5 Bedroom Detached House Let in Grantham, NG31
| Reference | 32428 |
| Address |
Langdale Crescent, Grantham, NG31 8DF (Map Location) |
| Beds | 5 |
| Baths | 2 |
| Type | Detached house |
| Tenancy | Long term |
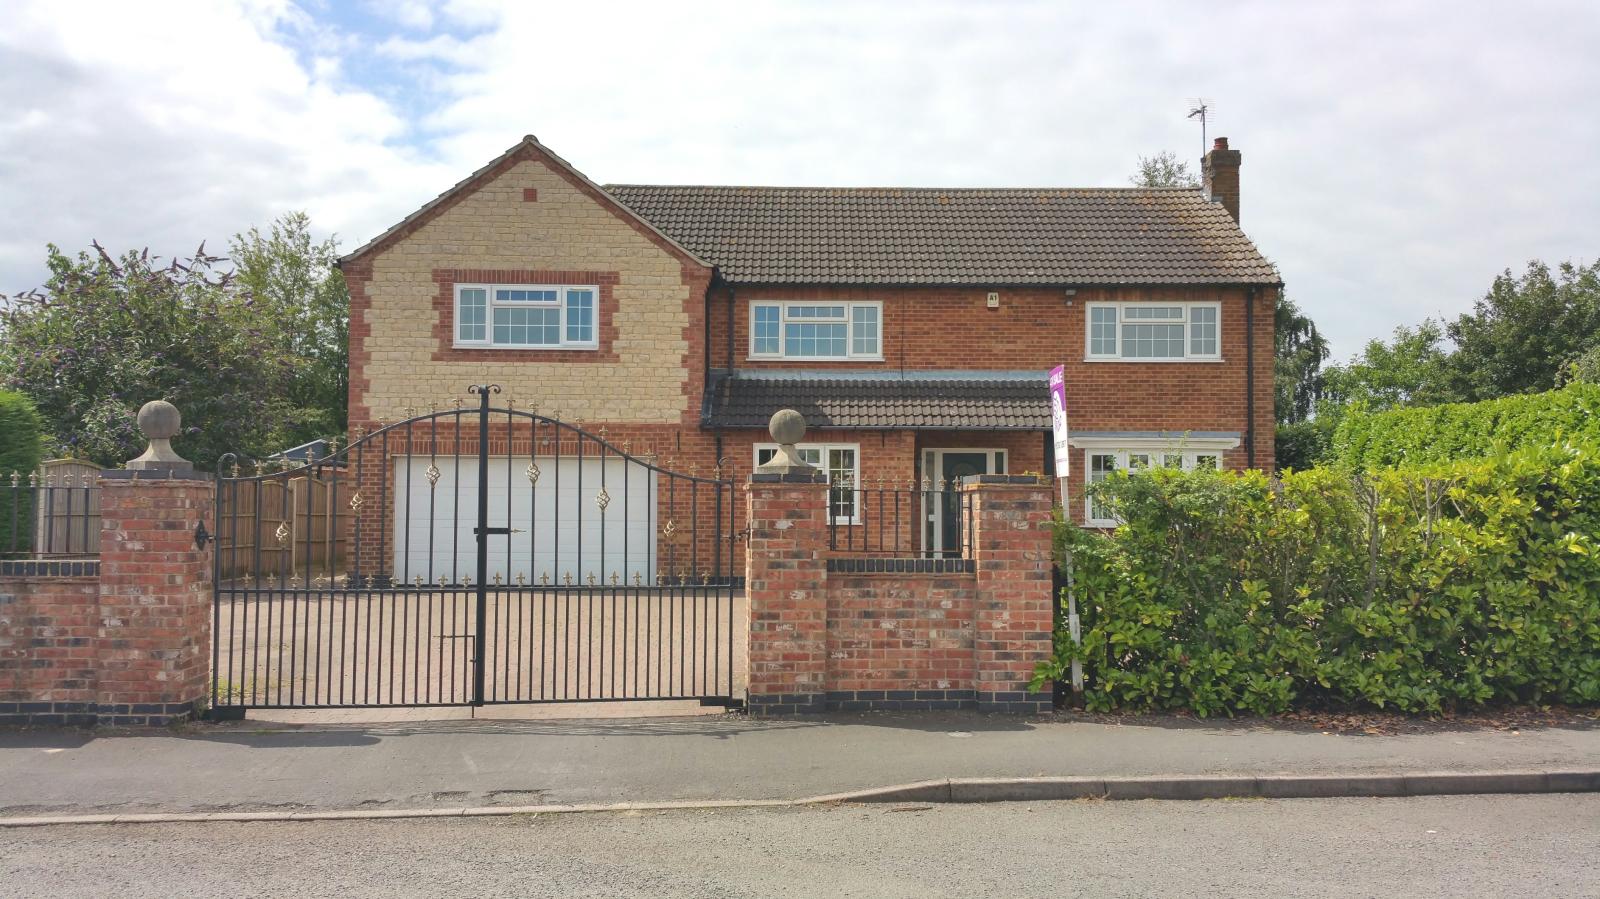
**AVAILABLE NOW** We are pleased to offer this stunning FIVE bedroom family home in this highly popular residential location of Grantham.
Description
We are pleased to offer this stunning FIVE bedroom family home in this highly popular residential location of Grantham.
This superb family home offers plenty of character whilst proving all the modern conveniences for every day living. This family home is perfectly suited to growing families including investors, with easy access in and out of Grantham.
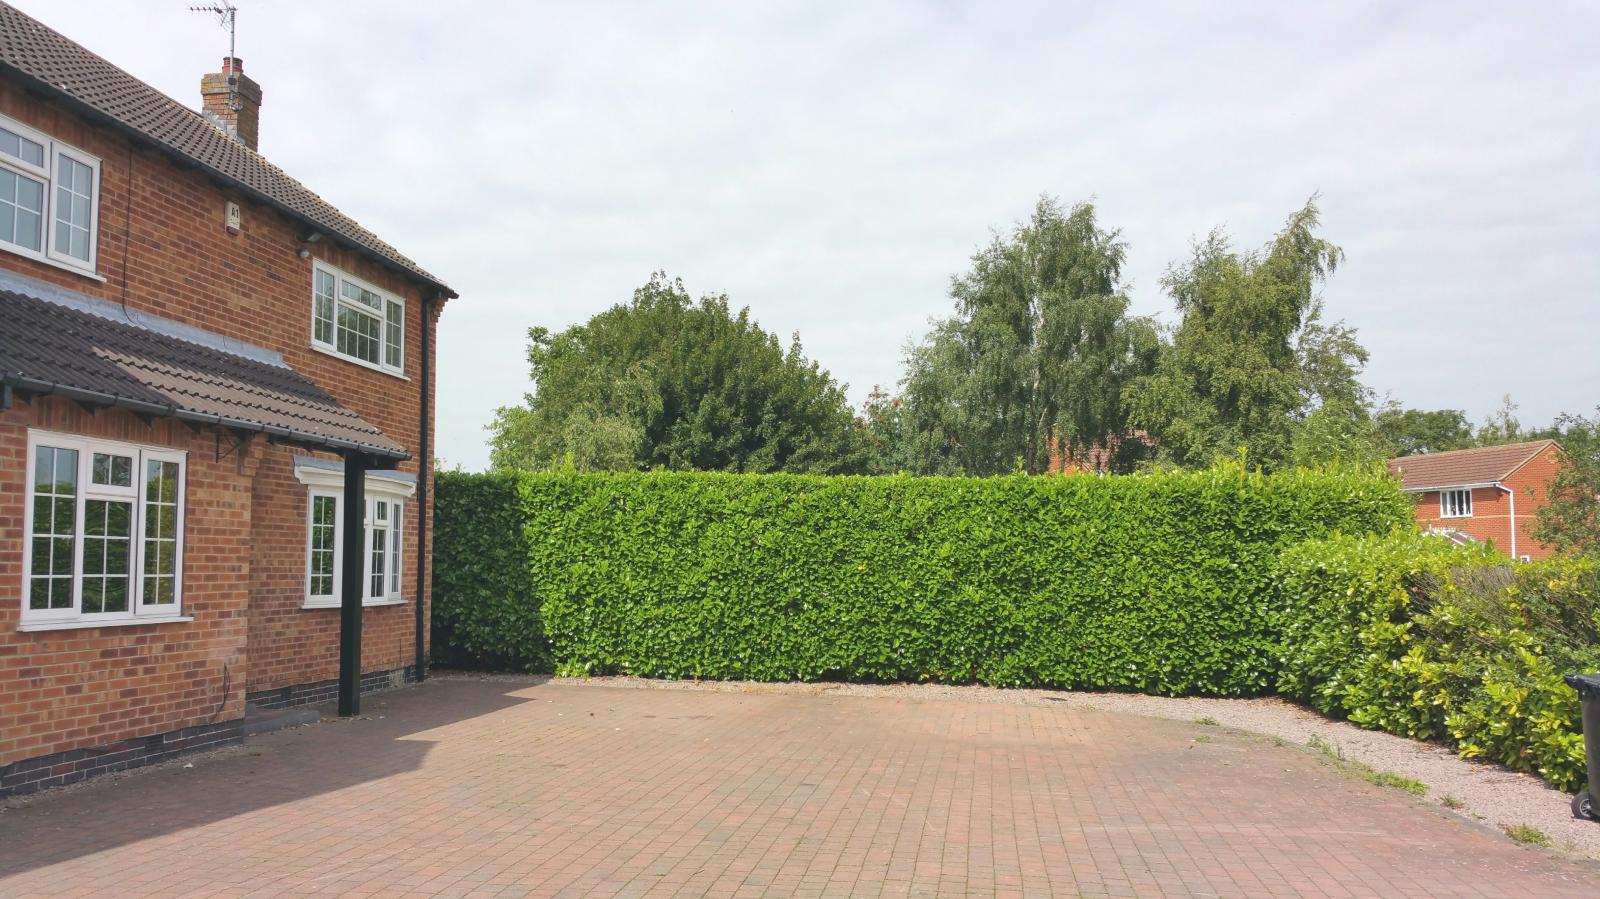
The accommodation briefly comprises of a private gated entrance providing plenty of parking space off the main street.
The spacious ENTRANCE HALLWAY is fitted with laminated flooring throughout.
4.69m x 1.02m
The ground floor CLOAKROOM is spacious and bright fitted with tiled flooring.
6'2 x 5'11ft
(1.89m x 1.80m)
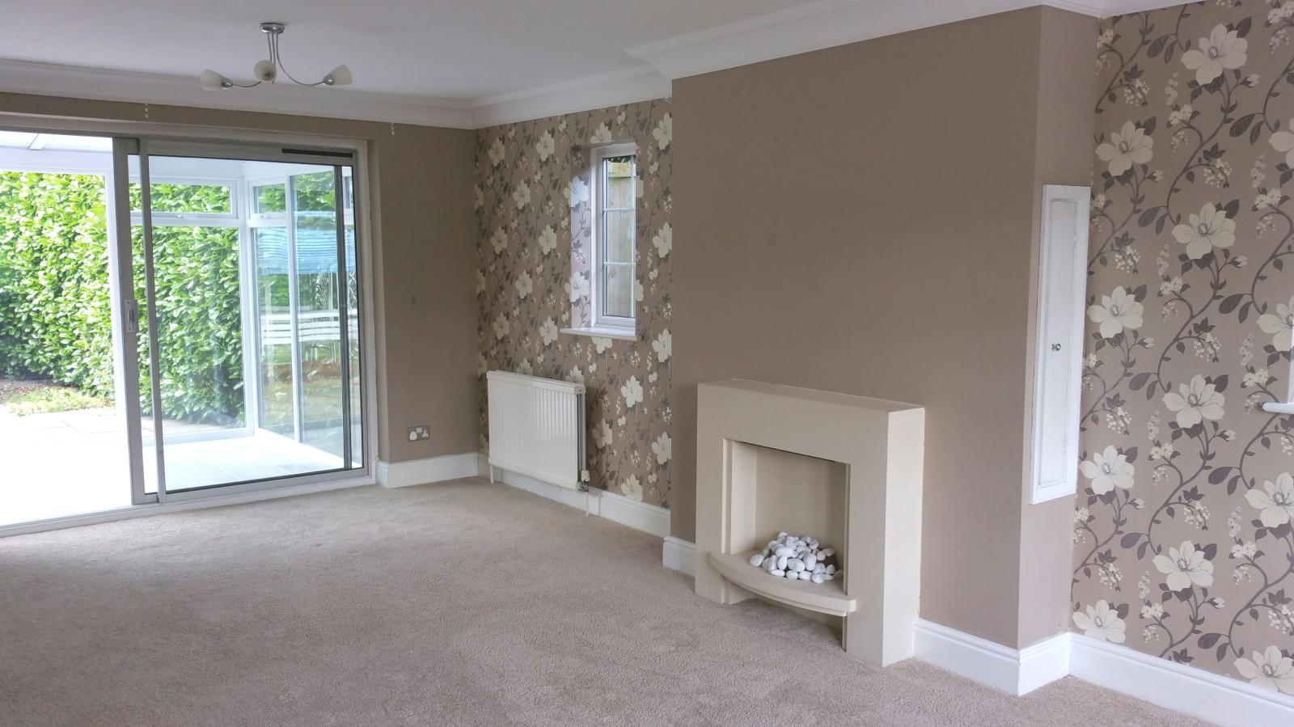
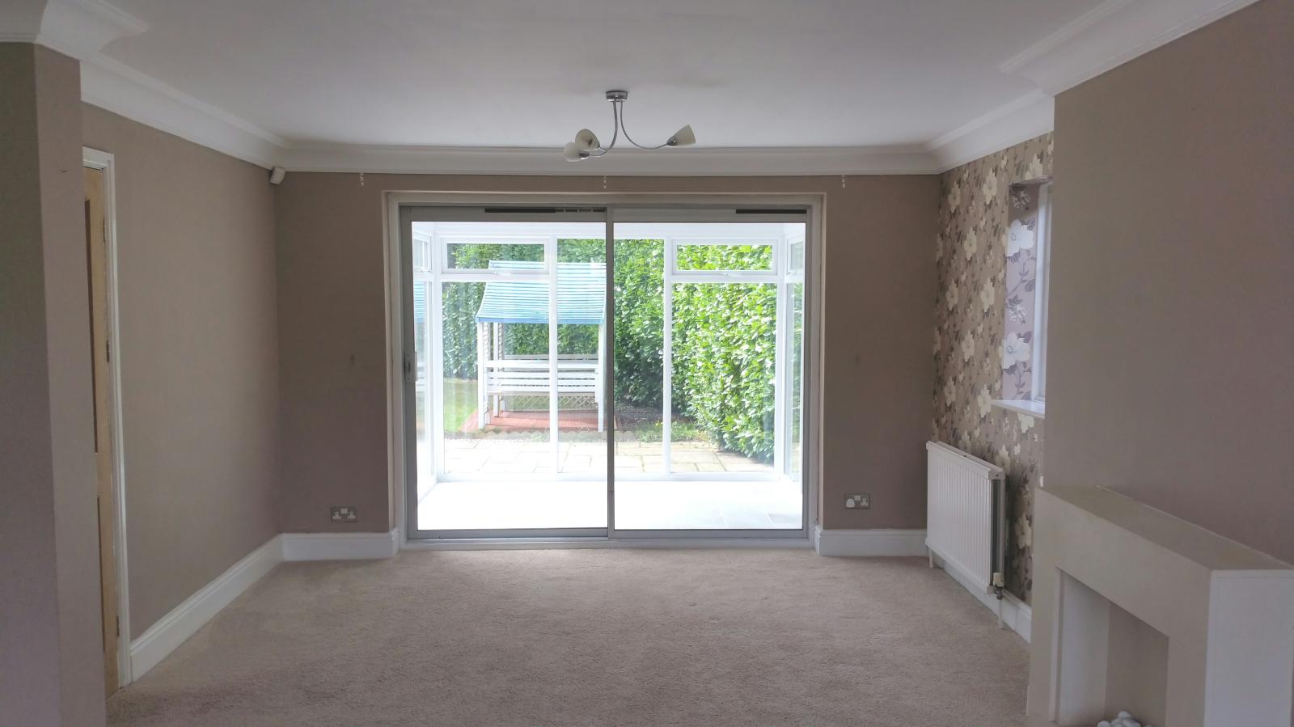
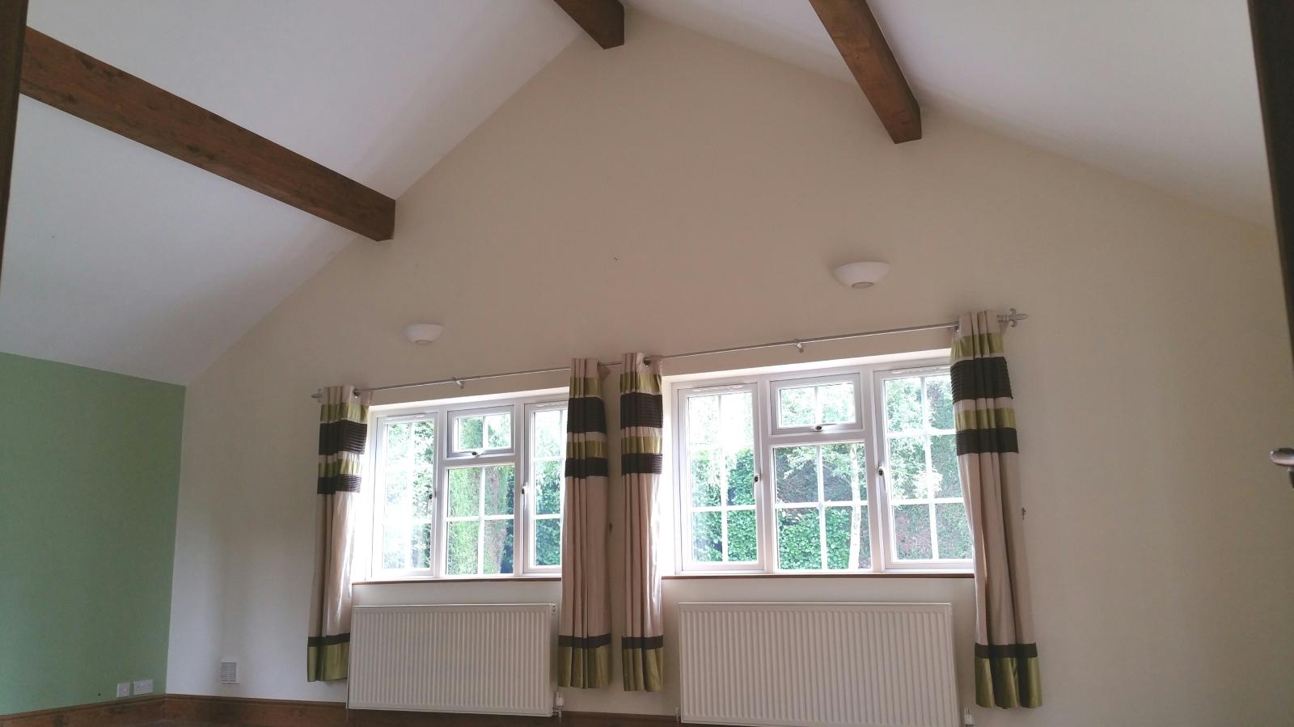
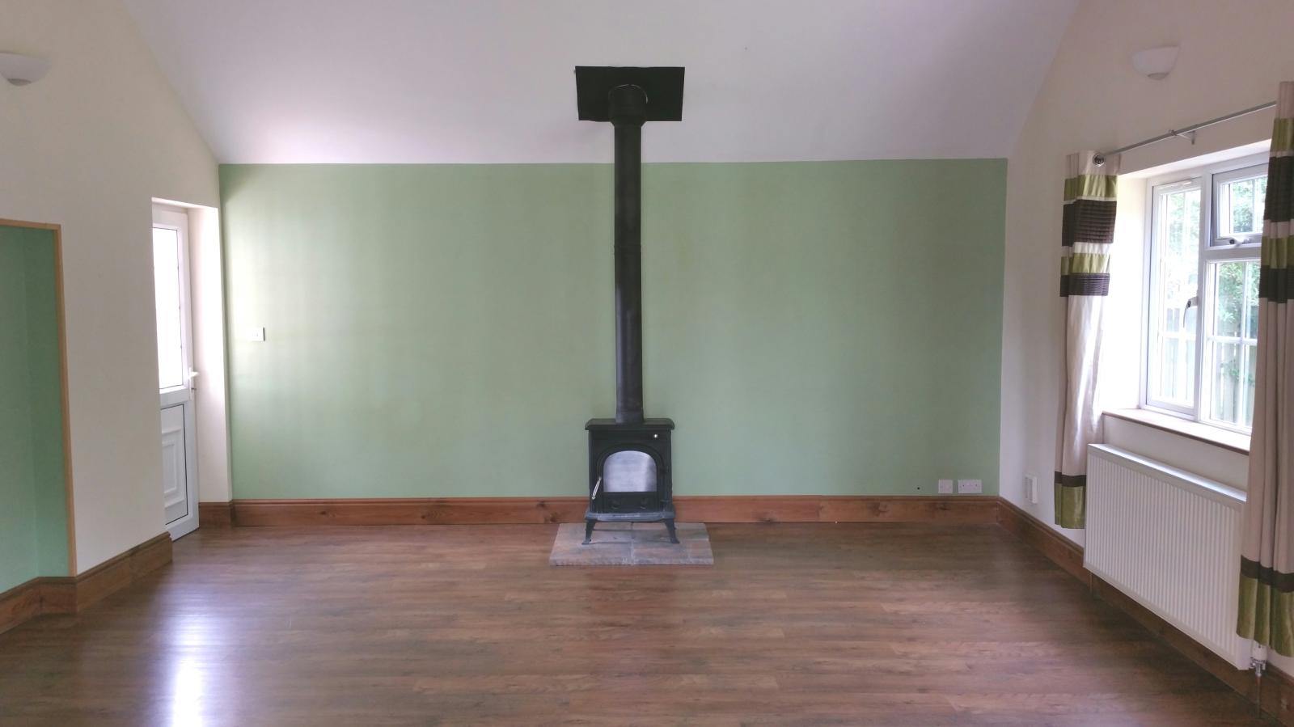
There is a larger than usual DINING/ENTERTAINMENT ROOM located to the rear of the property ideal for entertaining, this room further benefits from a wood burner ideal for those cold winter nights.
22'11 x 16'2ft
(6.98m x 4.92m)
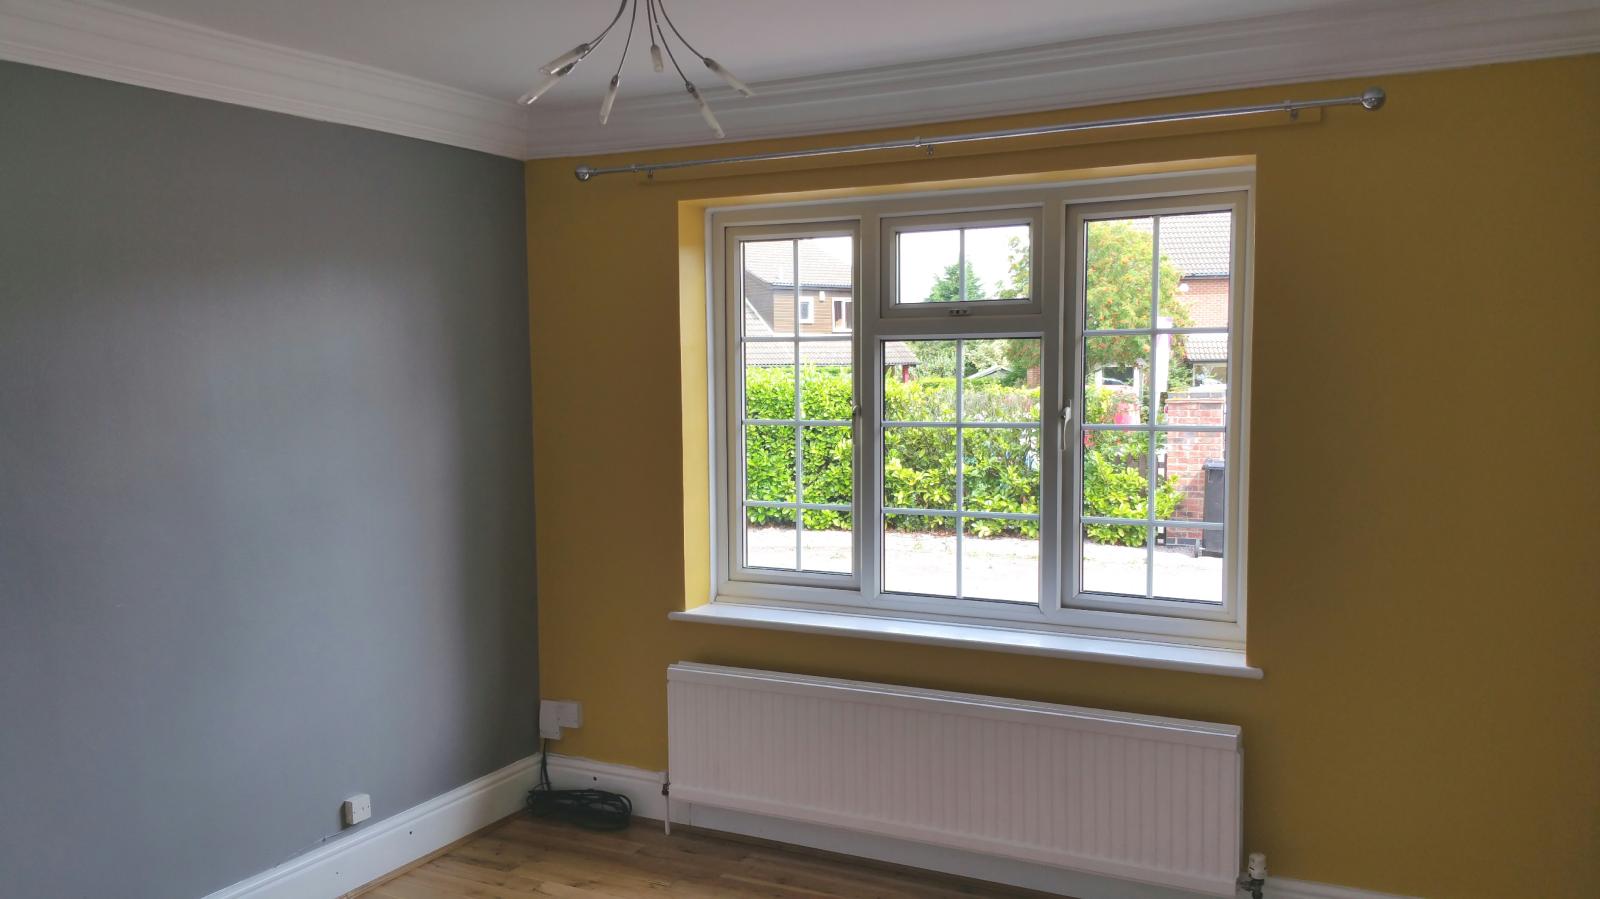
The LIVING ROOM is located to the front of the property and has been recently fitted with carpets throughout, this room also benefits from a feature fireplace.
12'4 x 21'2ft
(3.76m x 6.44m)
There is a spacious STUDY that can be used as an office or a SIXTH BEDROOM, this room is fitted with laminated flooring throughout.
10'6 x 12'4ft
(3.21m x 3.77m)
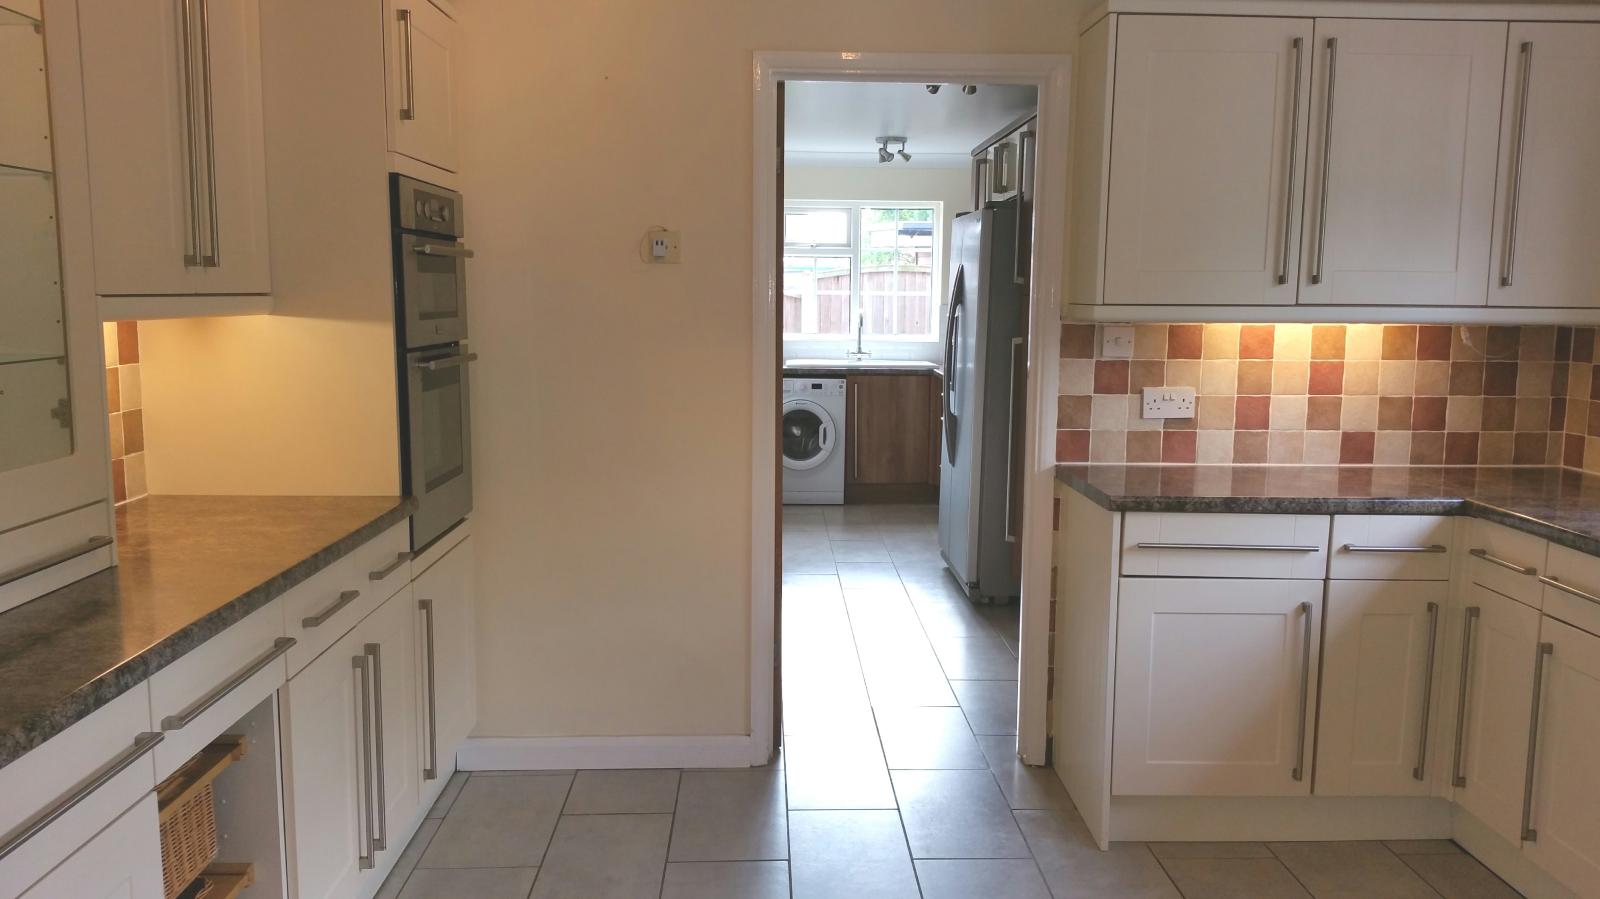
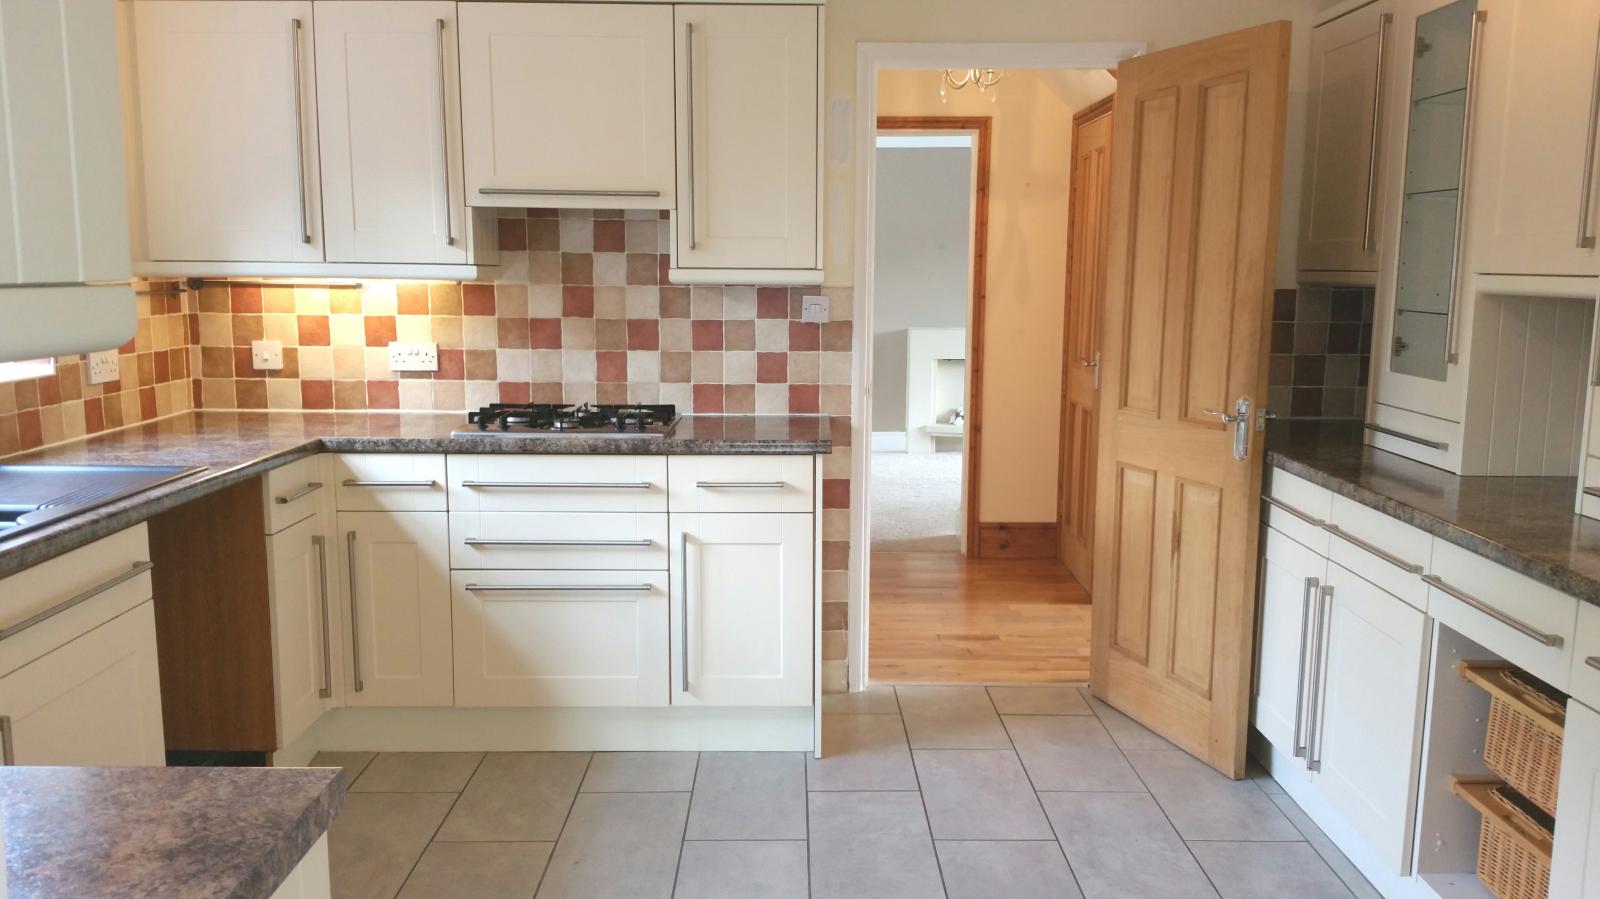
The spacious KITCHEN includes a double oven, gas cooker and an extractor fan. The kitchen is fitted with tiled flooring throughout and plenty of storage cupboards throughout.
11'8 x 12'3ft
(3.56m x 3.73m)
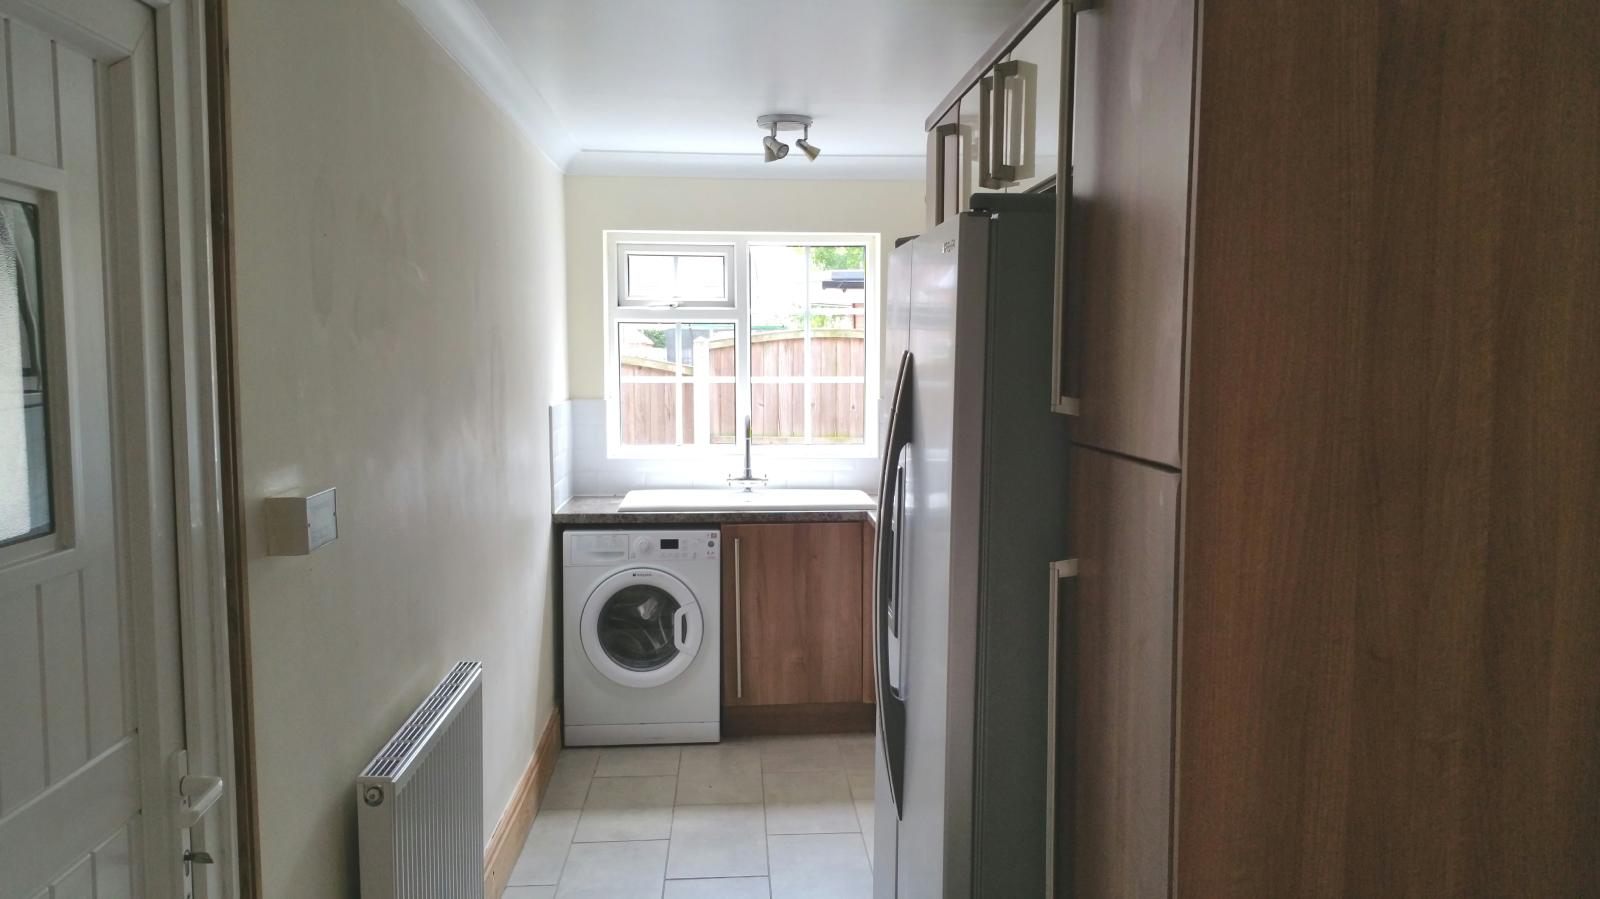
The separate UTILITY ROOM includes a double door fridge/freezer and plenty of cupboard space.
16'10 x 5'11ft
(5.14m x 1.80m)
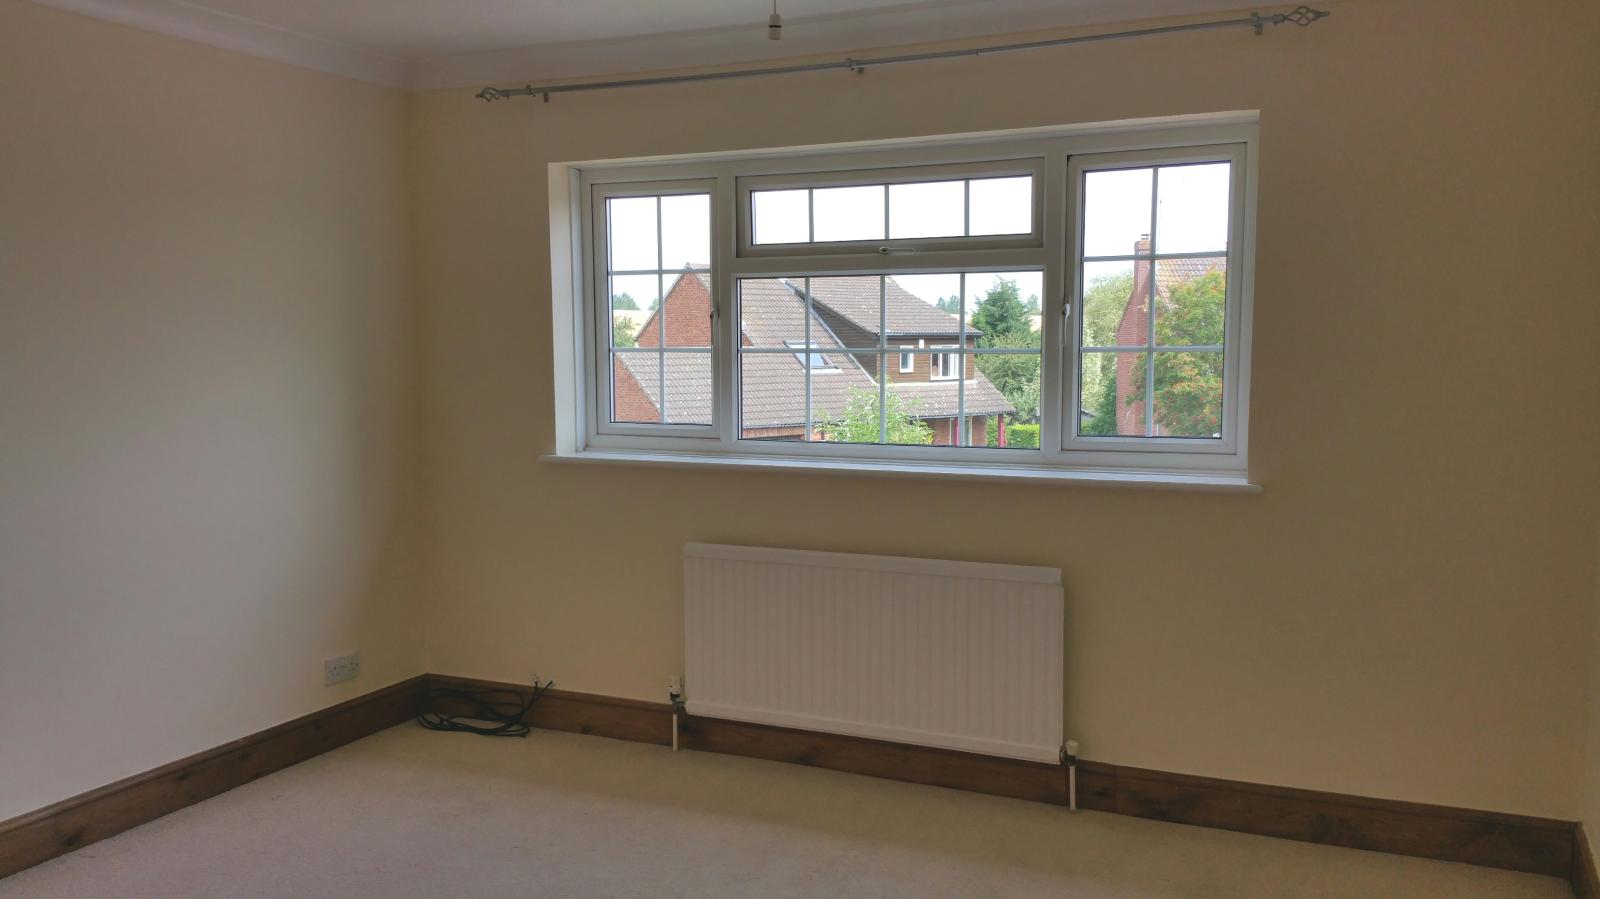
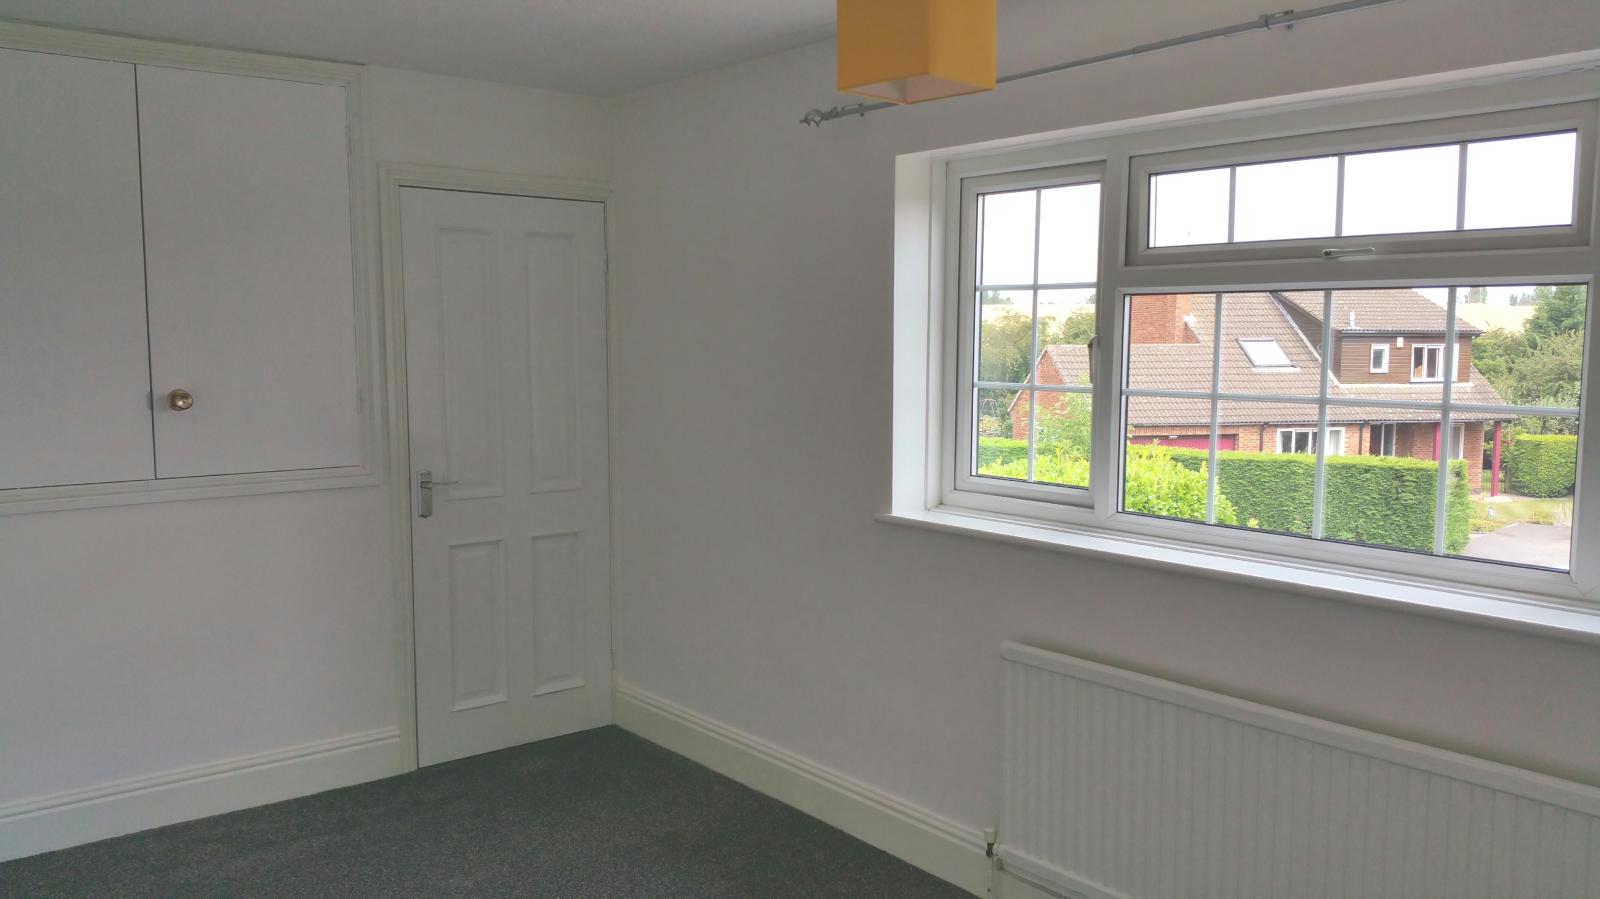
To the first floor there are FIVE SPACIOUS BEDROOMS all fitted with carpeted flooring throughout.
BEDROOM ONE
7'7 x 9'11ft
(2.32m x 3.02m)
BEDROOM TWO
12'4 x 11'1ft
(3.75m x 3.38m)
BEDROOM THREE
15'1 x 9'1ft
(4.60m x 2.78m)
BEDROOM FOUR
11'10 x 8'0ft
(3.60m x 2.43m)
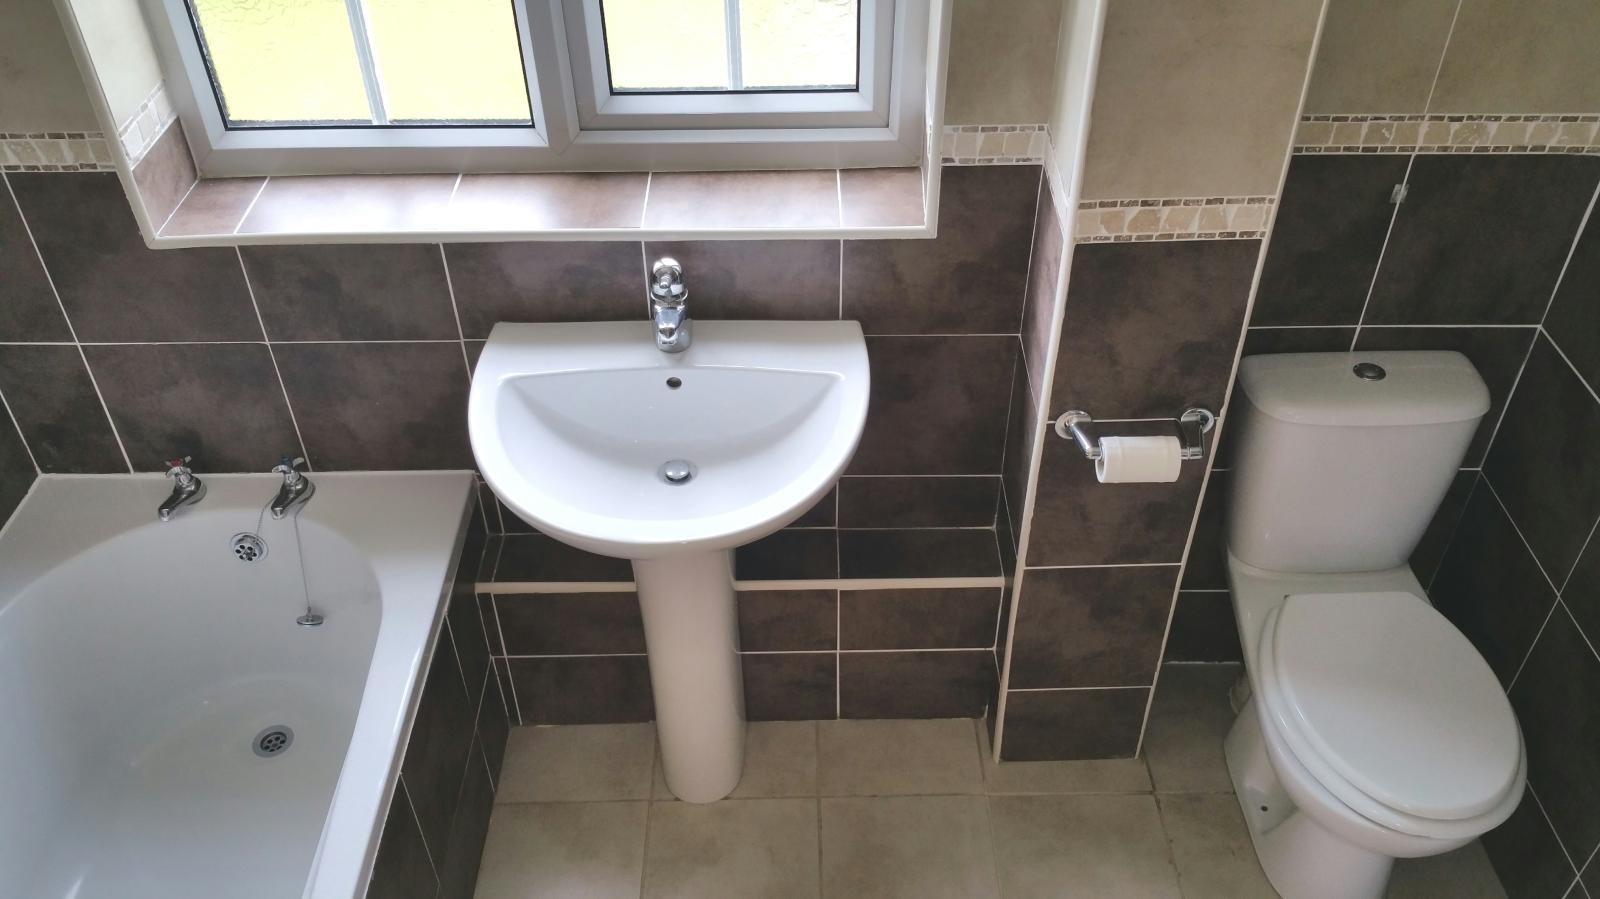
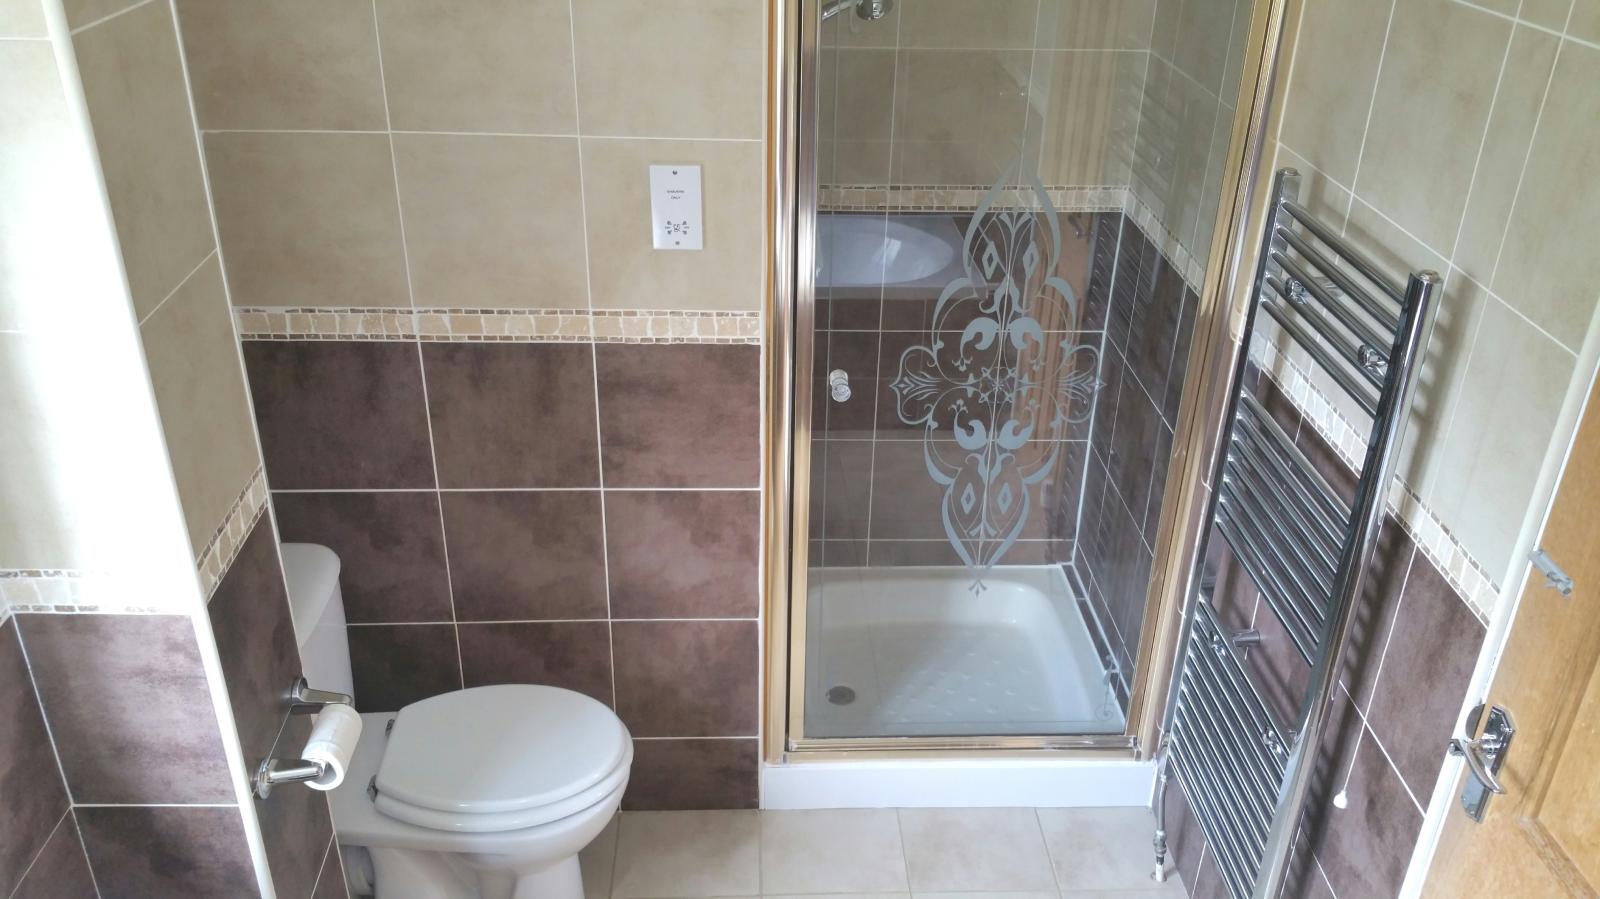
The spacious four piece FAMILY BATHROOM comprises of a bath over shower, basin, dual flush toilet, and a shower cubicle.
8'9 x 5'7ft
(2.49m x 1.69m)
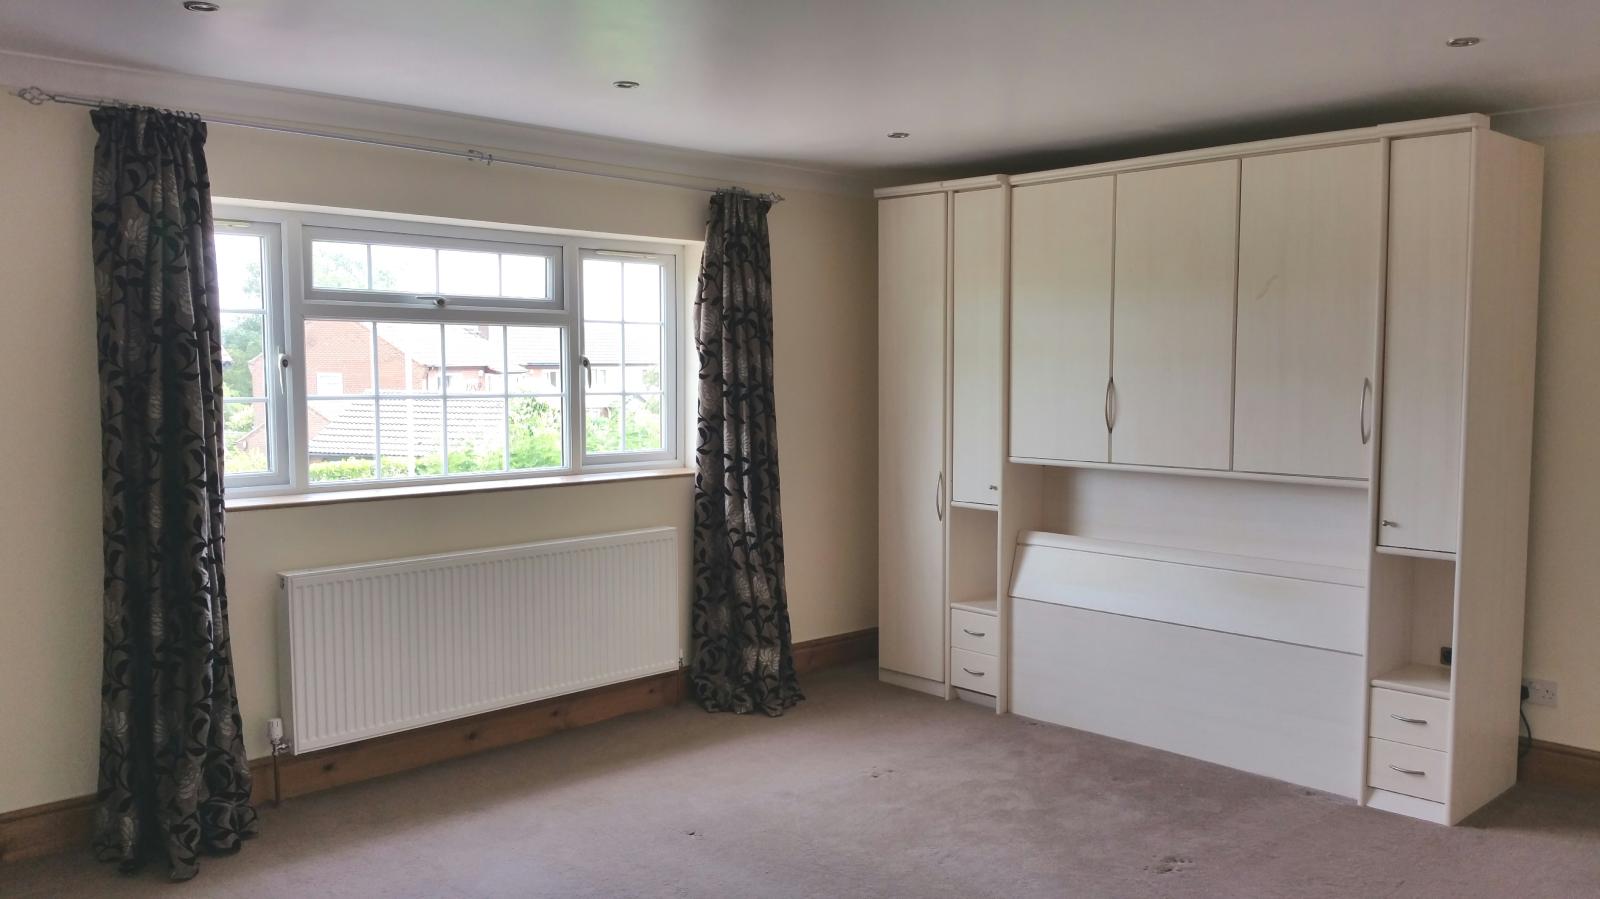
The larger than usual MASTER BEDROOM - BEDROOM FIVE is fitted with carpeted flooring.
16'9 x 17'1ft
(5.10m x 5.20m)
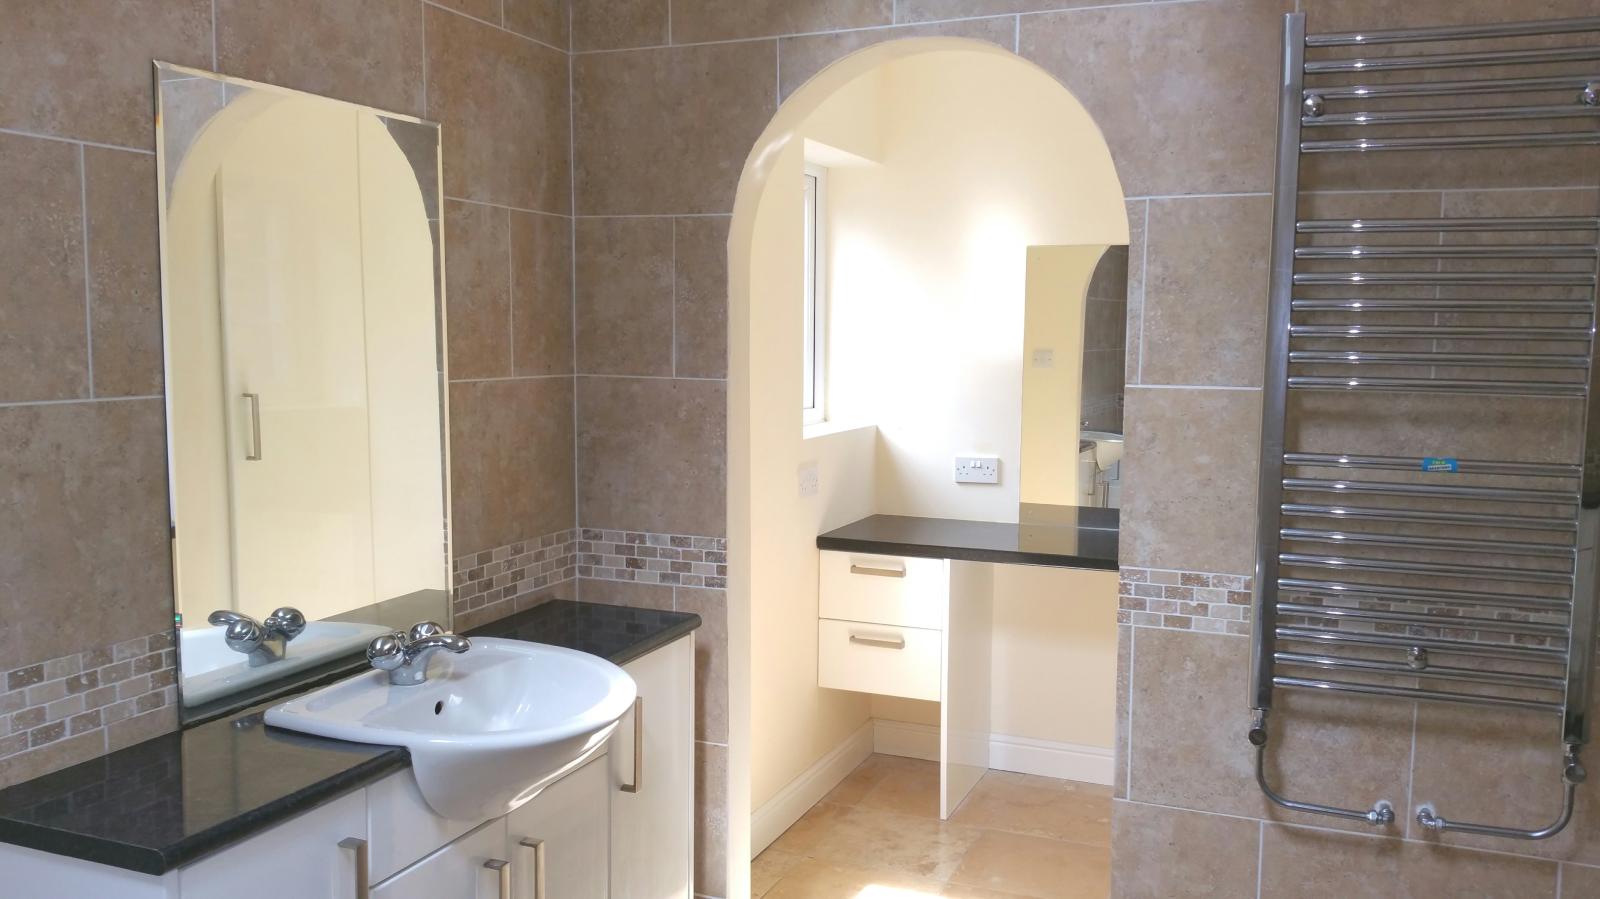
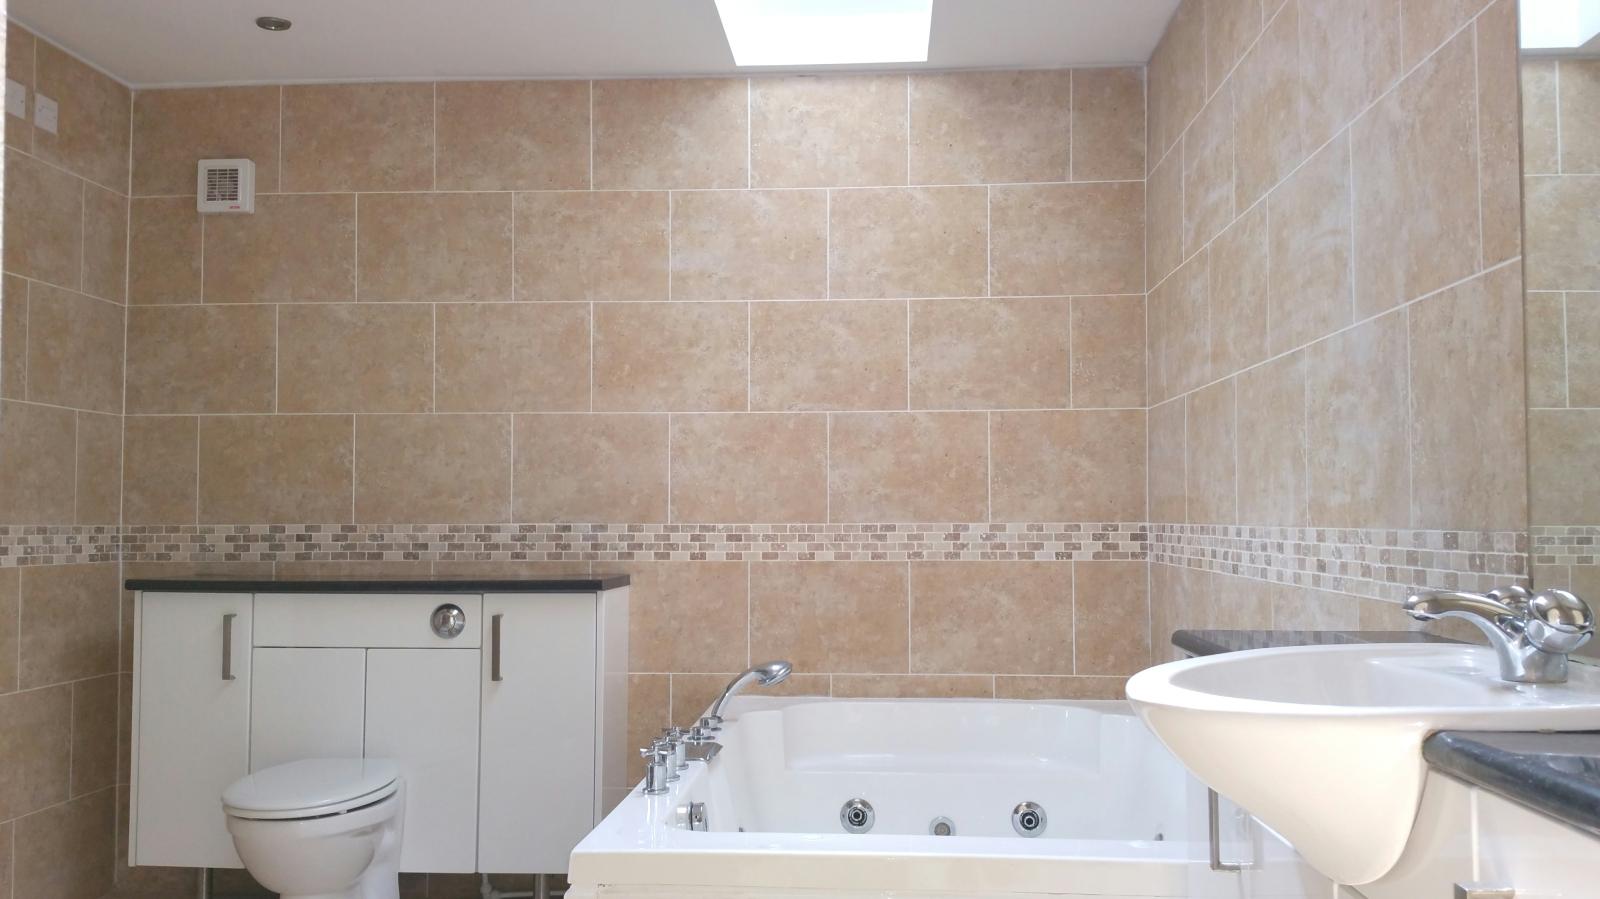
The MASTER BATHROOM SUITE is fitted with a state of art Jacuzzi style double bath, basin, dual flush toilet and a spacious corner shower cubicle.
10'11 x 9'9ft
(3.32m x 2.96m)
The master suite further benefits from having a dresser and spacious a wardrobe.
179m x 1.12m
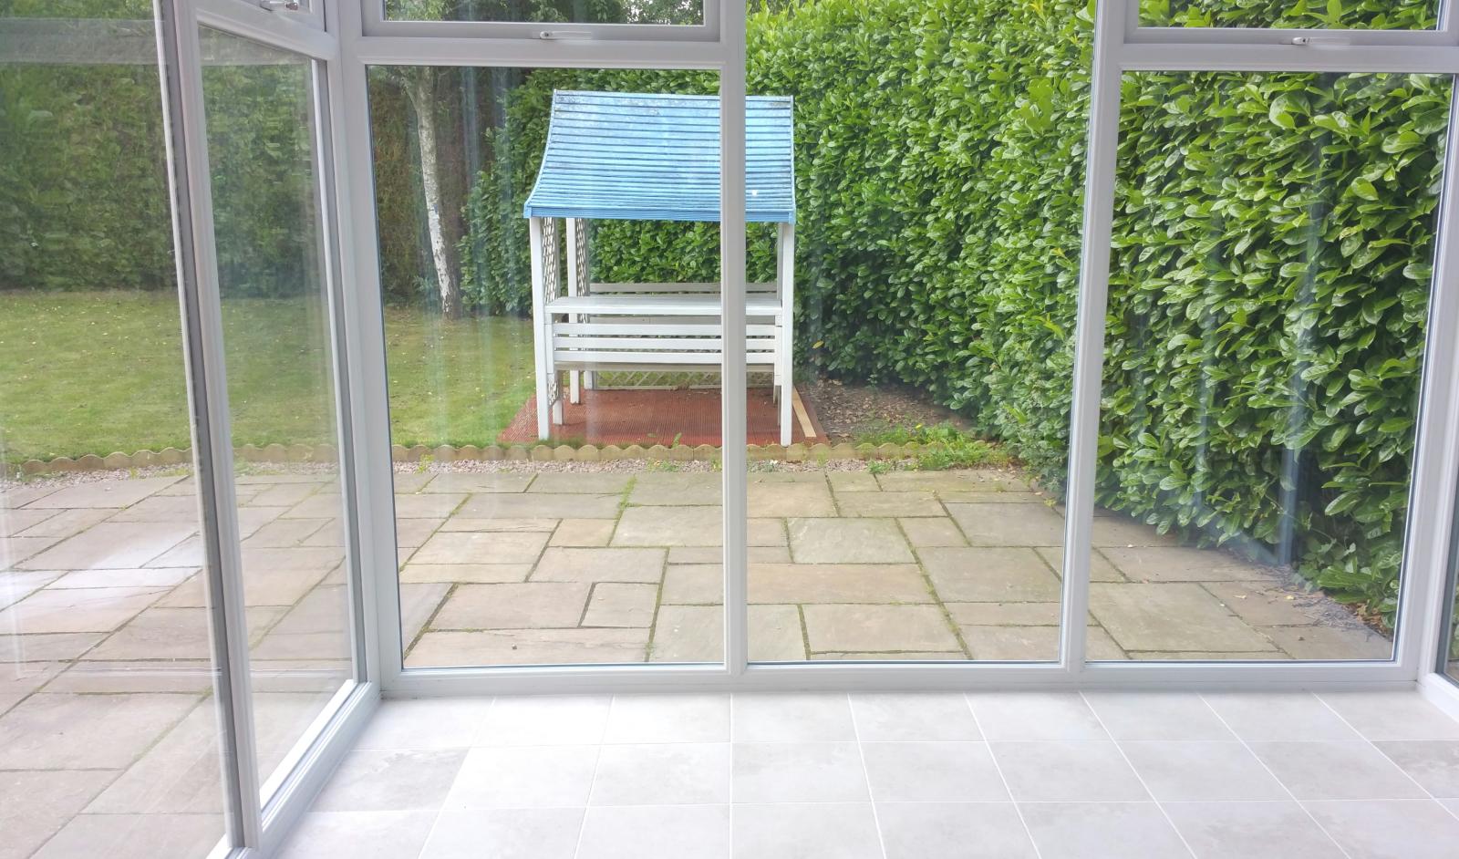
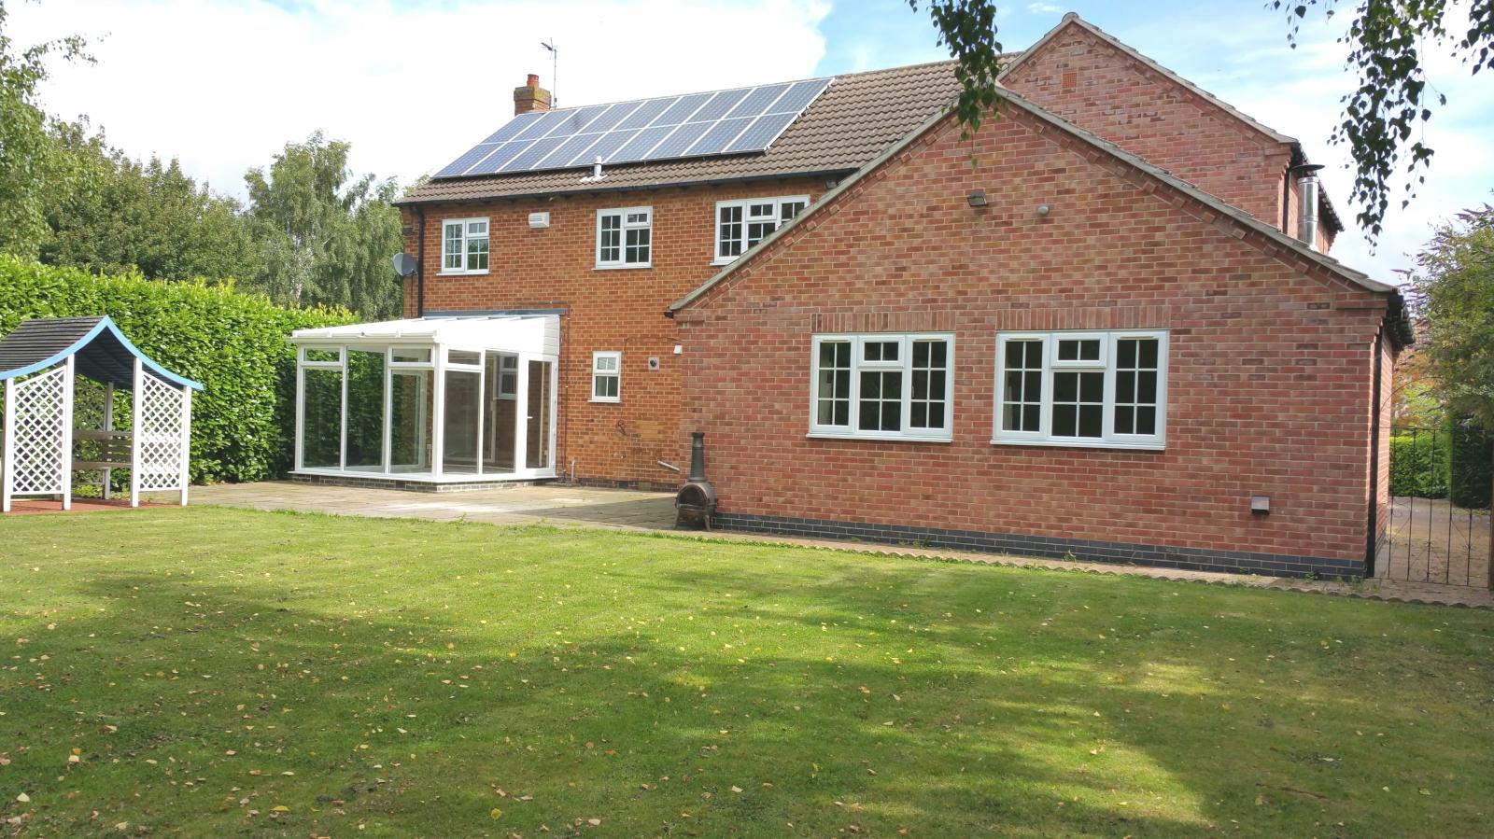
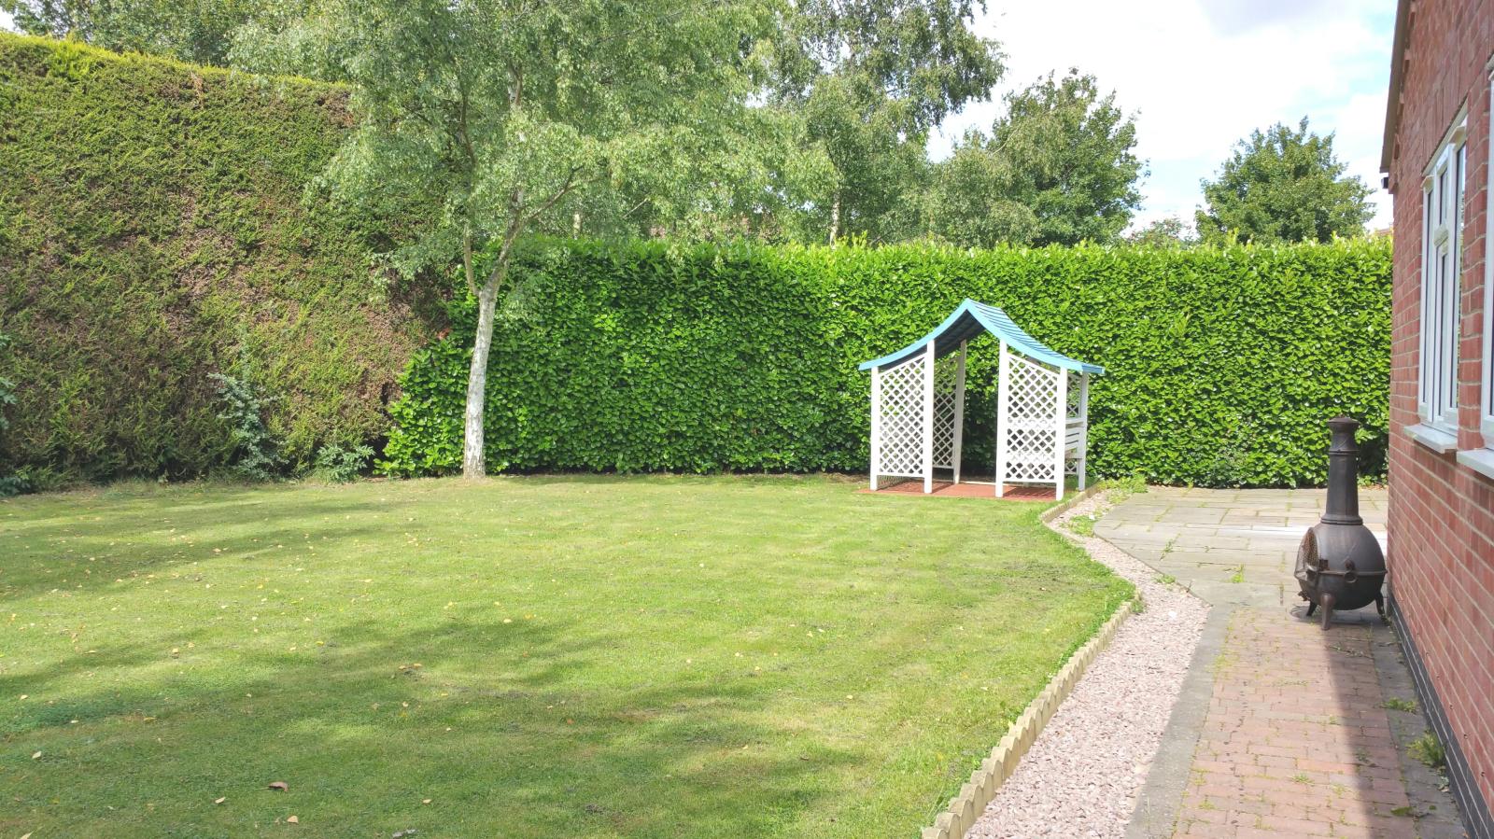
This impressive property further benefits from having a secured electric door garage with space for TWO CARS, double glazing throughout, gas central heating, a NEWLY FITTED conservatory, rear and side entrance doors and a spacious rear private garden.
***The property is also fitted with a convenient and energy saving solar power system***
COUNCIL TAX BAND
E
Whilst every attempt has been made to ensure the accuracy of the measurements stated here, measurements of doors, windows, rooms and any other items are approximate and no responsibility is taken for any error.
As part of our application process, fees will become due for referencing, tenancy agreement administration and an inventory check, these will be charged in addition to the Rent and Deposit that will be payable before the tenancy starts.