3 Bedroom Semi-Detached House Let in Worksop, S81
| Reference | 32426 |
| Address |
Raines Park Road, Worksop, S81 (Map Location) |
| Beds | 3 |
| Baths | 1 |
| Type | Semi-Detached house |
| Tenancy | Long term |
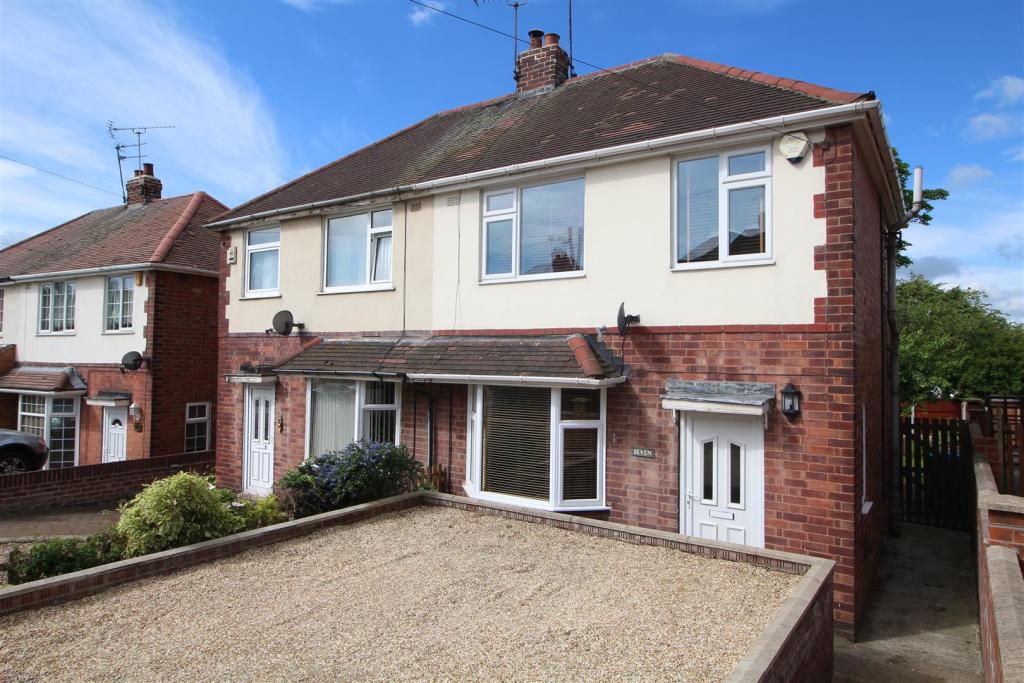
An extended three bed family home with fantastic kitchen family area. In a very desirable area within walking distance of local schools and amenities.
Description
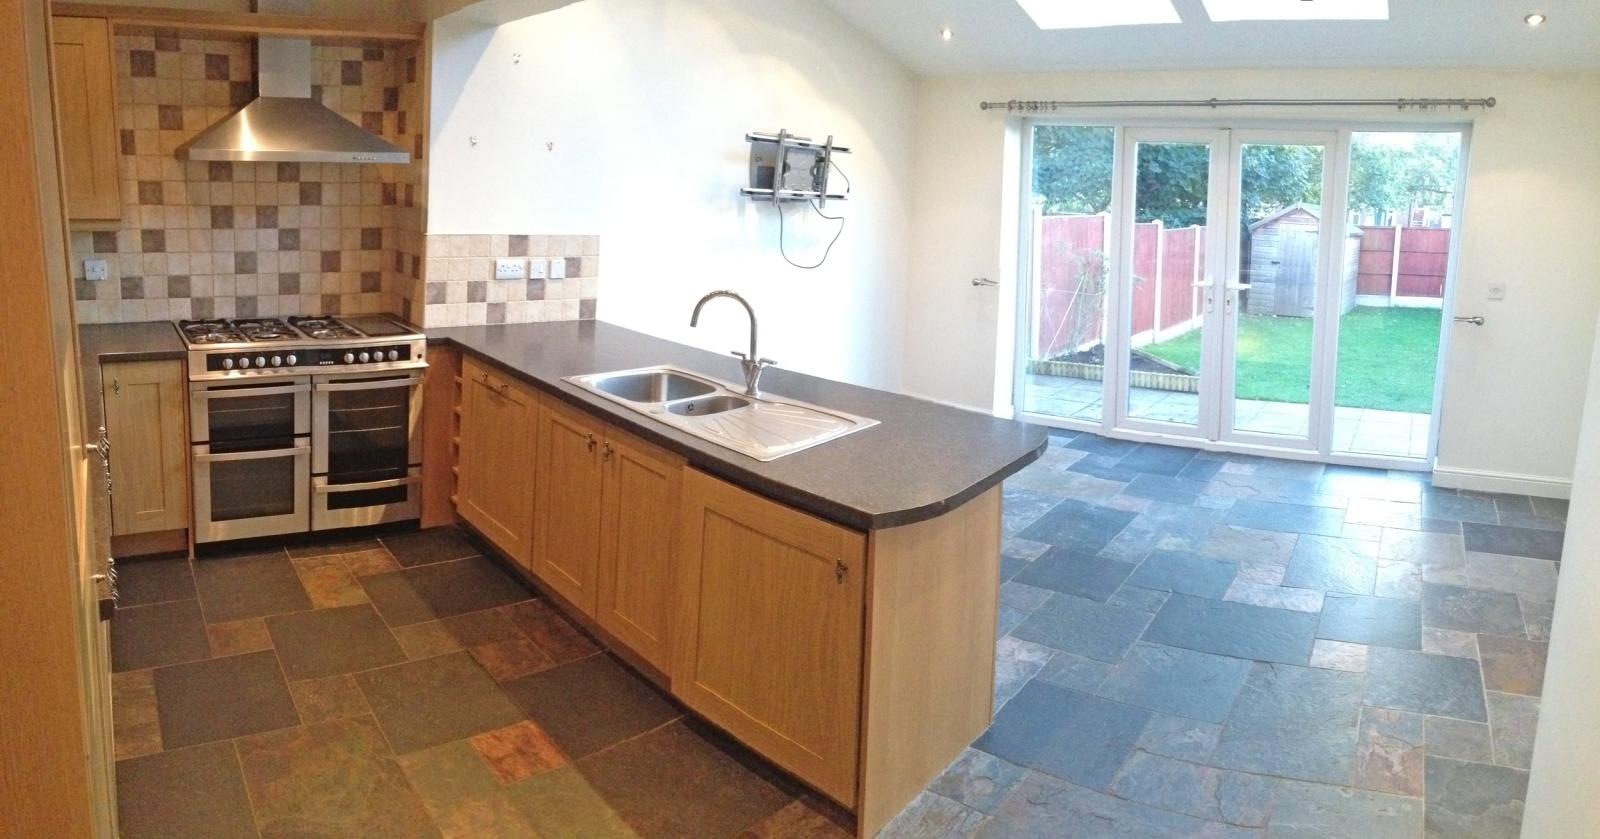
Only via an internal inspection can the SIZE and PRESENTATION of this LOVELY EXTENDED SEMI - DETACHED FAMILY HOME be appreciated. Located on a QUIET ROAD with excellent access to Worksop Town Centre, local amenities and transport links. The ground floor has an inviting hallway, BAY WINDOWED LOUNGE, separate WC and a FABULOUS KITCHEN / DINING / SITTING ROOM which overlooks the garden. The first floor has THREE BEDROOMS and a CONTEMPORARY BATHROOM. Externally this LOVELY FAMILY HOME has off road parking and a PLEASANT REAR ENCLOSED GARDEN. The property has double glazing, an alarm and central heating.
Entrance Hall - A double glazed door leads into an inviting hallway which has laminate flooring, radiator, under stairs cupboard and stairway to the first floor.
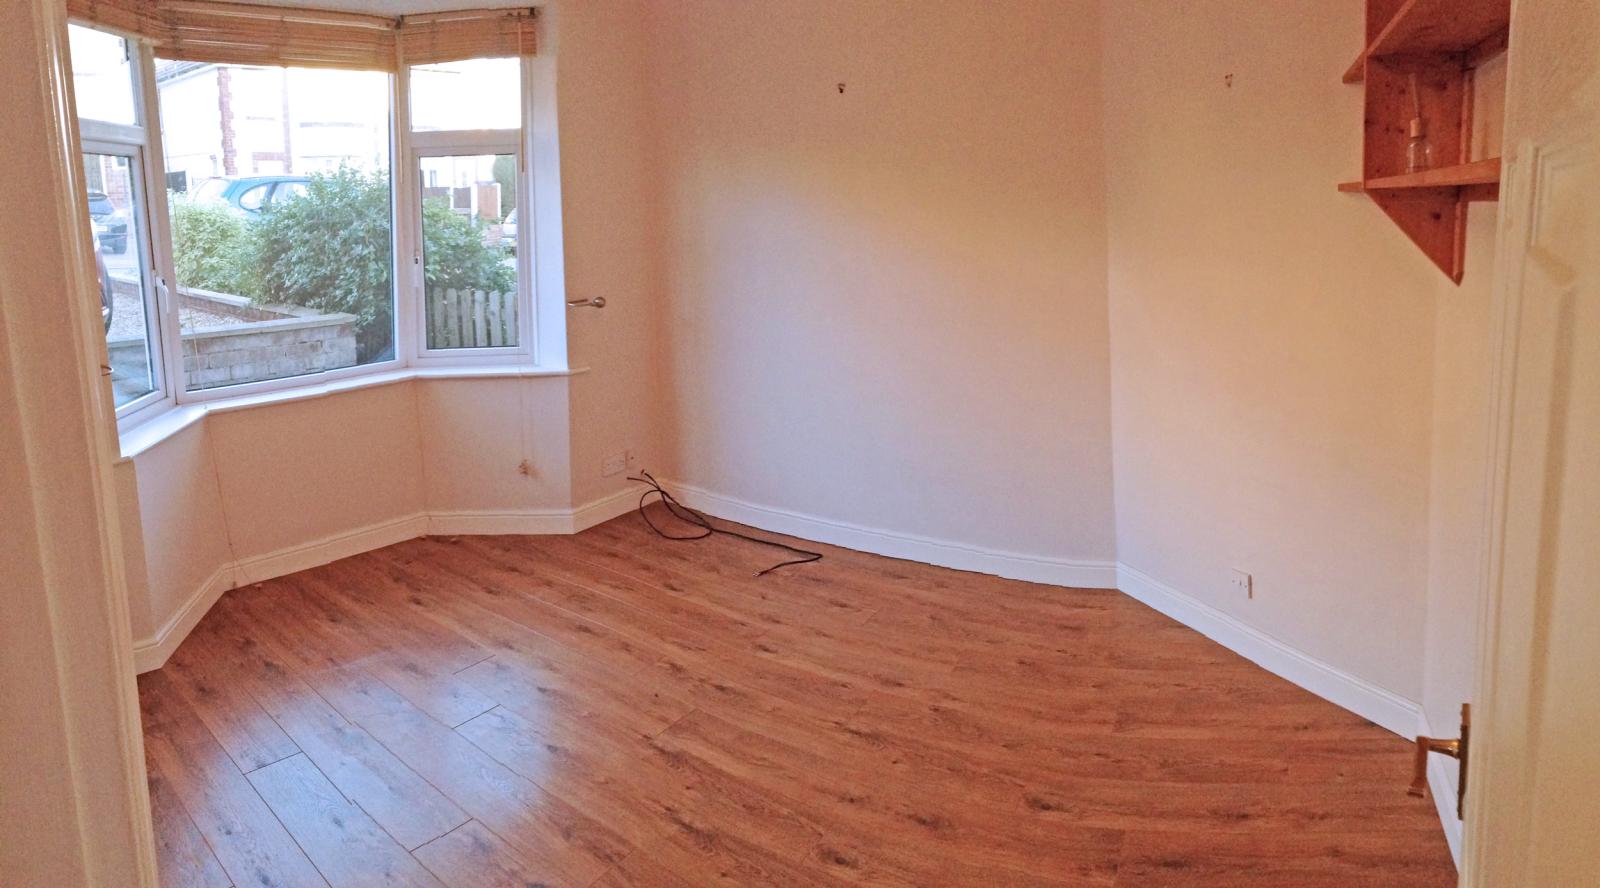
Lounge - 3.86m x 3.56m (12'8 x 11'8) - A double glazed bay window overlooks the front aspect and provides ample natural light to this well presented room.
There is a feature fireplace, tv point, radiator and the flooring is a quality laminate
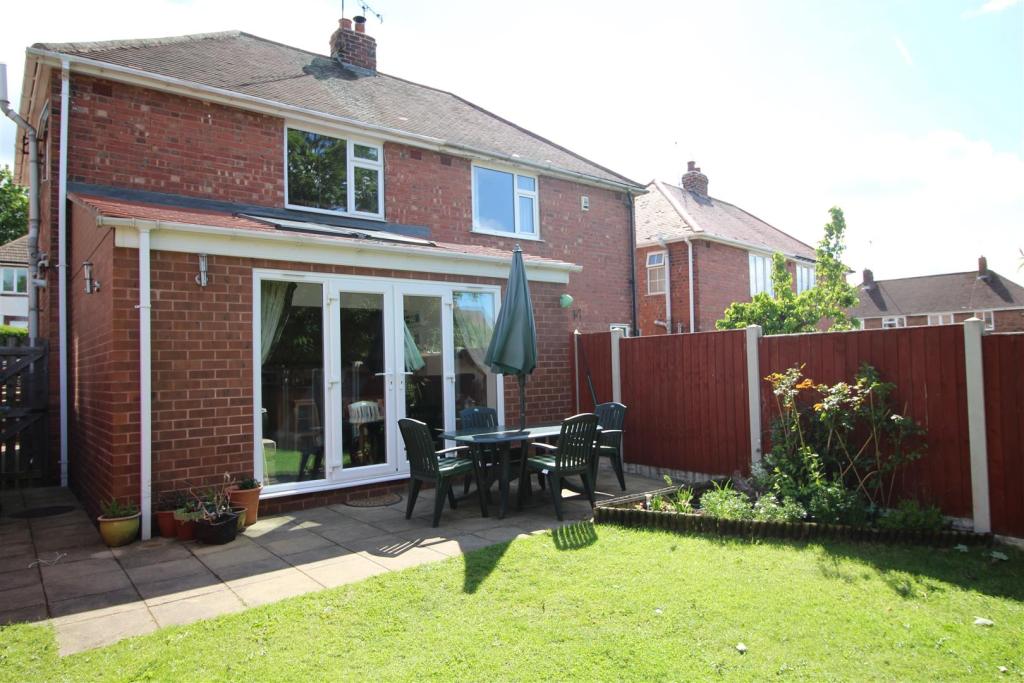
Kitchen / Dining / Sitting Room - 5.94m x 4.29m (19'6 x 14'1) - Recently extended to a high standard to create a lovely room. The kitchen area has ample wall and base units with plenty of storage space. There is a quality range with feature extractor over, integrated washer / dryer, dishwasher and fridge freezer. The sitting / dining area has sky lights, downlighters plus double glazed patio doors which open to the garden.
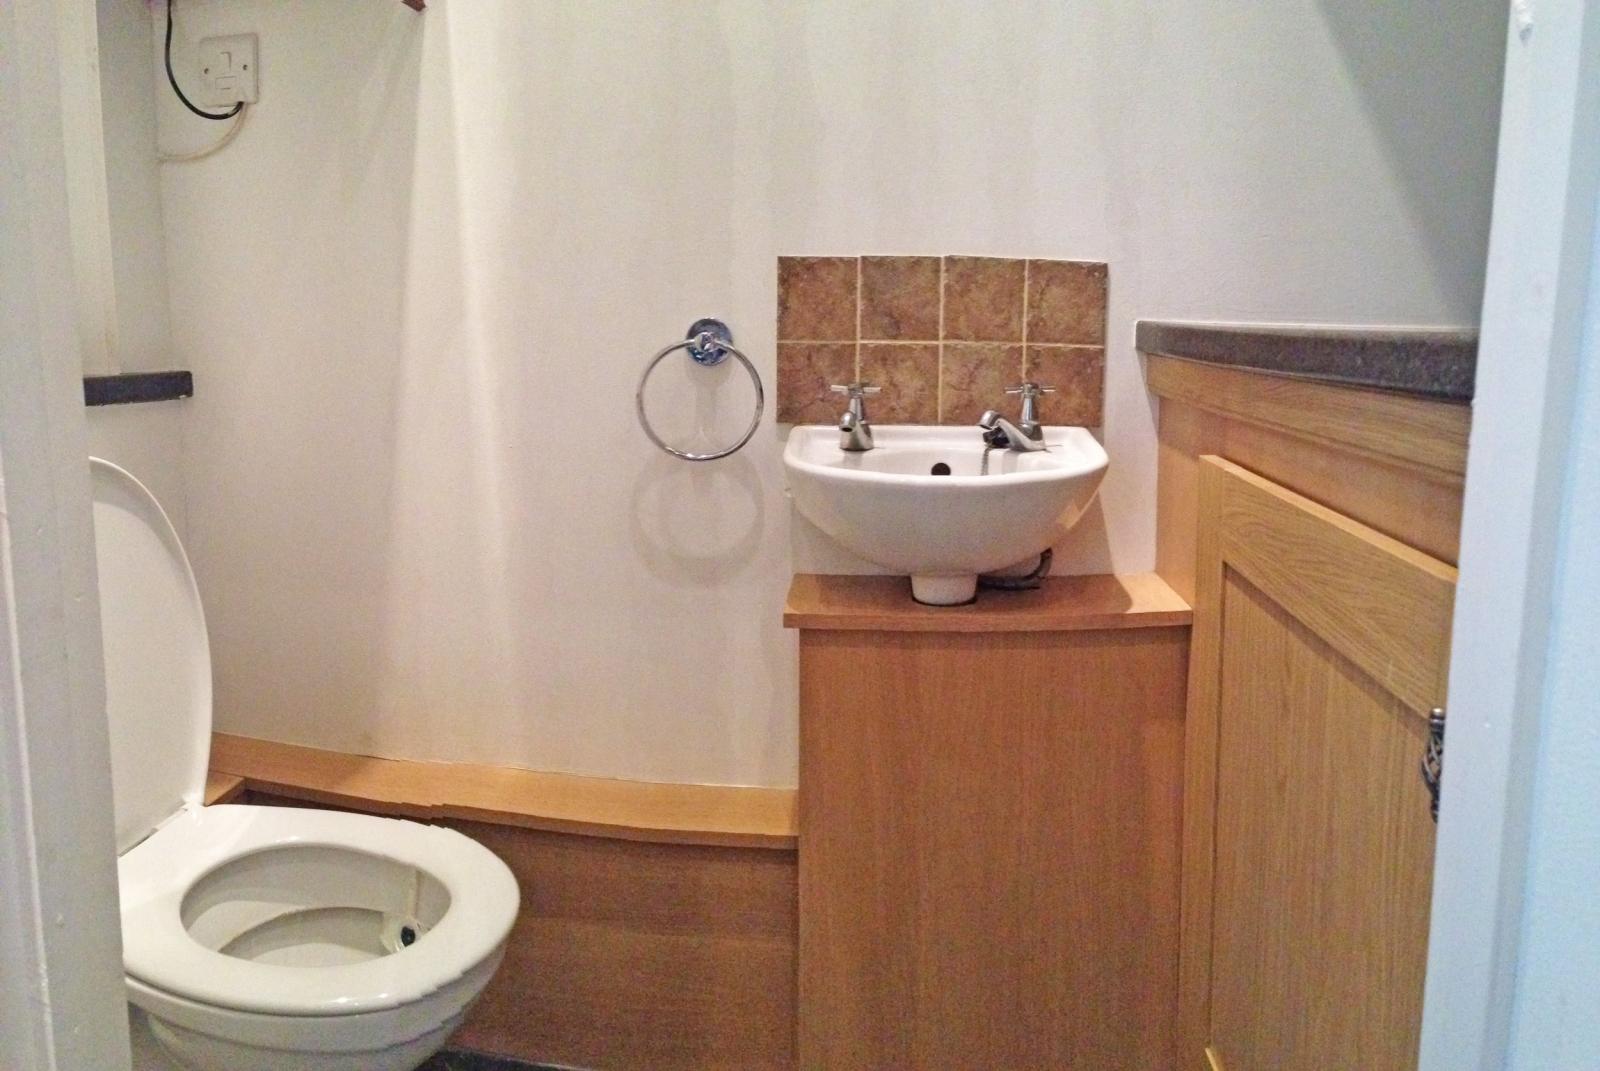
Separate Wc - A useful downstairs toilet with wc, wash hand basin and a wall mounted boiler.
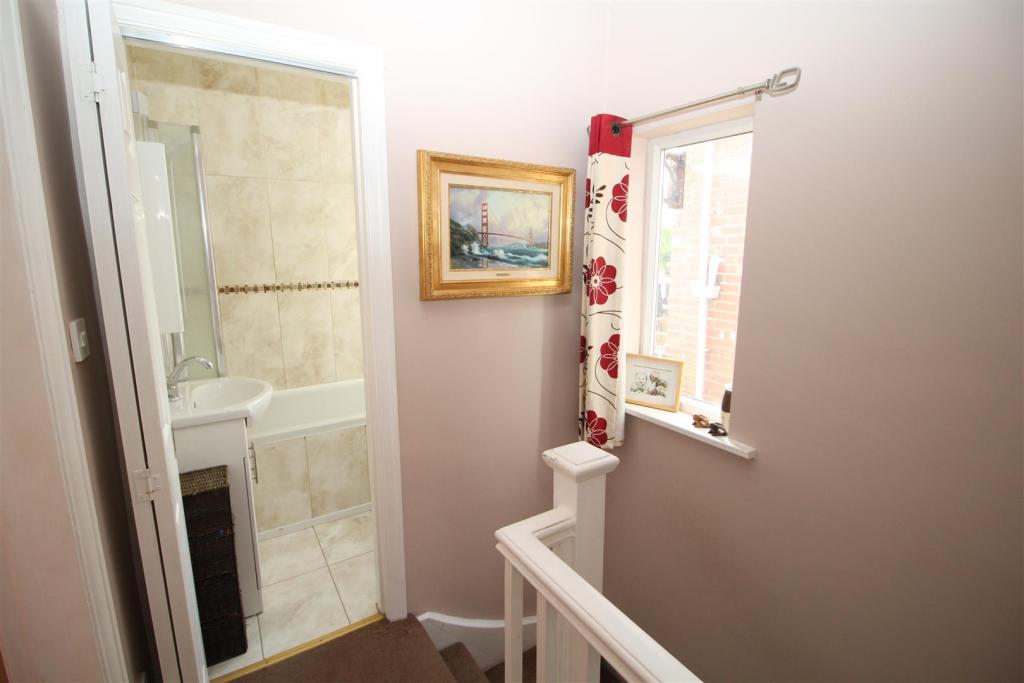
Stairs To Landing - A stairway leads to the first floor with access to all rooms
Master Bedroom - 3.05m x 2.95m (to wardrobes) (10'48 x 9'8) - A double glazed window overlooks the rear garden. There is a range of fitted wardrobes with cupboards.
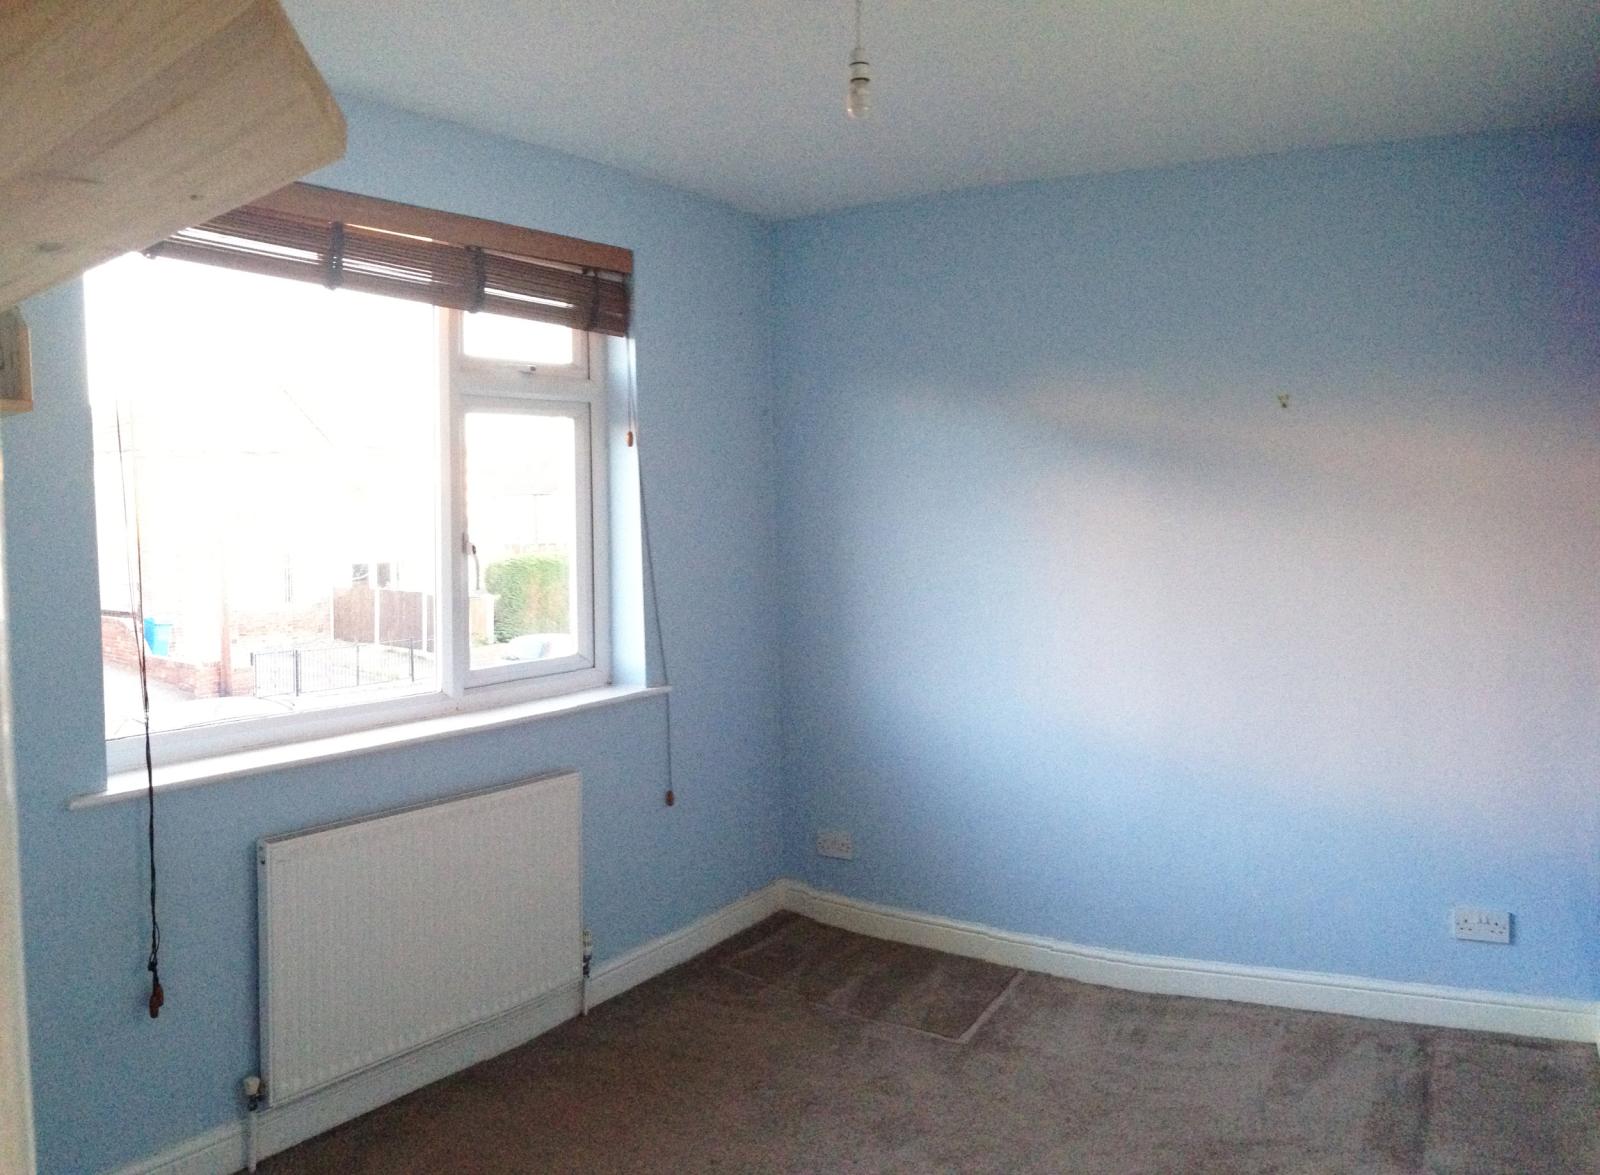
Bedroom Two - 3.18m x 2.67m (10'5 x 8'9) - Another double room with double glazed window overlooking the front aspect, radiator
Bedroom Three - 2.06m x 1.75m (6'9 x 5'9) - A double glazed window overlooks the front aspect, radiator
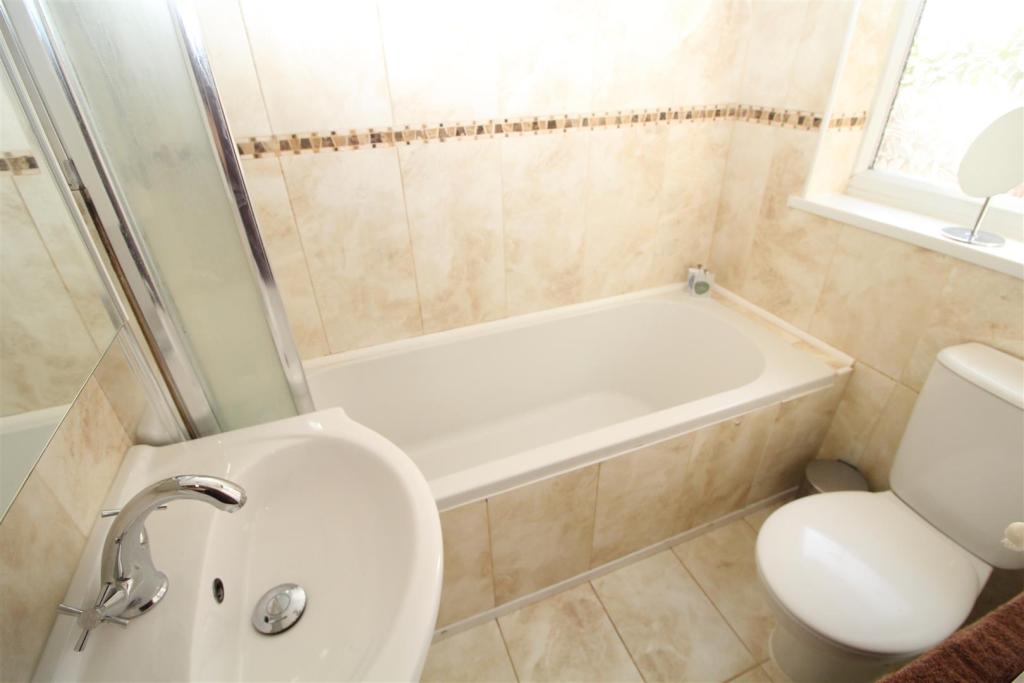
Family Bathroom - With a three piece suite, panelled bath with electric shower over, wc and wash hand basin. The walls and floor are tiled and there is a double glazed frosted window.
Parking - There is a driveway which allows off road parking for two cars
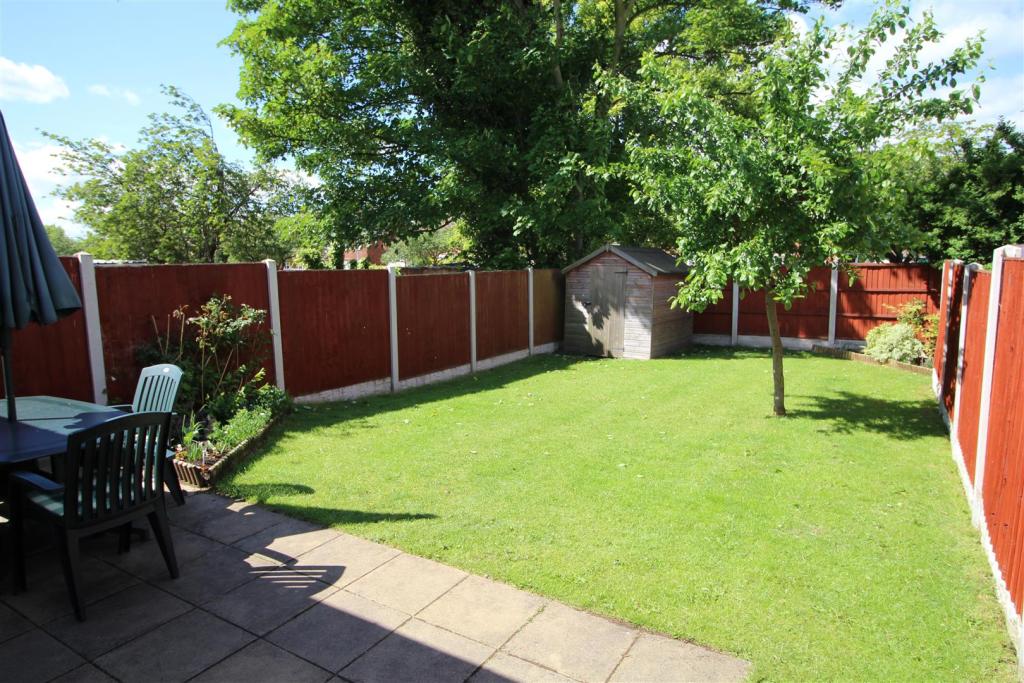
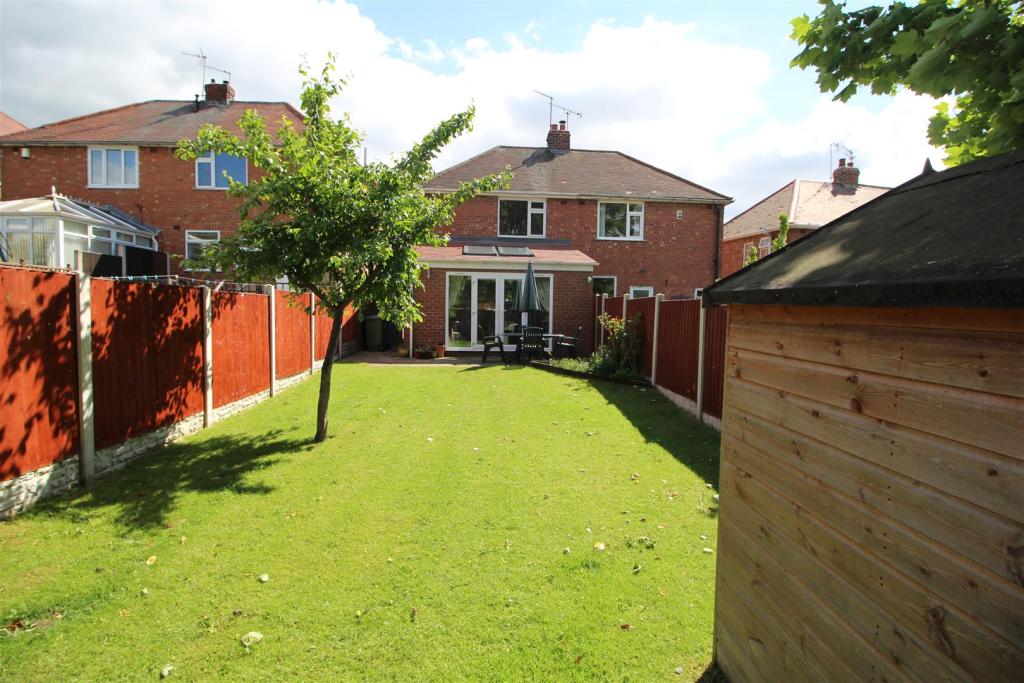
Gardens - The pleasant rear garden is enclosed via a fence and is private with a good sized lawned area and patio. There is a shed for storage and side access gate.