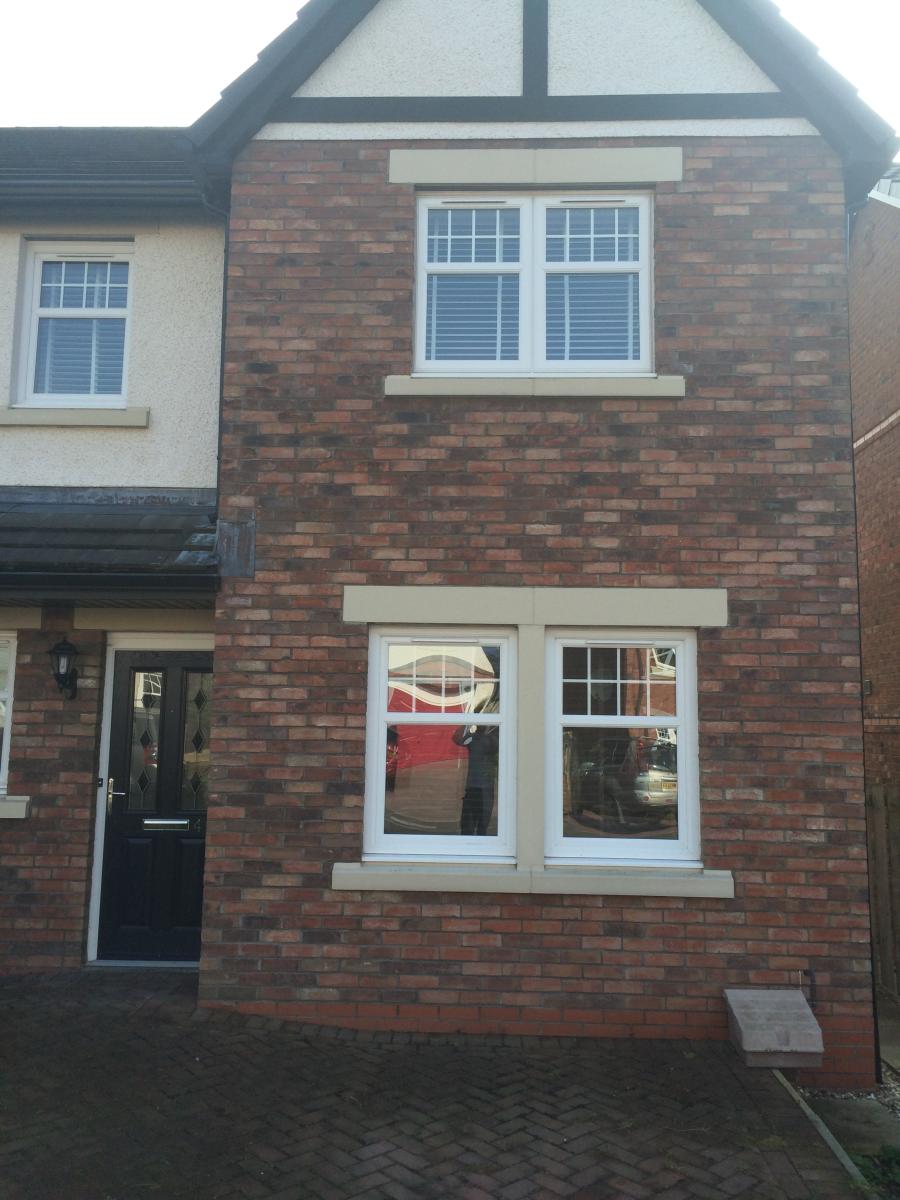
3 Bedroom Semi-Detached House Let in Lockerbie, DG11
| Reference | 32393 |
| Address |
Sydney Gardens, Lockerbie, DG11 2GZ (Map Location) |
| Beds | 3 |
| Baths | 3 |
| Type | Semi-Detached house |
| Tenancy | Negotiable |
3 Bedroom Semi-Detached property, built in 2011. No DSS due to insurance restrictions. Entry date is still to be agreed. 21st Oct is just a guide at this point in time 29/08/18
Description
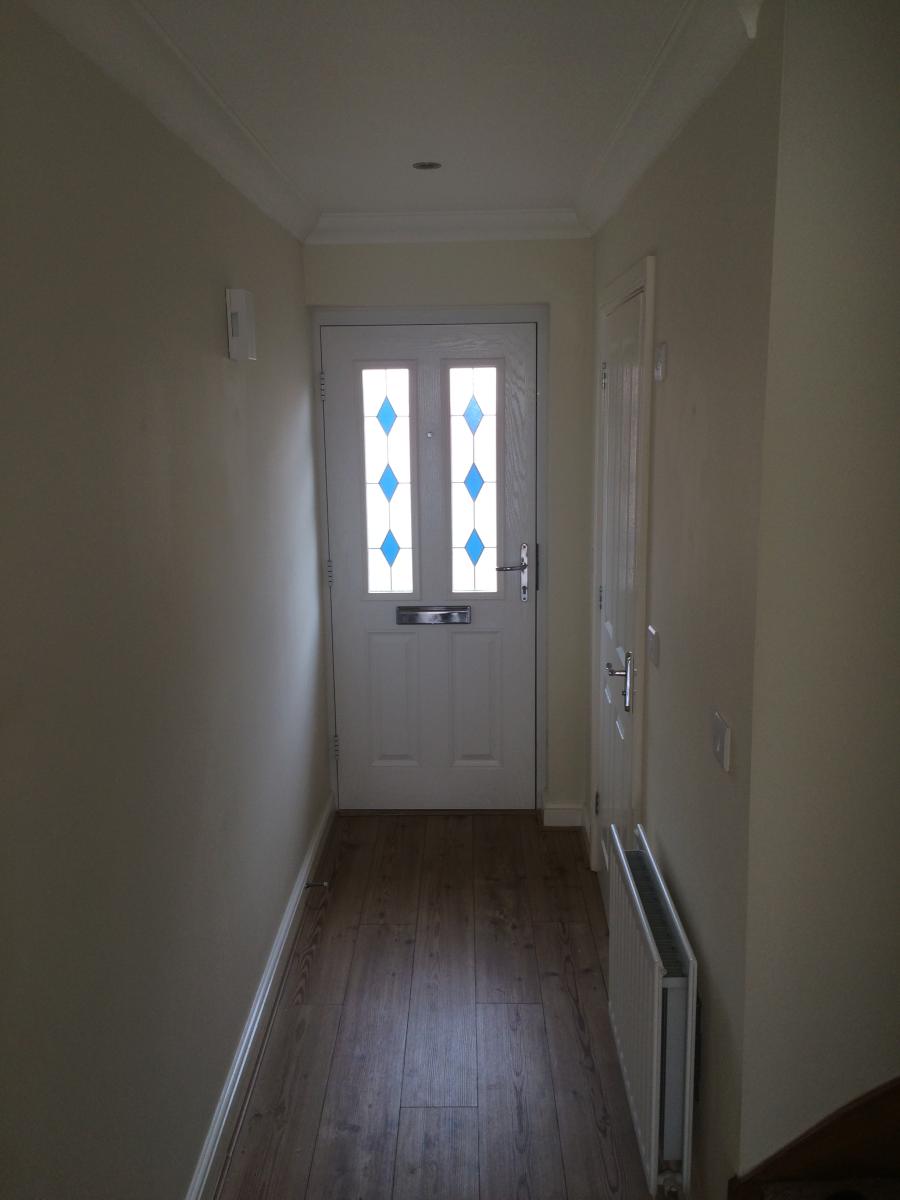
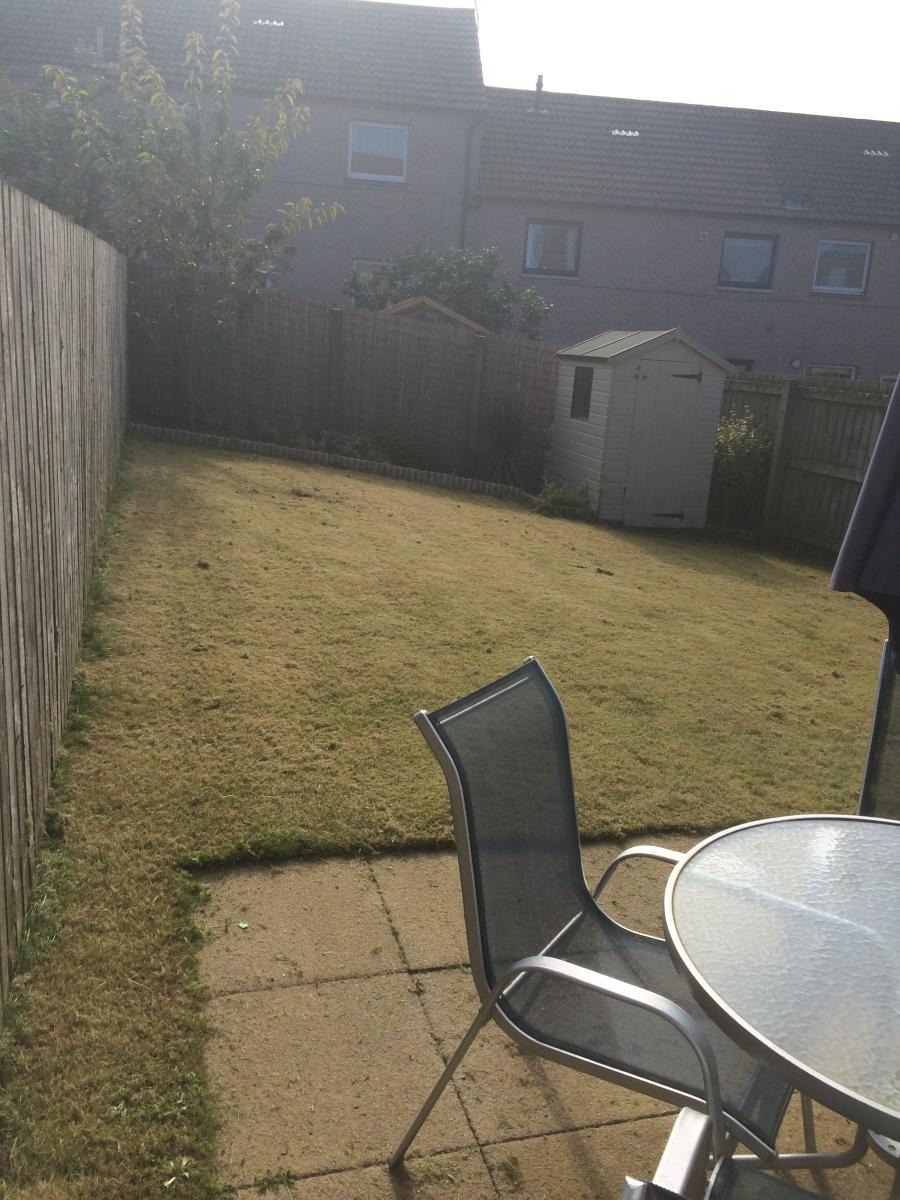
The property is finished to a high standard including gas central heating and double glazing, with gardens to the front and rear and a driveway. Newly fittted carpets throughout upstairs
No DSS
No Smoking
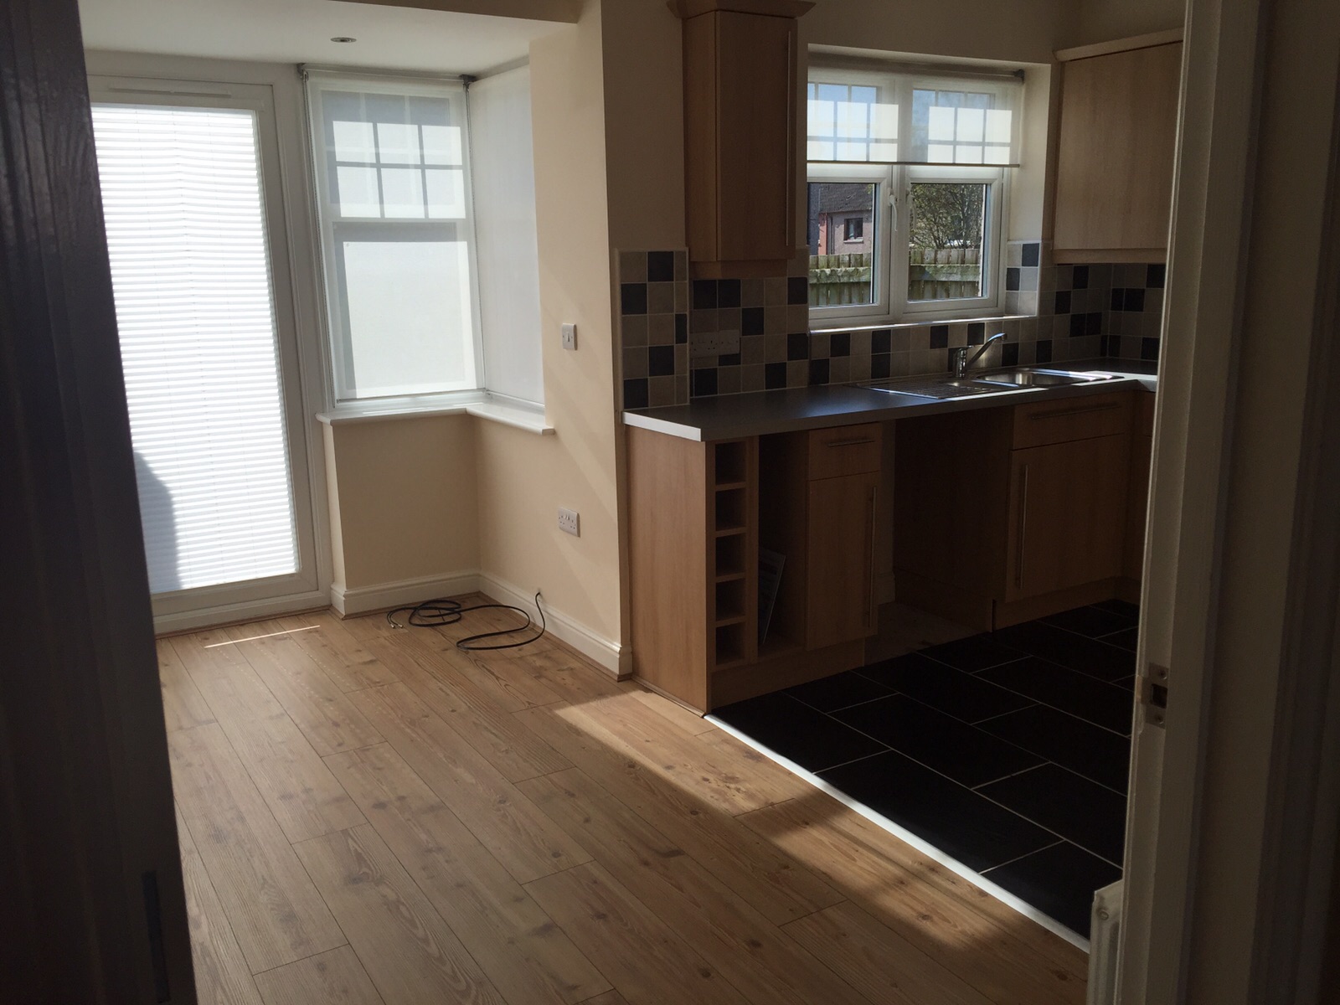
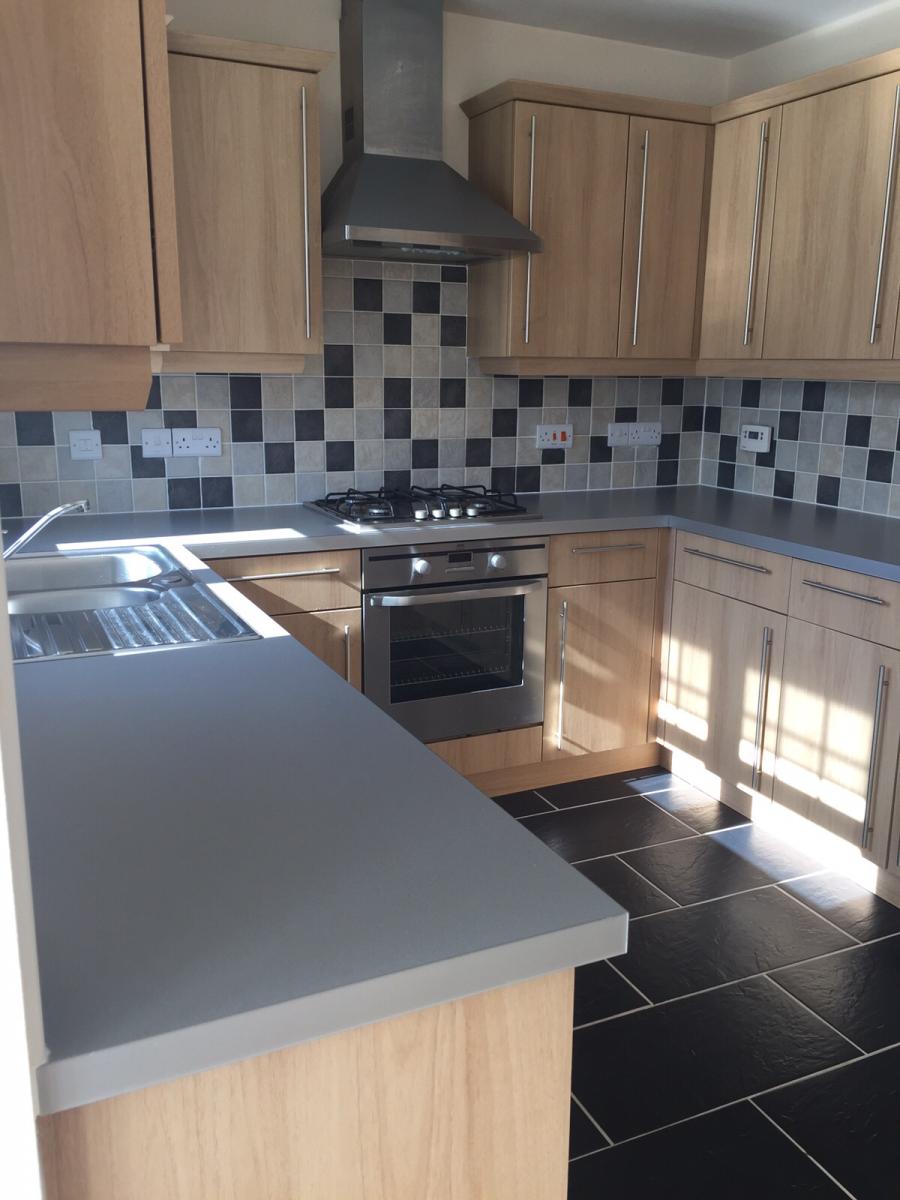
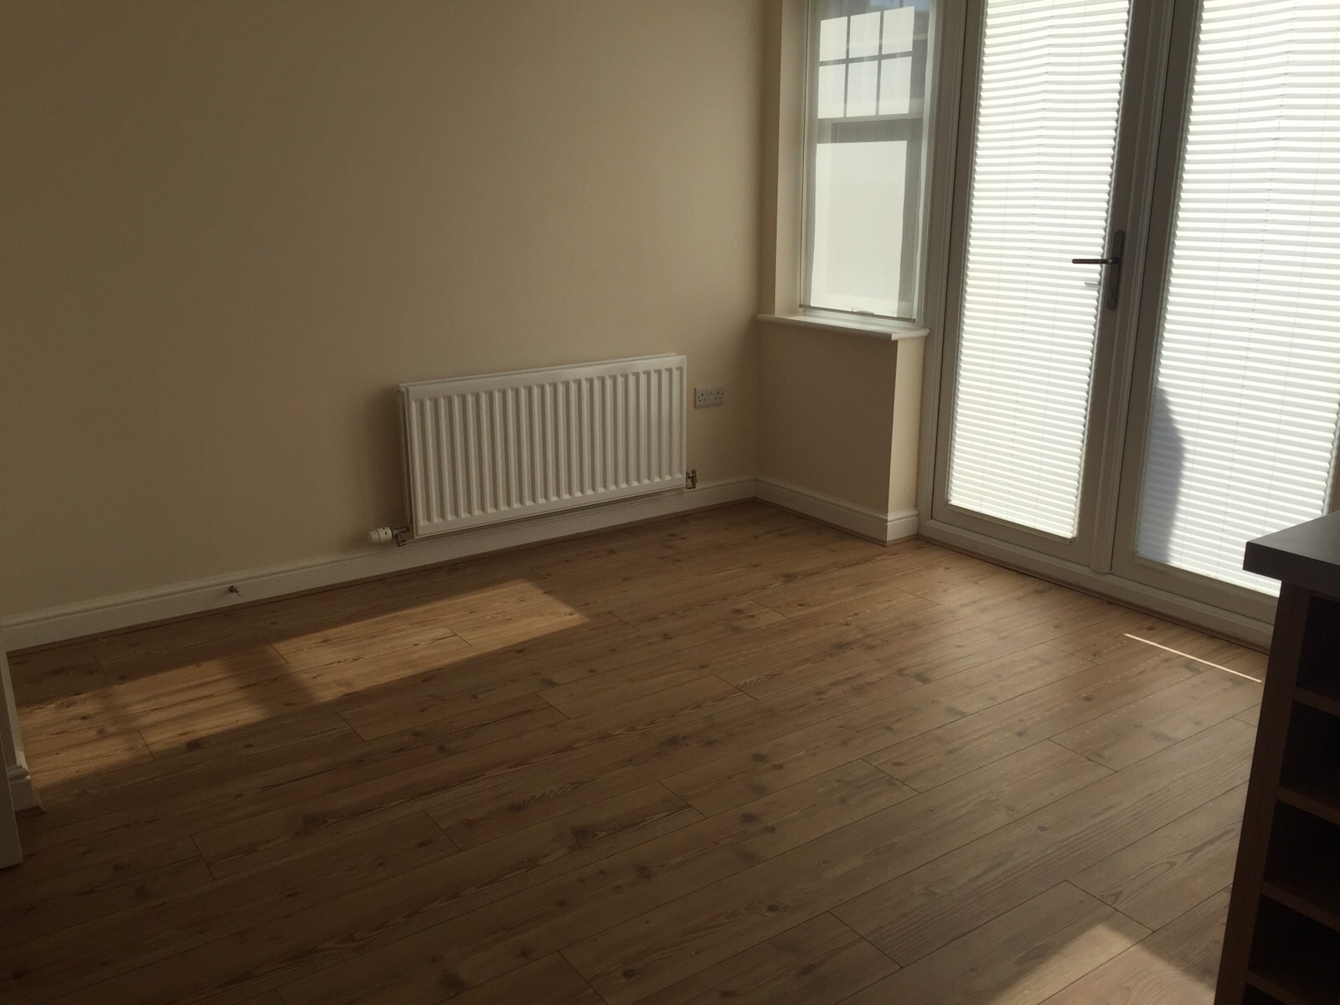
Family Dining/Kitchen
18' (5.49m) Max x 12'9 (3.89m) Max to French Dr Frame x 9'7 (2.92m) Min x 8'3 (2.51m) Min
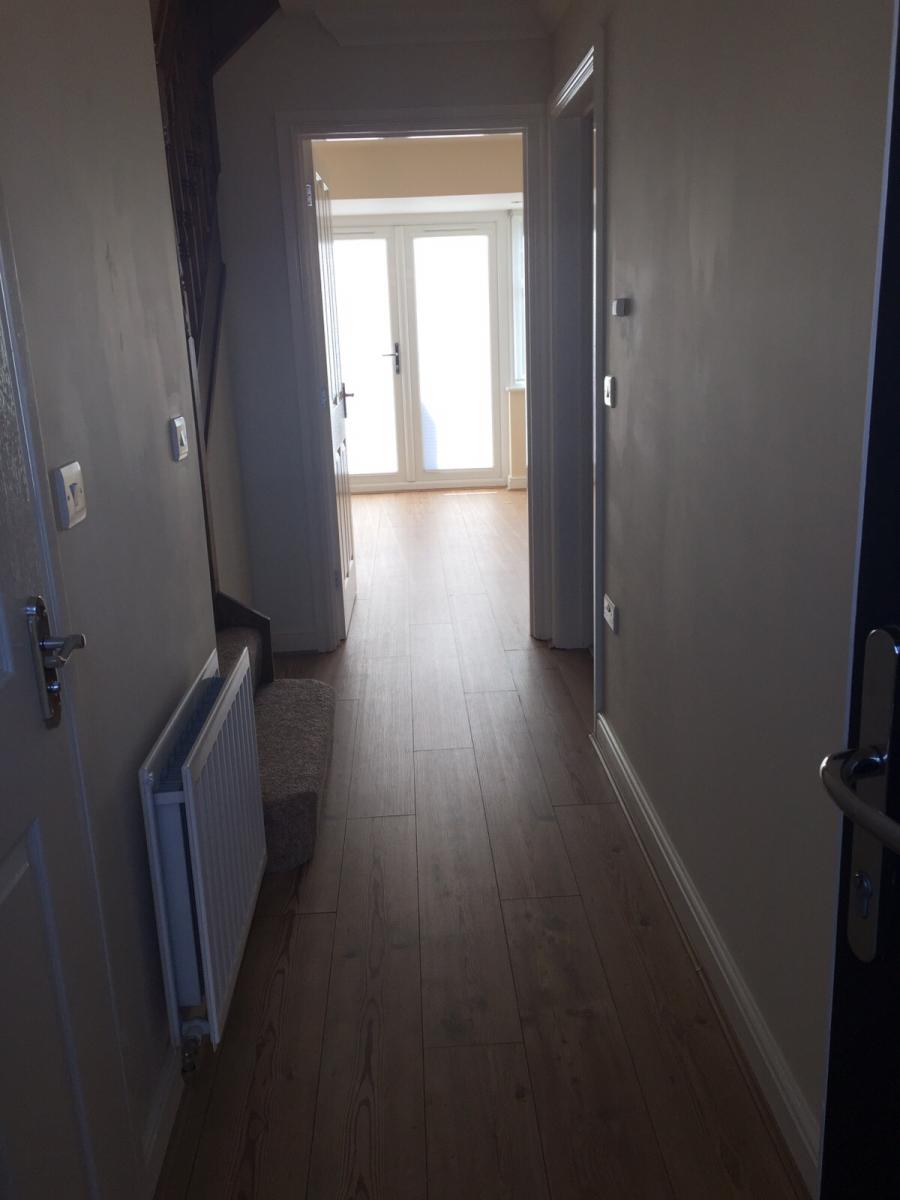
Incorporating fitted base and wall units with complimentary worksurface, 4 ring gas hob with chimney hood extractor above and electric oven. Integrated fridge and freezer, 1.5 drainer sink unit, plumbing for a washing machine, double glazed windows, double glazed French doors leading into the garden, 2 radiators and understair storage cupboard
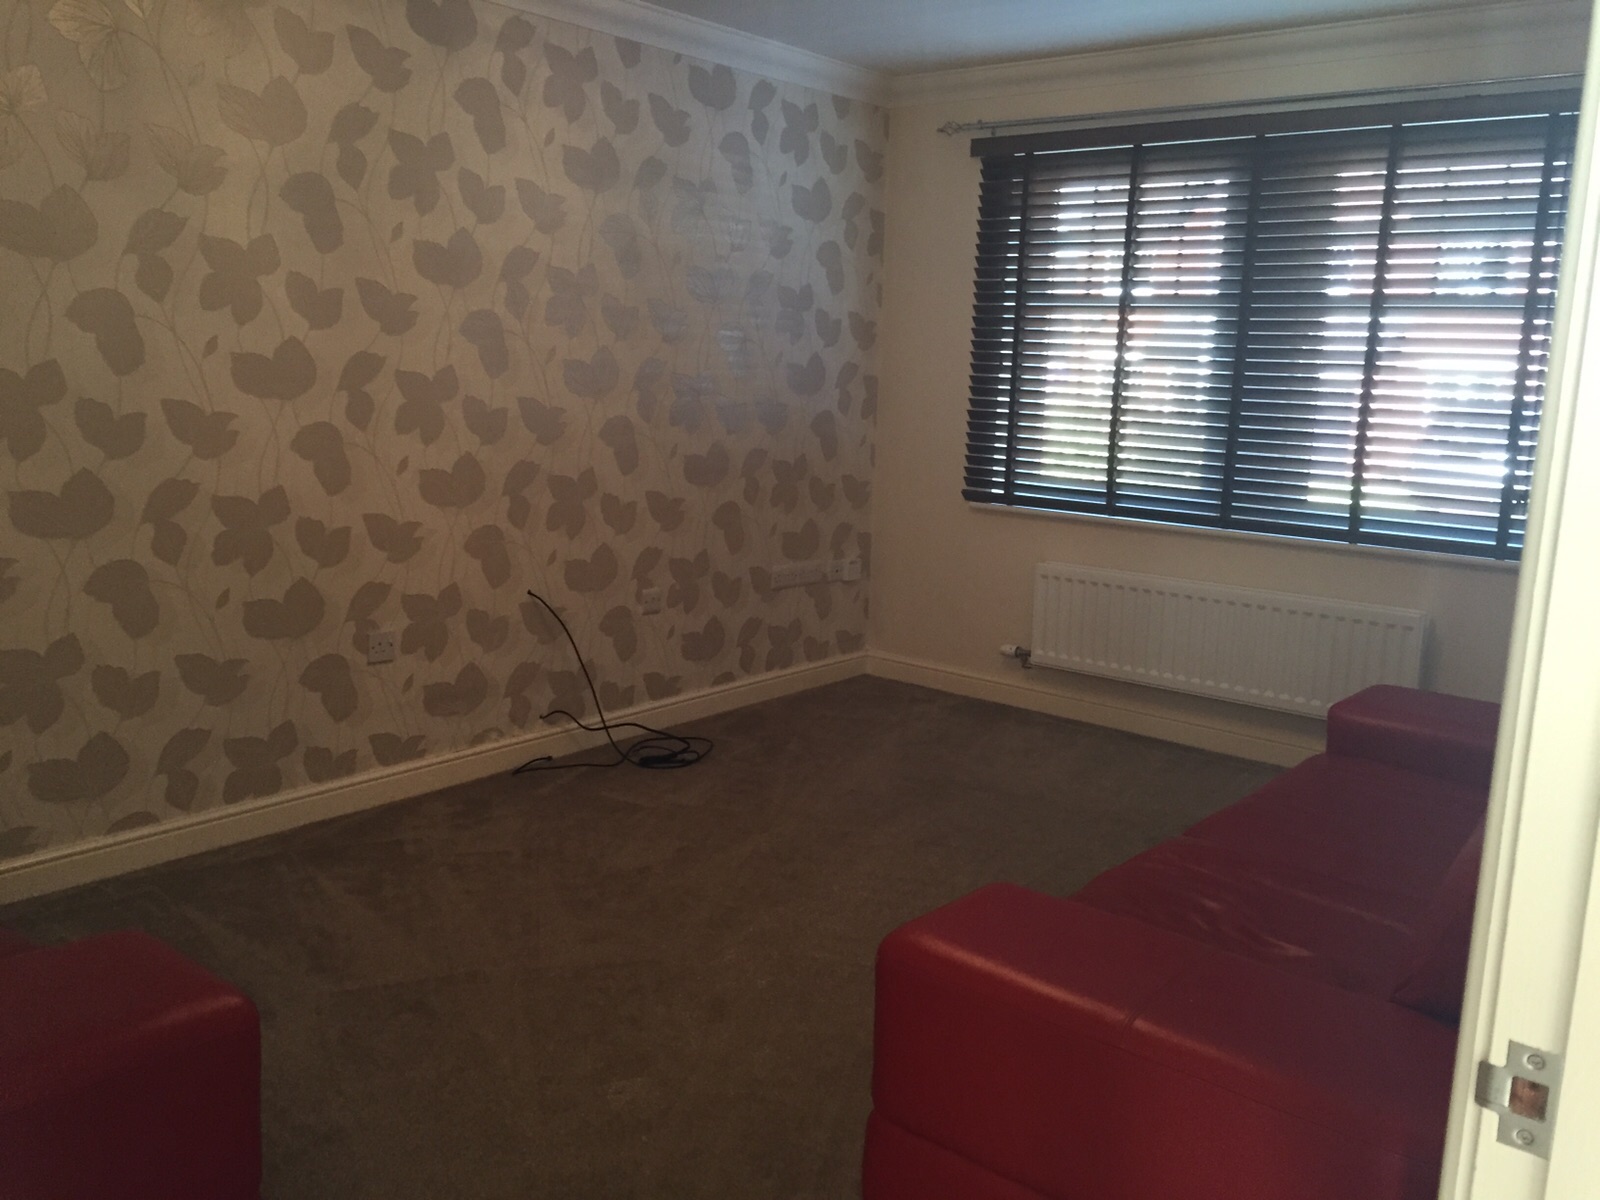
Living Room
15'8 (4.78m) Approx x 10'7 (3.23m) Approx
Master Bedroom with ensuite
12'8 (3.86m) Max x 10' (3.05m) Max x 11'1 (3.38m) Approx Double glazed window to front.
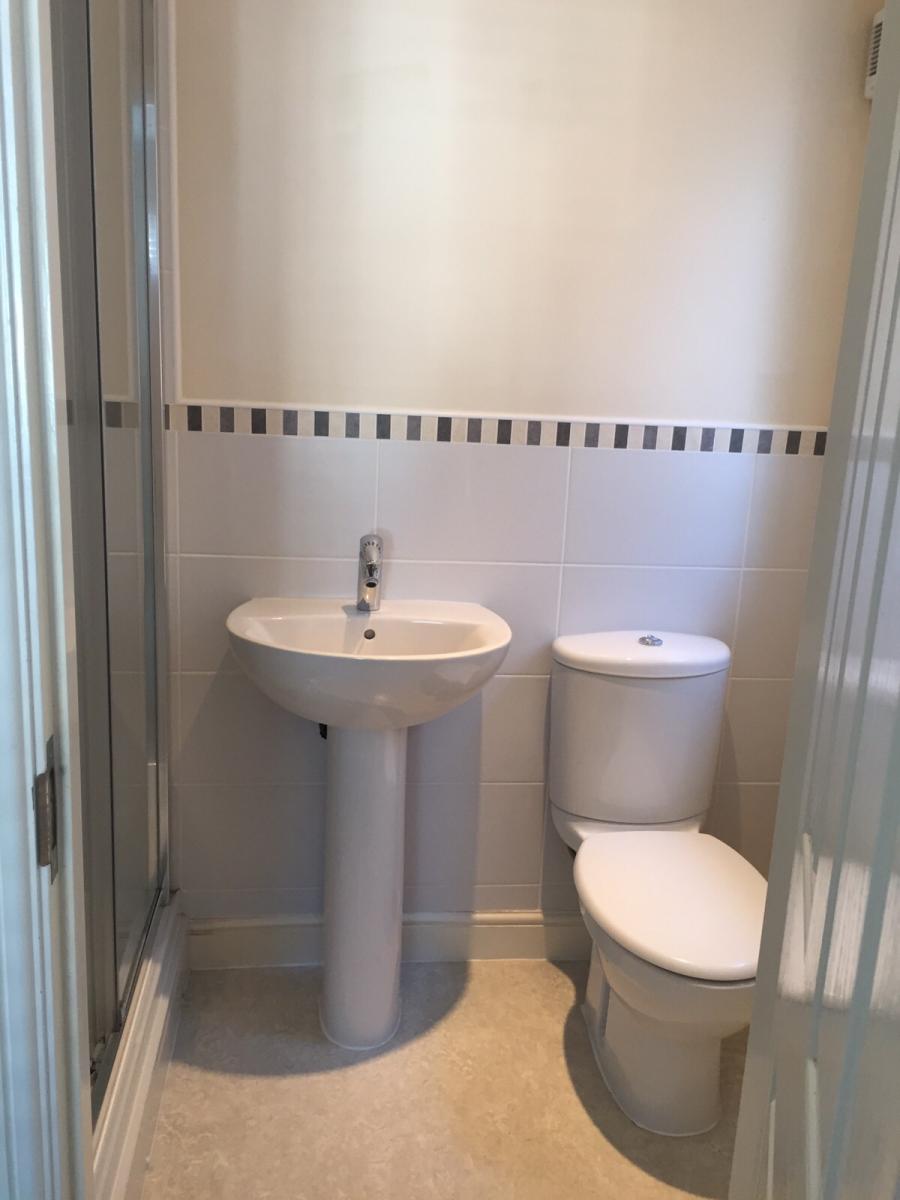
En-Suite Shower Room/ WC
Double shower cubicle, low level WC and pedestal wash-hand basin, radiator, partial wall tiling and ceiling lighting. Double glazed obscure window to side
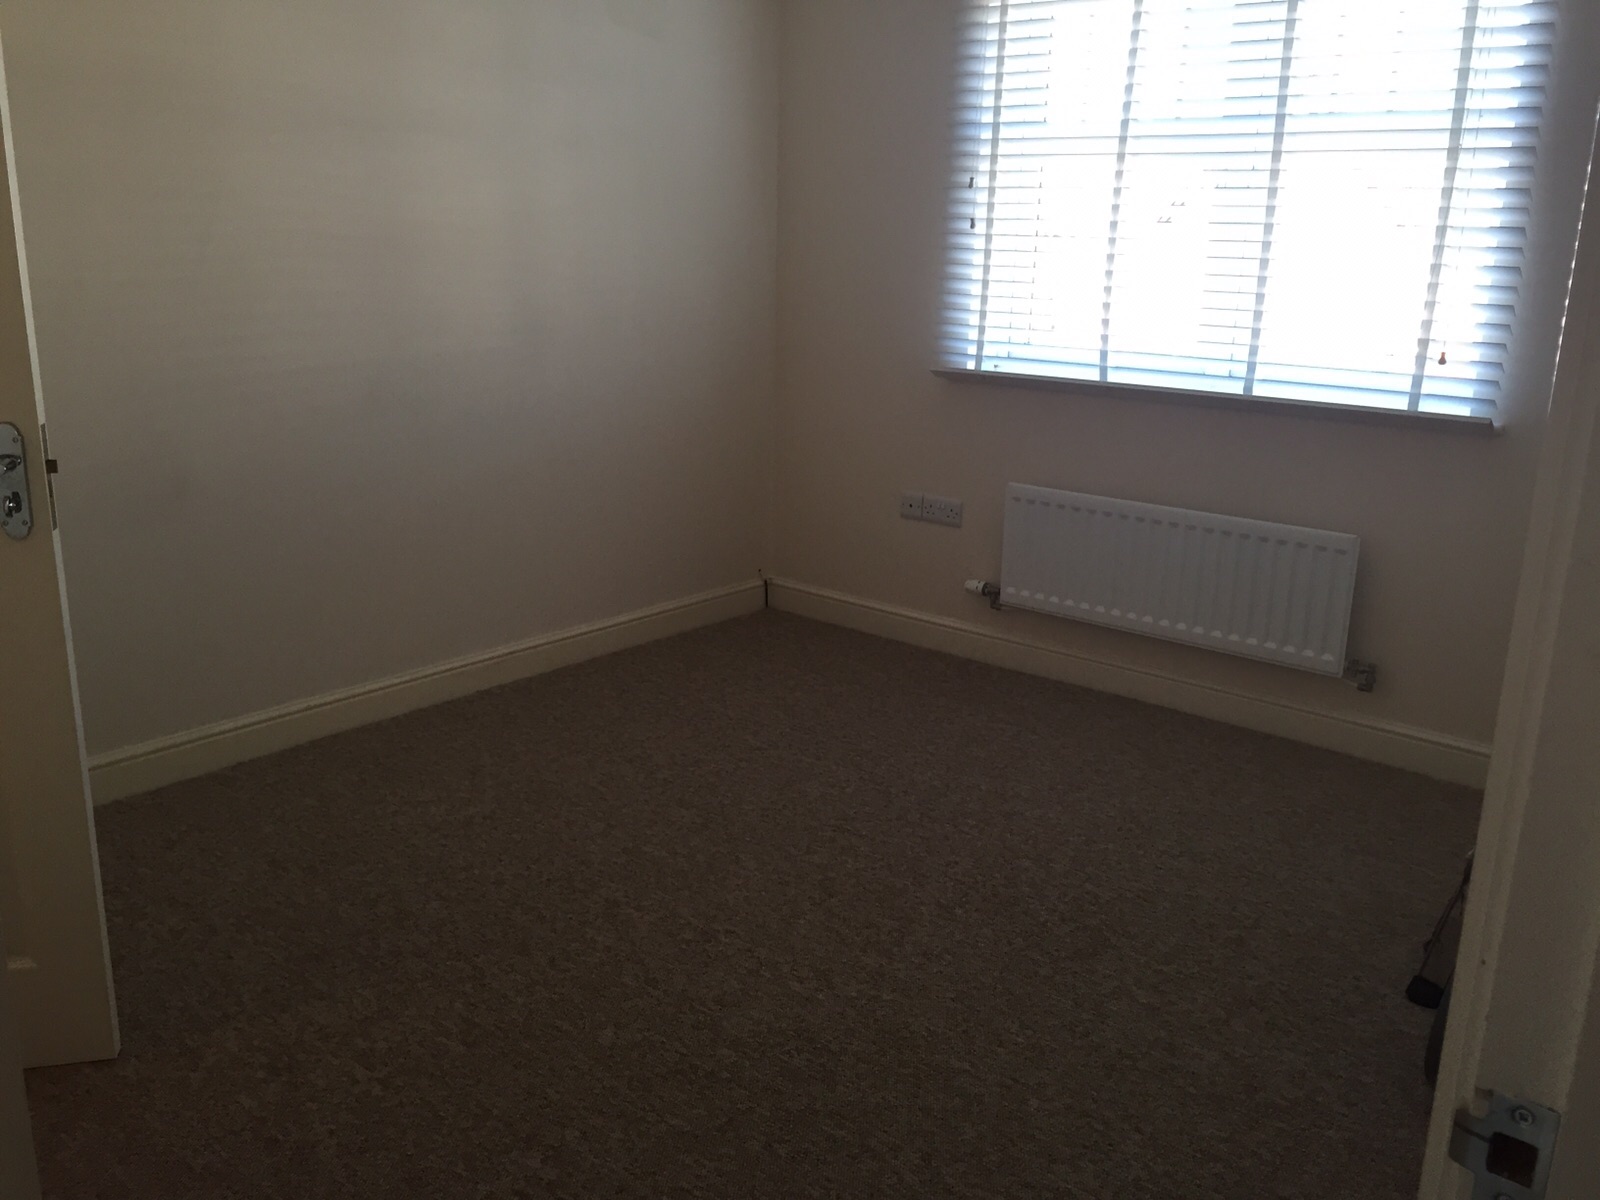
Bedroom 2
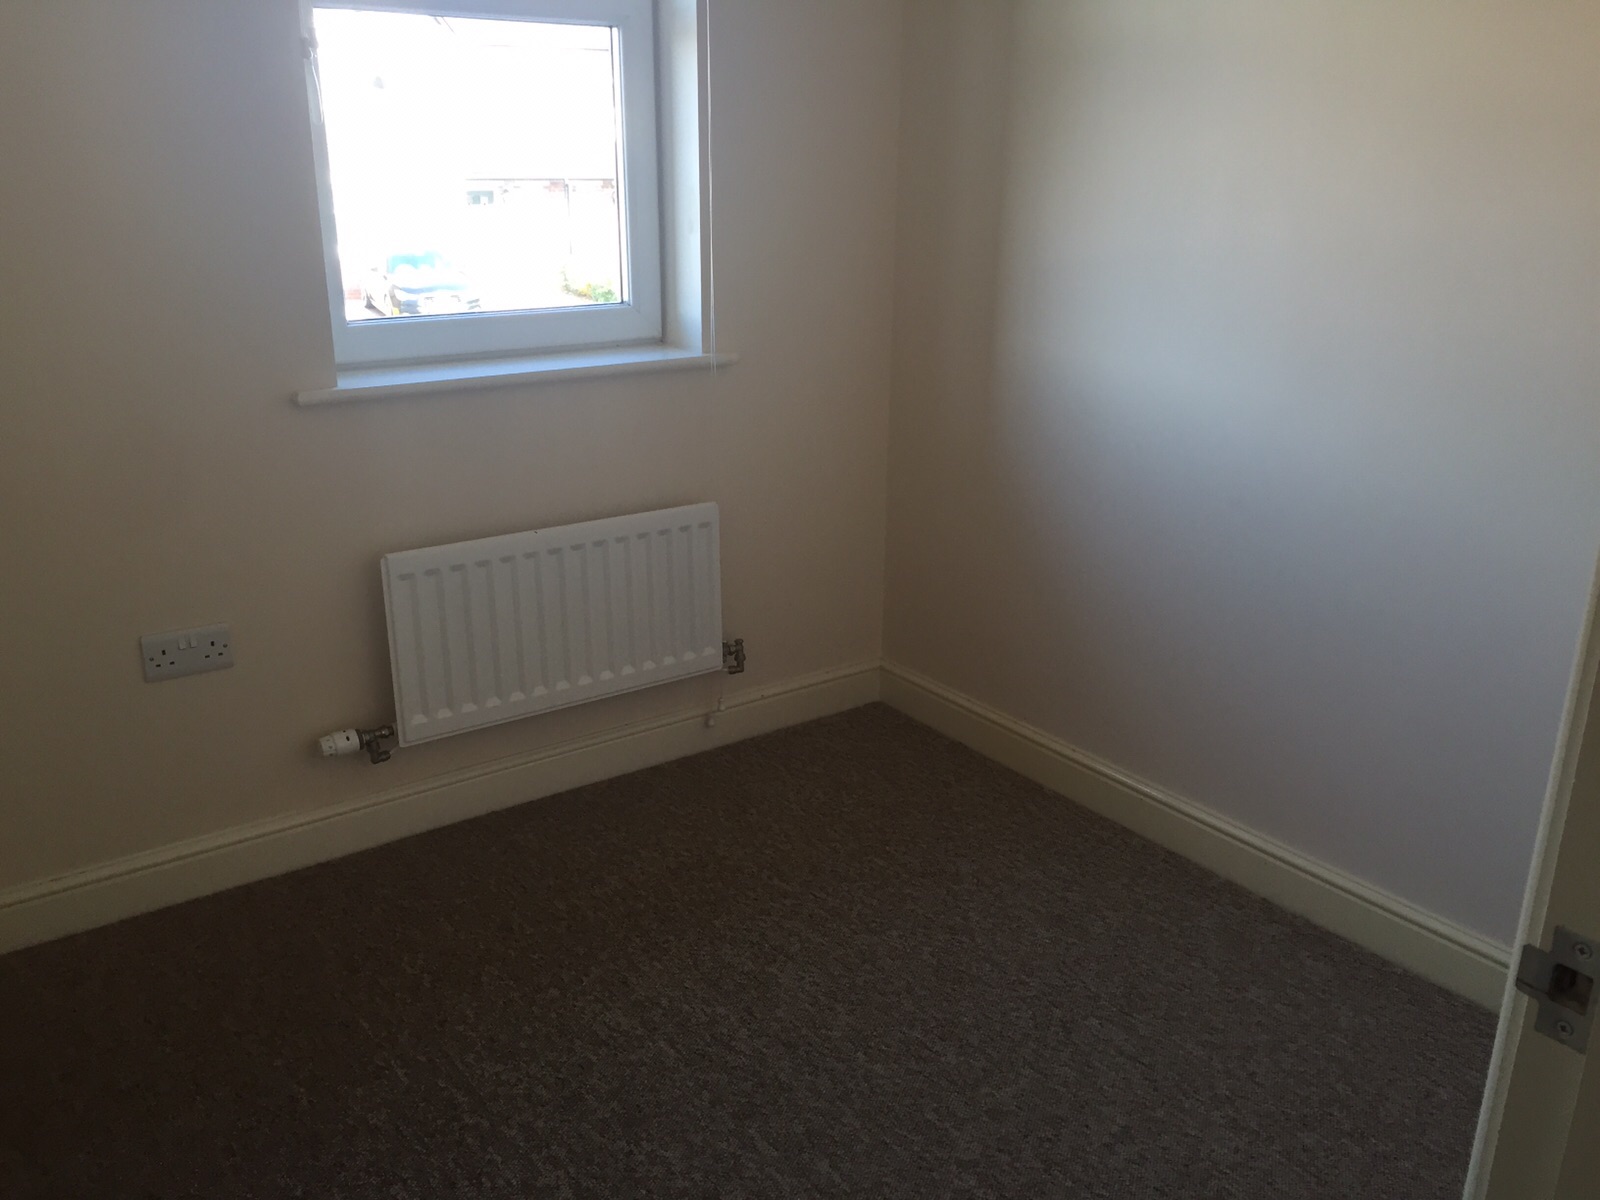
9'11 (3.02m) Approx x 9'3 (2.82m) Approx. Double glazed window to rear.
Bedroom 3
7'8 (2.34m) Approx x 7'3 (2.2m) Approx. Double glazed window to front.
Family Bathroom/ WC
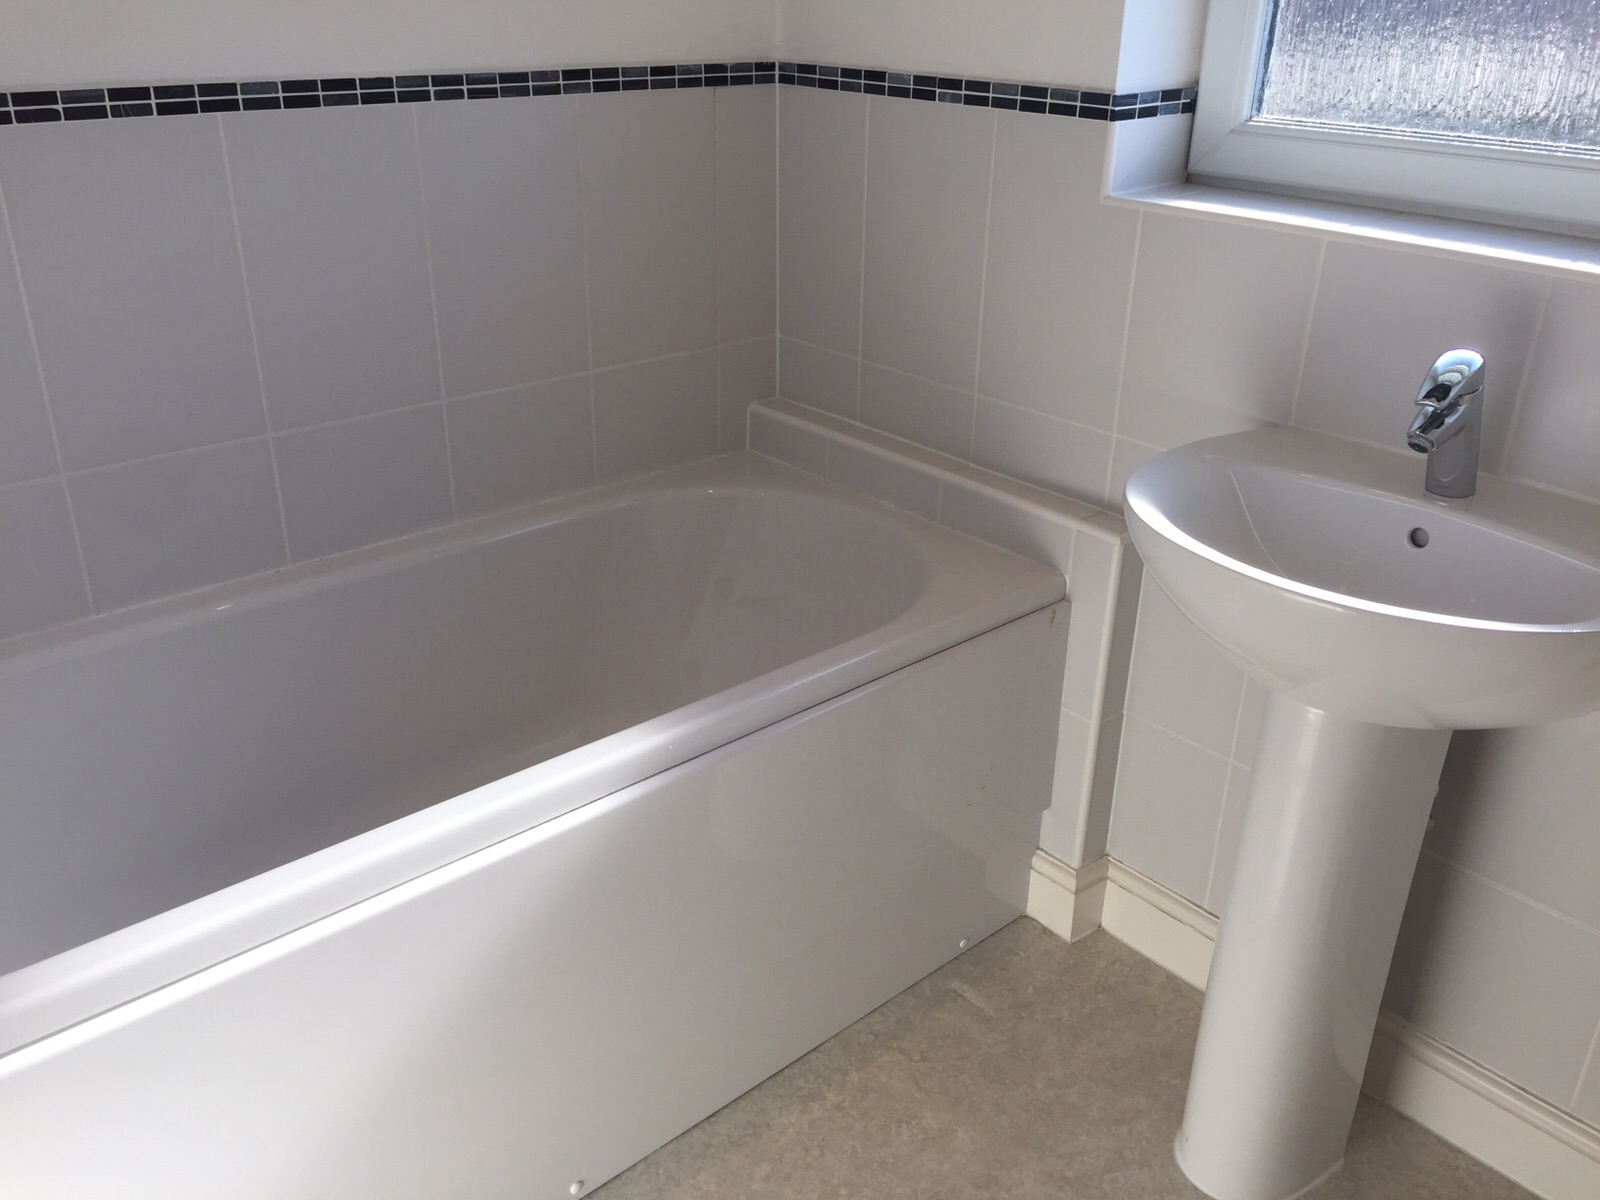
Three piece suite comprising panel enclosed bath, low level WC and pedestal wash-hand basin. Double glazed obscure window to rear.
Cloakroom/WC
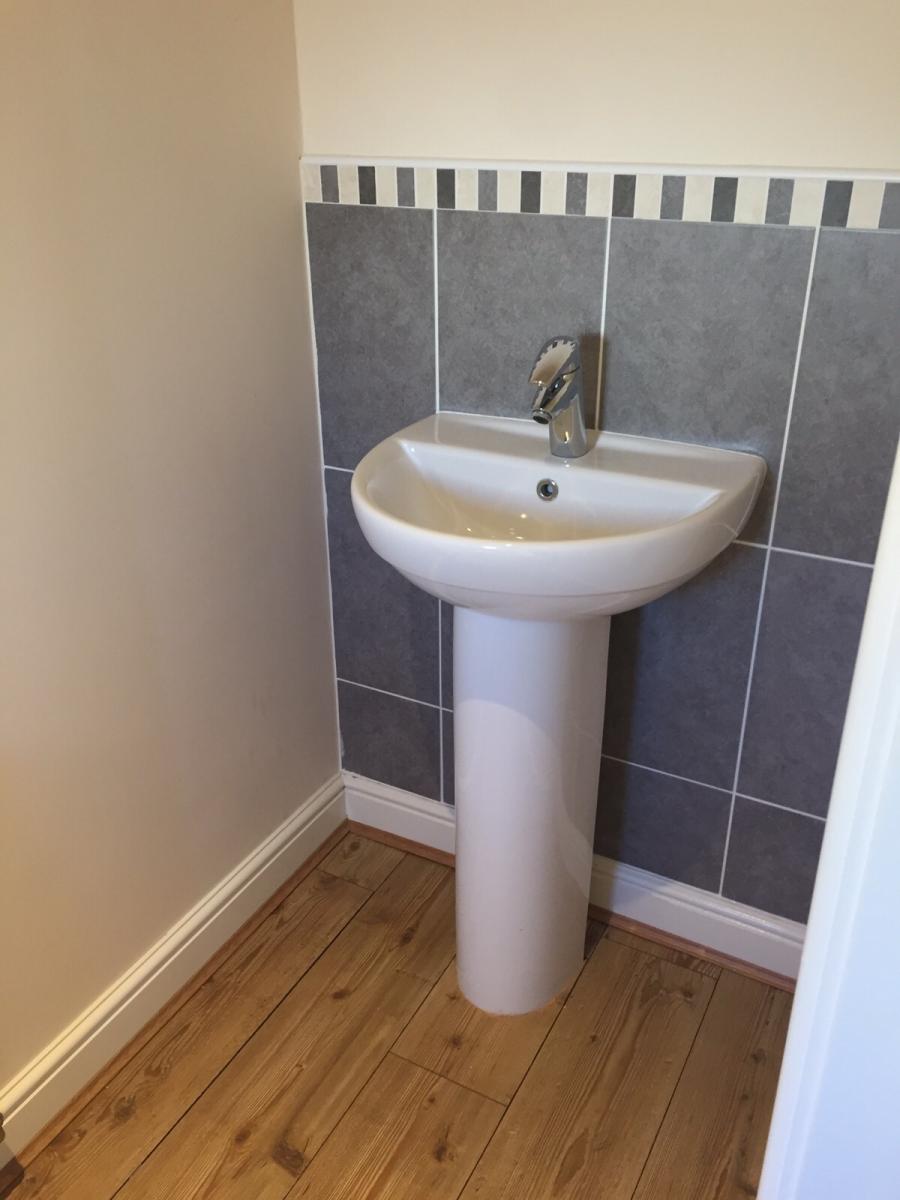
Incorporating 2 piece suite comprising of pedestal washhand basin with tiled splash back, low-
level WC, double glazed window, radiator and extractor fan.
Parking for 2 cars.