3 Bedroom Ground Floor Flat Let in Weston-super-Mare, BS23
| Reference | 32126 |
| Address |
Flat 1, 69 Upper Church Road, Weston-super-Mare, BS23 2HY (Map Location) |
| Beds | 3 |
| Baths | 2 |
| Type | Ground floor flat |
| Tenancy | Long term |
| Built Area | 1120 ft2 |

3 bed ground floor flat with parking space in period Victorian property a 5 minute walk from the town centre, shops, transport links and the seafront.
Description
Welcome to 1,120 square feet of living space. The total floor area of Flat 1 is larger than many modern 3 and 4 bedroom houses can offer. The high ceilings and the large feature window add to the overall impression of generously proportioned space and light in this period Victorian property.
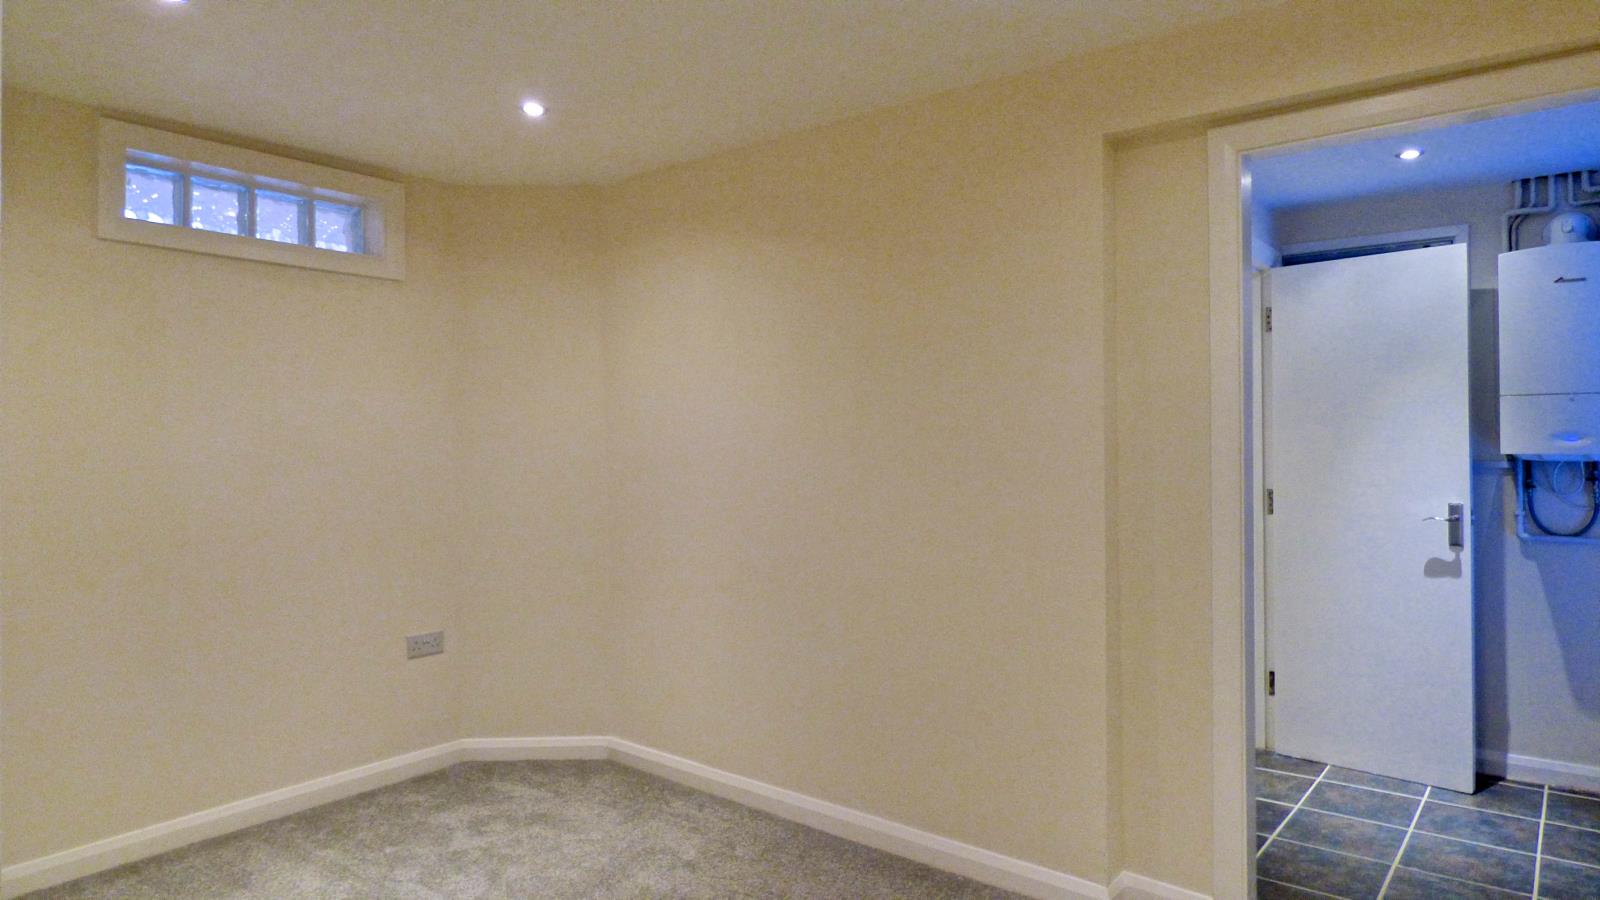
Gas-fired central heating and hot water are delivered by a highly energy-efficient combi boiler, and each of the radiators is individually controlled by its own thermostat. Energy-efficient heating supported by good insulation in the form of new double-glazed window units throughout save you money by reducing your energy costs. Flat 1 is more economical to run than other rental properties with older, less efficient insulation and heating systems.
High-quality fittings and fixtures are provided throughout. Electrical appliances supplied are: washer-dryer, cooker, and fridge-freezer. All the appliance operating manuals are supplied for your handy reference. Carpets are properly fitted onto a high-quality underlay to provide a softer, more comfortable tread and better heat and sound insulation. Washrooms are fully tiled making them easy to keep clean and include the luxurious touch of heated towel rails.
Flat 1 is fully compliant with Fire and Safety regulations and has all the required certification in the form of an EPC, a PIR electrical safety certificate, and a Gas Safety certificate. The newly installed, state-of-the-art, panel-controlled fire alarm system has been certified as fault-free and fully operational by a qualified fire safety engineer. Fire doors with hydraulic closers are provided where required.

The 15ft by 14ft living room area, attractively lit by a large feature window, has a period charm and the kind of elegantly balanced proportions that are rarely found in most newer properties these days. The main living area has a contemporary, open-plan design with the lounge area and kitchen diner area together forming one very large unbroken space.
Flat 1’s two double bedrooms and one single bedroom offer comfortable sleeping for a family of up to 4. But Flat 1 works equally well for a single professional who uses Bedroom 2 as a spare bedroom for visiting family or guests, and uses Bedroom 3 as a home office.
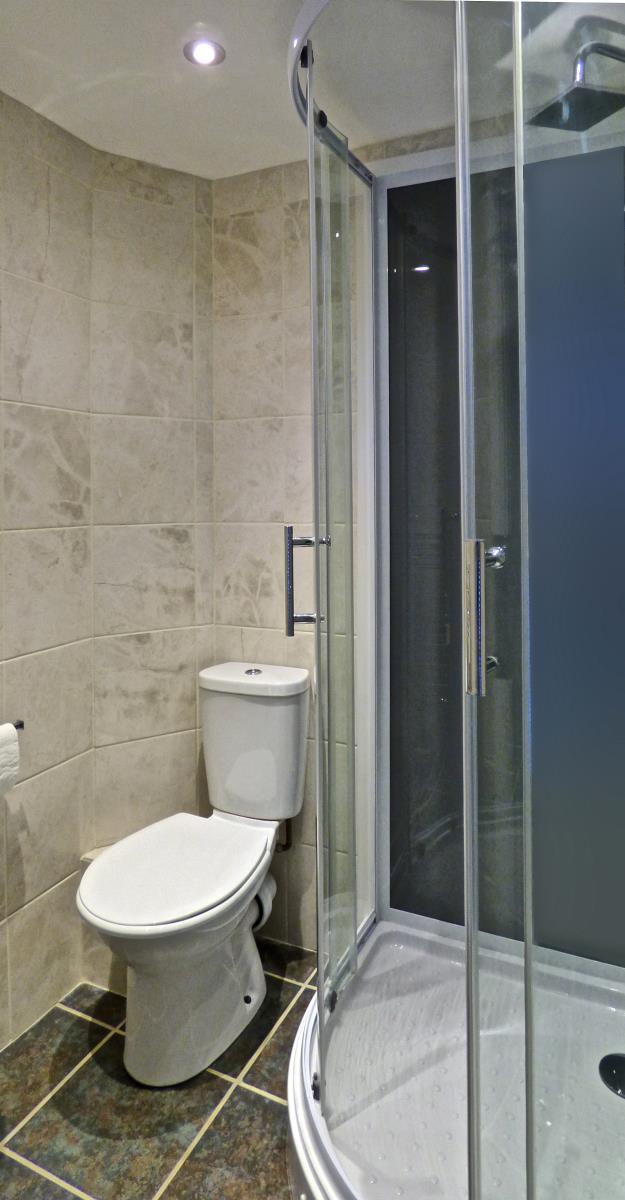
Bedroom 1 measures an accommodating 13ft by 8ft, so there is plenty of room for a large double bed, a chest of drawers, a wardrobe and then some. There is also a spacious ensuite designer washroom with shower, toilet, handbasin and dressing area. The washroom is vented and naturally lit by two windows.
Bedroom 2, measuring 10ft by 10ft, will comfortably host a double bed and bedroom furniture.
Bedroom 3 is a single bedroom or you could make it your home office workspace.
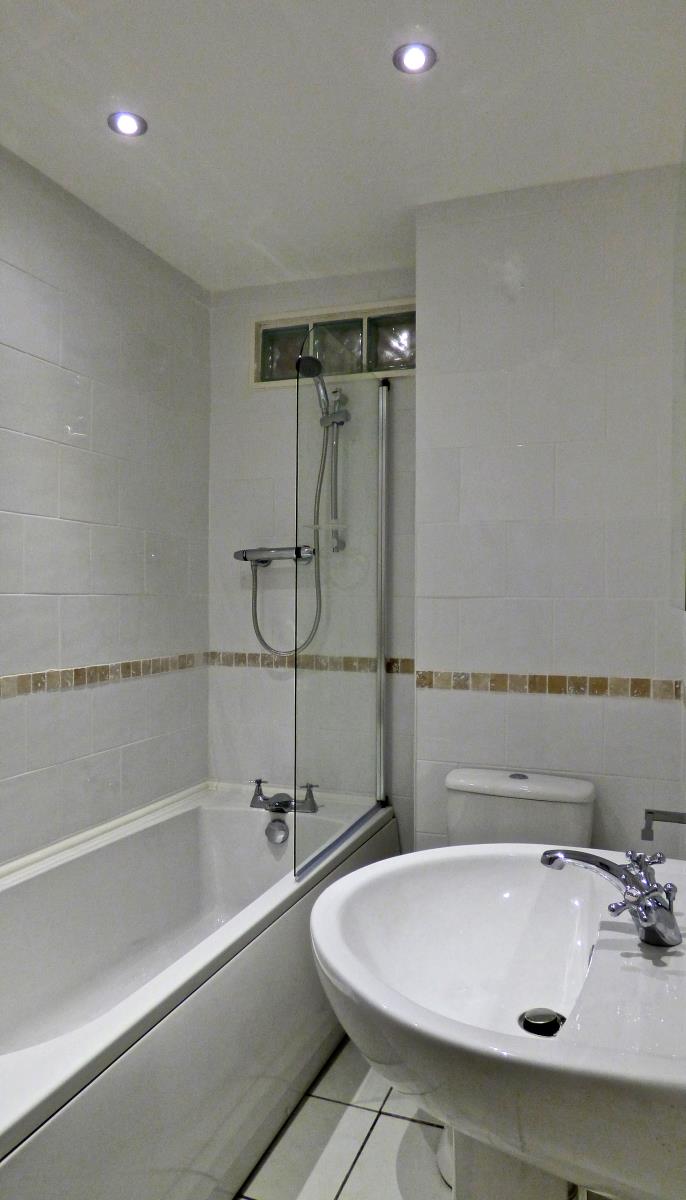
There is a separate designer bathroom with a full-sized bathtub and a properly plumbed-in and screened off over-the-bath shower unit. You also get a toilet with room to get seated comfortably, a handbasin and the luxury of a heated towel rail.
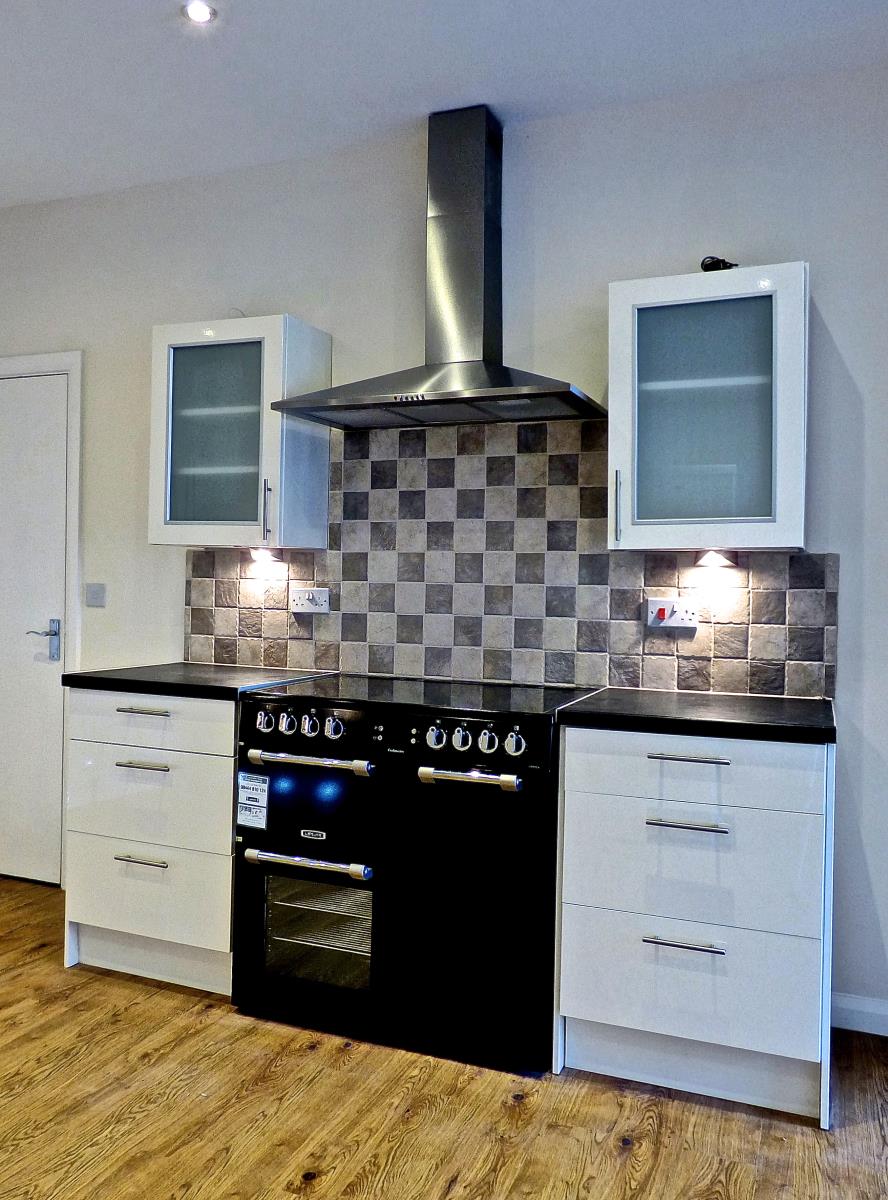
The open-plan kitchen is a well-designed and practical space with plenty of cupboard storage space for packaged food and cooking utensils. There is a generous worktop area for food preparation. Cooking is done with a stylish electric range oven and hob. There is also plenty of room to accommodate a table and four chairs in the kitchen diner area.
All the rooms are well-proportioned and well-situated in relation to each other. There is a telephone point in the living room and the maximum broadband speed in this area is up to a super-fast 300 Mbps. All 3 bedrooms and the living room have TV points which are fed by a Freeview aerial in the loftspace.
Outside on the driveway there is one off-road parking space reserved for Flat 1.
The attention to detail and the choices of high quality materials and finishes throughout, together with an intelligently laid-out and generous footprint provide a standard of accommodation that is rarely seen in the rental sector outside of London. This flat will certainly get snapped up very quickly by one of the first people to view it.
Your extra added value is a management team that includes a kind and helpful property manager who refurbished this property and therefore knows it inside out. Plus you get an experienced landlord who takes pride and pleasure in providing the best possible service and value for money. Our first priority is your continuing safety and comfort.
The £500 Damage Deposit is lodged with the DPS (Deposit Protection Service) and is recoverable on completion of the tenancy provided the usual conditions are met. The Check-In and the Check-Out Inventory charges are paid by the landlord There are no other other hidden fees.
To acquire the lease for Flat 1 your cooperation will be required in supplying data for a tenant referencing check which must be successfully completed before a tenancy can be set up. To satisfy the conditions of the tenant referencing check you must have no active CCJs, nor any showing for the last 3 years, and your income must be at least 2.5 times the £775 monthly rent rate, which is £1,937.50 per month, or £23,250 per year. Proof of income must be provided in the form of a letter from your employer confirming you are in permanent employment and that your income is sufficient to pay the rent after deductions for normal living costs. If you are self-employed, a letter from your accountant can be provided as proof in of income. If your income is less than required by the tenancy referencing check you could only proceed with a Guarantor who would be subject to similar terms and conditions.
Sorry, this flat is not suitable for smokers, pet owners or DHSS claimants.