4 Bedroom Detached House Let in Cambridge, CB3
| Reference | 32060 |
| Address |
Madingley Road, Cambridge, CB3 0EX (Map Location) |
| Beds | 4 |
| Baths | 3 |
| Type | Detached house |
| Tenancy | Negotiable |
A 2k+ sq ft 2-storey house on c1/2 acre in W Cambridge. Good access to M11, schools and Univ. 3 receps, kitchen/family rm, 4 beds (2 w/ en-suite), sep. bathrm, dbl garage/rec room.
Description
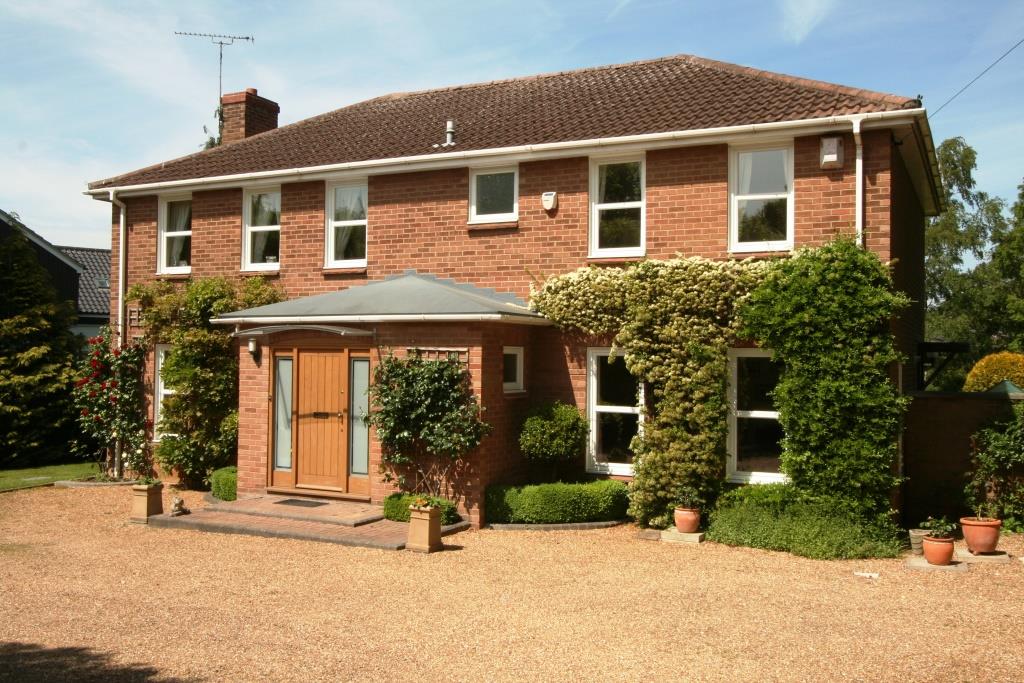
A fantastic opportunity to rent one of the nicest family houses in the City of Cambridge. The present owners have lovingly extended it and developed it into a superb home. The house has been comprehensively refurbished and is in excellent condition.
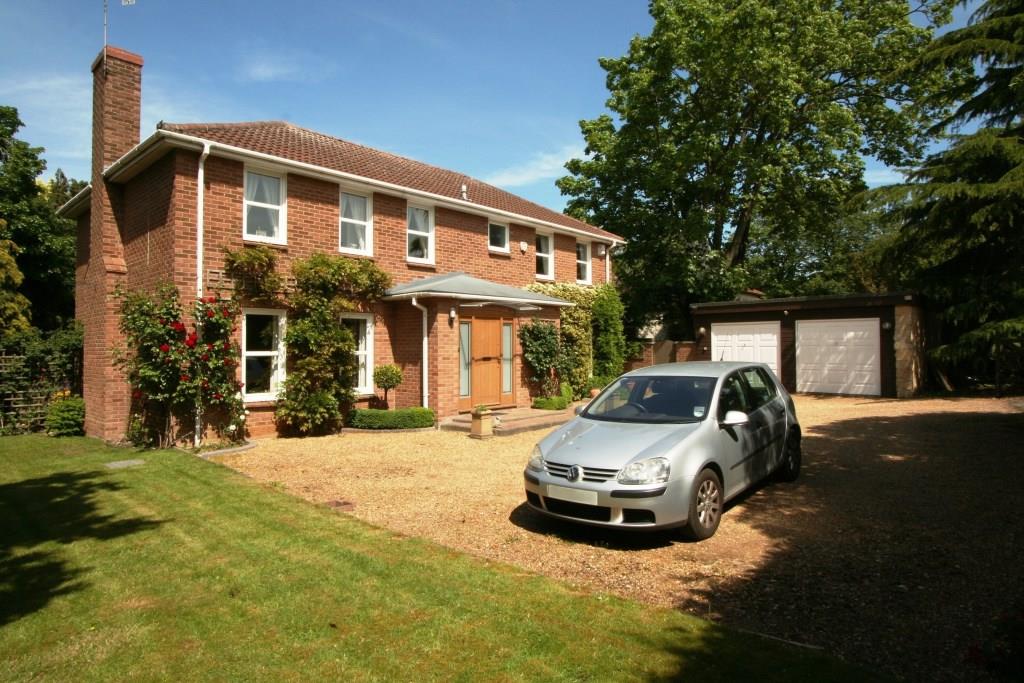
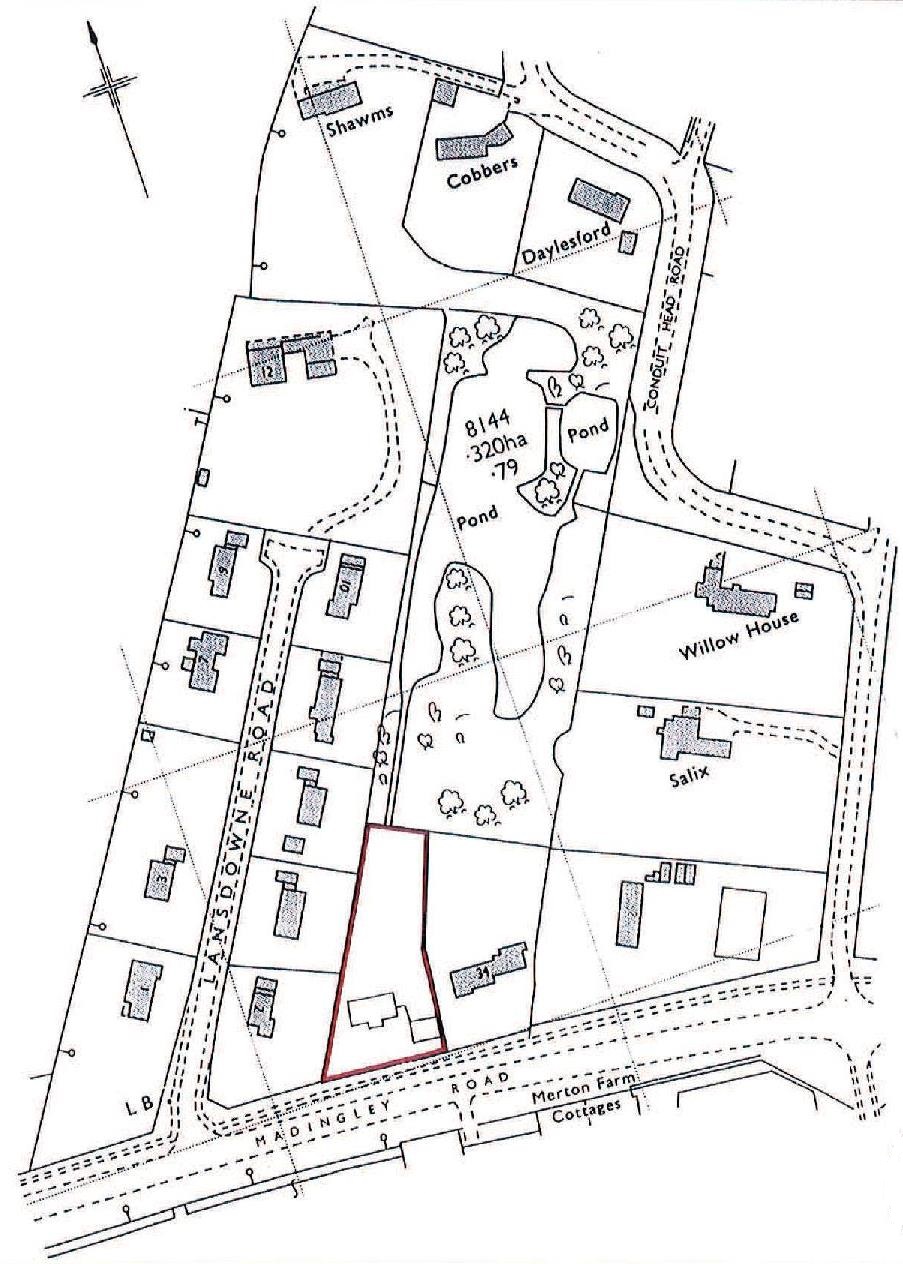
A superb two-storey house of approximately 2,000 sq. ft on a 0.41 acre plot, built to the highest standard and luxuriously fitted out. On the western edge of the city of Cambridge, opposite the University's West Cambridge Site and near the new North-West Cambridge development, it has excellent access to transport links (M11, A428, major bus routes and park-and-ride). Local schools are within walking/cycling distance and the centre of Cambridge is an easy 10-minute bike-ride away.
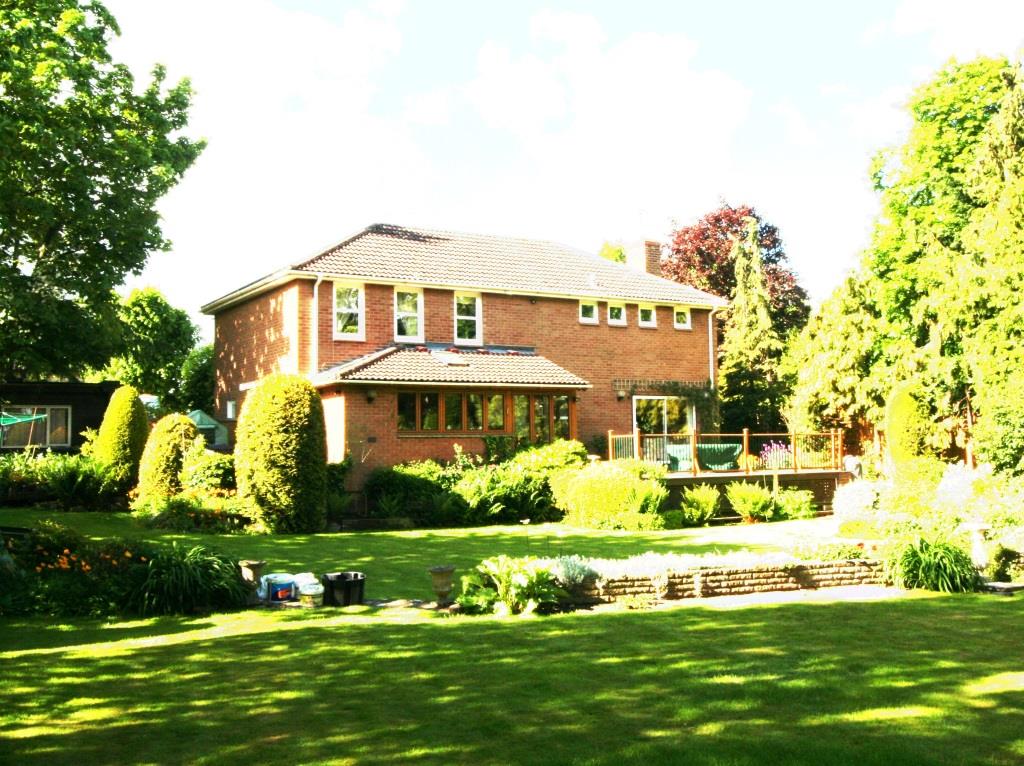
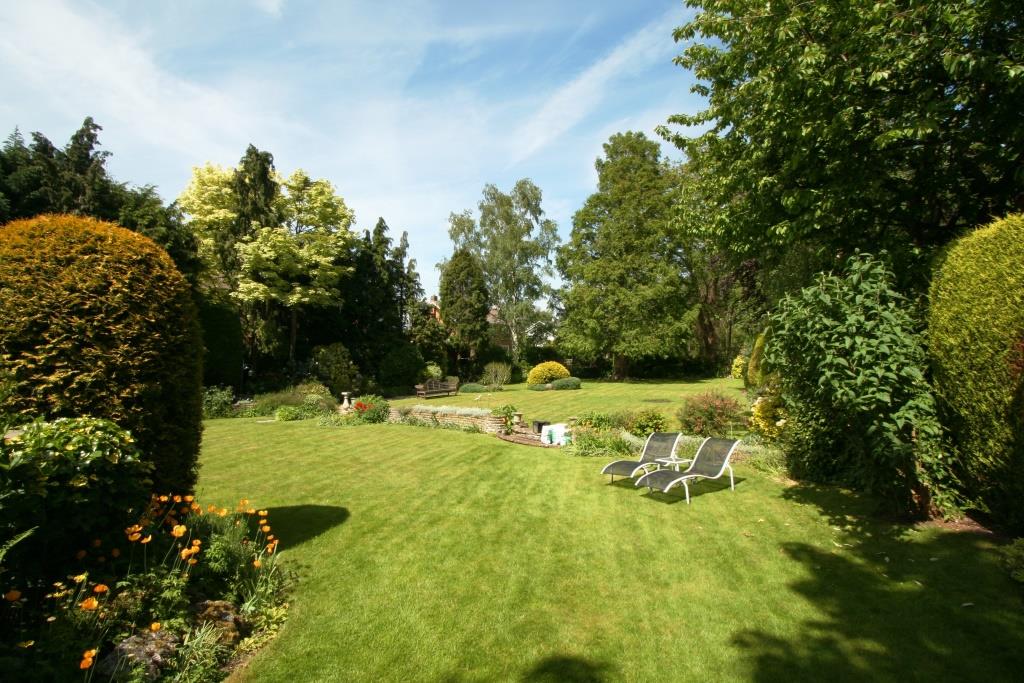
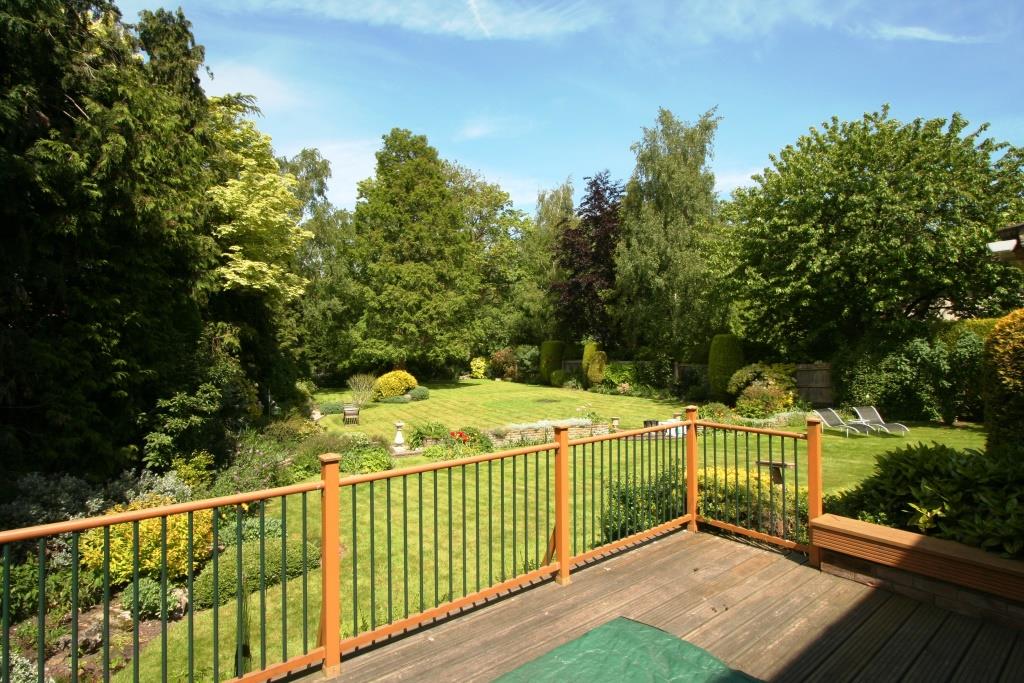
Accommodation comprises: four bedrooms (all double), three bath/shower rooms (two en-suite, and one with dual access from Bedroom 4 and the landing), three reception rooms including a family room off the kitchen, study, utility room and separate truly huge double garage, which was used in the past as a dance studio. There is an extensive gated driveway with ample parking and mature flower-beds and trees. The rear dog-proof garden has a large patio, and a lawn with pond, rockery and mature flower-beds and shrubs overlooking woodland in the Conduit Head Road Conservation Area.
The house is perfect for families with young children or teenagers and pets. There is plenty of storage - including a large boarded loft.
Ground Floor
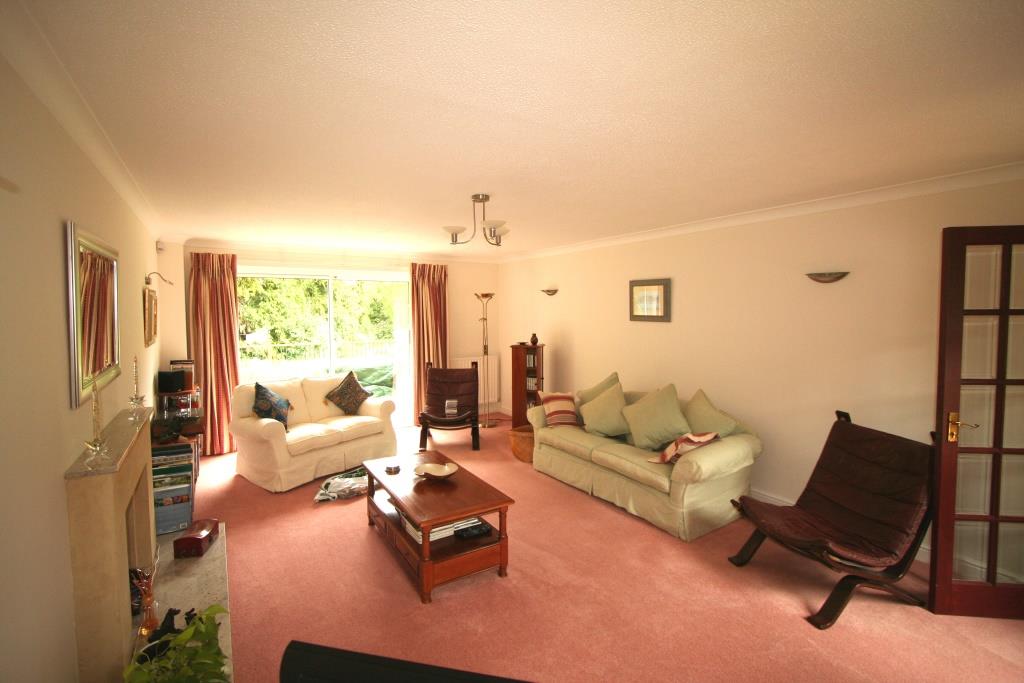
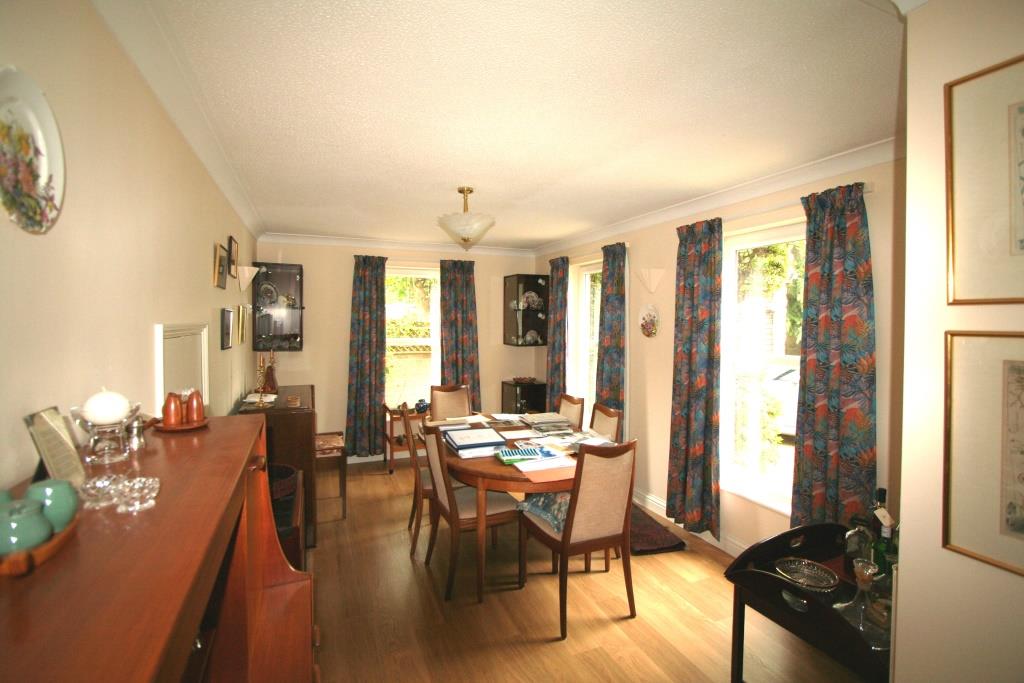
There is an expansive sitting-room with working real fireplace and double French windows opening onto a large decking area and the garden. There are two further reception rooms – a large dining room and a comfortable study. Off the hall is a cloakroom and under-stairs cupboard.
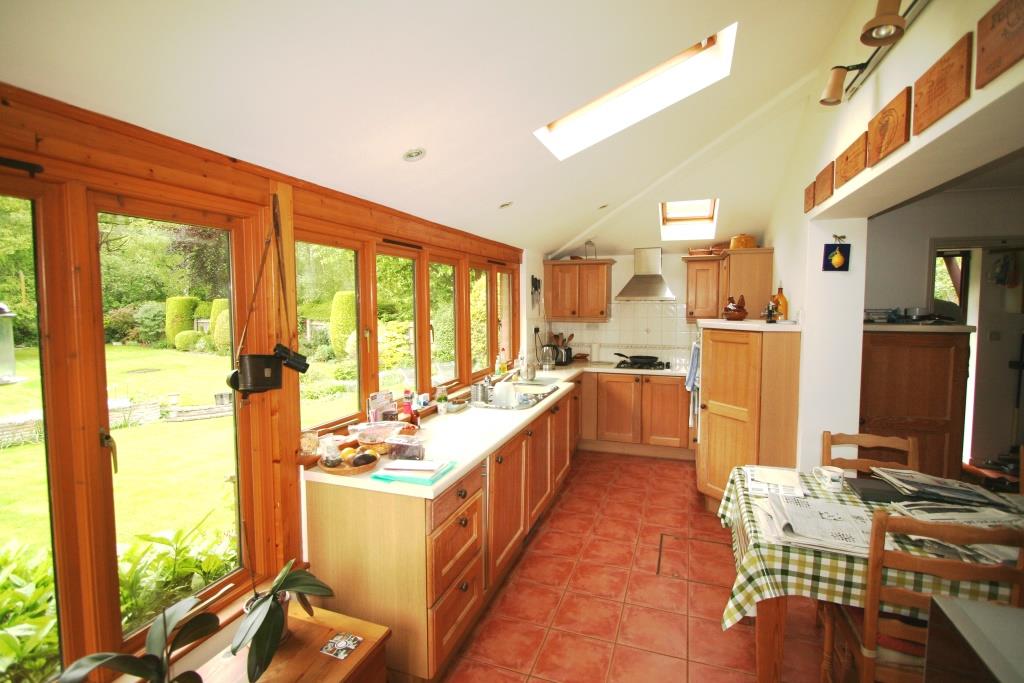
The modern kitchen is lined with cupboards and has double French windows to the decking and garden. It is fitted with an excellent range of appliances: double sink, 4-ring gas hob with hood, double gas oven with grill, fridge with freezer compartment and built-in dishwasher.
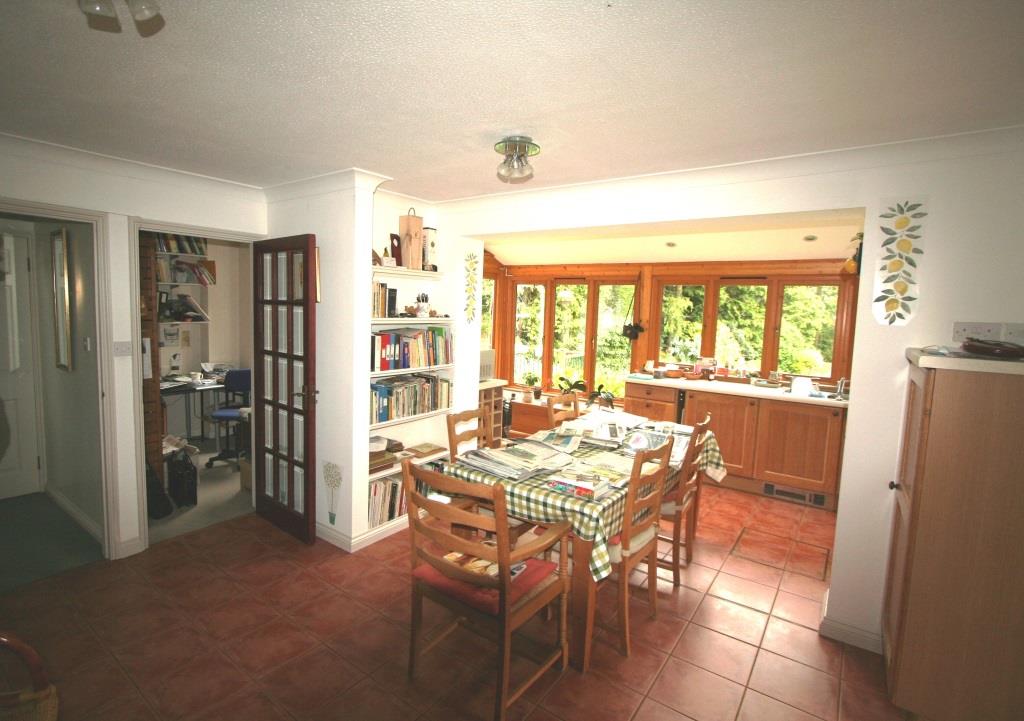
The kitchen is open to a large family room which forms the hub of the house. This provides access to the study, which is positioned conveniently adjacent to the centre of operations. Also off the family room is a utility room with a sink and a built-under washing-machine and more cupboards. The utility room has an external door to the side of the house, providing access to the garden, a small patio and the garage. The double garage is more than a house for your cars! Built originally as a dance studio, and housing the tumble drier, it makes an excellent workshop, recreation area or hobby room.
First Floor
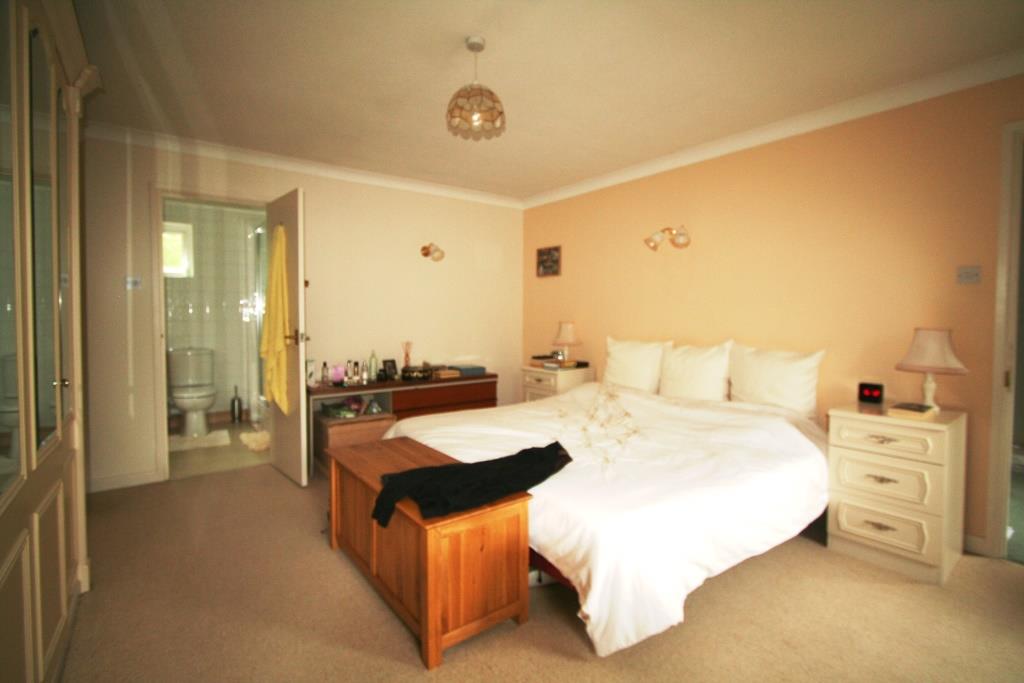
The master bedroom suite runs front to back on one side of the house: full of light, it has a comprehensive set of built-in cupboards down one side. The en-suite bathroom has a luxuriously large power shower, basin, WC and towel-radiator.
Bedroom 2, on the front of the house, is very spacious with a built-in wardrobe and en-suite shower room with shower cubicle, basin, WC and heated towel-rail. There are two further double bedrooms at the back of the house. Bedroom 3 has a built-in wardrobe, and Bedroom 4 has internal access to the adjacent family bathroom. The large family bathroom off the landing has a bath, basin, WC and heated towel-rail. There is an airing cupboard off the landing.
Additional details
The house was built on the site of the pub 'Man Loaded with Mischief' (the mischief being his drunken wife!). The house is of brick and tile construction with redbrick walls and concrete roof-tiles and well-insulated half-boarded loft space. The original house was built in 1985, and was extended and comprehensively refurbished in the late 1990s.
The house is double-glazed throughout, making it very heat-efficient. Heating is by a gas boiler and radiators with thermostatic valves upstairs. Domestic hot water is provided by a cylinder heated by the boiler, and there is an electrical immersion heater for emergencies.
Terrestrial TV and radio are distributed to several points in the house from an up-to-date aerial.
External woodwork and most rooms inside have been redecorated within the last three years. Kitchen, utility and bathroom have tiles or vinyl floor-covering, with plain carpets everywhere else. The house is offered unfurnished, but with all with carpets; curtains by arrangement to suit tenant.
Council Tax Band G.