3 Bedroom Semi-Detached House Let in Casnewydd, NP20
| Reference | 31041 |
| Address |
Gaer Park Drive, Newport (Map Location) |
| Beds | 3 |
| Baths | 1 |
| Type | Semi-Detached house |
| Tenancy | Long term |
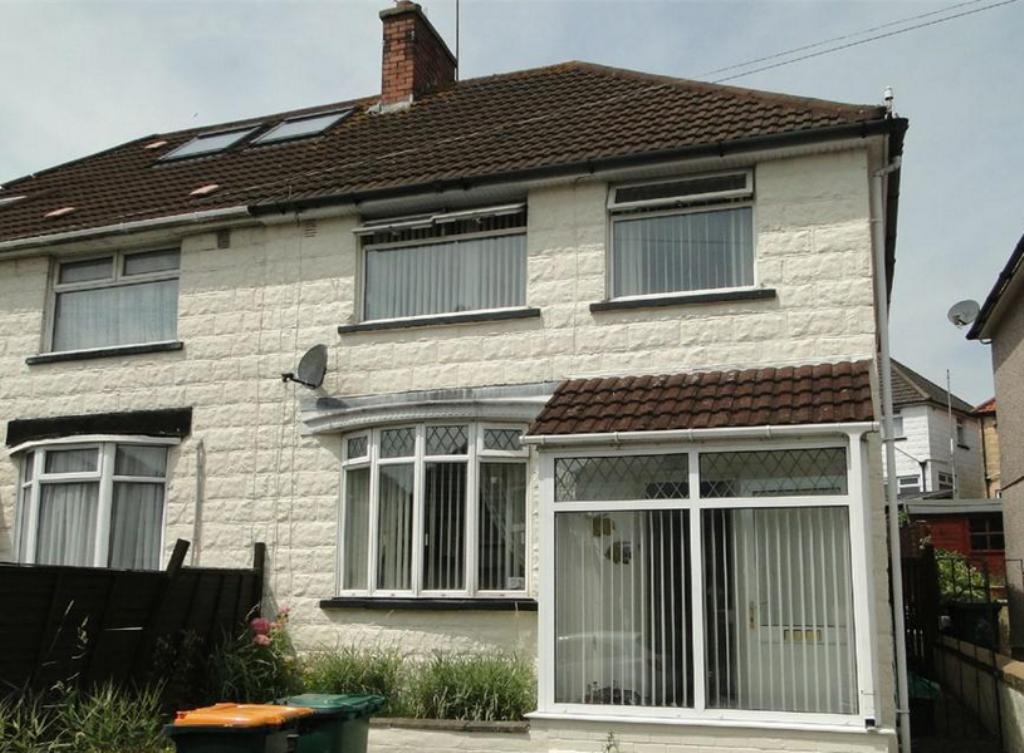
A well presented family home situated in the popular residential area offering well planned accommodation. The property also benefits from double glazing and central heating.
Description
An improved and well presented family home situated in the popular residential area offering well planned accommodation briefly comprising to the ground floor: entrance porch, hallway, 21ft lounge/dining room, refitted modern kitchen, to the firth floor is a refitted bathroom and three bedrooms. The property also benefits from double glazing and gas heating to radiators.
Key features:
Improved Semi Detached Family Home
3 Bedrooms
21ft Lounge/Dining Room
Refitted Modern Kitchen
Refitted Bathroom
Double Glazing
Gas Heating to Radiators
Enclosed Rear Garden
Must Be Viewed
Ground Floor
Entrance Porch
Enter via a UPVC part-glazed door with UPVC double glazed windows to front and side, UPVC obscured glazed door to:
Hallway
Stairs to first floor, hallway, doors off to:
Lounge/Dining Room
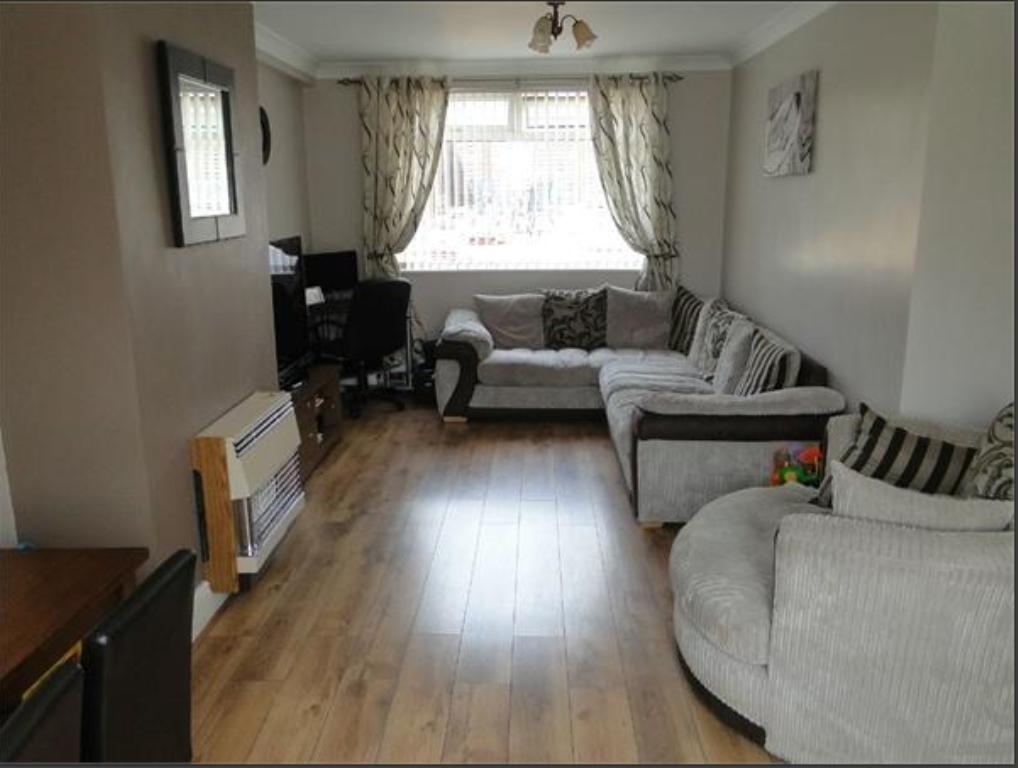
21ft 8 in x 11 ft 11in (6.60m x 3.63m) A good sized through reception room with UPVC double glazed window to front and rear, double radiator, wood effect laminate flooring, gas fire.
Kitchen
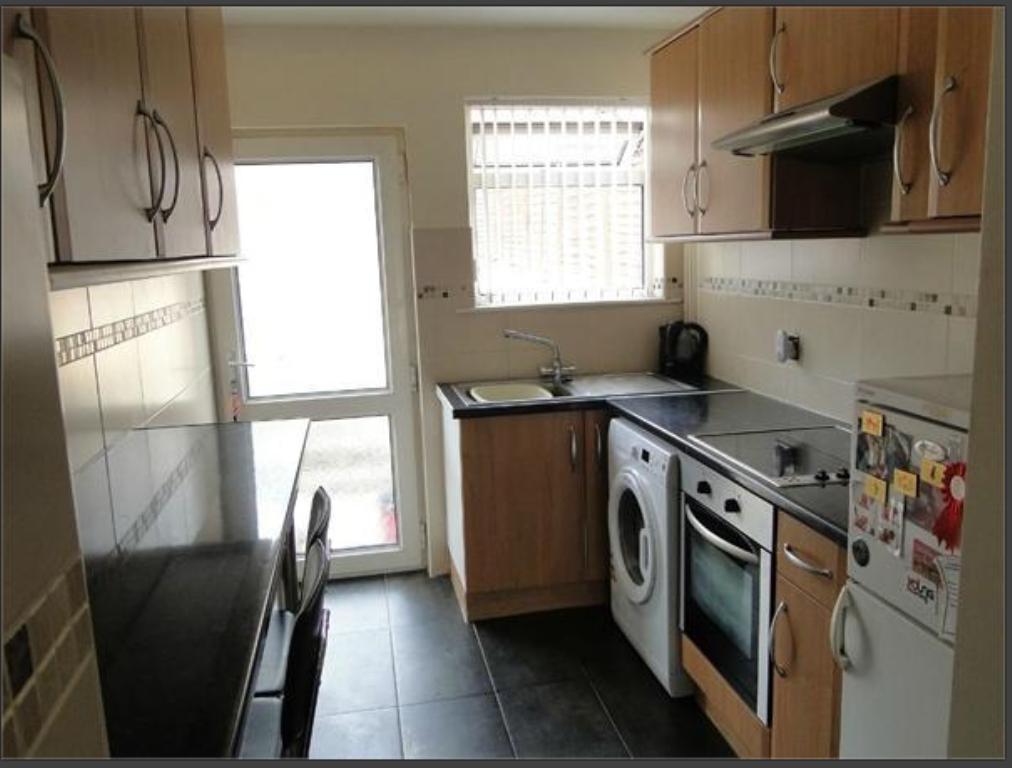
9 ft 3 in x 7 ft (2.82m x 2.13m) A re-fitted modern kitchen with a range of base and wall units and roll edges work surfaces, stainless steel single drainer sink unit with mixer tap over, integrated electric four ring hob with oven beneath and filter above, plumbing for washing machine, breakfast bar, ceramic tiled floor, under-stairs storage cupboard, radiator, UPVC double glazed window to rear, UPVC obscured glazed door gives access to rear.
First Floor
Landing
UPVC double glazed window to side, doors off to:
Bedroom 1
12 ft 1in x 10 ft 11in (3.68m x 3.33m) UPVC double glazed window to front, radiator.
Bedroom 2
10 ft 10 in x 9 ft 1in (3.30m x 2.77m) UPVC double glazed window to rear, radiator.
Bedroom 3
9 ft 3 in x 7ft max (2.82m x 2.13m) UPVC double glazed window to front, radiator.
Bathroom
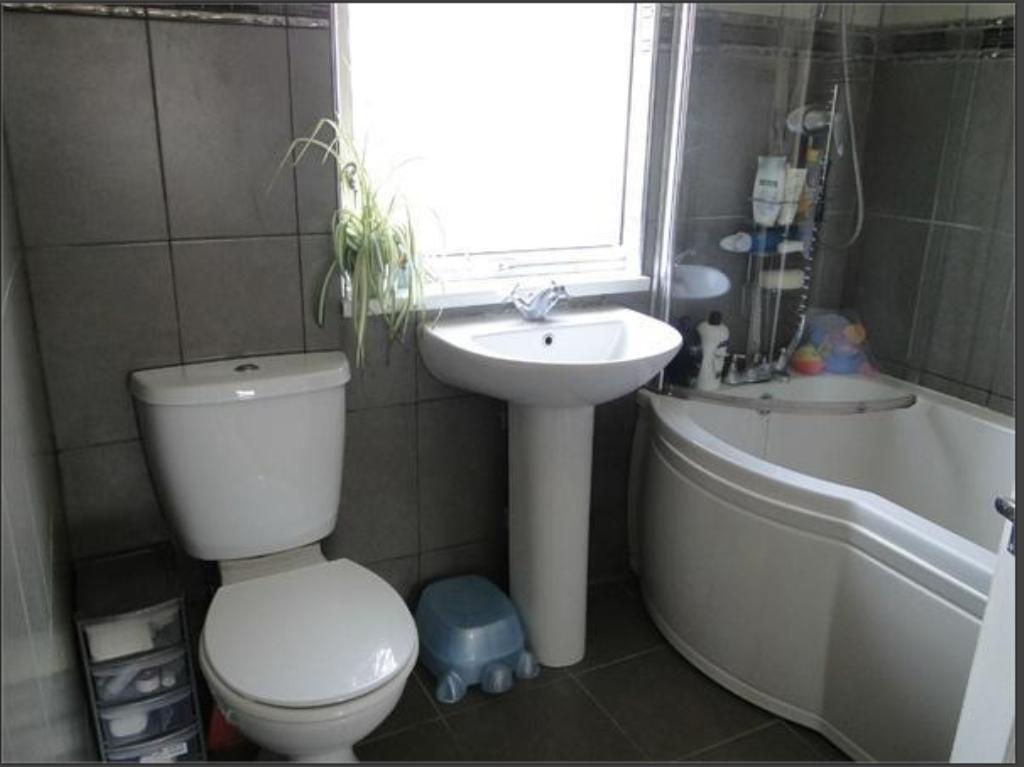
A re-fitted suite comprising a panelled bath with shower over, pedestal wash hand basin, low level WC, wall and floors tiled in ceramic, heated towel rail, UPVC obscured glazed window to rear.
Outside
Garden
To the front is a raised boarder laid with chippings and a brick paviour, parking space. To the rear is an enclosed garden with chippings and paving.
Parking
Private driveway parking is available in the front of the house