3 Bedroom Terraced House Let in Bognor Regis, PO21
| Reference | 30948 |
| Address |
Elbridge Avenue, Bersted Park (Map Location) |
| Beds | 3 |
| Baths | 2 |
| Type | Terraced house |
| Tenancy | Long term |
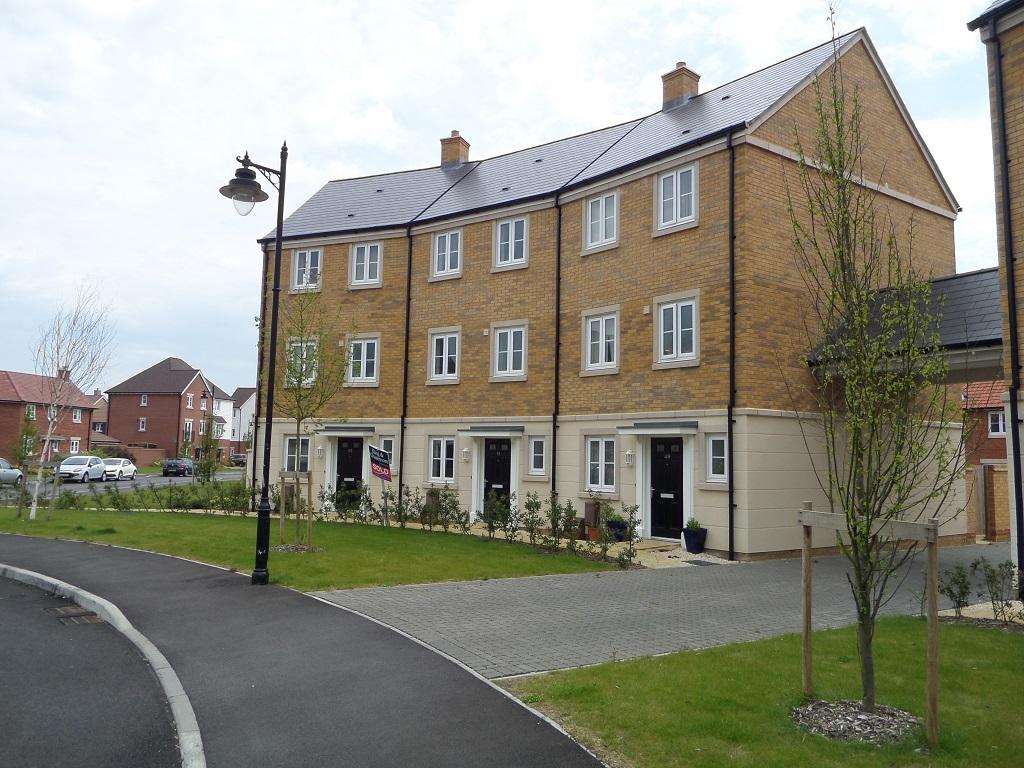
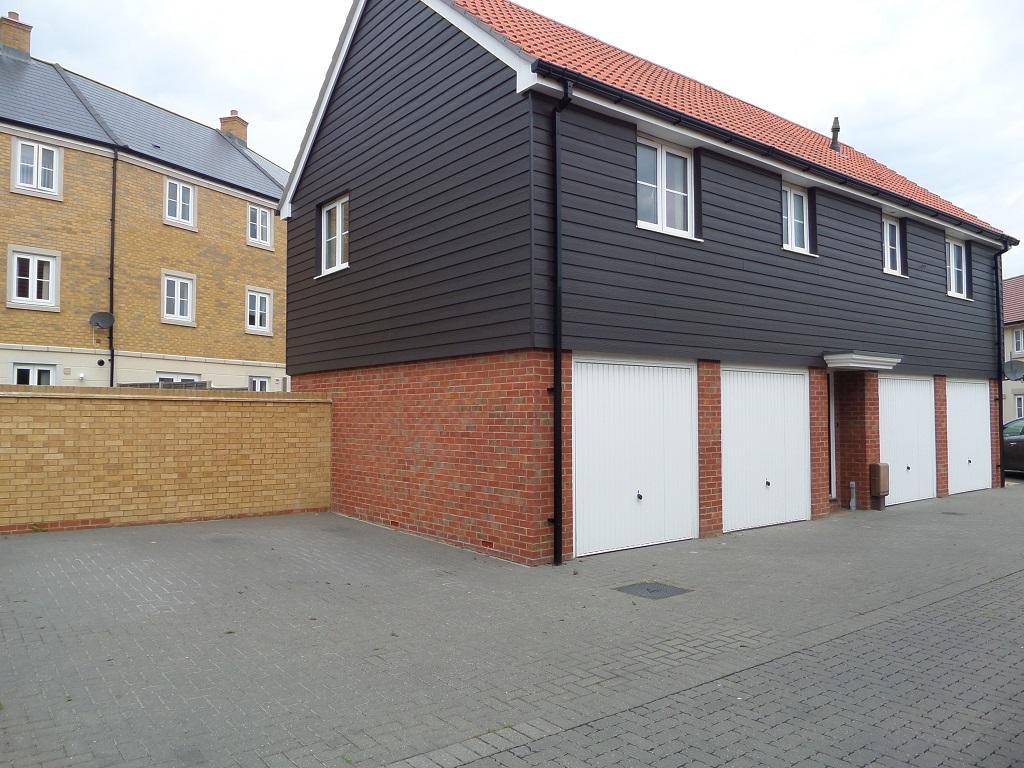
Large, modern 3/4 bed townhouse recently built on the Bersted Park development between Bognor Regis and Chichester. Excellent condition, private enclosed garden, garage, GCH & DG.
Description
A well-presented three bedroom townhouse on the Bersted Park development on the outskirts of Bognor Regis, just 4 miles South-East of Chichester and within easy reach of the A27.
Built in 2014, it has been kept in excellent condition throughout to maintain its bright and neutral decor.
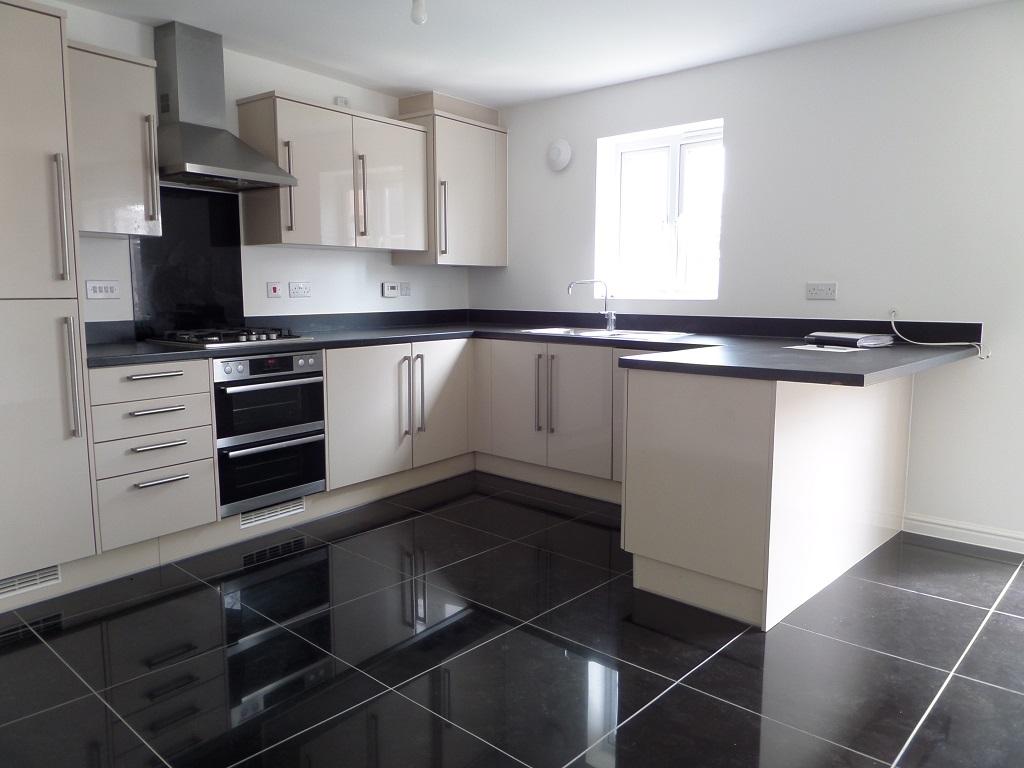
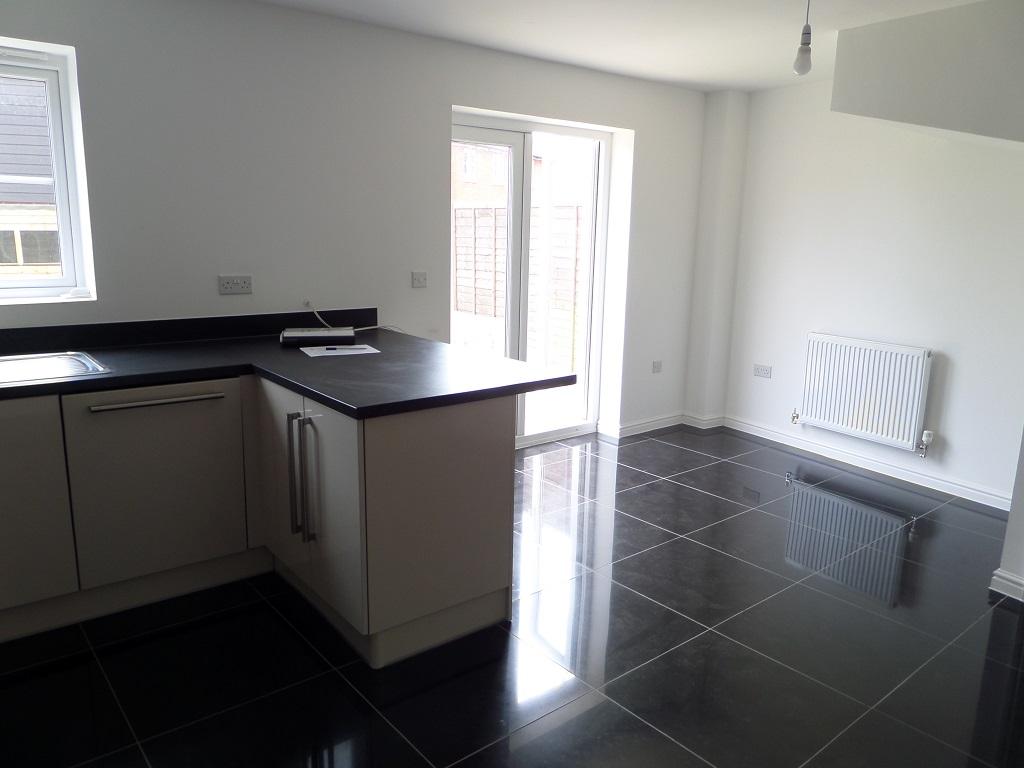
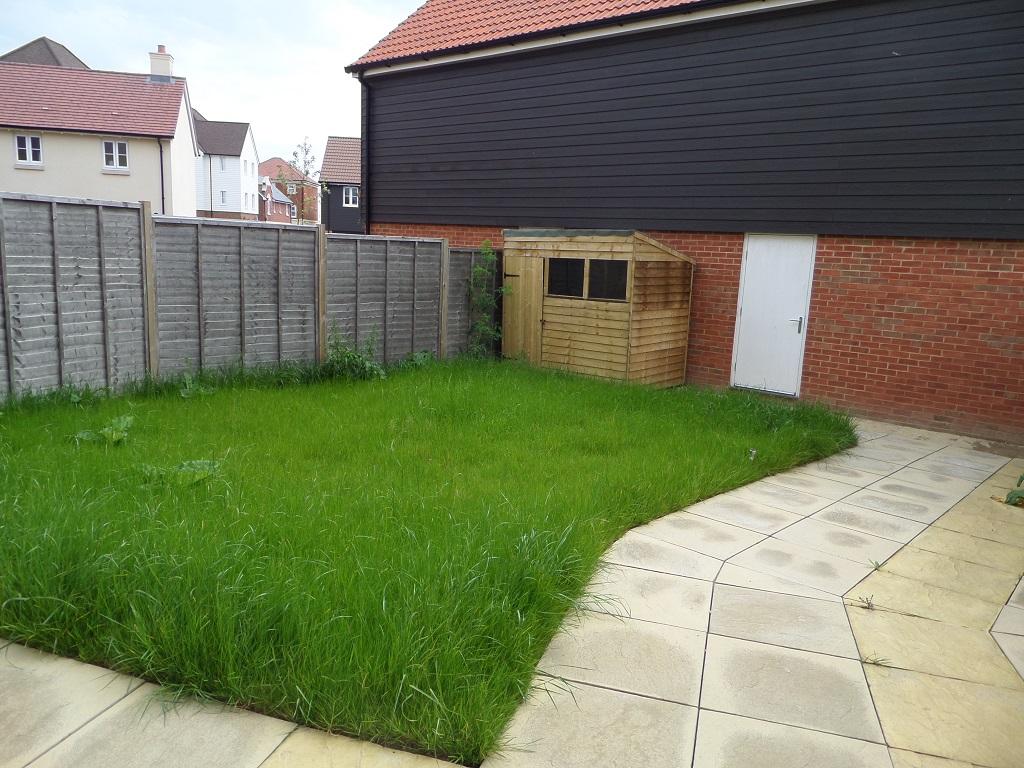
Downstairs there is a large kitchen/diner complete with fitted oven, hob & extractor fan plus integrated fridge/freezer, washing machine and dishwasher. Double doors lead out onto the good sized rear garden, complete with patio, lawn, shed and access to the garage and the property's private parking space.
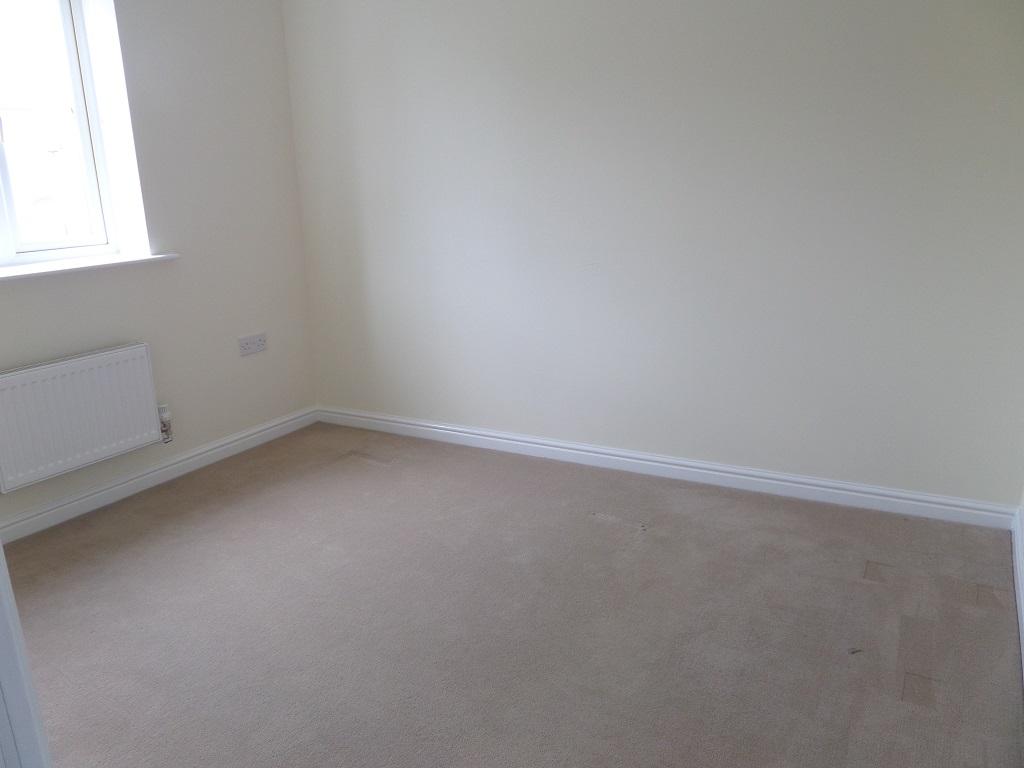
Downstairs is also a cloakroom and an additional reception room that could be used as a dining room, office or 4th bedroom.
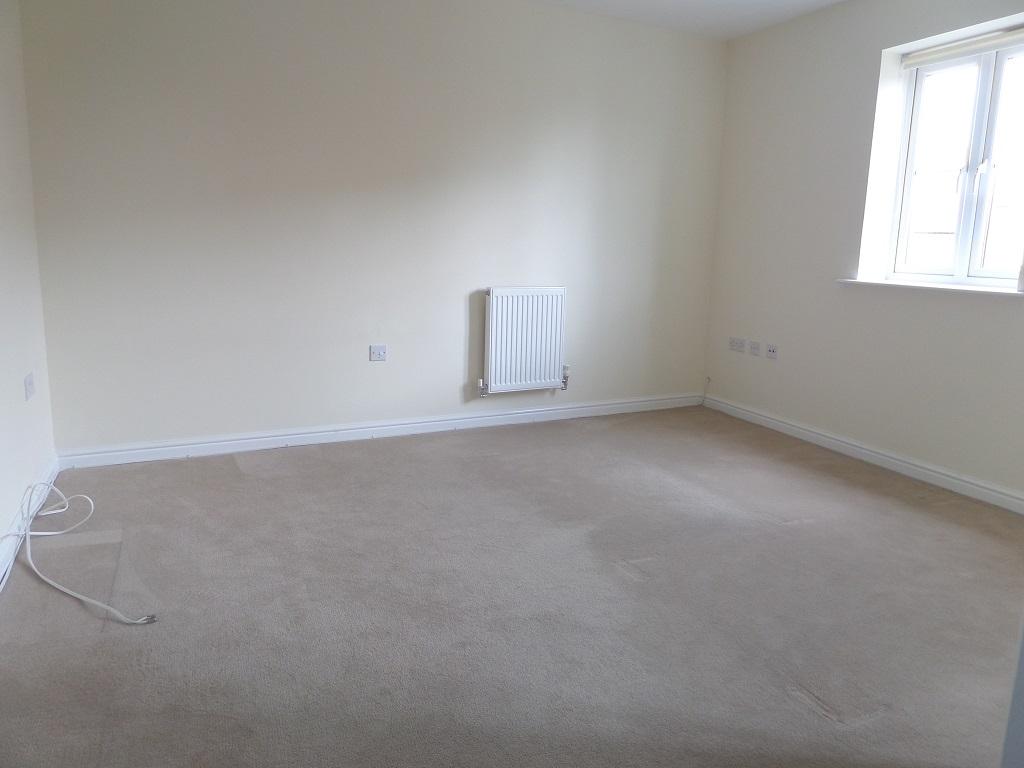
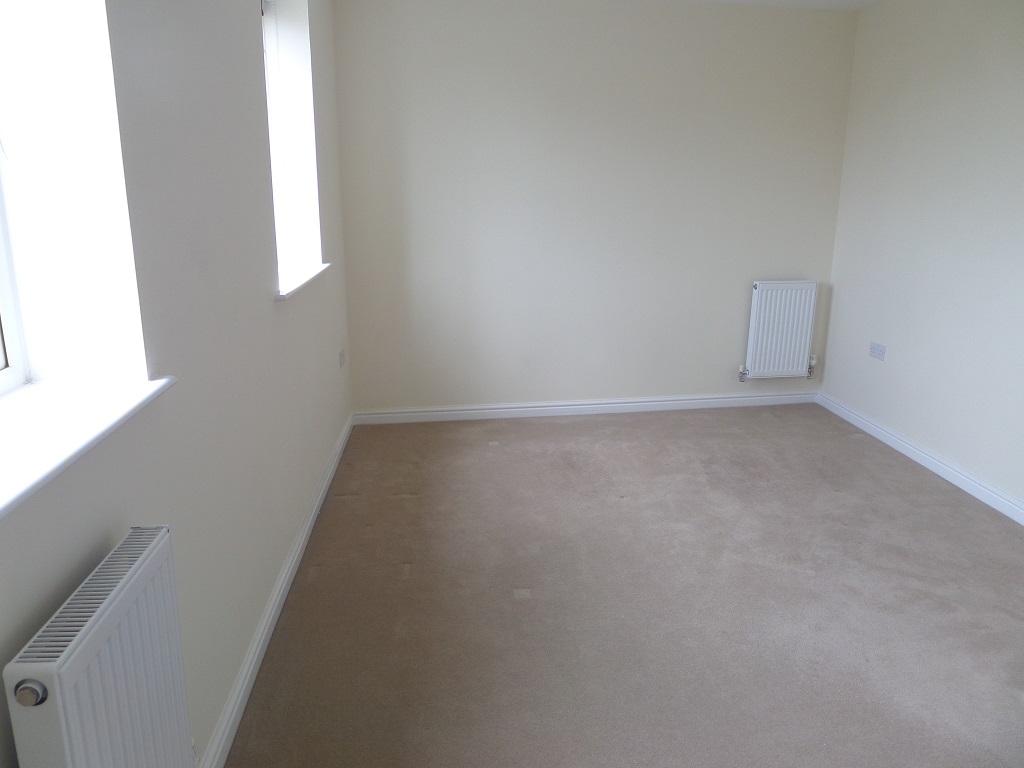
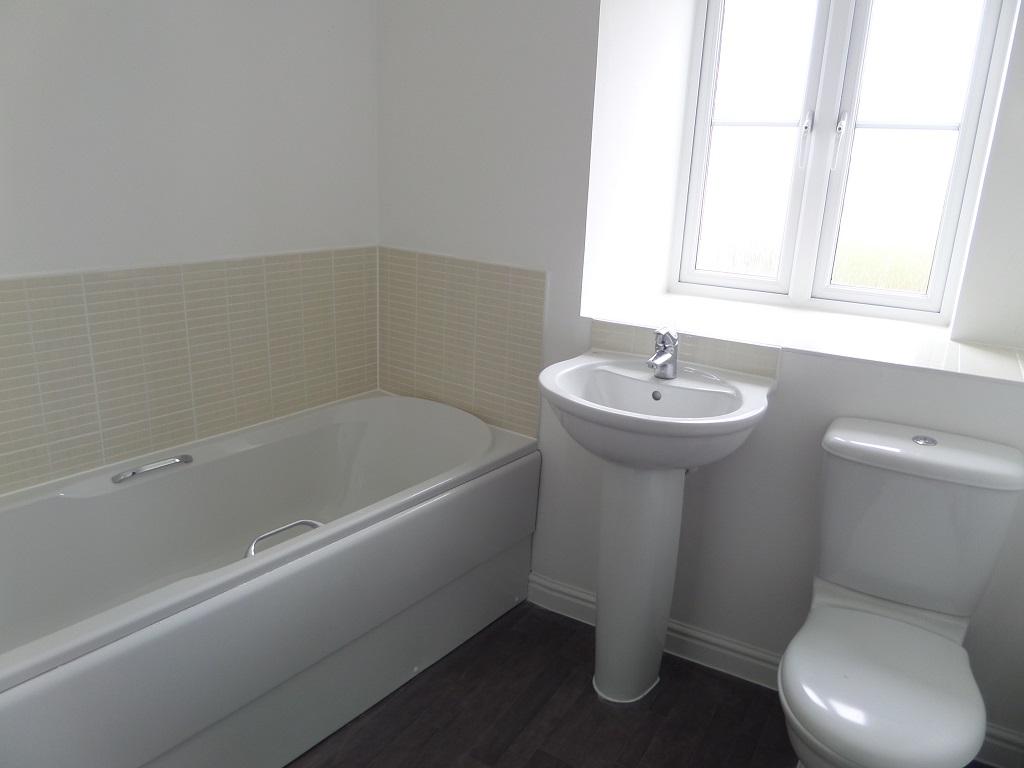
On the first floor is a good sized ‘L-shape’ living room, double bedroom and family bathroom.
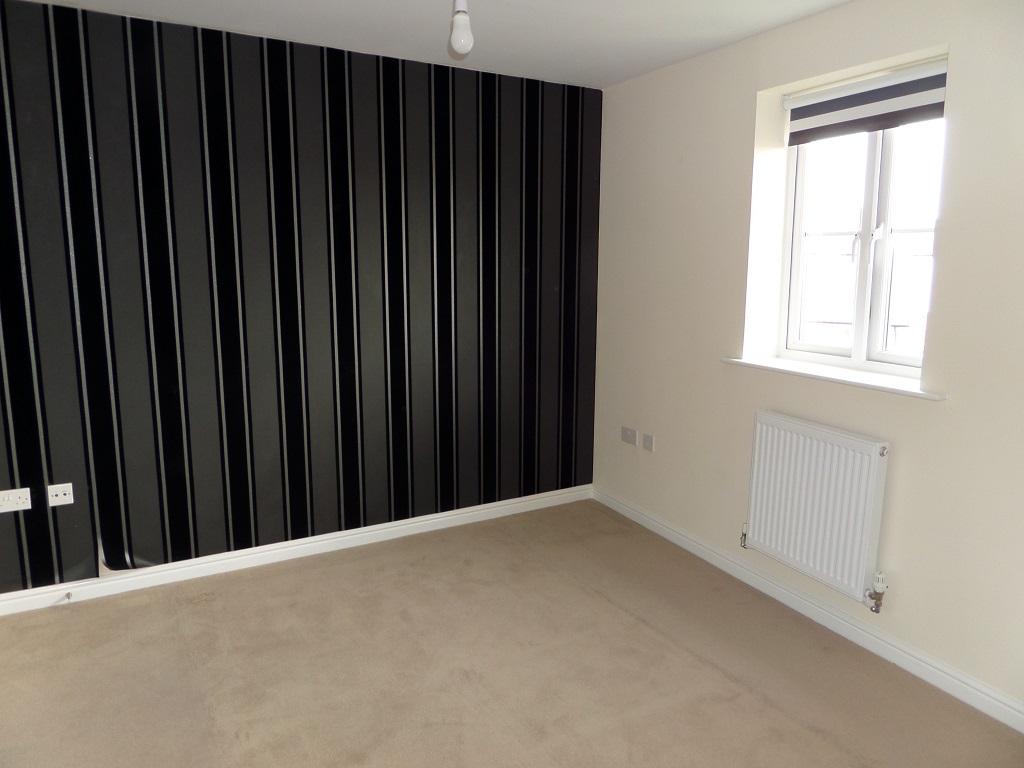
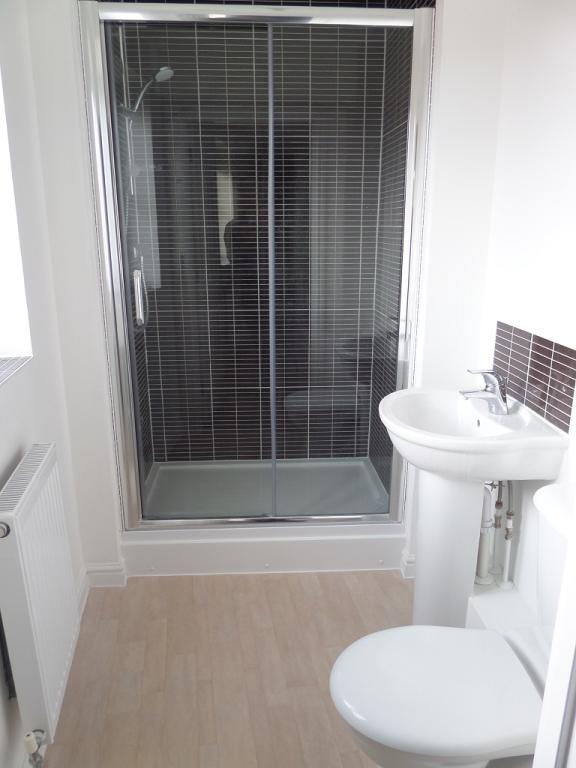
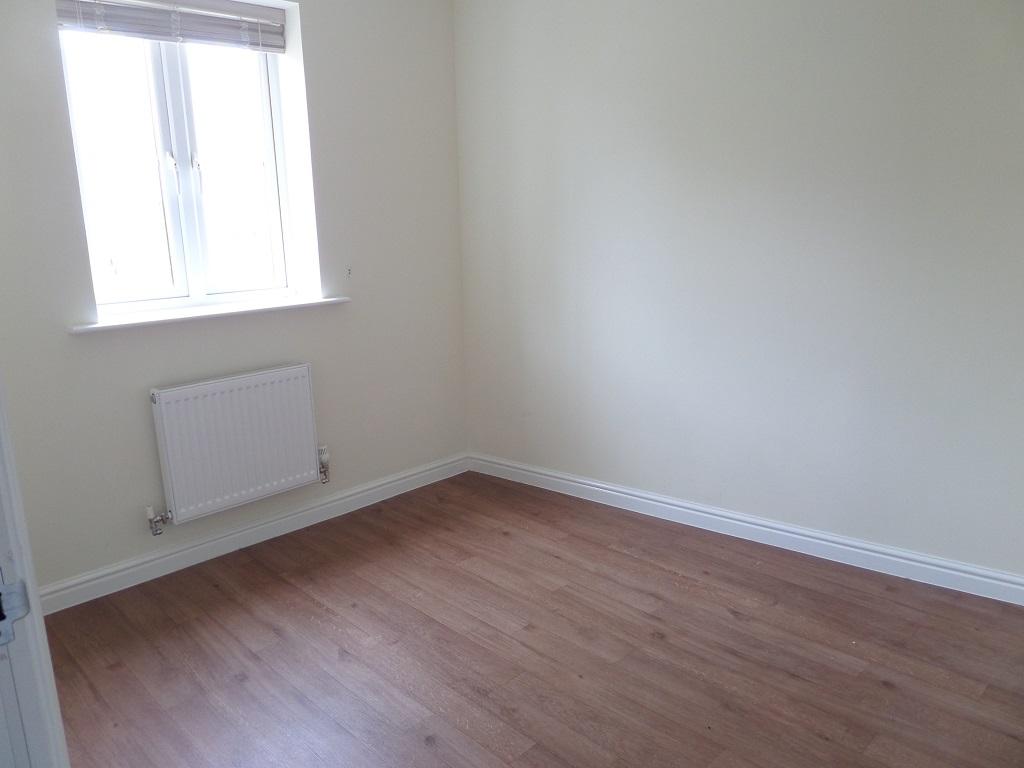
On the top floor is the master bedroom, complete with en-suite shower room and another double bedroom.
The house benefits from double glazing and gas central heating.
It is available to rent unfurnished from the end of July.
References, deposit and a move-in admin fee of £100 per tenant will be required.
Please no smokers or LHA/DSS.
Room sizes:
Bedroom 1 11’9” x 10’6” (3.6m x 3.2m)
Bedroom 2 16’10” x 9’8” (5.1m x 2.9m)
Bedroom 3 10’0” x 8’3” (3.1m x 2.5m)
Kitchen / Diner 18’9” x 12’6” (5.7m x 3.8m)
Lounge 18’9” x 12’4” (5.7m x 3.8m)
Reception room 9’10” x 8’4” (3.0m x 2.6m)
EPC = B
Council tax band = D