5 Bedroom Semi-Detached House Let in East Molesey, KT8
| Reference | 30664 |
| Address |
Summer Avenue, East Molesey, Surrey (Map Location) |
| Beds | 5 |
| Baths | 2 |
| Type | Semi-Detached house |
| Tenancy | Long term |
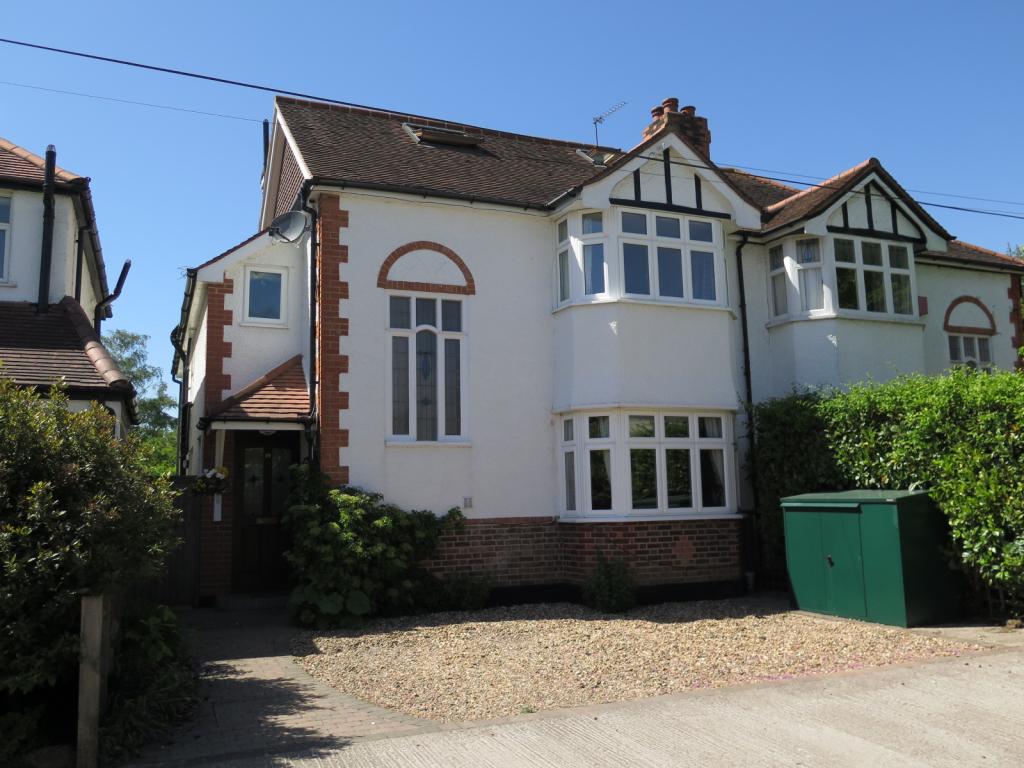
Spacious house with 5 double bedrooms, 2 bathrooms, garden, parking, direct access to River & meadow. Fully, part or unfurnished. Near Hampton Court Station & all amenities.
Description
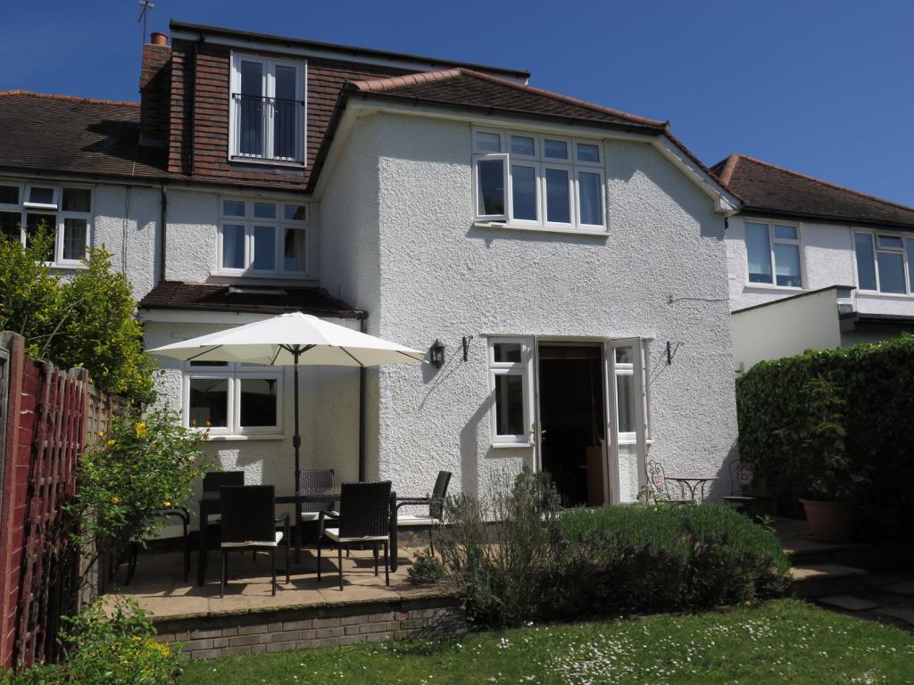
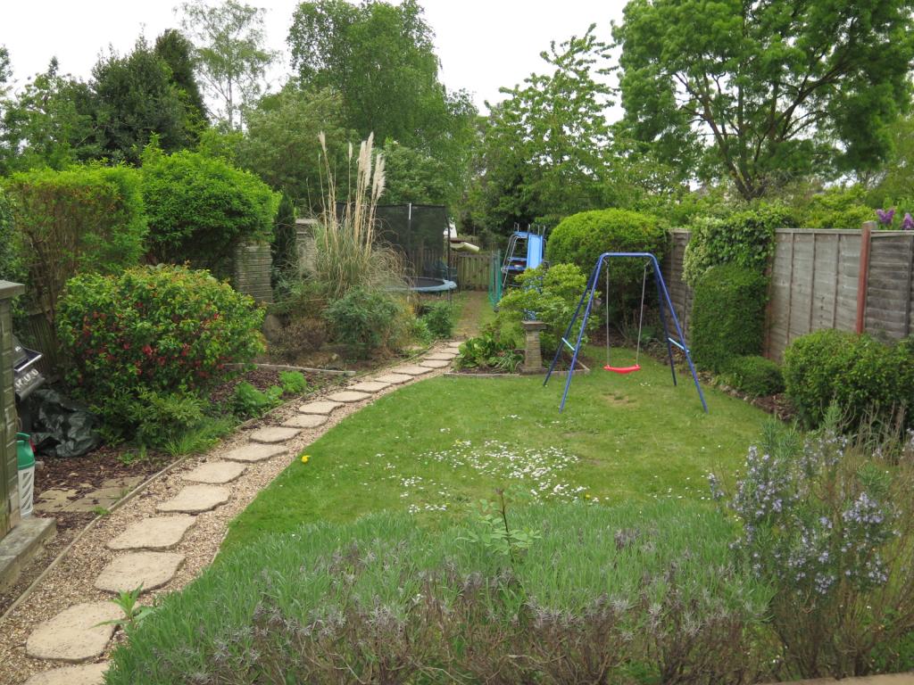
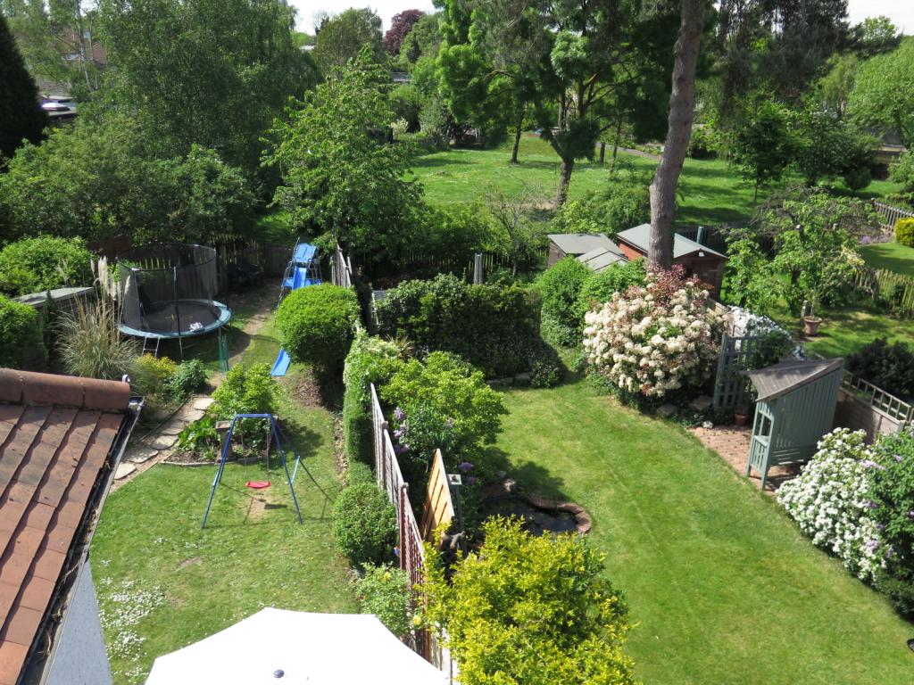
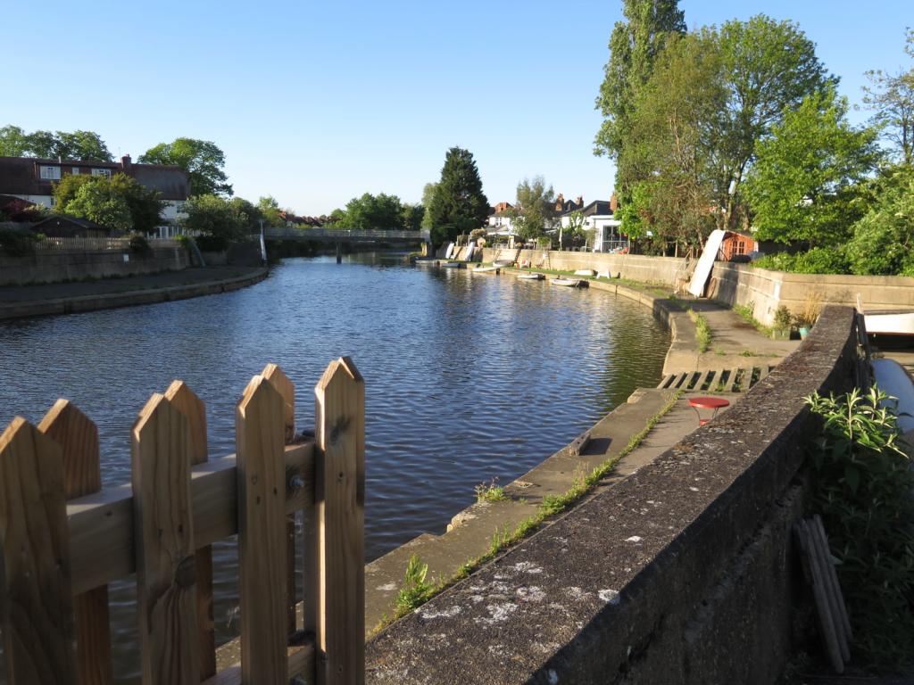
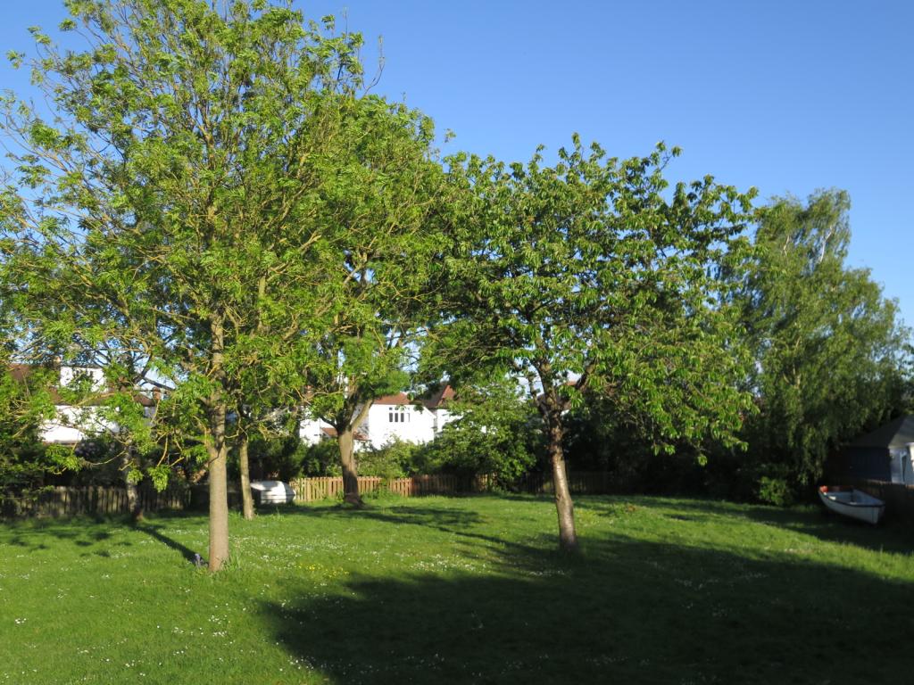
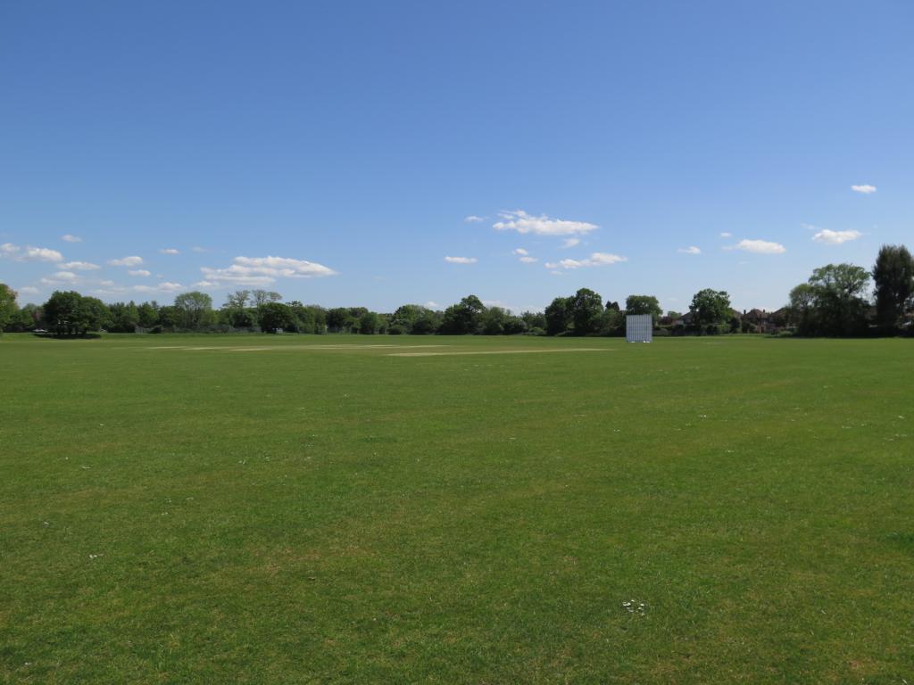
A delightful & spacious home benefitting from 5 double bedrooms, 2 bathrooms, en-suite WC, cloakroom, large separate utility room, open kitchen, dining & living area, plus additional sitting room. What makes this house stand out, apart from it being beautifully presented, is its location and setting. The private, rear garden allows ample space for family activity and entertaining, a gate leads to a beautiful, spacious, privately owned meadow. Direct access to the River Ember offers swimming, boating, canoeing and kayaking. In addition just a few steps from the front door are large, open, playing fields. The setting is tranquil and gives the impression of being far away from town life, yet a short walk takes you to either the high street with all amenities and Bridge Road with cafes, restaurants and boutique shops. Hampton Court Station is a ten minute walk and bus to Kingston only 5 minutes. Available fully, part or unfurnished from 1 August at £3600 PCM. Minimal fees, £40 per person to include tenancy agreement.
Key features:
Beautifully presented semi detached house over 3 floors
5 double bedrooms, 2 with en-suite facilities
Parking for 4 cars
Private west facing garden
Direct access to private meadow/River Ember
Quiet, private, cul de sac
Fully, part or unfurnished
Walking distance to Hampton Court train station, Zone 6, services to London Waterloo
Buses at Hampton Court to Kingston & surrounding areas, 10 minutes walk
Centrally positioned within East Molesey, Hampton Court, Esher, Kingston, Thames Ditton & Hampton
Family bathroom with separate large shower
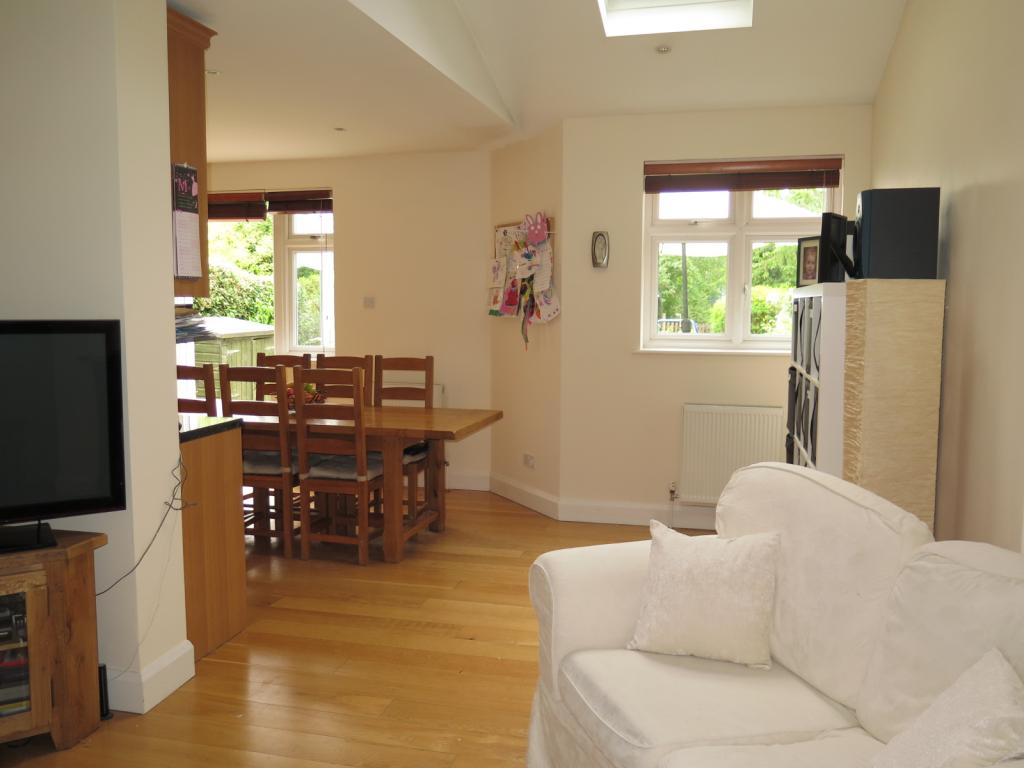
Large open plan, kitchen, dining area and large family room
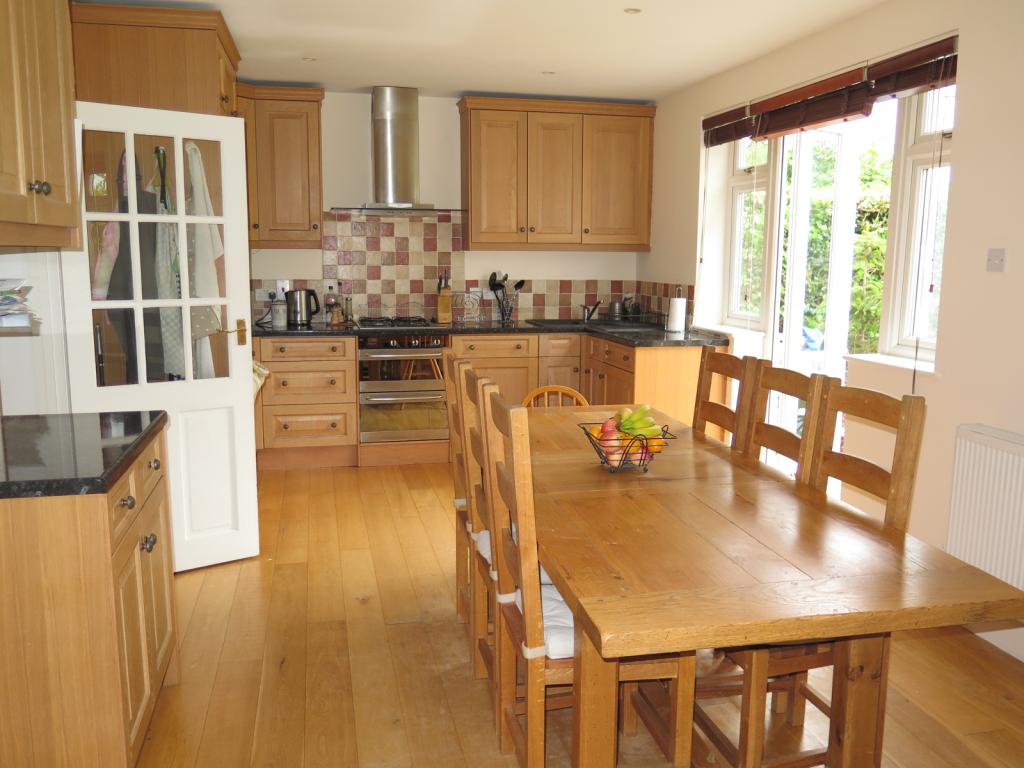
Modern fitted kitchen with fridge freezer & dishwasher
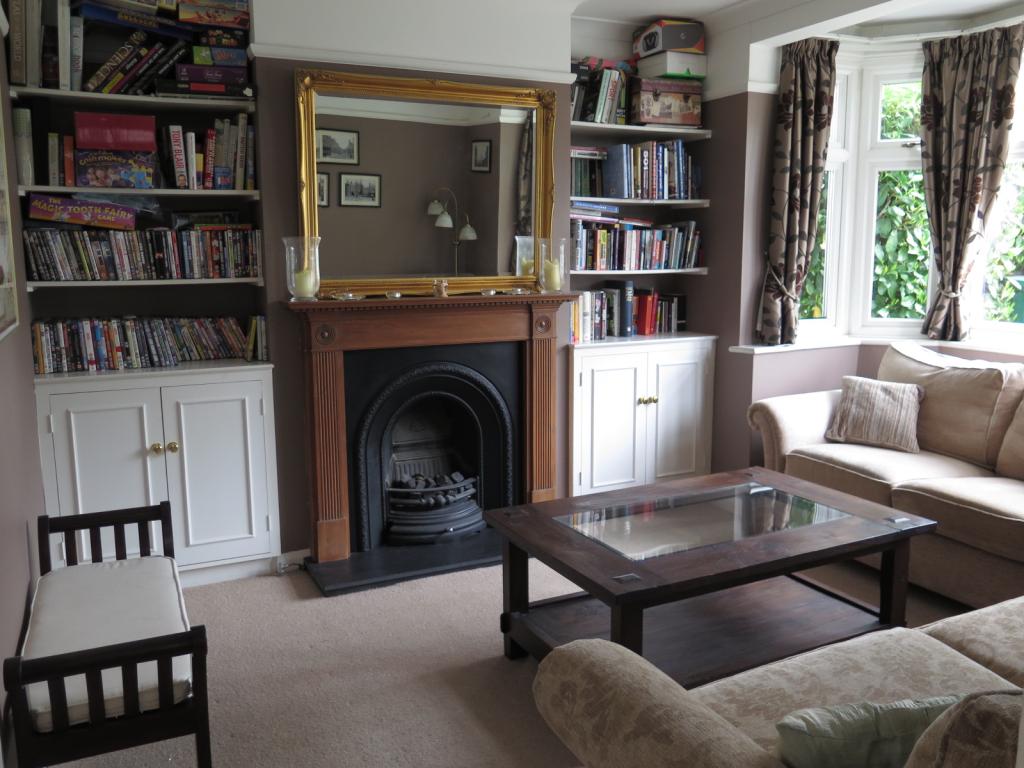
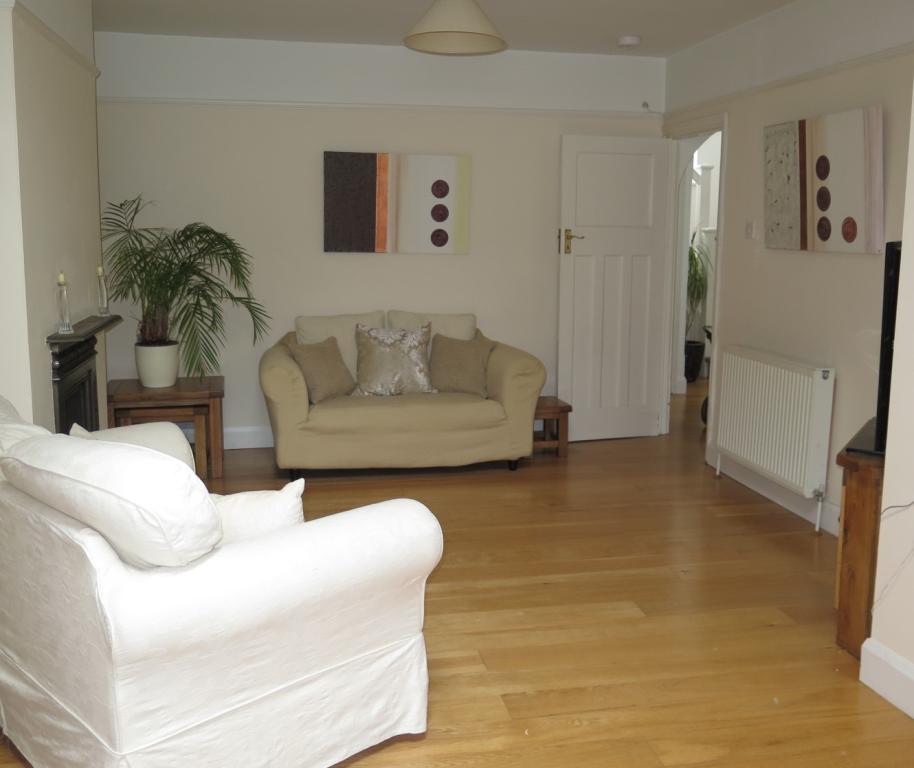
2 reception rooms, each with gas fireplace
Downstairs cloakroom
Utility room with second fridge freezer
Close to excellent schools and Esher sixth form college
Short walk to Hampton Court Palace, River Thames,
Close to Pavillion health club, supermarket, restaurants, cafes & shops
Available from 1 August, 2015
Rent £3600 PCM
Minimal fees £40 per person to include tenancy agreement
Fully, part or unfurnished, including cooker, 2 fridge freezers, washing machine, dryer & dishwasher – total flexibility, can include cookware, crockery & furniture to suit
Viewings & references:
Viewings & management undertaken by a local independent agent with minimal fees.
Full references will be taken up to include employment, financial, credit history, landlord and personal for £40 per person to include drawing up the tenancy agreement. Would perfectly suit a family. Sorry but smokers, sharers and housing benefit applicants will not be considered.
Layout:
Gross internal floor area 177m2 or 1,900 sq ft, (approx)
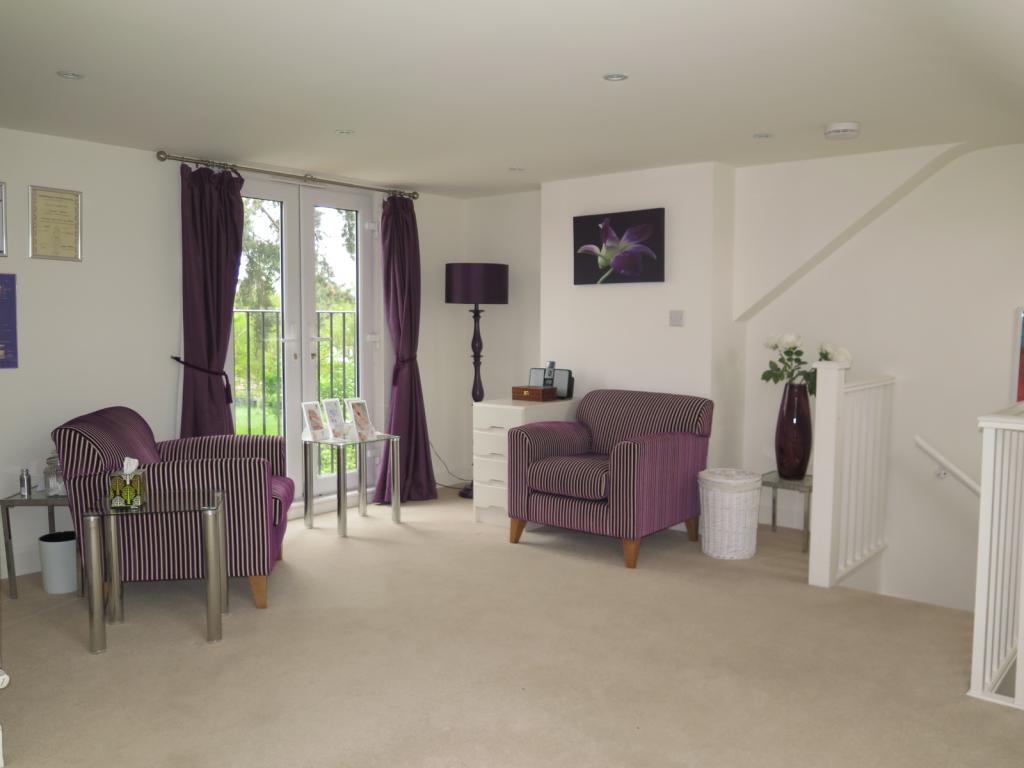
Master 2nd floor bedroom suite – large room, occupies entire top of the house with double bed available, an en-suite shower room, tiled floor, large seating area, balcony doors
Master 1st floor bedroom suite – large room, occupies the width of the house, double fitted wardrobes & en-suite WC & basin, double bed available
Bedroom Three – large double room with window to the rear, new carpet, double or single bed available
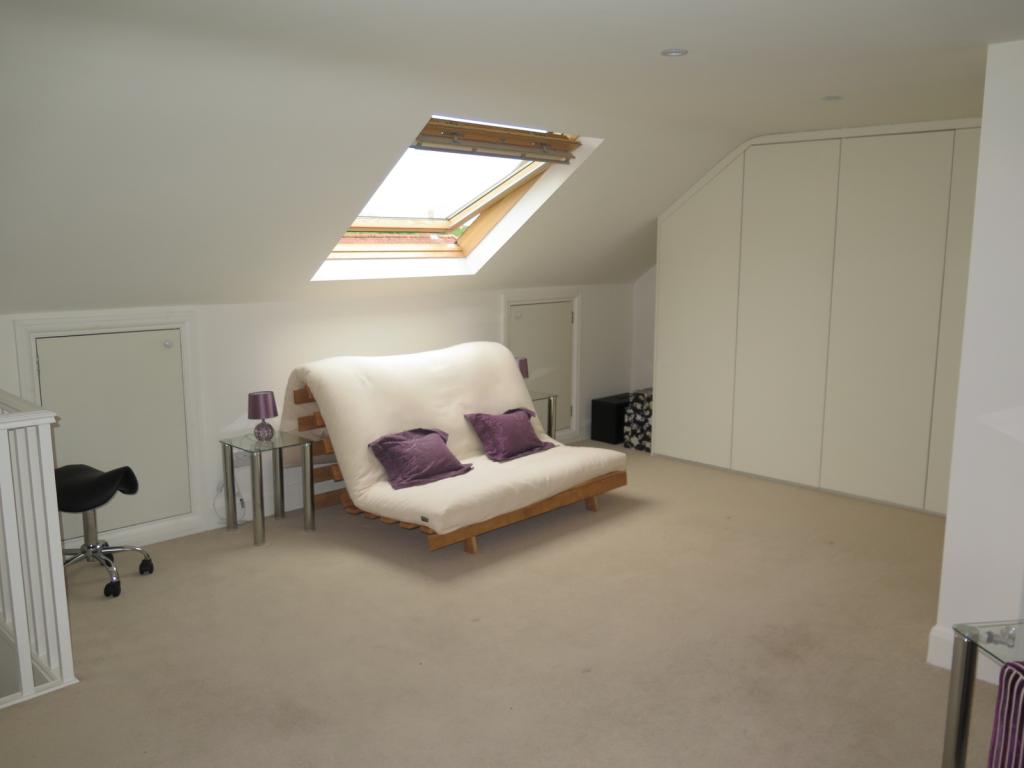
Bedroom Four – double room with velux window, futon bed
Bedroom Five – double room to front with fitted wardrobes, single bed available, new carpet
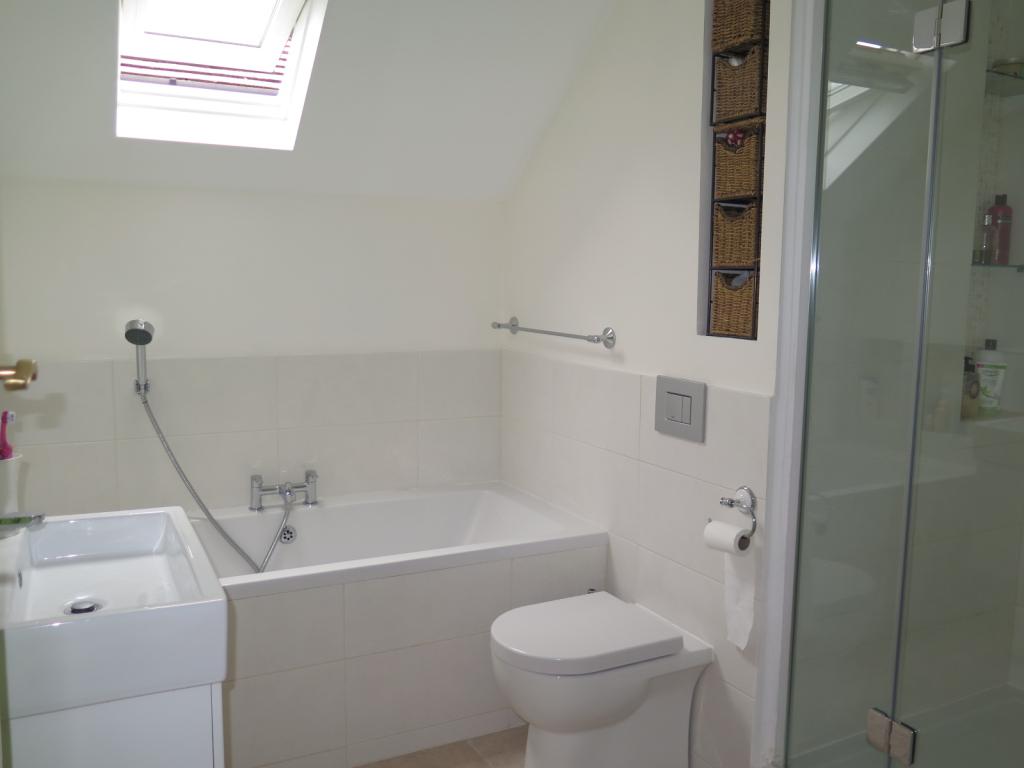
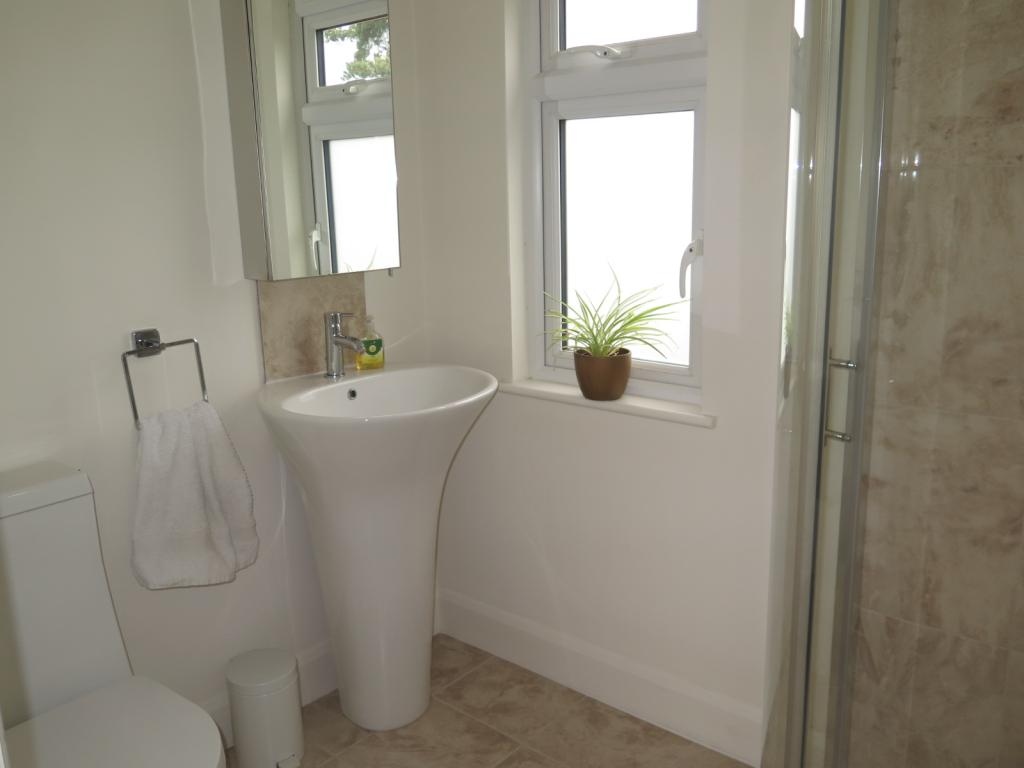
Family Bathroom – comprises bath with low level shower attachment, large shower, basin & WC, tiled floor, heated towel rail
Entrance hall with cloakroom basin & WC, room for coat stand, wooden flooring.
Reception room one - spacious, charming room with bay window to the front, gas fire place, fitted cupboards & shelving, TV point.
Kitchen, dining & large family room/reception room 2 – doors to terrace and gardens. Kitchen is spacious and well fitted with double oven, hob & extractor, fridge freezer and dishwasher.
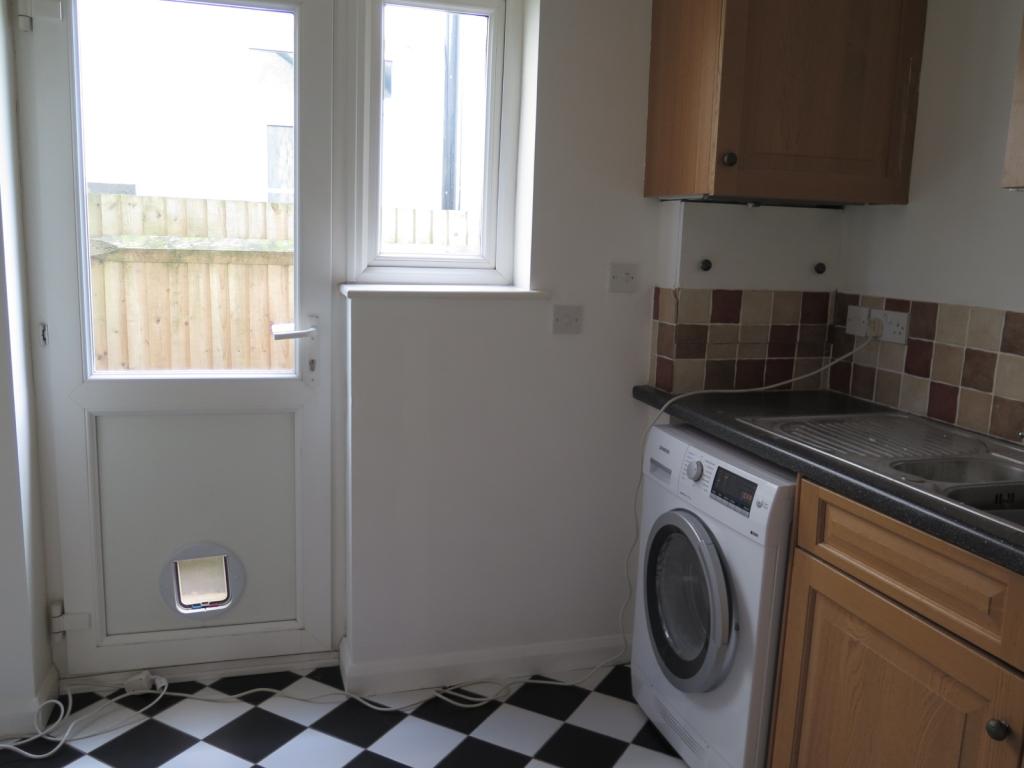
Separate large utility room with direct access to the garden comprises a second large fridge freezer, washing machine & dryer.
Well kept private garden & terrace, garden furniture available, gate to resident only communal meadow and direct access on to River Ember.