2 Bedroom Town House Let in Halifax, HX3
| Reference | 30659 |
| Address |
St. Georges Crescent, Halifax, HX3 5LR (Map Location) |
| Beds | 2 |
| Baths | 1 |
| Type | Town house |
| Tenancy | Long term |
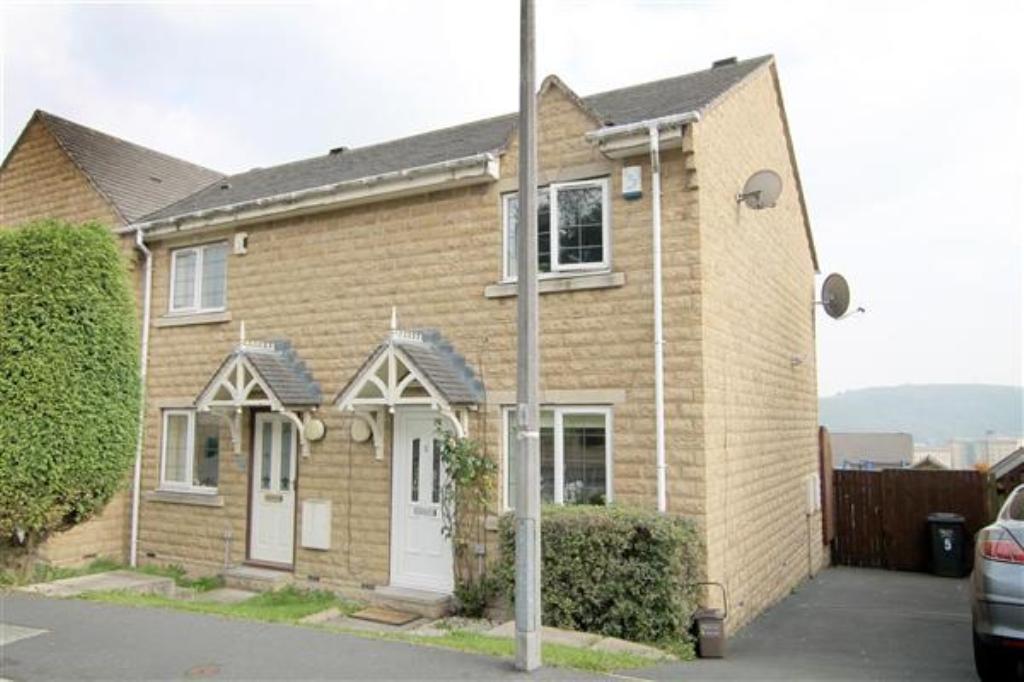
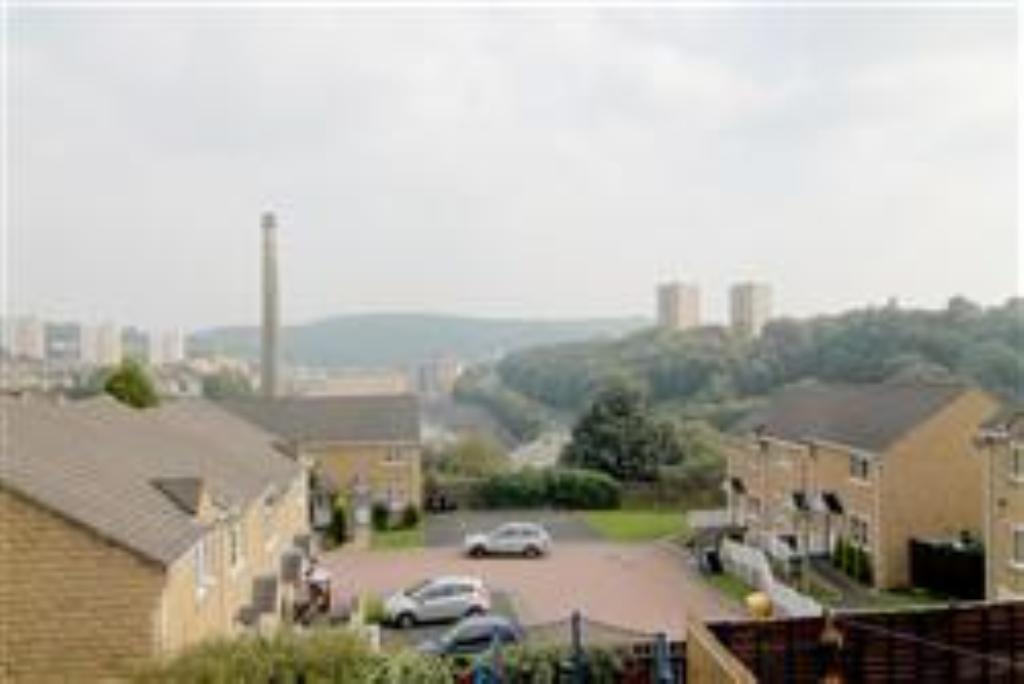
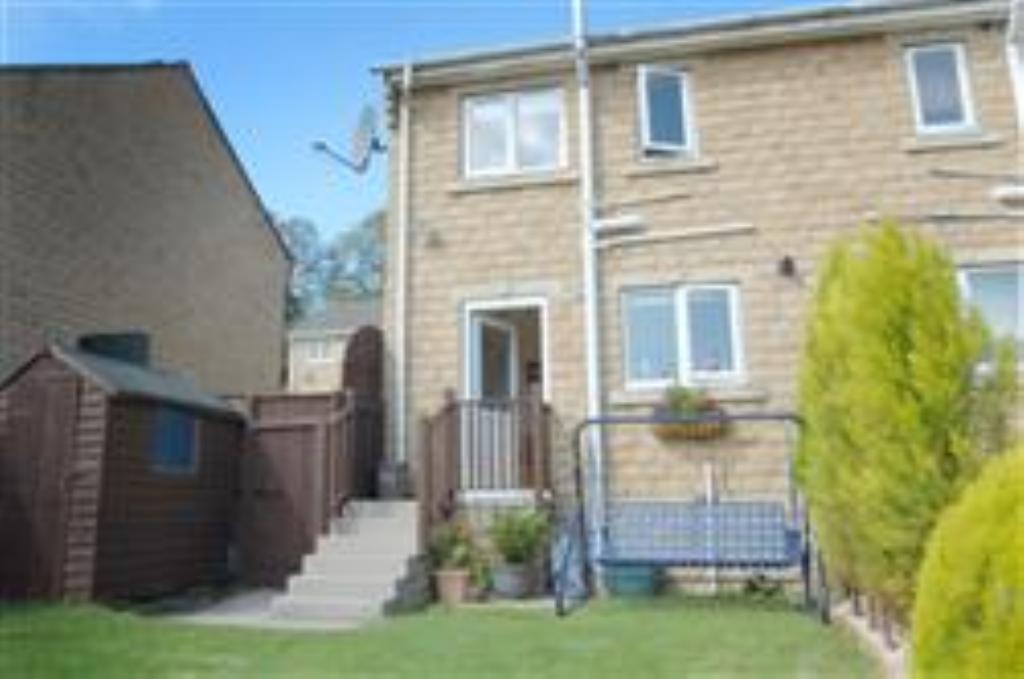
A beautifully presented 2 bedroom end town house set within a cul-de-sac position, with panoramic views of Halifax. Within easy reach of Halifax city centre. Available from 4 Sep
Description
Available from 4 September 2015.
Viewing dates and times:
30 August 2015: 1pm - 5pm
3 September 2015: 5pm - 9pm
4 September 2015: 9am - 9pm
Please arrange a viewing prior to visiting as the current tenant is still living in the property
Key features
•Beautifully presented end town house.
•To let on an unfurnished basis.
•Set within a Cul-de-sac position.
•Convenient access to Halifax Town Centre.
•Lounge, kitchen/diner, 2 double bedrooms and a house bathroom.
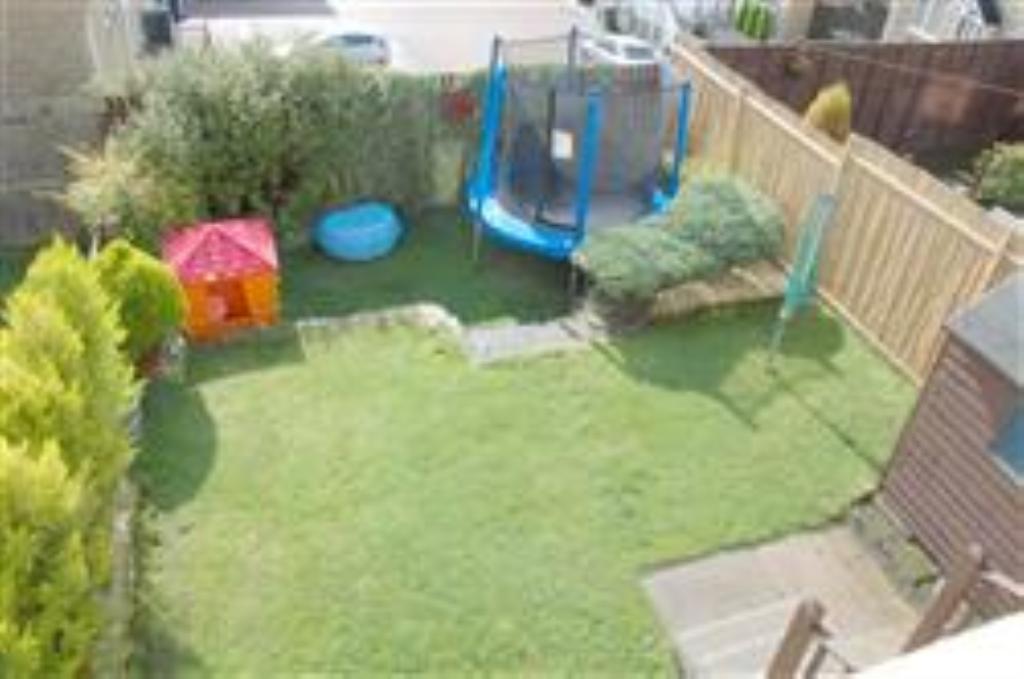
•Private generous sized enclosed rear garden.
•Off road parking for 2 cars.
•Double glazing and gas central heating.
•Viewing Strongly Recommended
•EPC Grade = C
•No pets or animals.
•Bond required.
•Very sorry, but I can’t accept housing benefit or students.
Full description
A beautifully presented 2 bedroom end town house set within a cul-de-sac position, with panoramic views of Halifax. Within easy reach of Halifax city centre. Close to supermarkets, bus station, train station, cinema, theatre and many restaurants. Benefits from double glazing and gas central heating.
The accommodation briefly comprises of: generous sized lounge, dining kitchen , 2 first floor double bedrooms (both with built in wardrobes) and bathroom. Externally there is parking to the side of the property for 2 cars, well-kept gardens to front and rear.
The property has been extensively decorated to a high standard, is for let on an unfurnished basis (includes: carpets/ floor coverings, curtains, cooker) and would suit a professional/retired person/couple.
A viewing is highly recommended to fully appreciate the quality of this home.
Accommodation comprises of:-
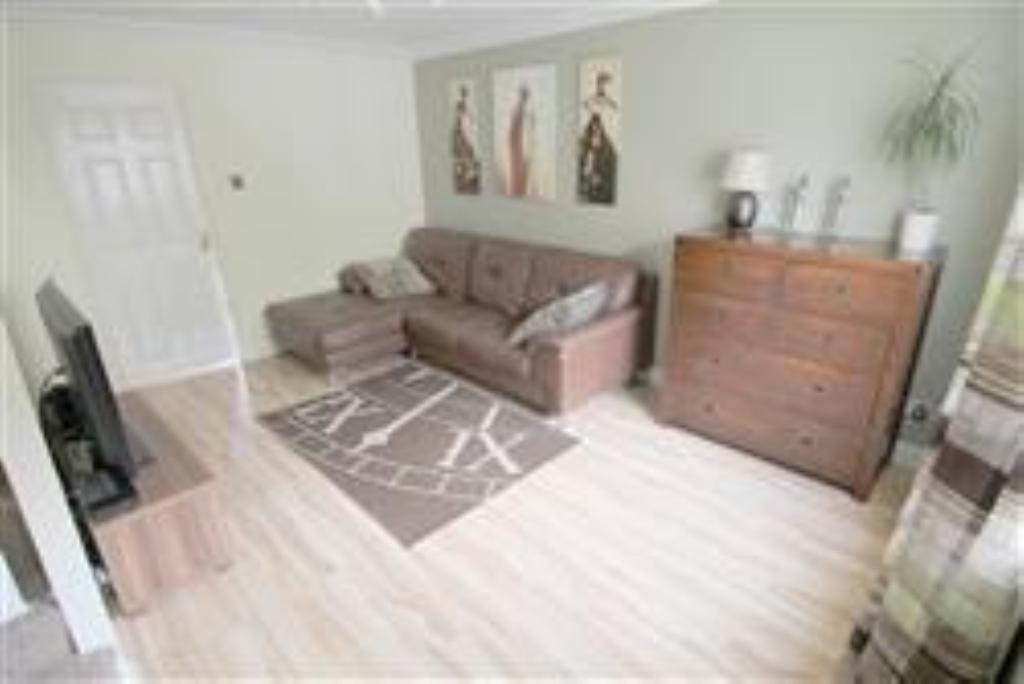
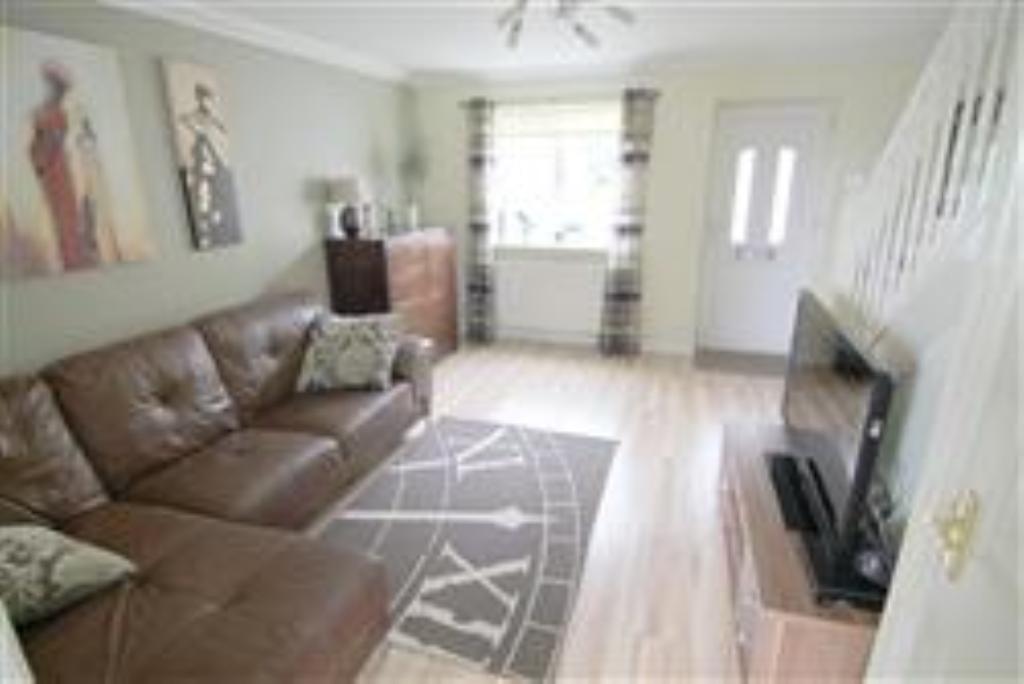
Living Room 4.27m (14'0') x 3.96m (13'0') max
PVCu front door opens to the living room where there is the staircase to the first floor, under stair storage space, double glazed window and door to;
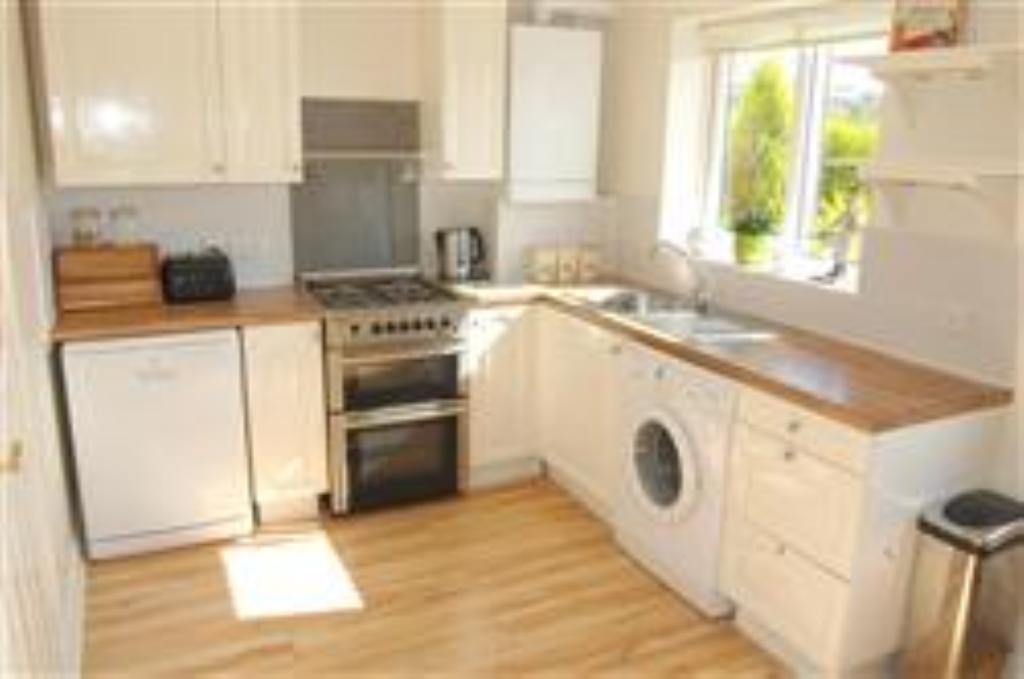
Dining Kitchen 3.96m (13'0') x 2.44m (8'0')
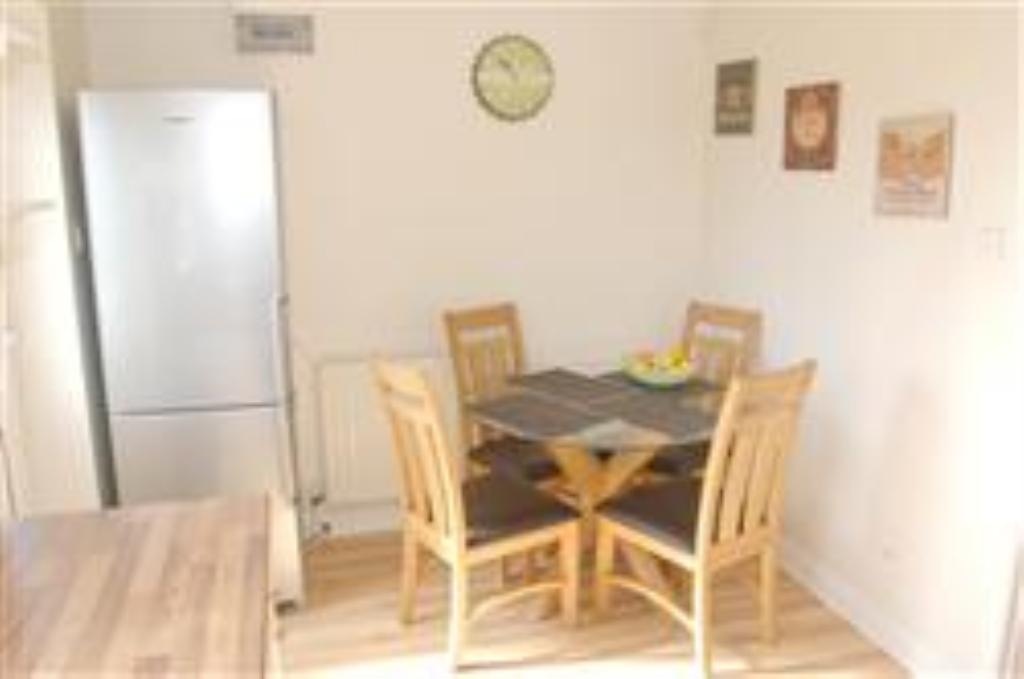
Fitted wall and base units with complementary work tops including a stainless steel sink and drainer. Free-standing oven with gas hob and tiled splash backs. Space for a fridge freezer and plumbing for a dishwasher and washing machine. Radiator, newly fitted boiler, double glazed window to the rear providing views and access door to the garden.
First Floor
Landing with loft access point.
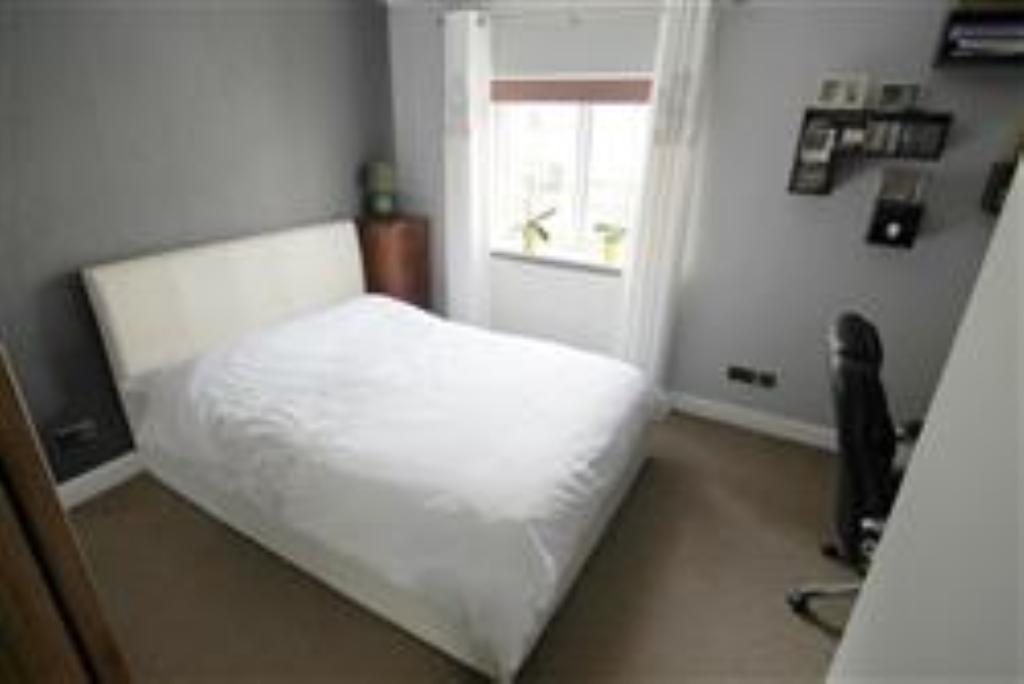
Bedroom One 3.35m (11'0') max x 3.96m (13'0') max, with fitted wardrobes.
Double room with fitted wardrobes, radiator and double glazed window to the front.
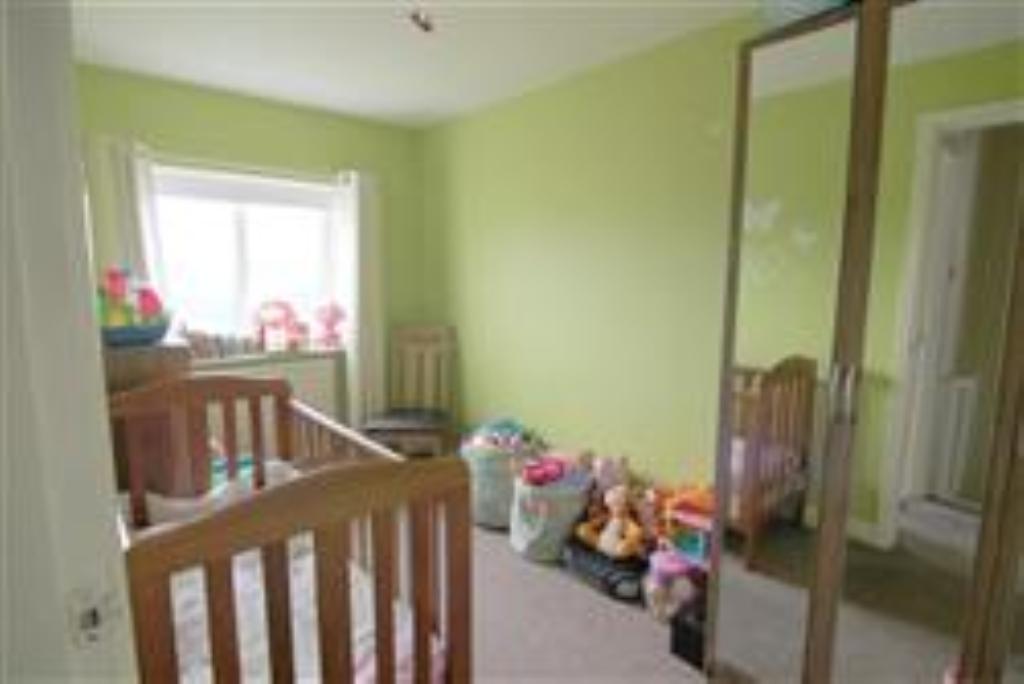
Bedroom Two 3.35m (11'0') x 1.83m (6'0'), with fitted wardrobes.
Double glazed window to the rear providing far reaching views and radiator.
Bathroom 2.44m (8'0') x 1.83m (6'0')
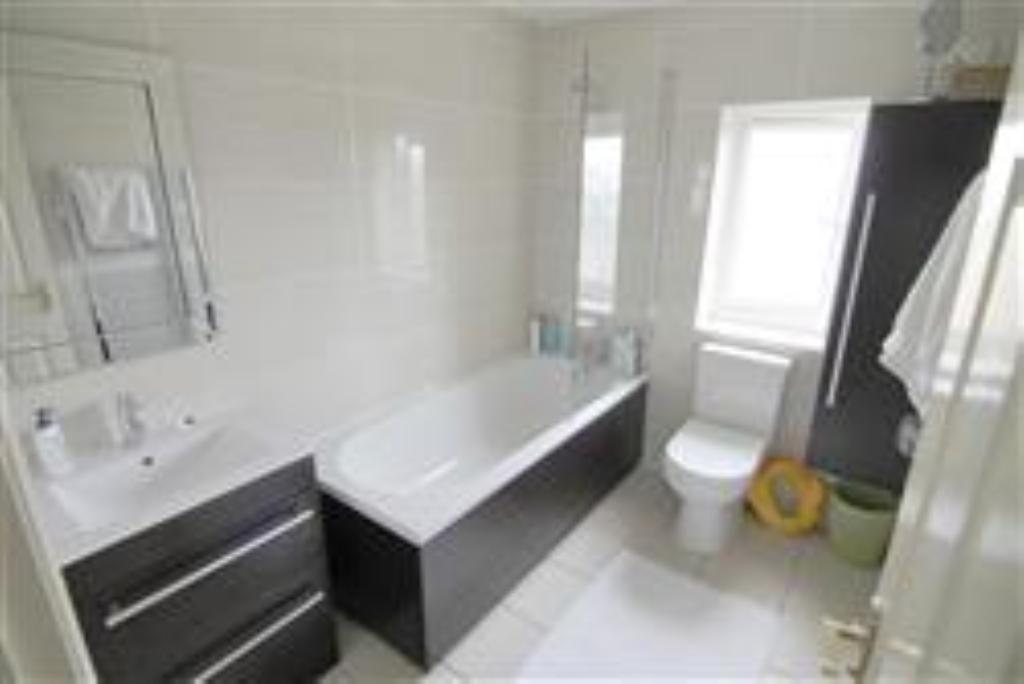
Modern three piece suite comprising of WC, wash basin set to a vanity unit and panelled bath with shower over head and glass screen. Chrome heated towel rail, fitted cupboards, extractor fan and frosted double glazed window.
Outside
The property benefits from a driveway to the side for 2 cars and small lawned area to the front. Two tiered lawned garden to rear with a garden shed.