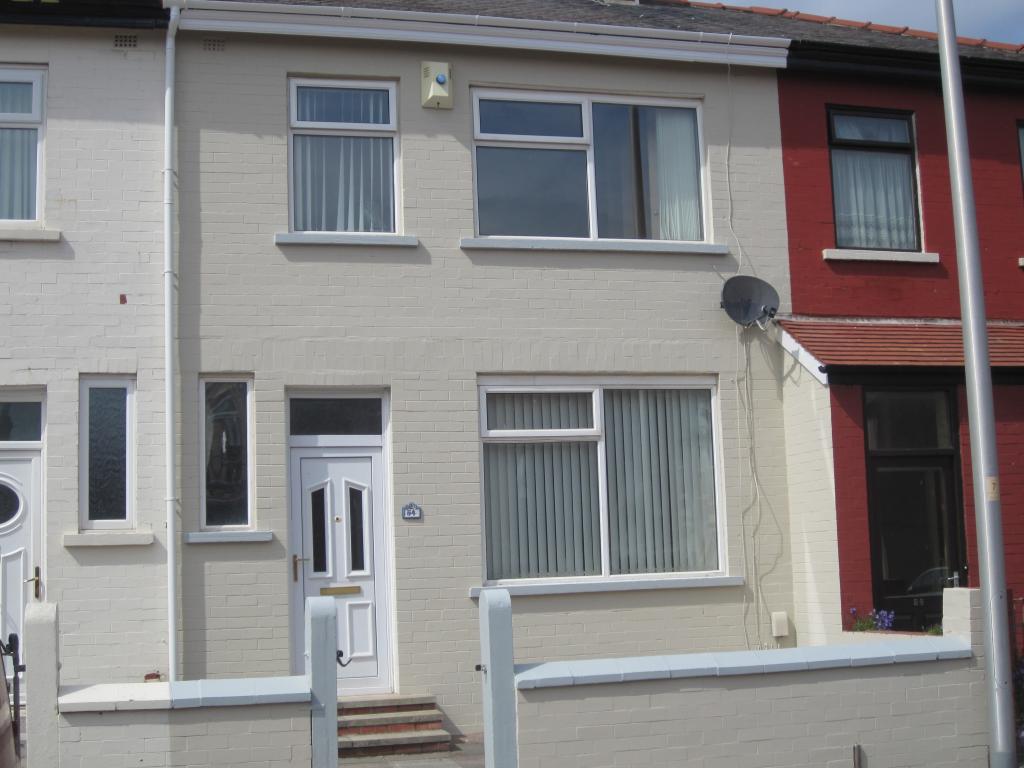
3 Bedroom Terraced House Let in Blackpool, FY1
| Reference | 30632 |
| Address |
54 Sutherland Road, Blackpool, Lancashire (Map Location) |
| Beds | 3 |
| Baths | 1 |
| Type | Terraced house |
| Tenancy | Negotiable |
3 bedroom house to rent -------- Sutherland road FY12QT available mid june ------ currently undergoing refurbishment -----
Description
Ready mid june, stunning and spacious, light and airy, this house has a great feel about it. its perfect for families who need a bit of breathing space and the refurb will be completed to a very high standard.
its within a stones thrown of Claremont Primary School. the local shops/transport links on Devonshire and Talbot Road also within walking distance.
downstairs toilet
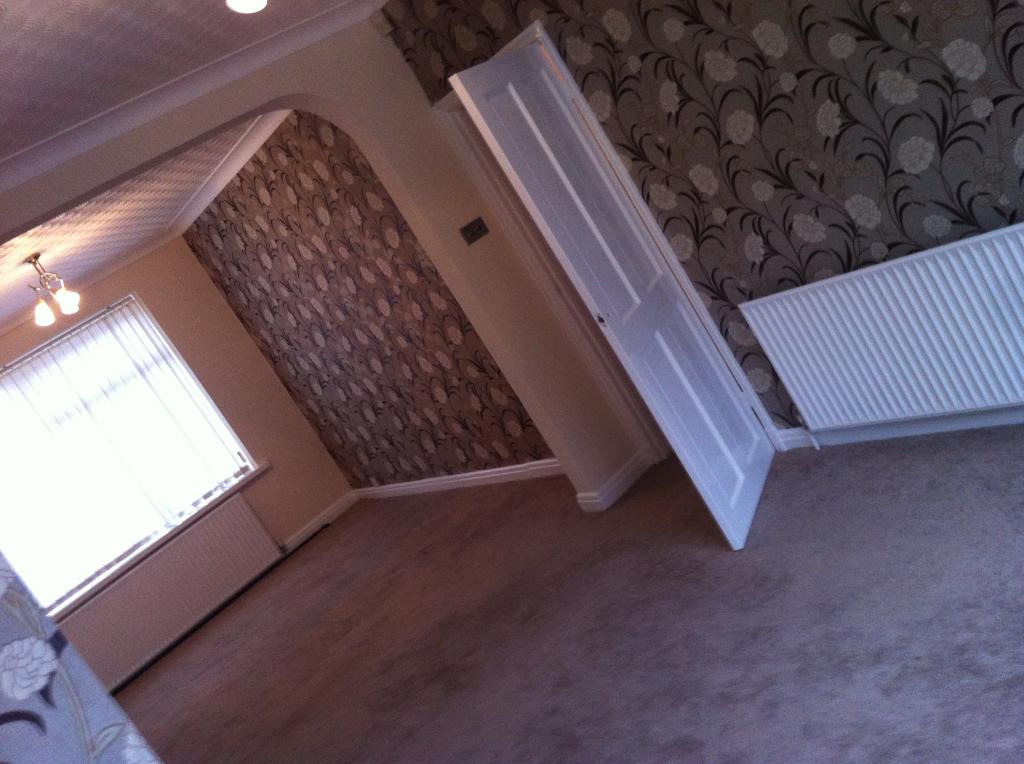
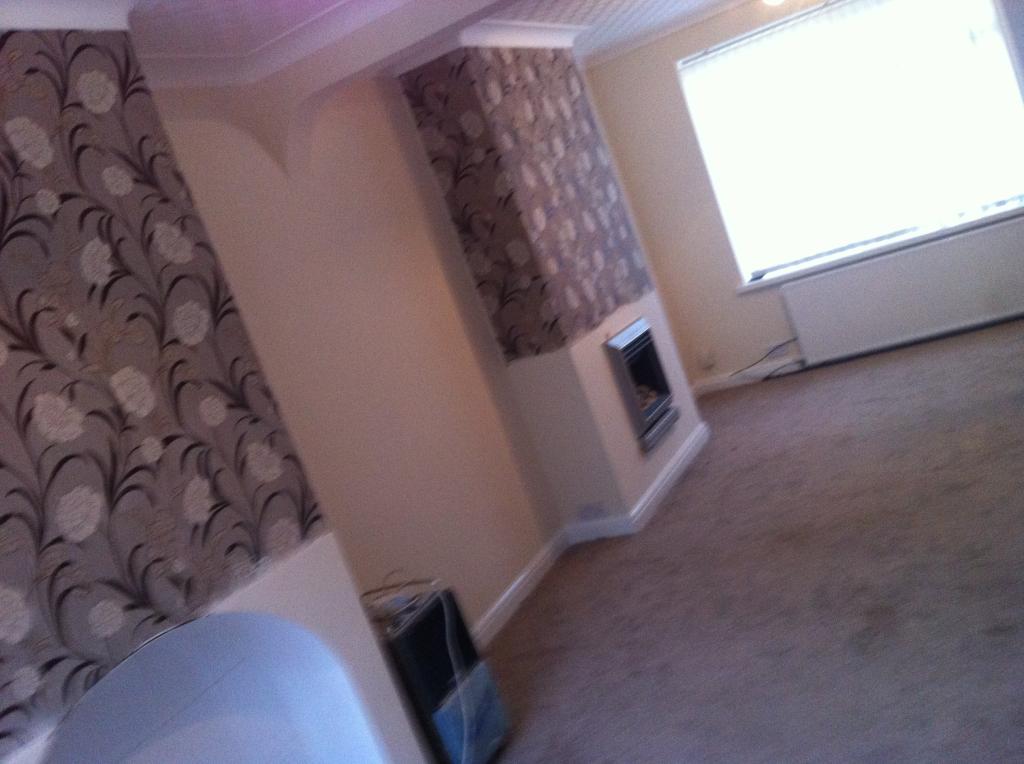
Lounge: Approx. 25'10 x 10'6 (7.87m x 3.20m) UPVC Double Glazed to front and rear, two gas central heating radiators, Living Flame gas fire inset, separate tiled fireplace
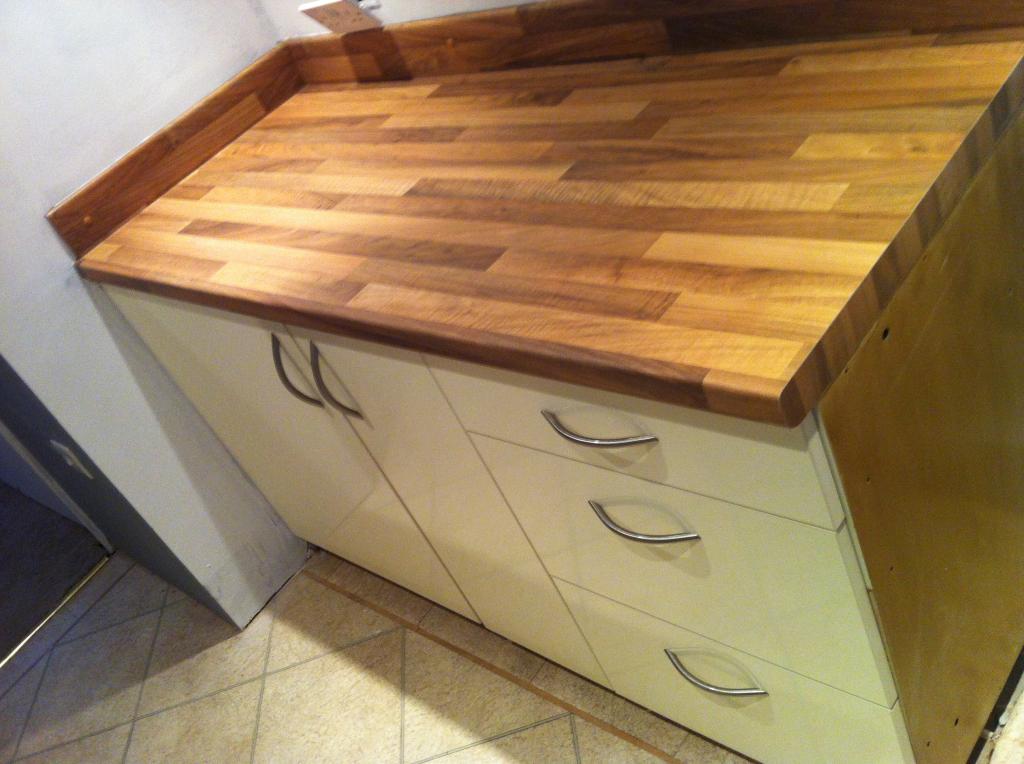
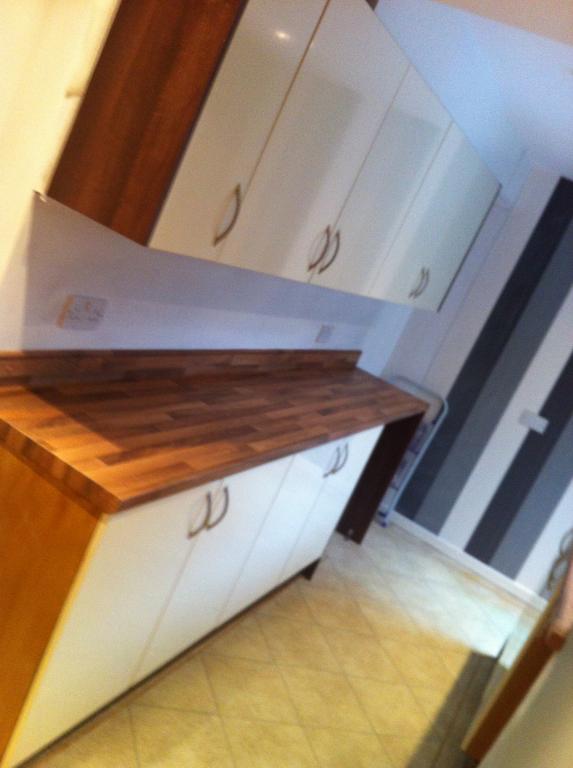
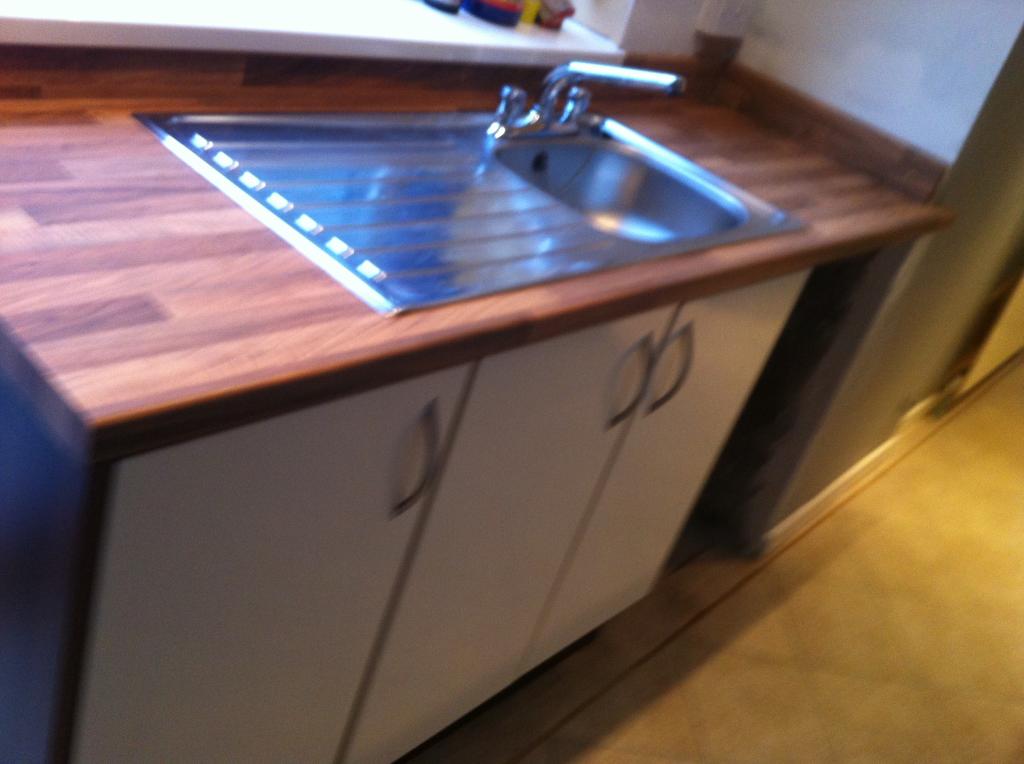
a new kitchen which is 19'5 x 6'5 (5.92m x 1.96m) UPVC Double Glazed door and window to rear, gas central heating radiator, range of wall and base units, worktop over, stainless steel double sink unit
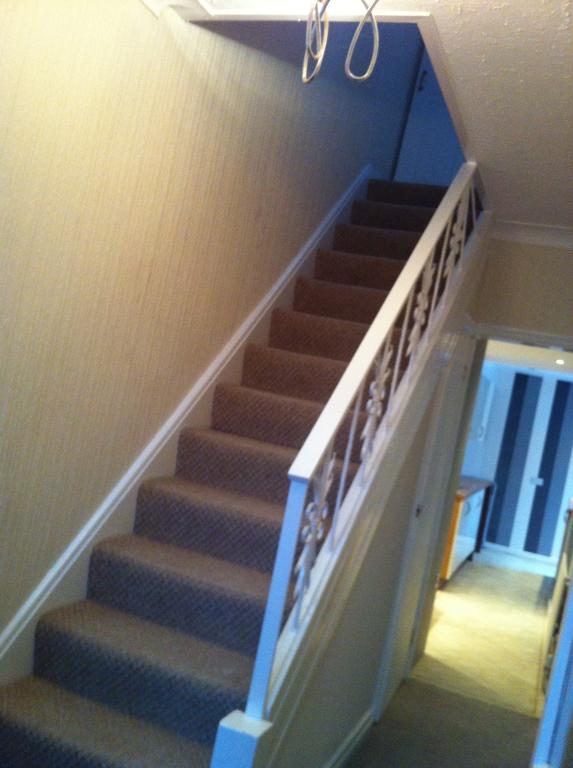
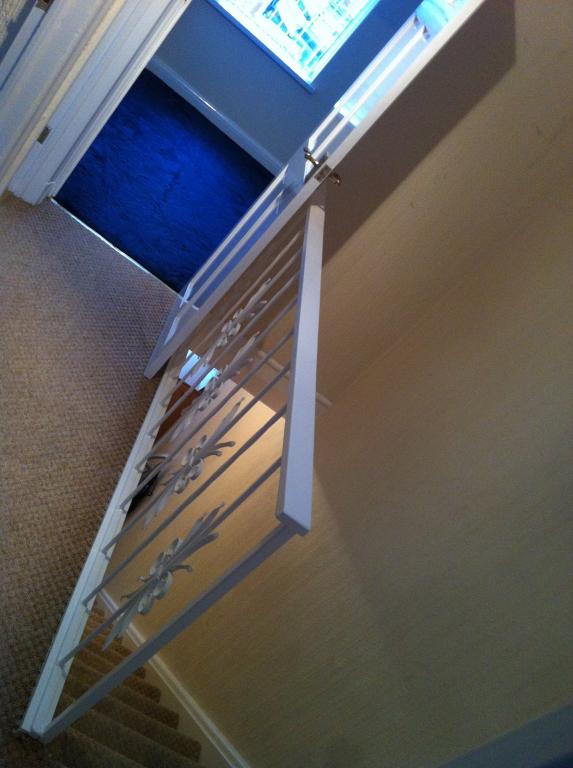
First Floor Landing: Glass skylight
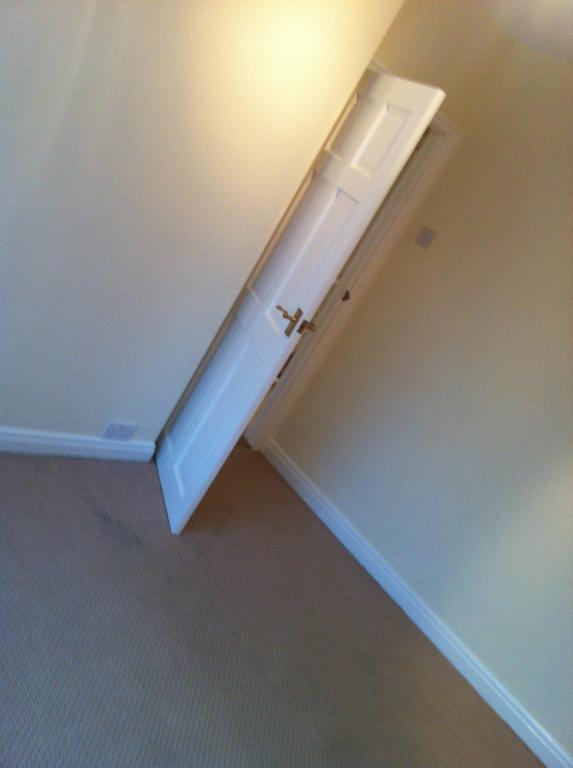
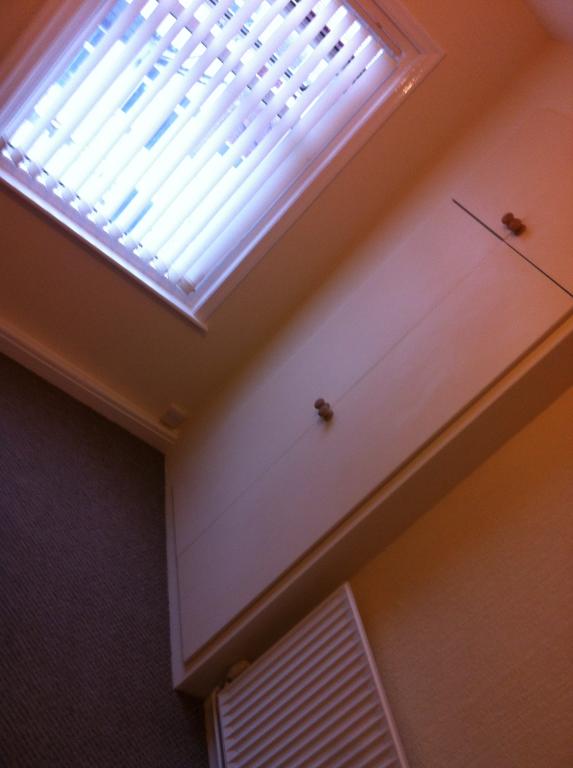
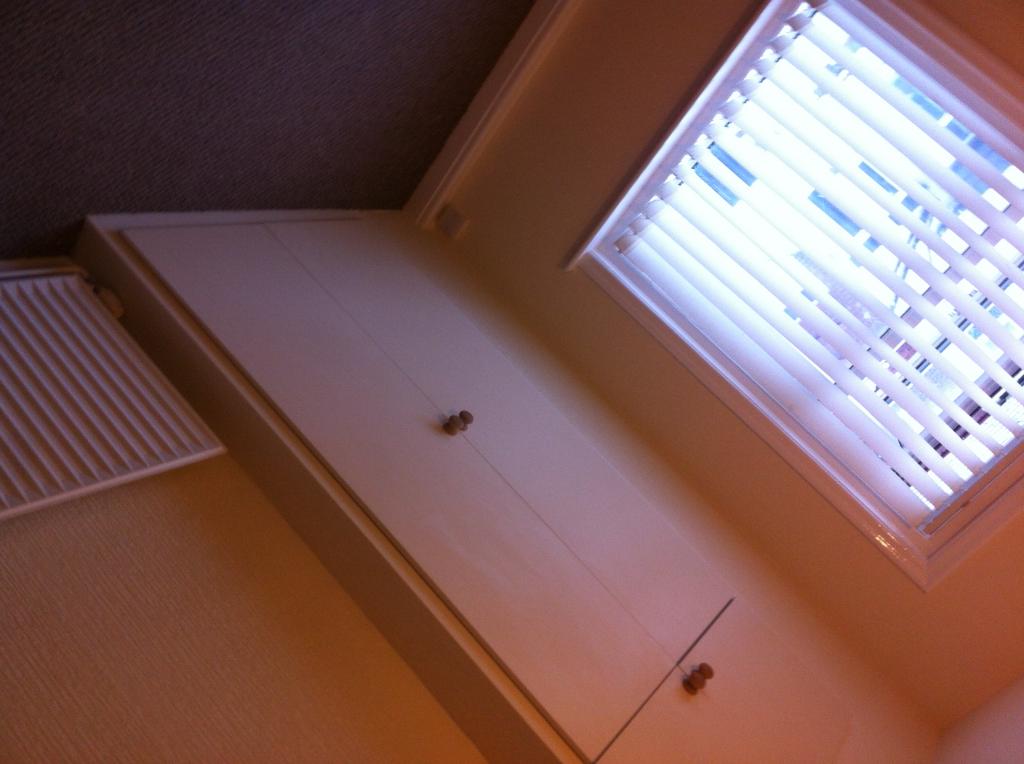
Bedroom One: Approx 12' x 9'5 (3.66m x 2.87m) UPVC Double Glazed to rear, gas central heating radiator, built-in wardrobes and top boxes, boiler
Bedroom Two: Approx 11'9 x 8'10 (3.58m x 2.69m) UPVC Double Glazed to front, gas central heating radiator, fitted wardrobes
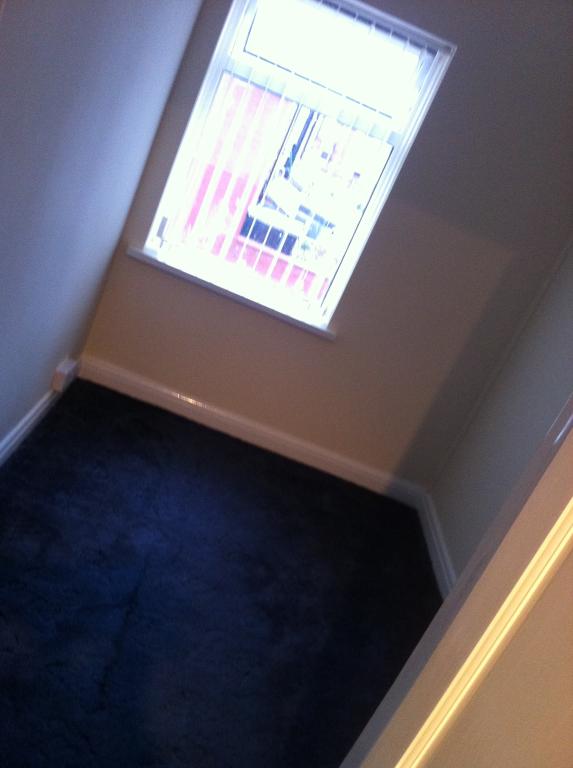
Bedroom Three: Approx 8'8 x 6' (2.64m x 1.83m) UPVC Double Glazed to front, gas central heating radiator
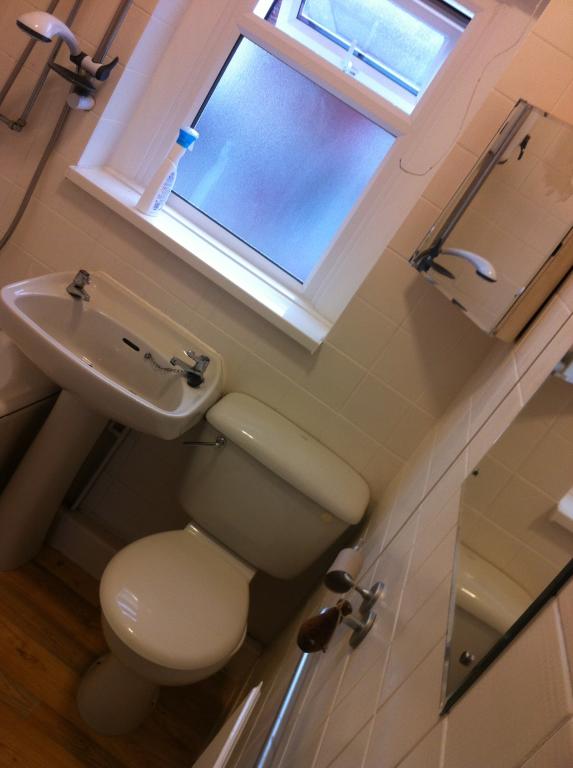
Bathroom: Approx 6'2 x 5'4 (1.88m x 1.63m) Single Glazed to rear, gas central heating radiator, pedestal wash hand basin, low flush WC, bath, and over-bath shower, tiled walls
Exterior:
Rear Garden: Enclosed paved rear garden
Front Garden: Paved front garden
low total fees ,capped at £100 this is for reference and credit checks