3 Bedroom End Terraced House Let in Boston, PE22
| Reference | 30420 |
| Address |
Church Road, Old Leake, Boston, PE22 9NS (Map Location) |
| Beds | 3 |
| Baths | 1 |
| Type | End terraced house |
| Tenancy | Long term |
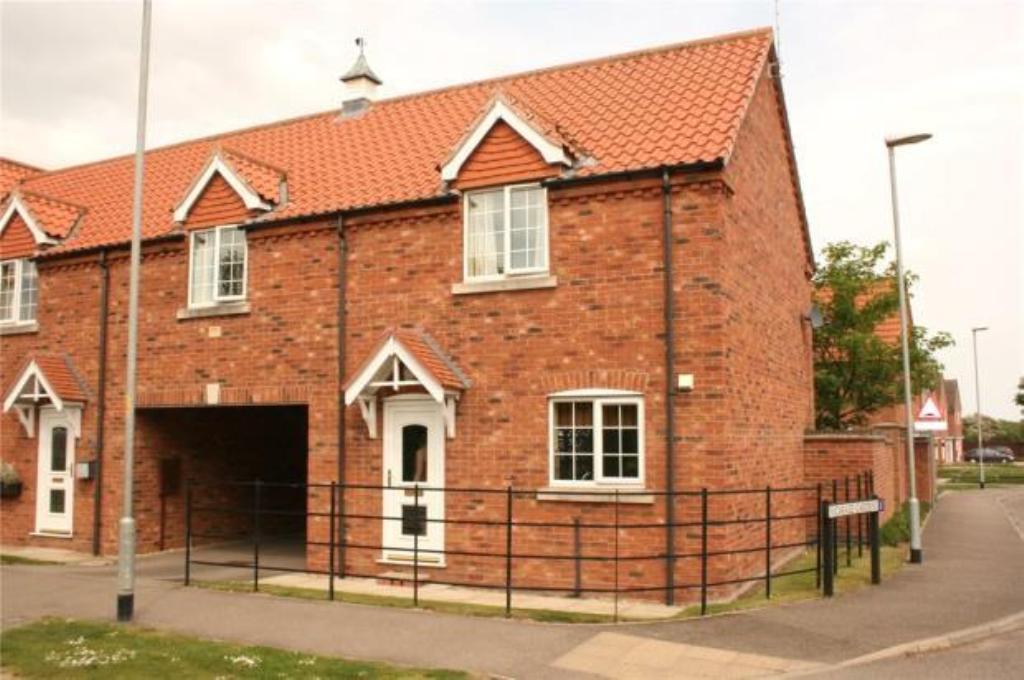
Situated in the popular village of Old Leake and within easy walking distance to local amenities this 3 bed modern end terrace property in immaculate condition is offered to let.
Description
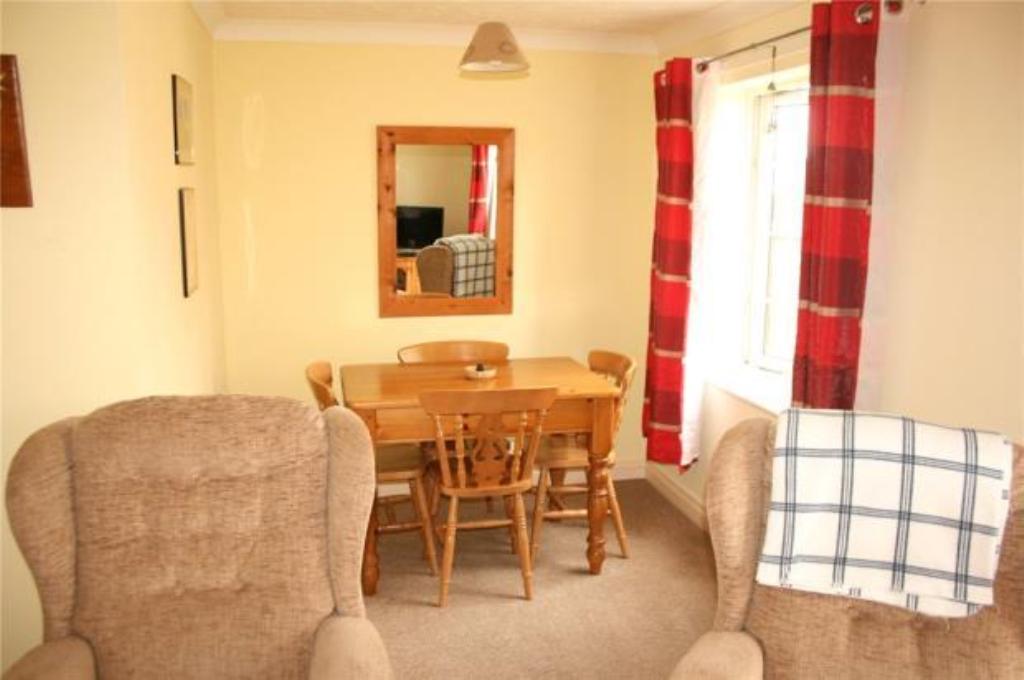
Situated in the popular village of Old Leake and within easy walking distance to local amenities this modern end terrace property benefits from UPVC double glazing and electric storage heating. The property offers allocated parking space and an enclosed rear garden and internally the accommodation briefly comprises Entrance Hall, Kitchen, Cloakroom, Lounge/Diner, 3 Bedrooms and Family Bathroom. The village offers several amenities including village shop, primary and secondary schools, doctors surgery and a bus route giving access to the market towns of Boston and Skegness.
Accommodation The accommodation comprises entrance through UPVC glazed door into:
Hallway Having electric storage heater, coved and artex ceiling, stairs off to first floor landing, understairs storage cupboard, telephone point.
Cloakroom Having close coupled WC, heated towel rail, half pedestal wash hand basin, tiled splashbacks, coved and artex ceiling.
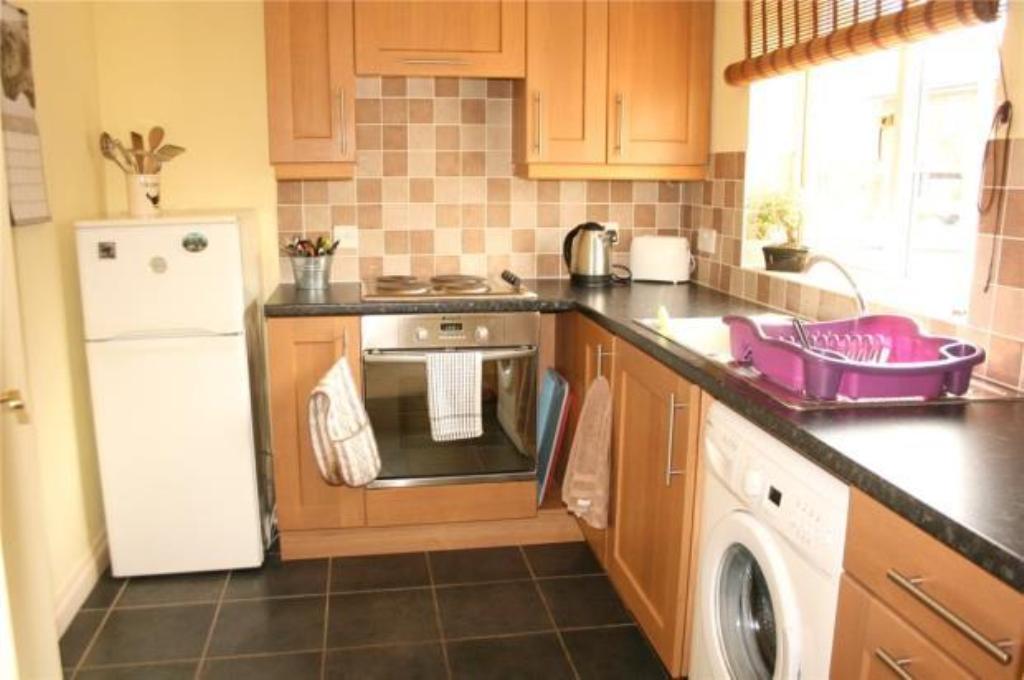
Kitchen (2.2m x 2.79). Having UPVC window to front elevation, range of modern unit at eye level height with matching cupboard and drawers below with work surface over, inset electric hob and electric oven with fitted hood above, space and plumbing for automatic washing machine, coved and artex ceiling, recessed spotlighting, tiled flooring, tiled splashbacks, under floor heating.
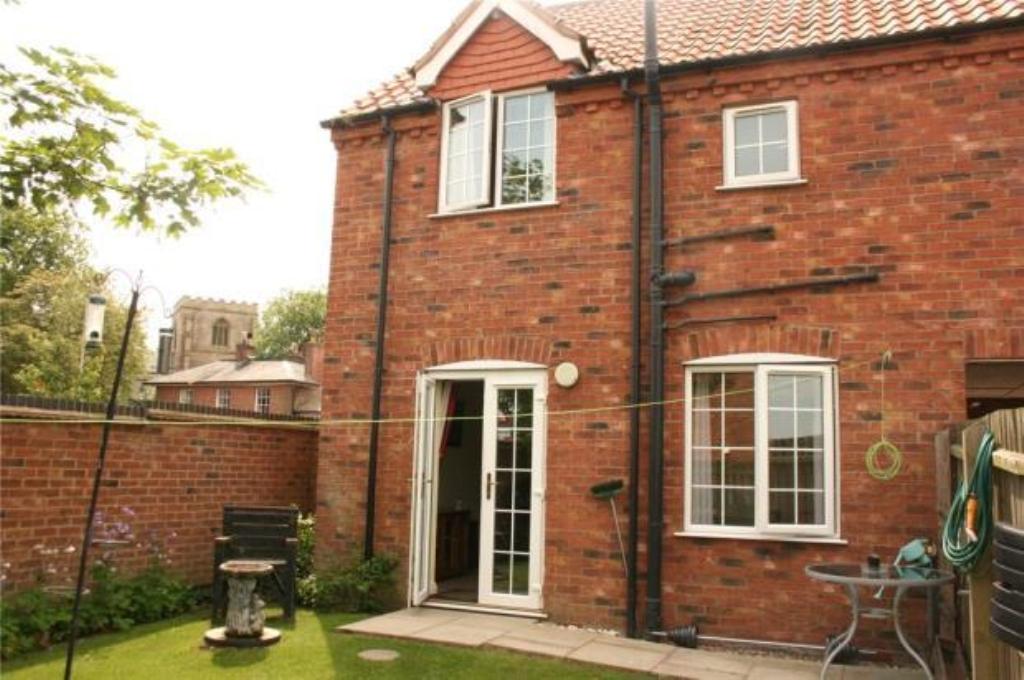
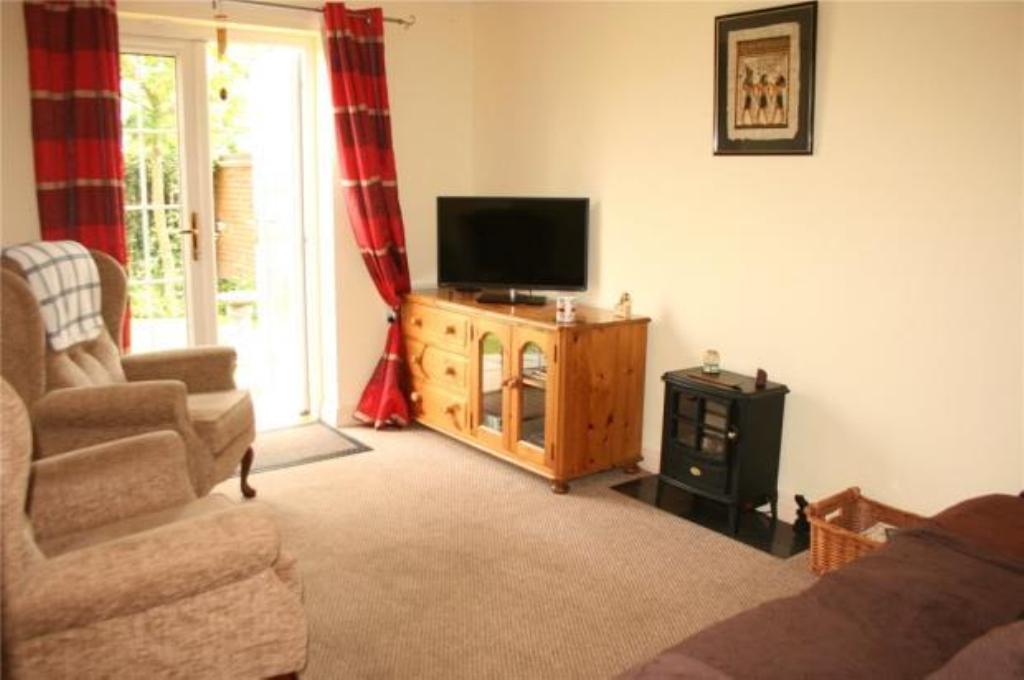
Lounge (4.98m x 3.99m). Having UPVC window to rear elevation, set of UPVC French doors leading into the garden, TV point, coved and artex ceiling, electric storage heating, telephone point.
stairs taken from hallway to first floor landing Having loft access, coved and artex ceiling.
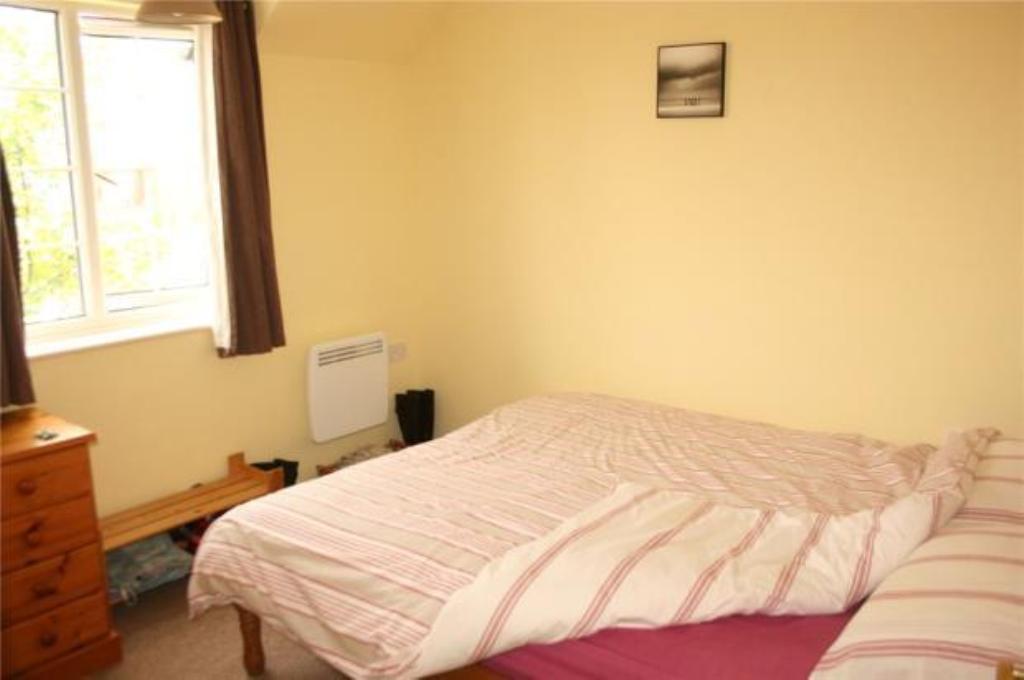
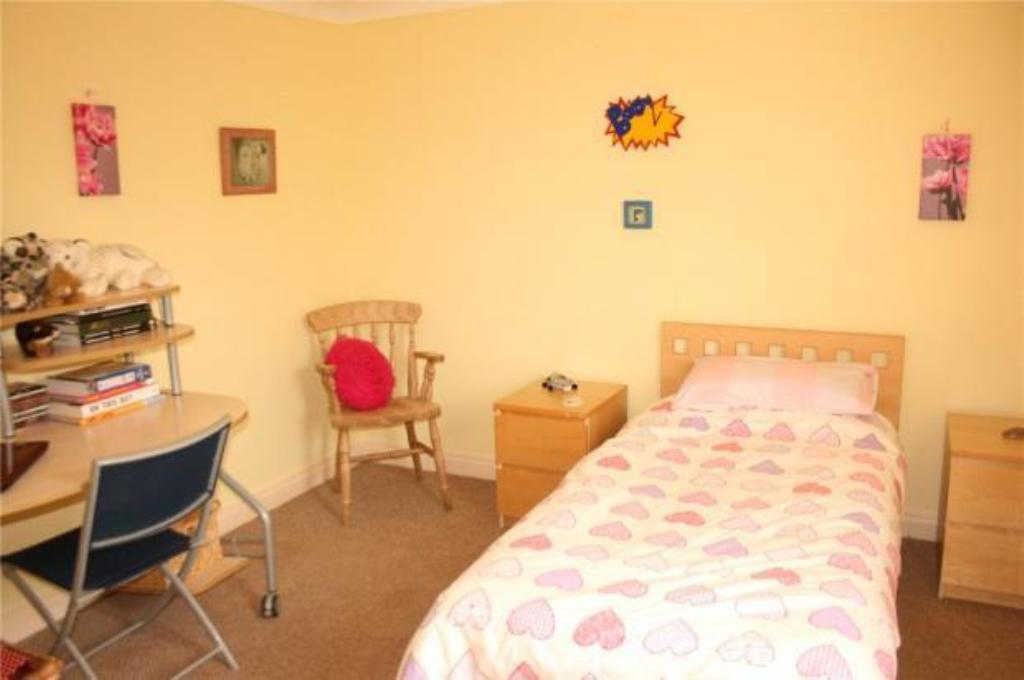
Bedroom 1 (3.86m x 3.23m). Having UPVC window to front elevation, electric storage heating, built-in wardrobe, telephone point, airing cupboard.
Bedroom 2 (3.65m x 4.14m) at widest points. Having UPVC window to front elevation, electric storage heater, telephone point.
Bedroom 3 (2.72m x 2.97m). Having UPVC window to rear elevation, electric storage heater, coved and artex ceiling.
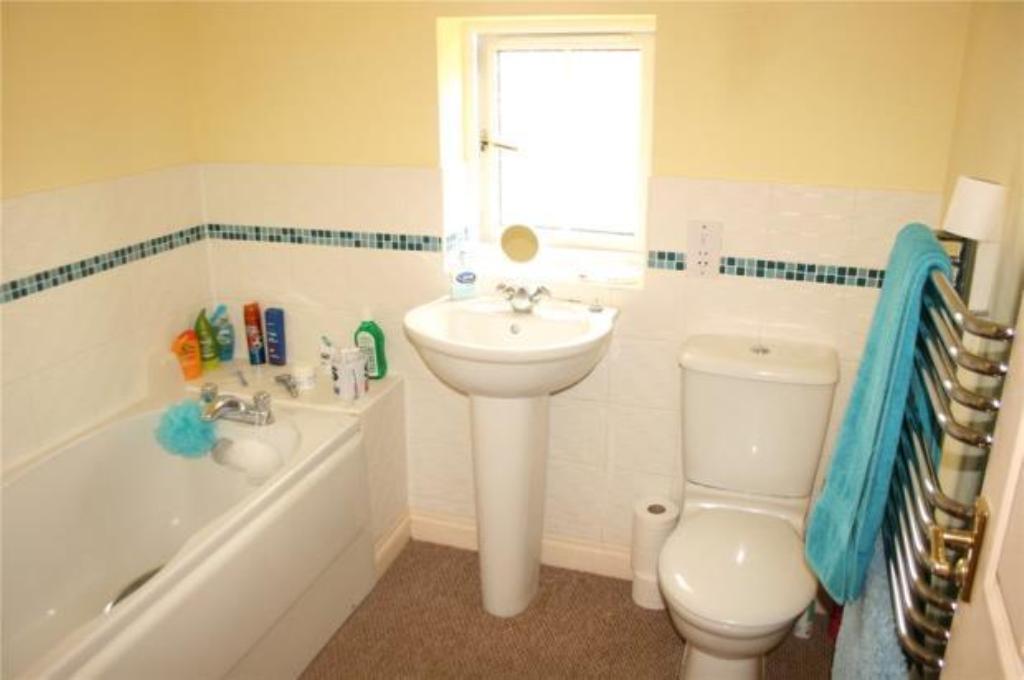
Family bathroom having UPVC obscure window to rear elevation, fitted 3 piece suite comprising panelled bath, pedestal wash hand basin, close coupled WC, heated towel rail, complementary tiling, shaving point, recessed spotlighting.
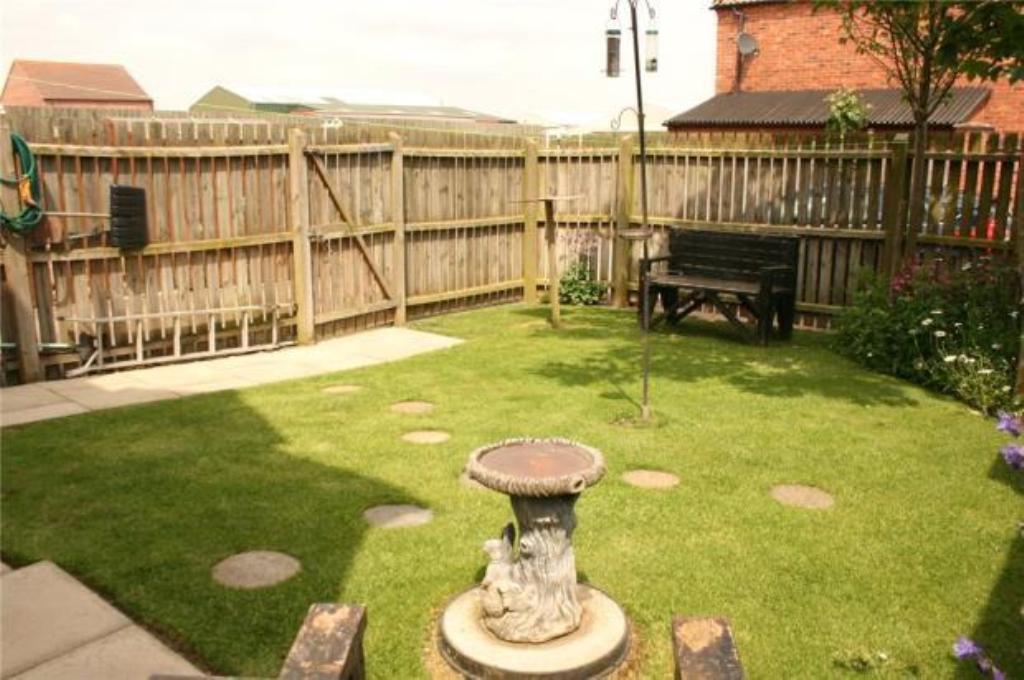
Outside The property has an enclosed rear garden which is fully enclosed by fencing, outside tap and has a side gate giving access to the parking space. Paved pathway and established borders. The front of the property is approached by a paved driveway.
Council tax band We are advised from enquiries to the Valuation Office Website that the council tax band is B.