4 Bedroom Terraced House Let in Nottingham, NG10
| Reference | 30225 |
| Address |
6 New Terrace, Sandiacre, Nottingham, Derbyshire (Map Location) |
| Beds | 4 |
| Baths | 2 |
| Type | Terraced house |
| Tenancy | Negotiable |
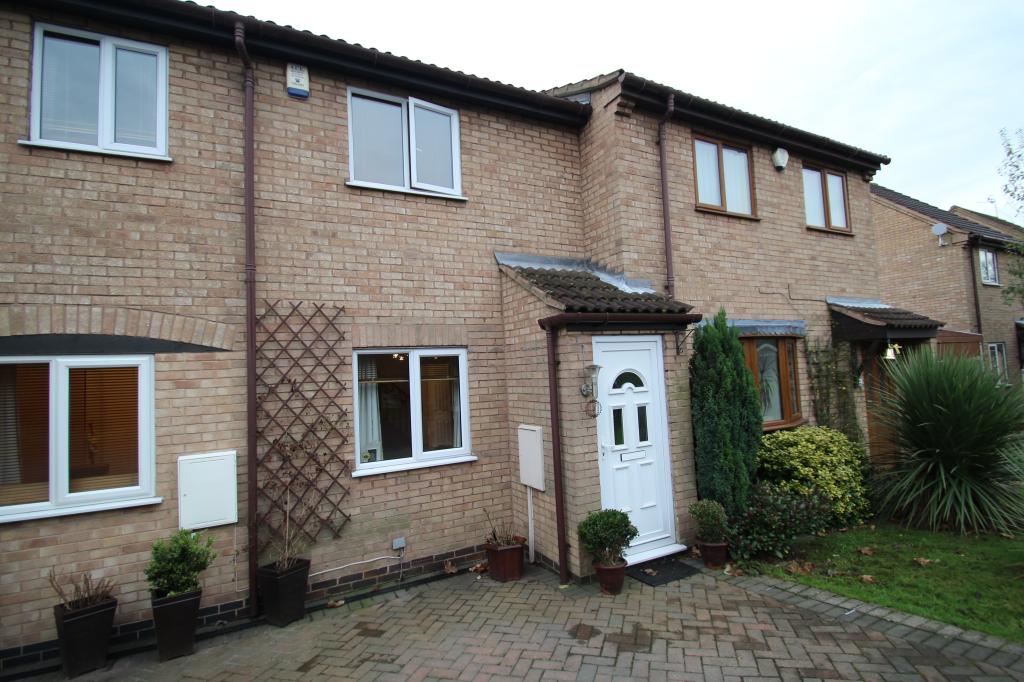
An immaculately presented 3/4 bedroom home with kitchen/diner, separate lounge, enclosed rear garden and offroad parking. Must be viewed to appreciate its quality and versatility.
Description
An immaculately presented 3/4 bedroom home with kitchen/diner, separate lounge, enclosed rear garden and offroad parking. This property is located on a quiet cul-de-sac, with excellent transport links into Nottingham and out to the M1 and convenient local amenities. With the additional benefit of a ground floor bedroom/reception with a wetroom which could be ideally utilised for someone with further care needs. The property must be viewed to fully appreciate quality and versatility.
Entrance Porch
Enter via uPVC double glazed front door into the entrance porch with access into the lounge.
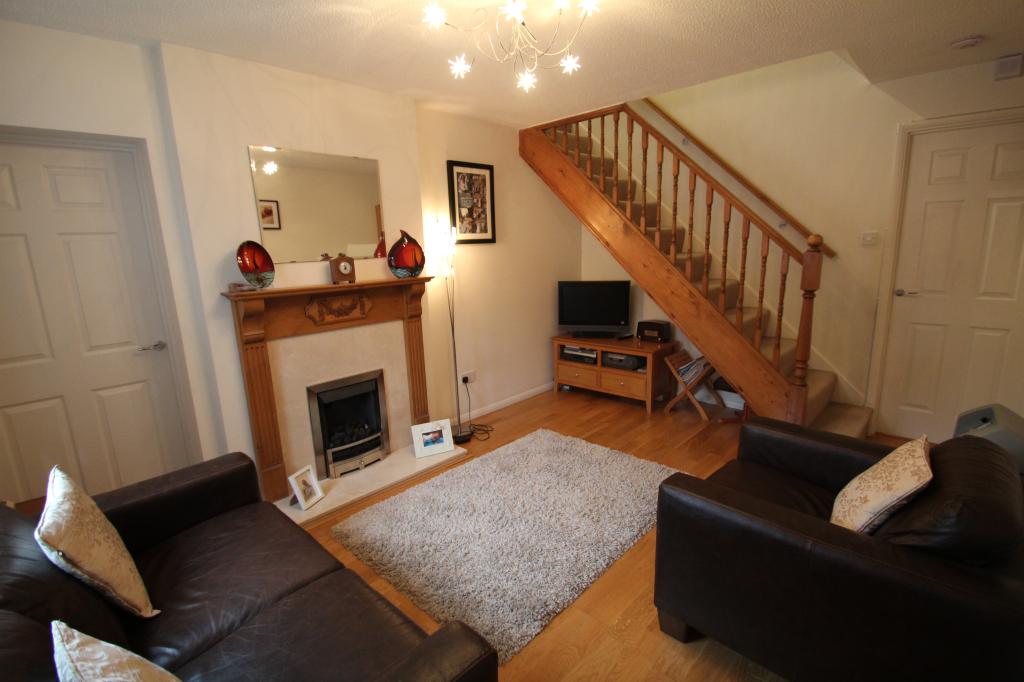
Lounge (3.9m x 4.8m)
With hardwood flooring, white skirting, gas central heating radiator, neutral décor and feature gas fireplace with wooden mantel, and marble hearth. With spotlight fitting, power, phone and TV points.
Kitchen/Diner (2.93m x 4.44m)
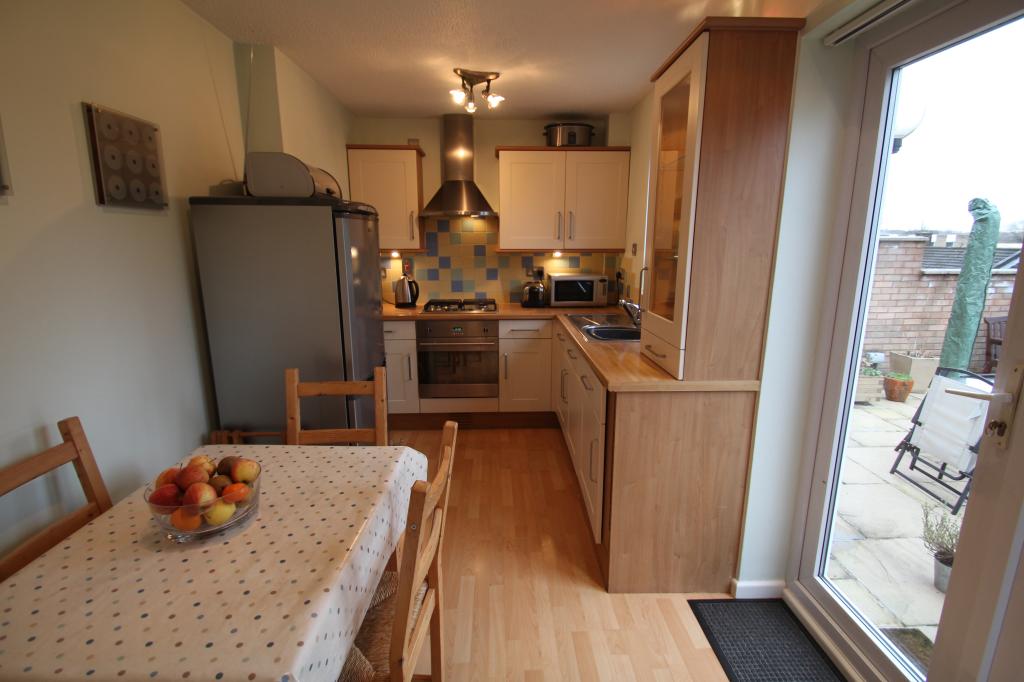
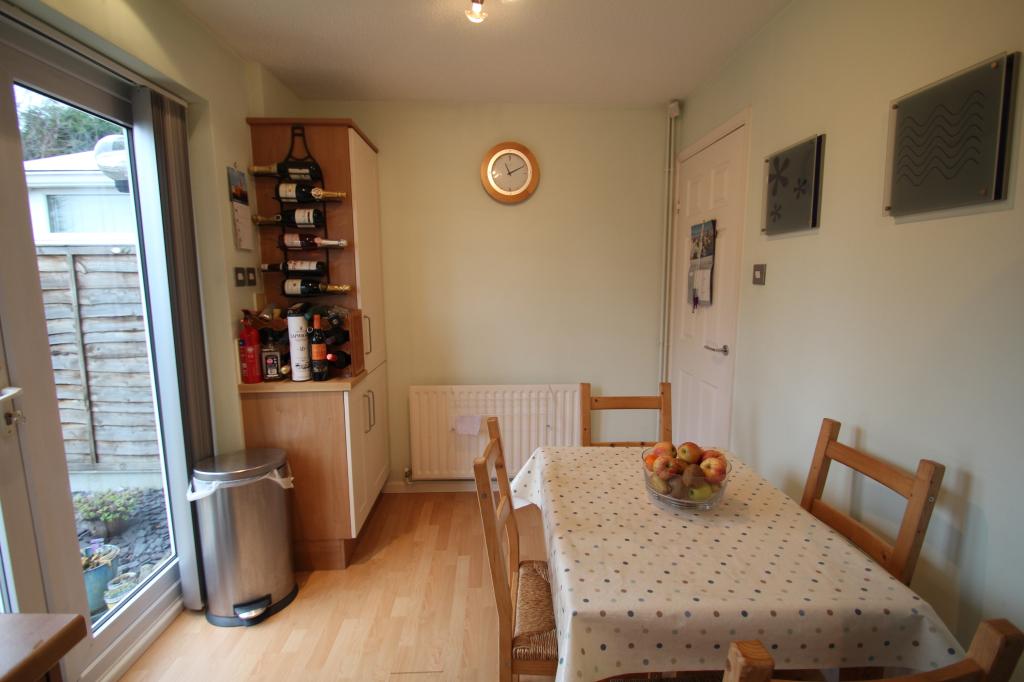
A well-equipped modern kitchen diner with views and access onto the rear patio and garden via the uPVC double glazed French doors. The kitchen offers a range of cream shaker wall and base units with stainless steel handles, wood effect roll edge worksurfaces, a stainless steel sink and drainer with mixer tap over, single electric oven with 4 ring gas hob over, extractor chimney, under cabinet lights, space and plumbing for washing machine and ceramic tile splashbacks.
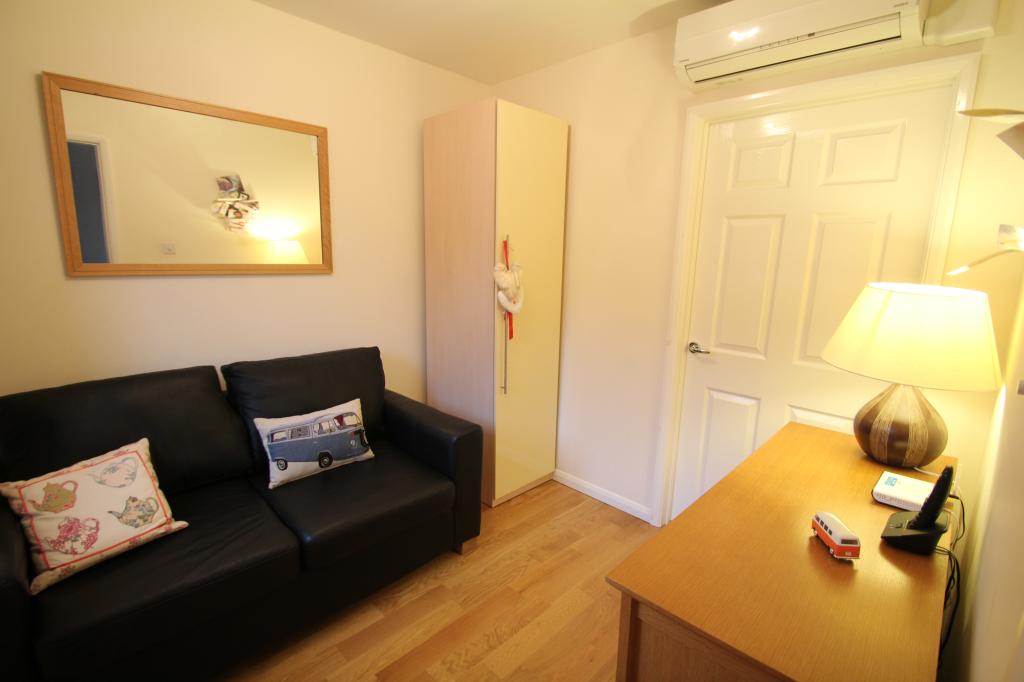
Ground Floor Bedroom/Reception (2.45 x2.54m)
With hardwood flooring, white skirtings, neutral décor, spotlight fittings, with remote controlled air conditioning/heating unit, and a white uPVC window to the front aspect. This room is ideally suited for use as a second reception room or as an additional bedroom. If used as a bedroom, it has the added benefit of an en-suite bathroom/wetroom, and could be ideal for someone who needed additional living support.
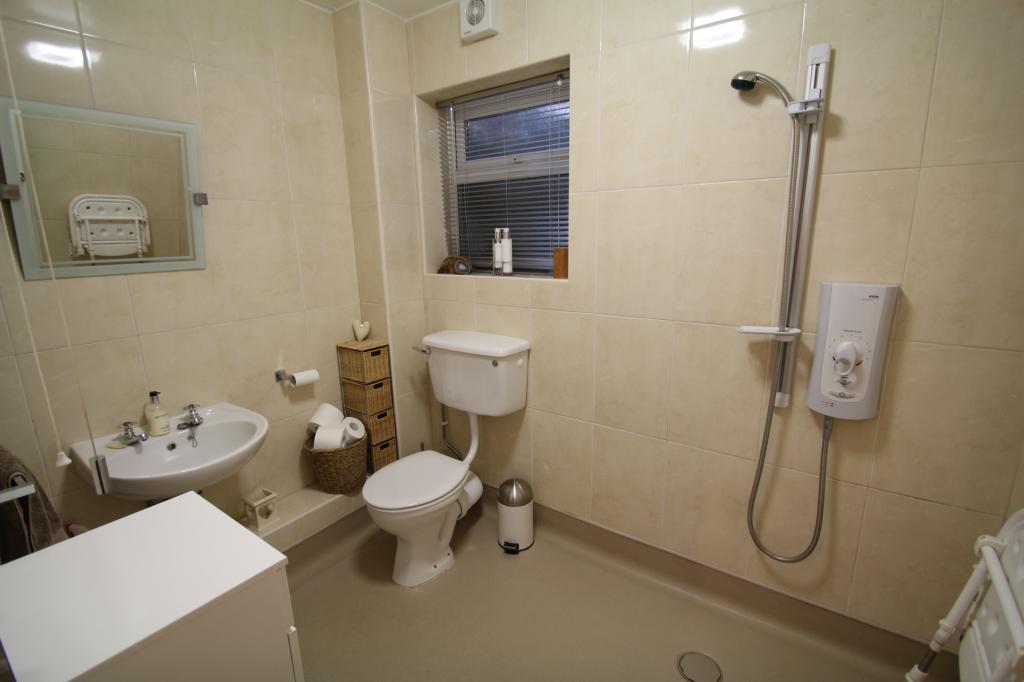
Ground floor bathroom/Wetroom (1.74m x 2.31m)
With wet room flooring and drainage, mixer shower with grabrails and integrated seat, low flush WC and handrails, fully tiled with obscured glass uPVC window to the rear aspect.
1st Floor accommodation:
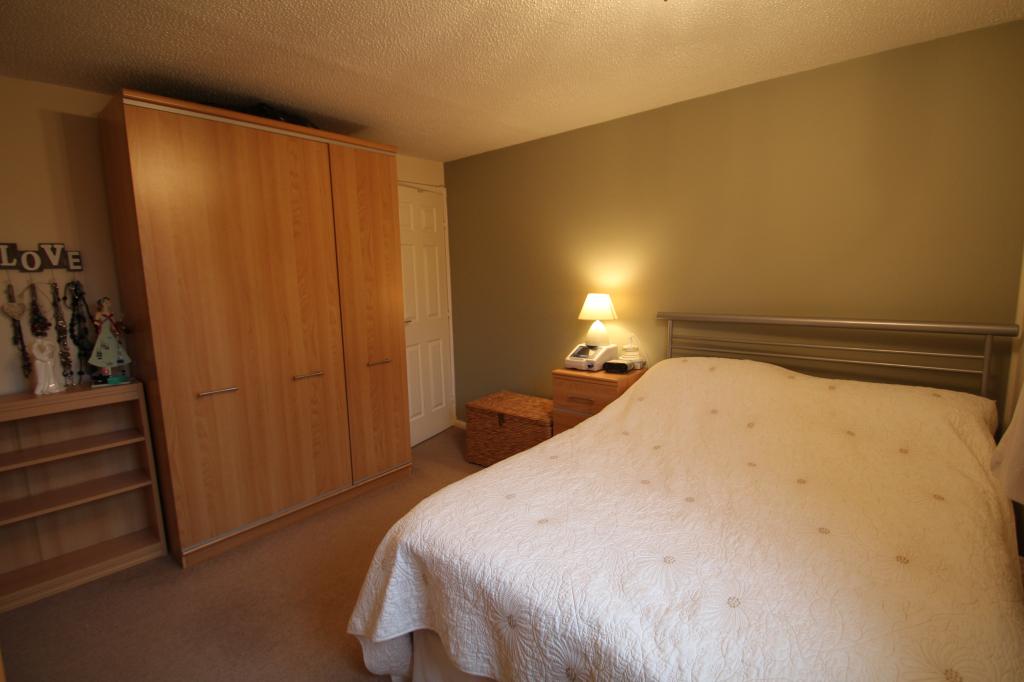
Master Bedroom (3.32m x 3.48m)
A well-proportioned bedroom with neutral décor and carpets, a large built-in storage cupboard, gas central heating radiator and a uPVC window to the front aspect.
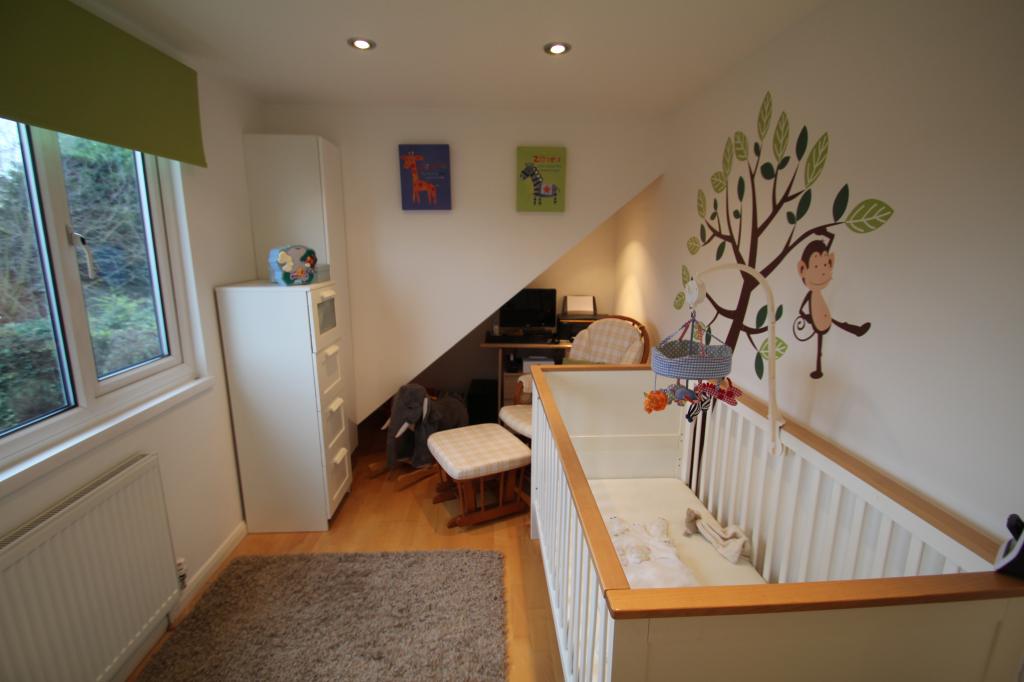
Bedroom 2 (4.36 x 2.29)
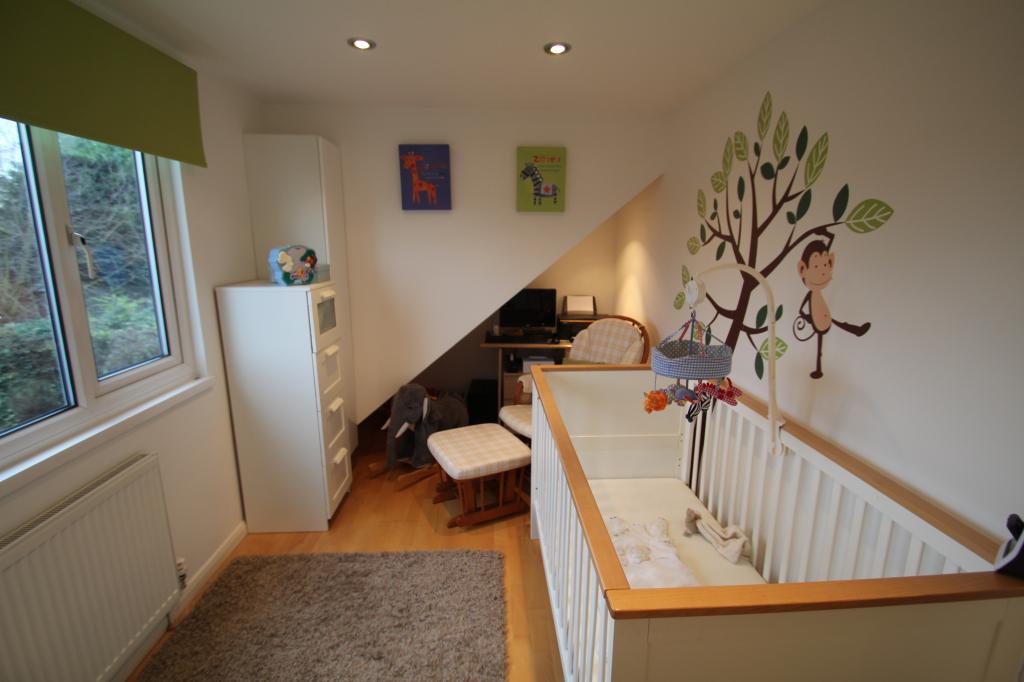
A good sized second bedroom with large uPVC double glazed window overlooking the rear garden. With hardwood flooring, neutral décor, recessed spotlight fittings and gas central heating radiator.
Bedroom 3 (2.42m x 2.60m)
With neutral carpets and décor, gas central heating radiator and uPVC double glazed window to the front aspect.
Bathroom 2 (1 .79m x 1.98m)
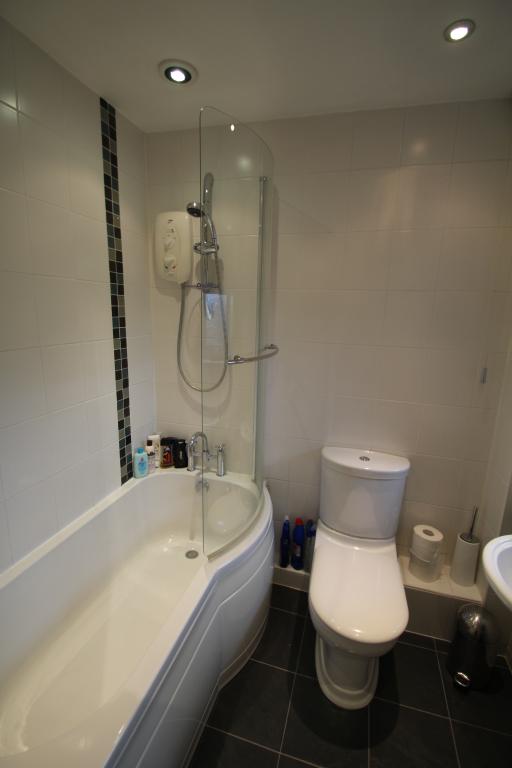
With a grey tile effect laminate floor, a white 3 piece suite with panelled bath and mixer taps, glass shower screen and electric shower over, low flush WC and wash hand basin with stainless steel mixer taps. A bright room with recessed spotlight fittings, stainless steel heated towel rail, mosaic tile detailing and obscured glass uPVC double glazed window to the rear aspect.
Outside/Garden
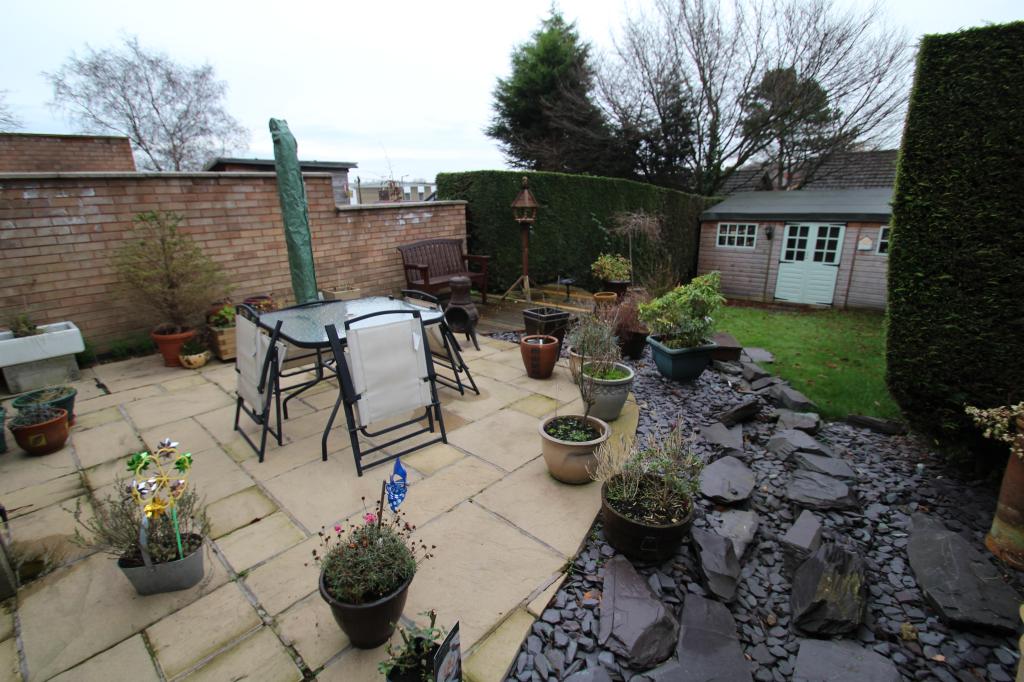
An enclosed private rear garden with a stone patio, large slate water feature, with decked area leading onto a lawn.
Council Tax Band: A
Agent Fees and deposit breakdown
Residential Tenant Fees
Agency Fees are chargeable at £150 for the first tenant (over 18) and £49 per additional tenant or Guarantor. Deposit Payments are usually £100 more than the agreed rent (this is subject to adequate references, a higher deposit may be required depending on individual circumstances - we will clarify the Deposit amount prior to accepting your Application).
*Please note; application fees are non-refundable once an application has been started.
Authorities
Before moving into a rental property, it is essential for the tenant to contact the local service authorities to take over supplies.
References
References are undertaken by an external referencing agency and are subject to a minimum four day waiting period. A tenancy will not be formally offered until we have received satisfactory references.
Payment
The first payment of the rent, deposit and Agency Fee should paid in advance of the tenancy start date. If the payment is to be made by cheque, then a period of at least four working days should be allowed to ensure that the cheque has cleared before the tenancy commencement date. Please note that we cannot release keys until we have received confirmation that cleared funds have been received. Thereafter, payment of rent must be made by standing order.
Viewing
Strictly by appointment.
Important Notice
These particulars do not form part of any offer or contract and should not be relied upon as statements or representations of fact. We have no authority to make or give in writing or verbally any representations or warranties in relation to the property. Any areas, measurement or distances are approximate. The text, photographs and plans are for guidance only and are not necessarily comprehensive. No assumptions should be made that the property has all necessary planning, building regulation or other consents. We have not carried out a survey, nor tested the services, appliances or facilities. Tenants must satisfy themselves by inspection or otherwise.
Health & Safety
In the interest of Health & Safety, please ensure that you take due care when inspecting any property.
Energy Performance Certificate
To inspect the full EPC for this property please contact our office. The graphs attached show the property’s energy efficiency and environmental impact rating.