2 Bedroom Chalet Let in Marlow, SL7
| Reference | 30075 |
| Address |
Harleyford, Henley Road, Marlow, SL7 2SL (Map Location) |
| Beds | 2 |
| Baths | 2 |
| Type | Chalet |
| Tenancy | Negotiable |
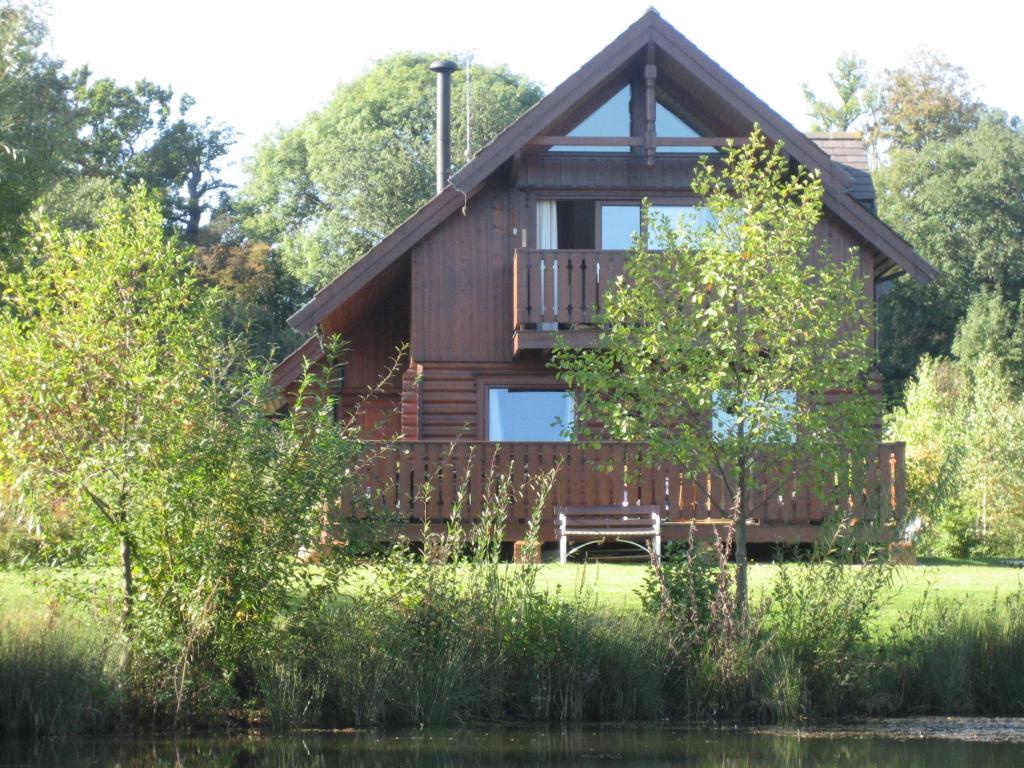
Lakeside log cabin in beautiful tranquil setting. Reverse living with vaulted ceiling living room and balcony with views across lake. Veranda, storage space, allocated parking.
Description
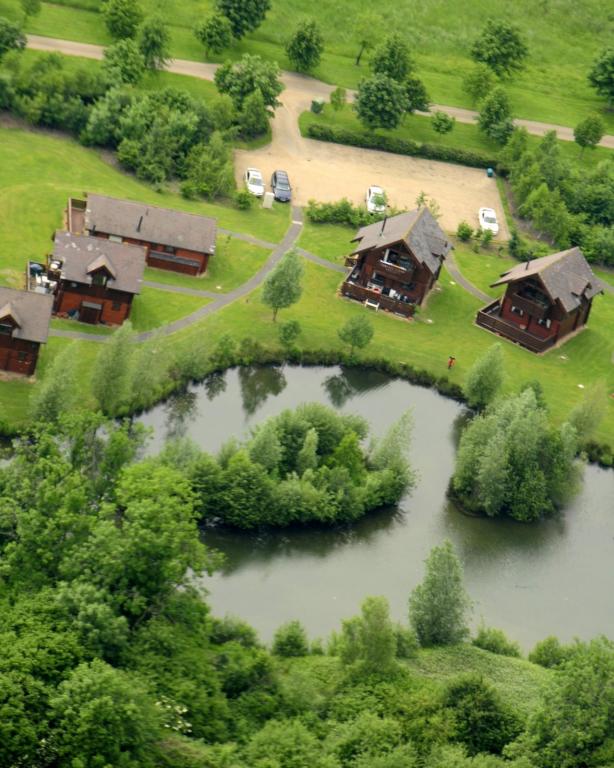
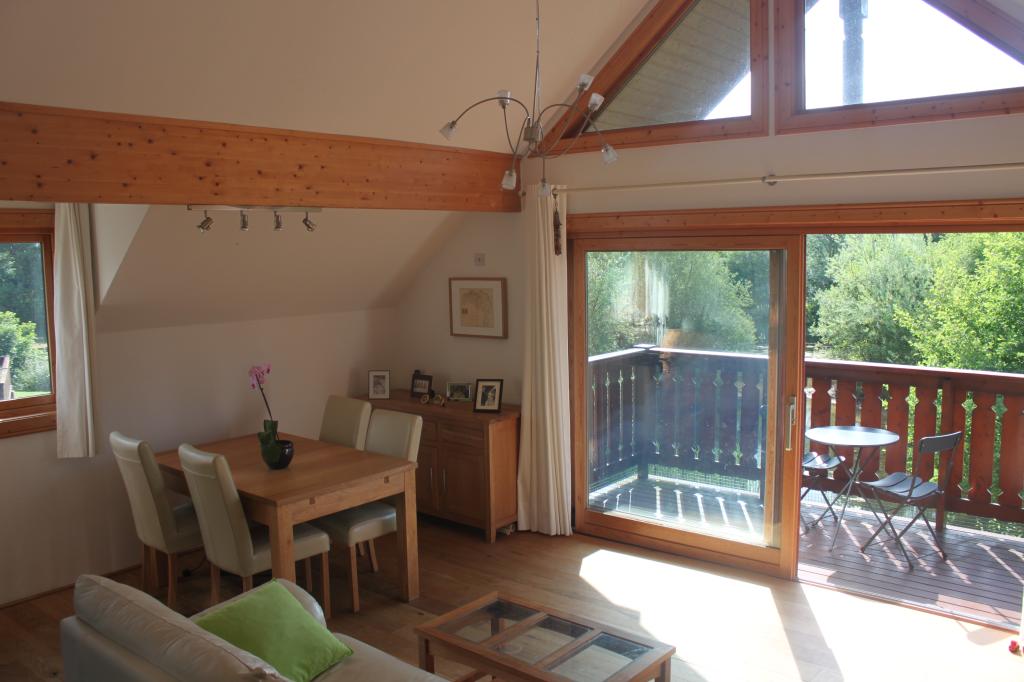
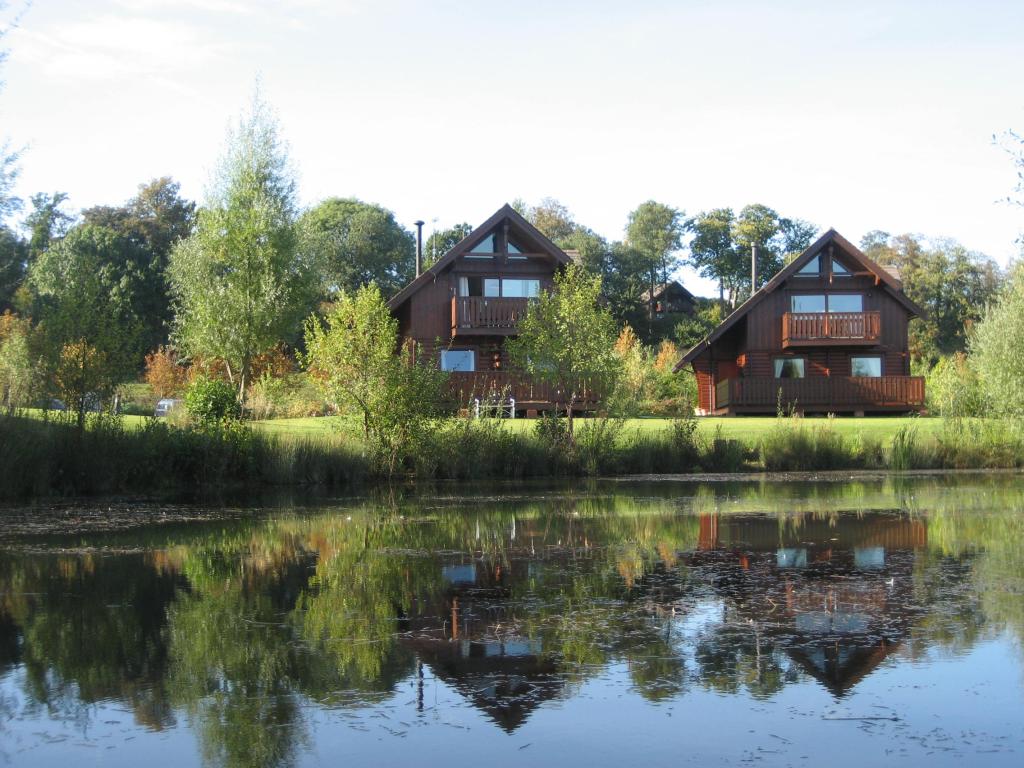
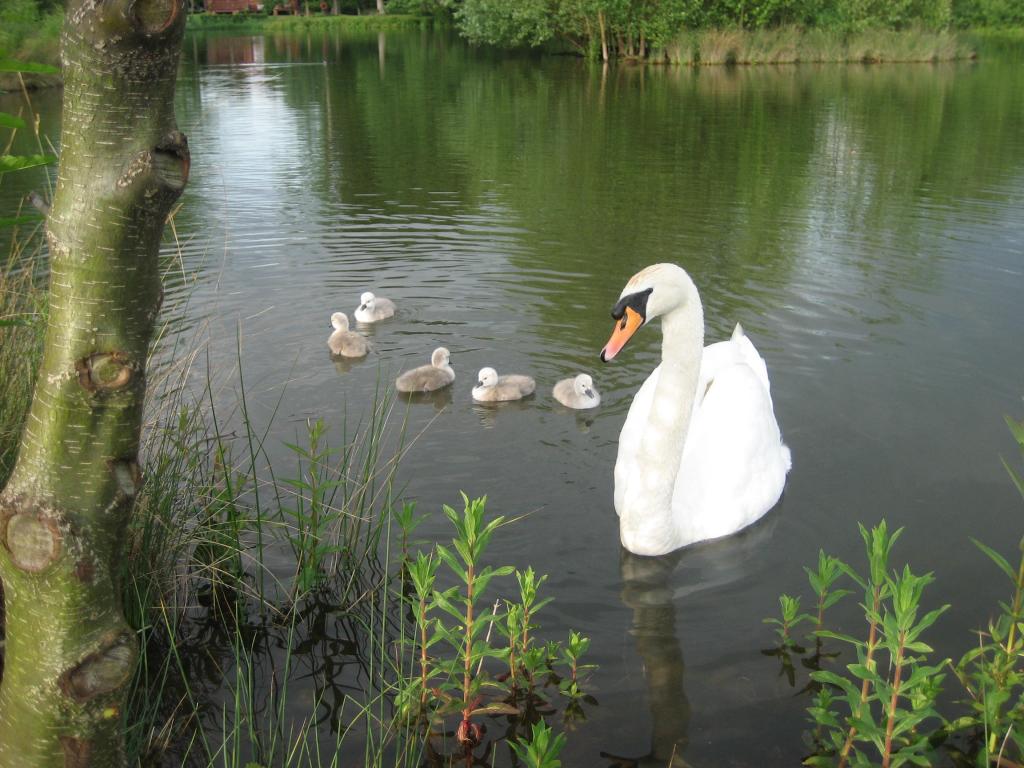
This luxurious, reverse-living, Norwegian timber lodge is in a beautiful position right on the edge of a lake with a southerly, open outlook. The reverse living layout provides a wonderful first floor living room with vaulted ceiling opening to a balcony, with fantastic views across the lake. The Harleyford Estate comprises approx. 280 acres of wooded parkland with a marina and 18 hole golf course. The estate affords a high degree of privacy with gated security.
This beautiful setting makes for an ideal place to enjoy peace and tranquillity. There is an abundance of wildlife and plenty of opportunities for leisure activities such as walking, cycling, bird watching, fishing, playing golf, as well as a variety of water sports on the nearby river Thames.
The lodge is designated as holiday accommodation and should not be occupied overnight during the month of February. However the lodge can be occupied for the remaining 11 months of the year. Various options exist locally for alternative short-term accommodation for February, something the owners are happy to advise on.
The lodge is available furnished or unfurnished (for longer lets).
Marlow town centre is less than 2 miles away with an excellent range of shopping, sporting and social facilities as well as schools for children of all ages. The Harleyford estate is in the catchment area of Danesfield School, one of the best and most sought-after state primary schools in the area. The owners are also happy to advise on this aspect.
Marlow has a railway station with trains to London Paddington via Maidenhead. The M4 and M40 motorways are accessible, via the Marlow Bypass (A404), at Maidenhead and High Wycombe respectively.
The accommodation comprises:
ENTRANCE HALL: under stairs storage space, inset ceiling lighting, slate tiled flooring, wooden open staircase to first floor with book shelves and useful eaves storage, night storage heater.
BEDROOM ONE: 13'7 x 10'1 (4.14m x 3.07m) with view across the lake, night storage heater, telephone socket, door to:
ENSUITE BATHROOM: White suite comprising panelled bath with Aqualisa power shower over and glazed side screen, vanity unit inset with oval wash basin, low level w.c., electric shaver point, part tiled walls, inset low voltage lighting, extractor fan, window, slate tiled floor
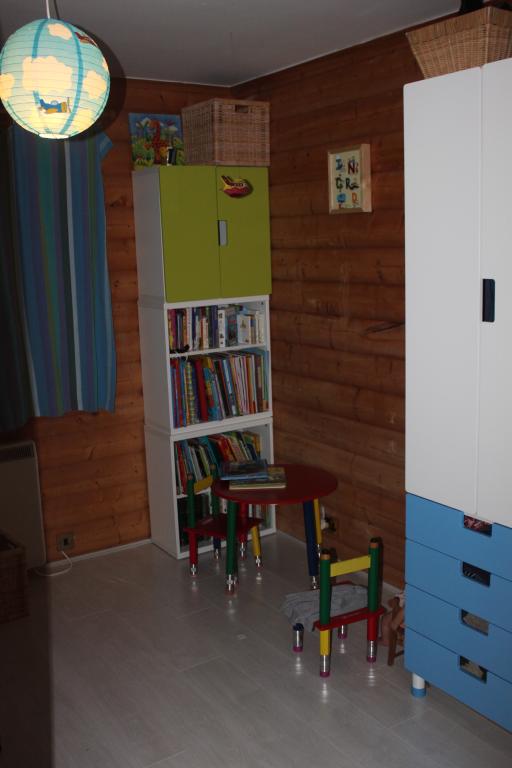
BEDROOM TWO: 10'1 x 8' (3.07m x 2.43m) with night storage heater, views across the lake.
SHOWER ROOM: White suite comprising of fully tiled corner shower cubicle with Aqualisa power shower, pedestal wash basin, low level w.c., electric heated towel rail, built in airing cupboard housing pre-lagged hot water tank, inset low voltage lighting, window and extractor fan, slate tiled flooring.
FIRST FLOOR:
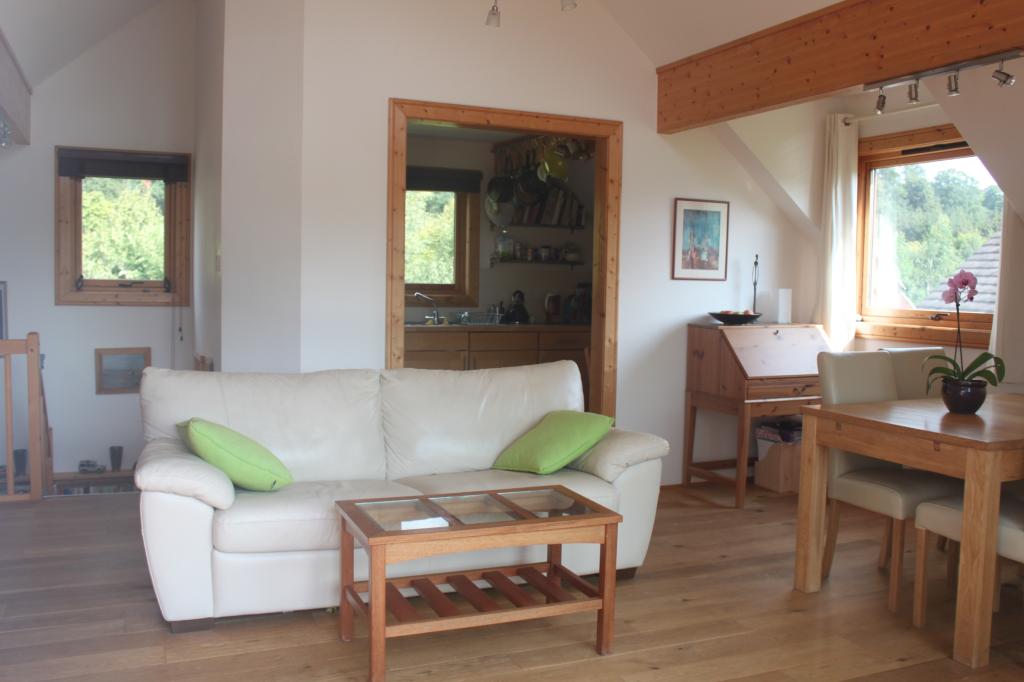
DOUBLE ASPECT LIVING ROOM: 20'3 x 13'4 (6.17m x 4.06m) with vaulted ceiling. The focal point of the room is a cosy log-burning stove. The room is very light and spacious with oak flooring, a vaulted ceiling and large French doors opening onto the BALCONY with beautiful views across the lake. Television aerial and telephone sockets.
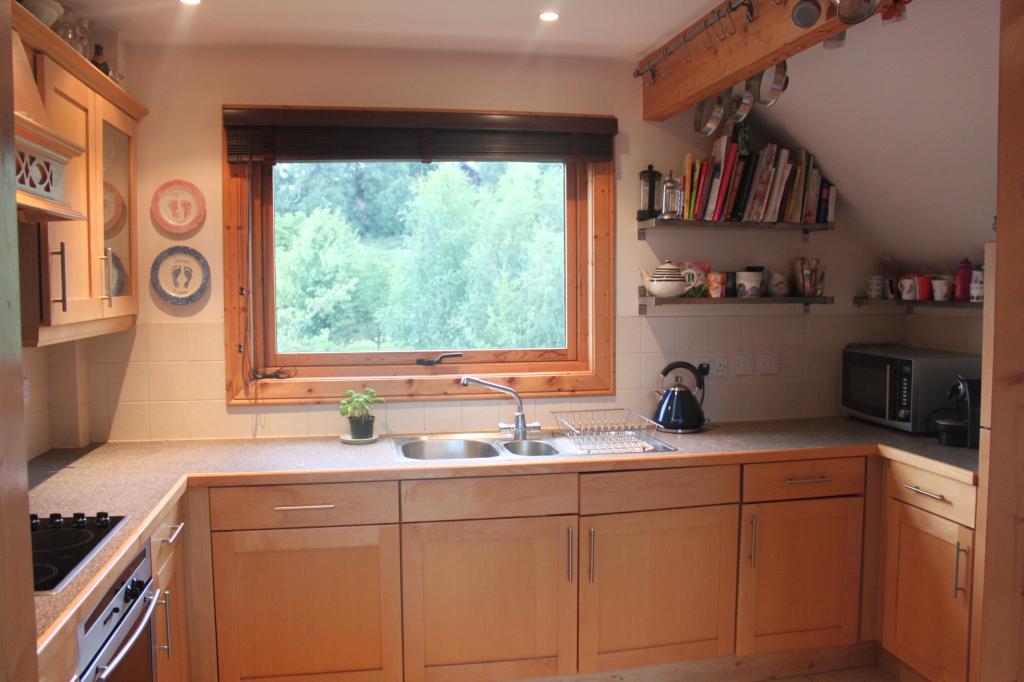
KITCHEN: 11'10 x 7'11 (3.60m x 2.41m). The kitchen units are wooden with one and a half bowl single drainer stainless steel sink unit inset and range of drawers and cupboards under, wall cupboards, Neff electric oven, four ring ceramic hob with extractor canopy over, integrated Neff dishwasher and washer/drier, integrated fridge/freezer, tiled splash backs, low voltage lighting, tiled flooring. Large window with views over Harleyford estate.
OUTSIDE:
As well as the balcony, there is a large enclosed wooden VERANDA around the ground floor. Integral to the lodge is a useful storage cupboard with companies’ meters and plumbing, presently used as a very small office.
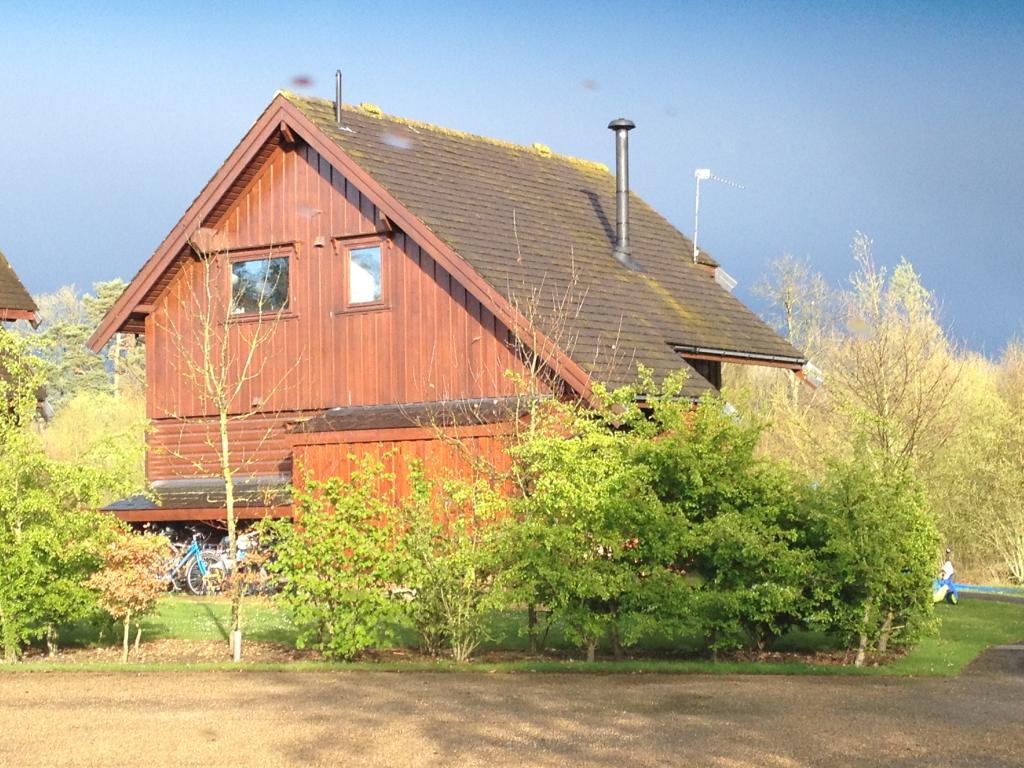
Attached to the rear is a good sized log store, covered bike shed and a lockable garden store with light, power and fitted shelves, approached by a paved path. Nearby there are TWO ALLOCATED PARKING SPACES.
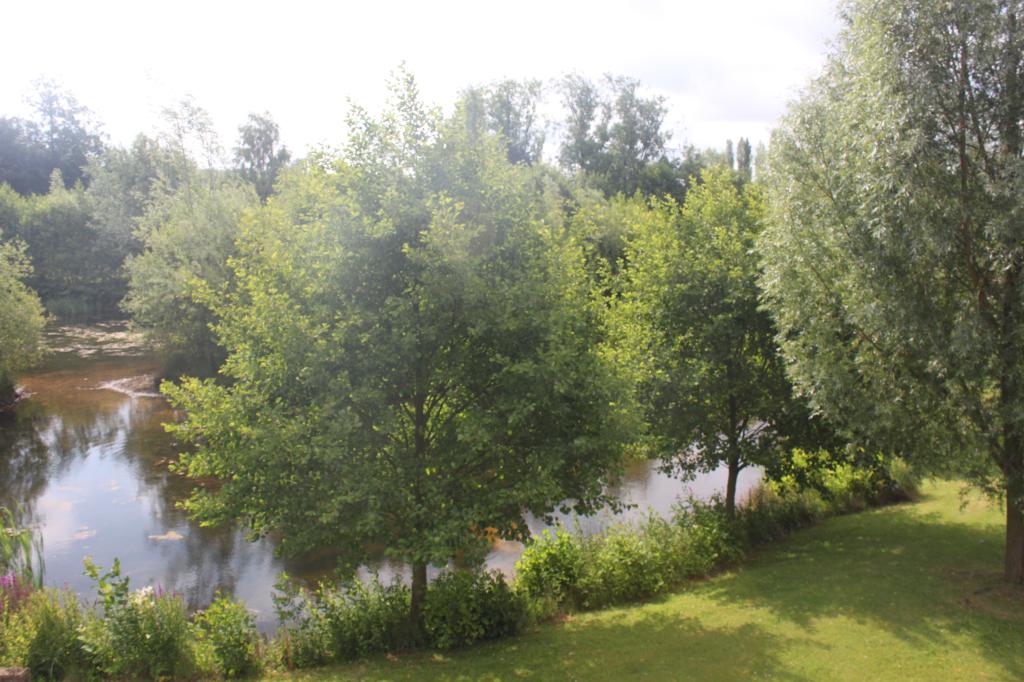
4 The Lakes is set in park-like grounds which lead by a level walk/cycle to the River Thames. Private roadways lead up to the golf course.