3 Bedroom Detached House Let in Gateshead, NE8
| Reference | 29908 |
| Address |
Renforth Close, Gateshead, NE8 3JB (Map Location) |
| Beds | 3 |
| Baths | 2 |
| Type | Detached house |
| Tenancy | Negotiable |
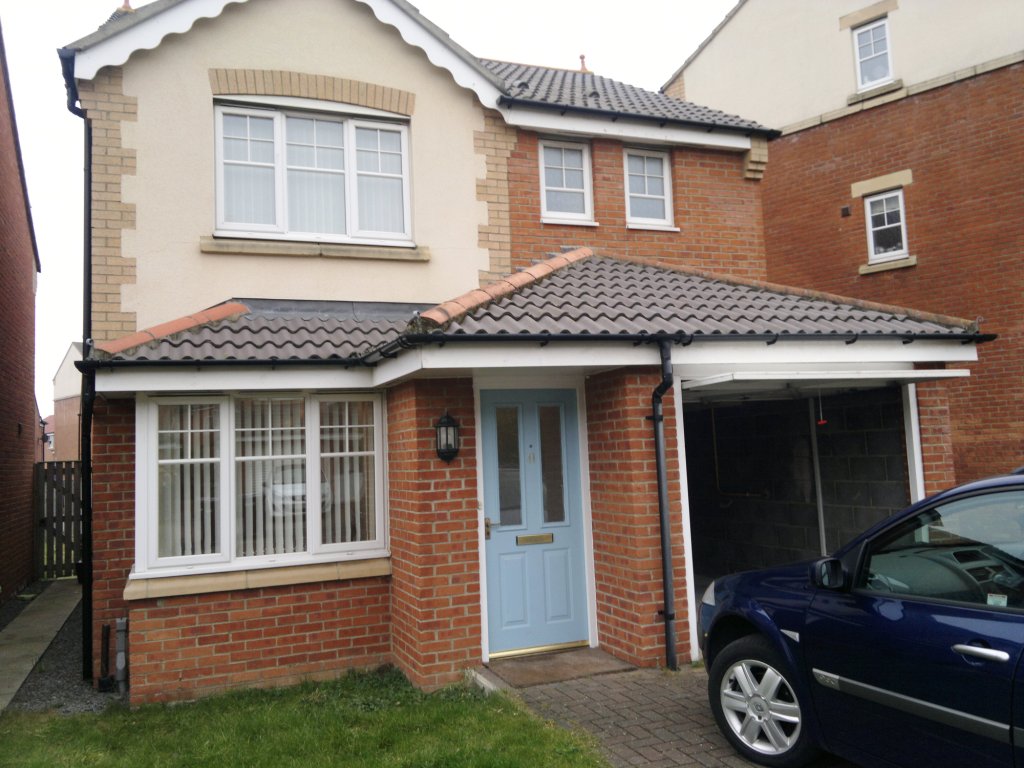
LET AGREED. SUPERB 3 BEDS DETACHED PARTLY UN-FURNISHED HOUSE IN CONVENIENT LOCATION. St. James Village, Gateshead. To Let - Asking Price £795/month.
Description
LET AGREED. SUPERB 3 BEDS DETACHED PARTLY UN-FURNISHED HOUSE IN CONVENIENT LOCATION. St. James Village, Gateshead. To Let - Asking Price £795/month.
Key features:-
• Three Bedrooms Semi-detached with partly furnished.
• Master bedroom with en-suite
• Kitchen with dining area
• Gas central heating and double glazing
• Car parking drive and garage
• Convenient location near metro line and Asda supermarket.
• Available now and please arrange viewing.
• Note: Tenant admin & arrangement fees apply. Details available on request from property management agent.
We're delighted to offer to the market this lovely partly furnished three bedrooms semi-detached house garage. A modern for professional or family home presented to an excellent standard, this property is likely to appeal to a variety of tenants looking for somewhere with convenient transport links to Gateshead, Newcastle and the A1. The property briefly consists of an entrance hall, cloakroom/wc, dining kitchen, living room, three bedrooms, and a modern family bathroom/wc, rear lawn small garden and front garden, single integral garage and driveway. Available from Sep. 2015, No DSS tenants please.
The property is being offered partly furnished for to let. Viewings are highly recommended.
Ground Floor
Front Entrance
Exterior double glazed door leading into hallway.
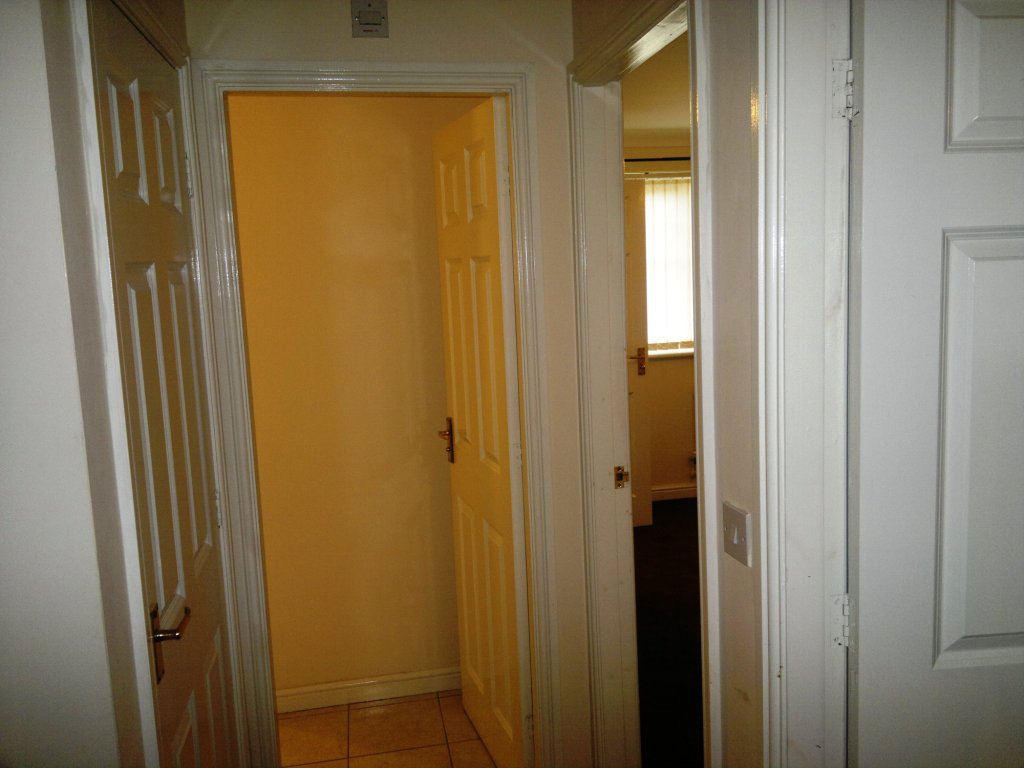
Entrance Hall
Stairs to first floor, single radiator and laminate wood flooring.
Living Room
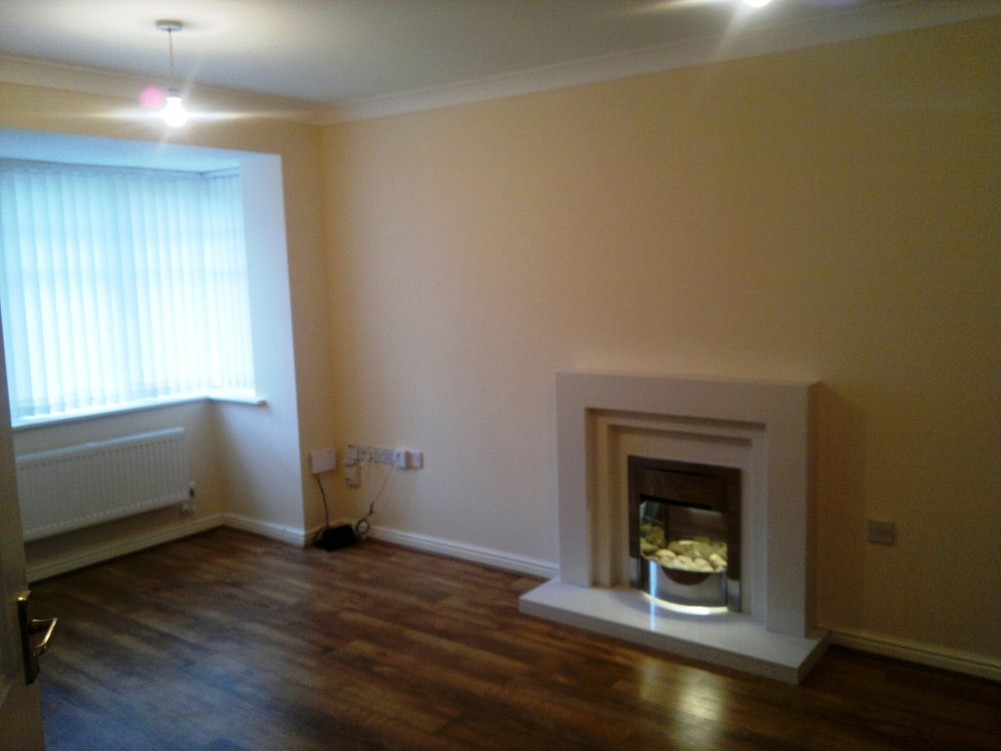
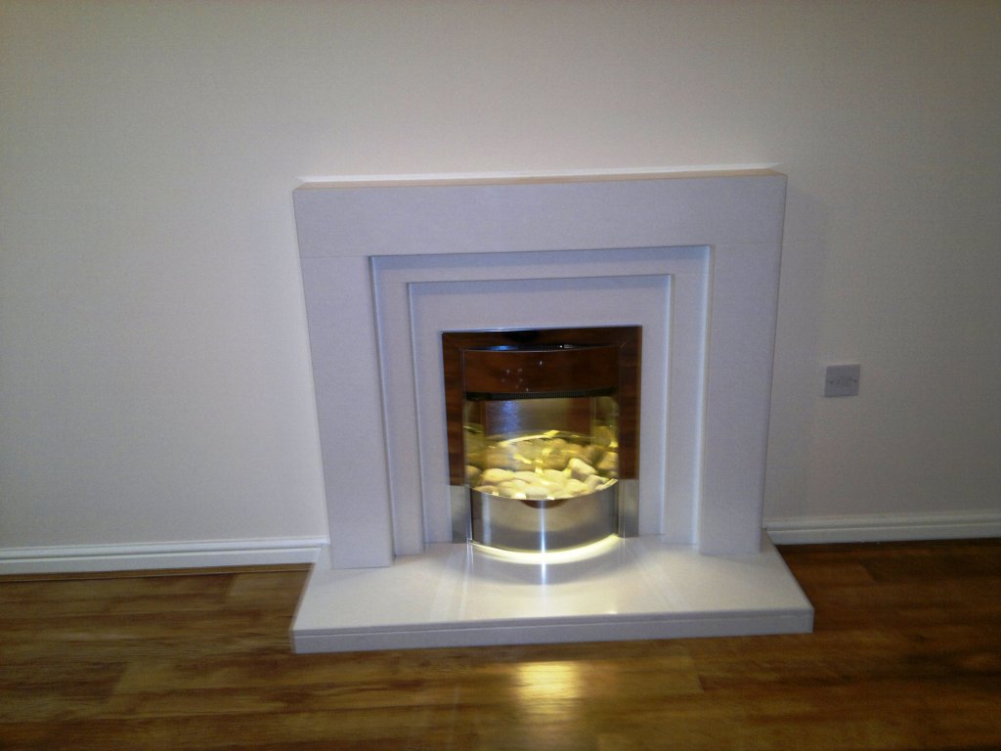
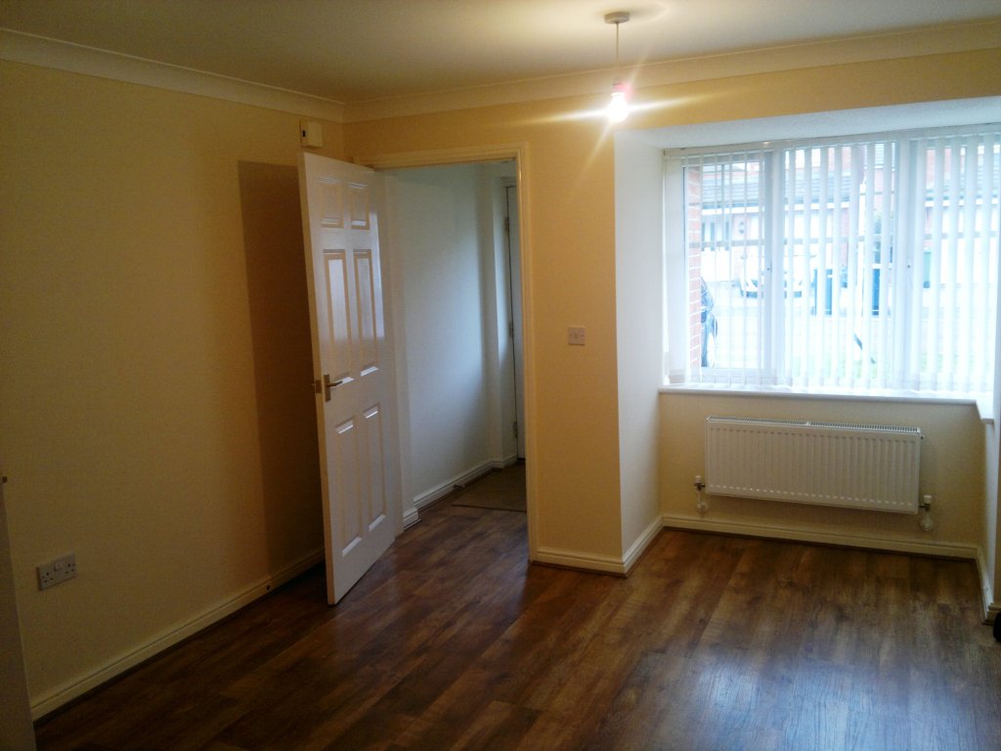
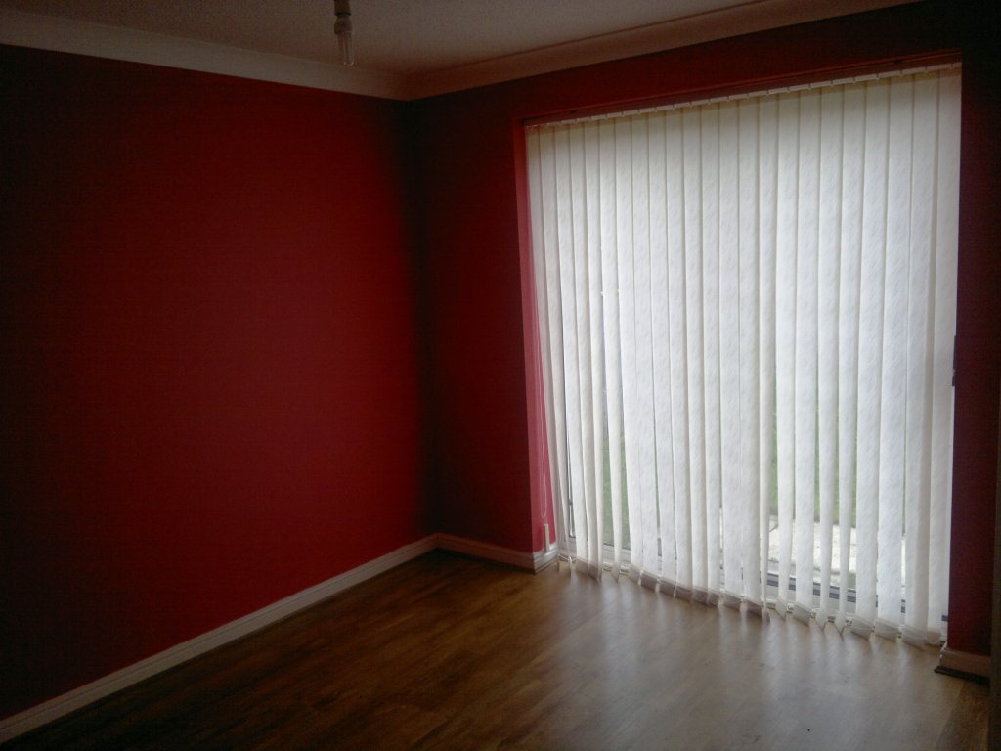
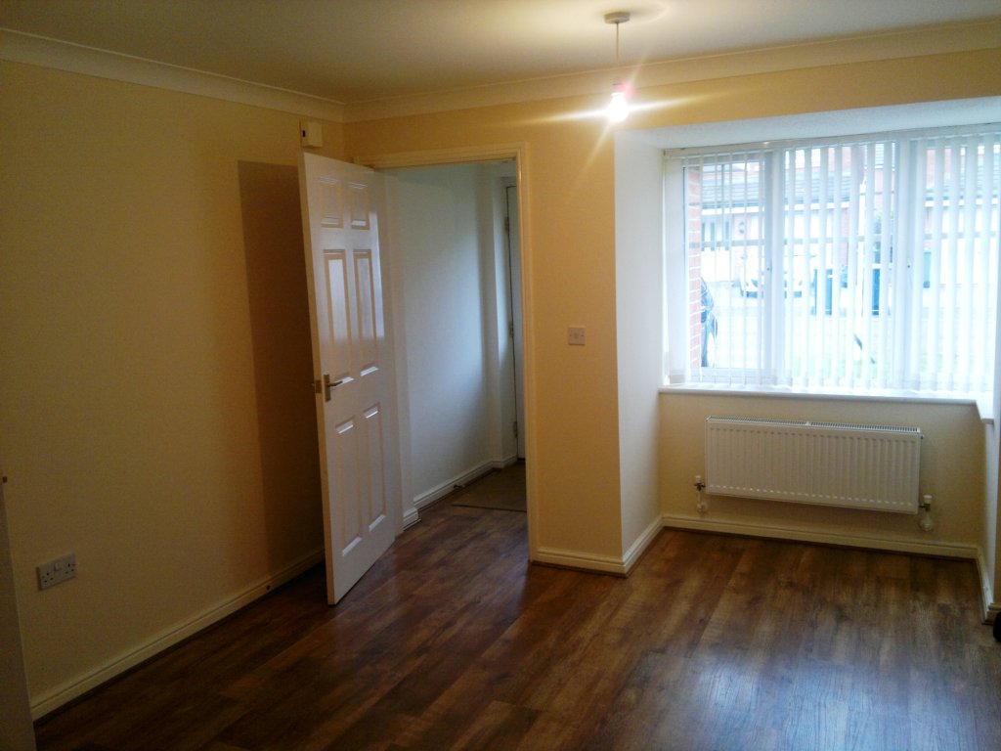
Well presented living room with laminate wood flooring, electric fire surrounded by marble inset and hearth and feature mantle. Access to understairs cupboard, TV and telephone points, double radiator, and front aspect double glazed window and double glazed.
Cloakroom/WC
Fitted with low level wc, wall mounted washbasin, single radiator.
Kitchen / Dining Room
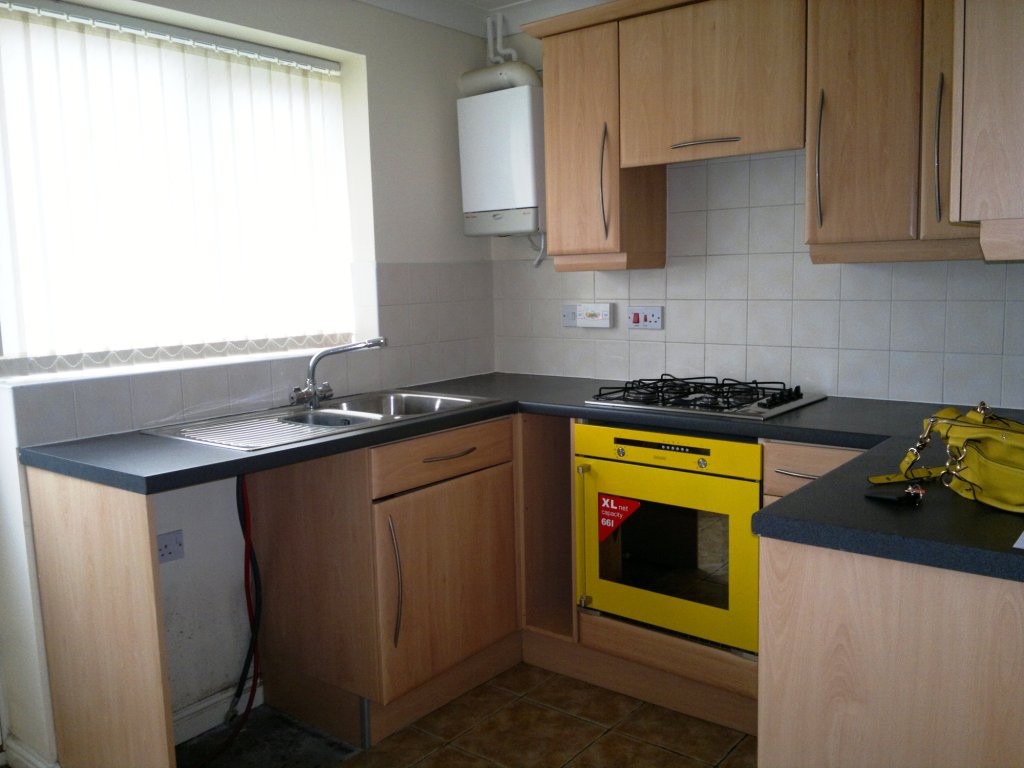
A spacious kitchen with breakfasting/dining space, fitted with a range of wall and base units with contrasting worksurfaces. Appliances include a gas hob and electric oven with extractor hood, stainless steel sink unit with mixer tap, plumbing for washing machine plus additional plumbing for dishwasher. Ceramic tiled splashbacks, laminate flooring, single radiator and rear aspect double glazed window and french door to rear garden.
First Floor
Landing
Single radiator and wooden balustrade.
Bedroom One (master bedroom with ensuite)
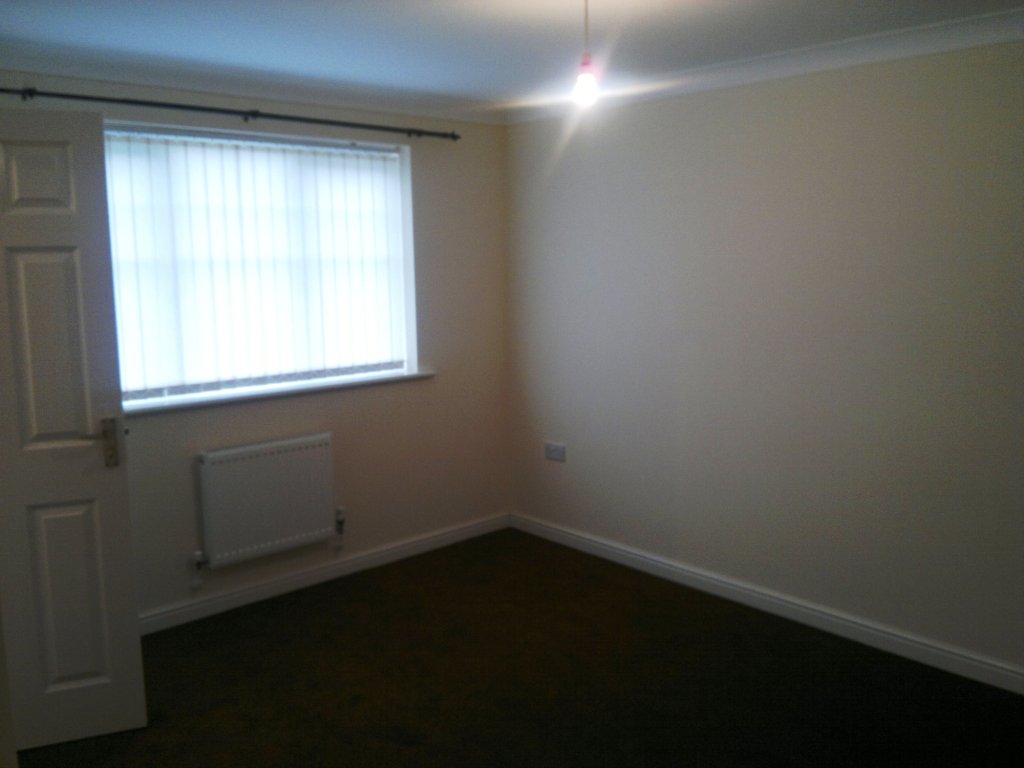
Master bedroom with two front aspect double glazed windows, fitted wardrobes, double radiator.
Bedroom Two
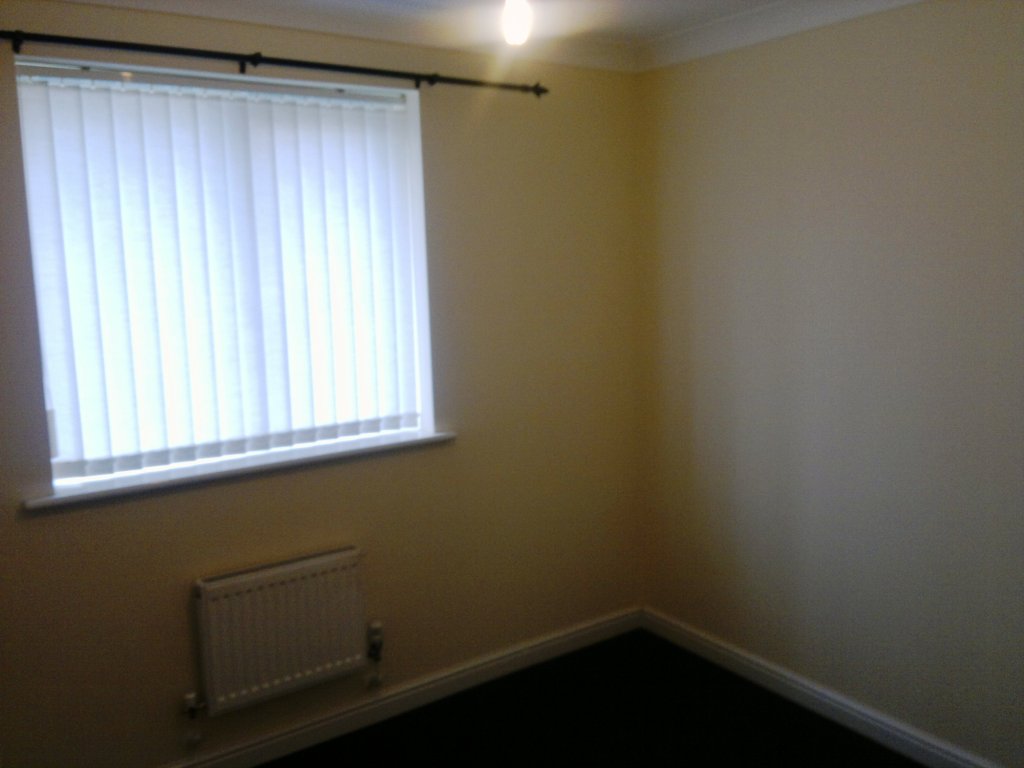
Double bedroom with rear aspect double glazed window and single radiator.
Bedroom Three
Large single bedroom with rear aspect double glazed window and single radiator.
Bathroom/WC
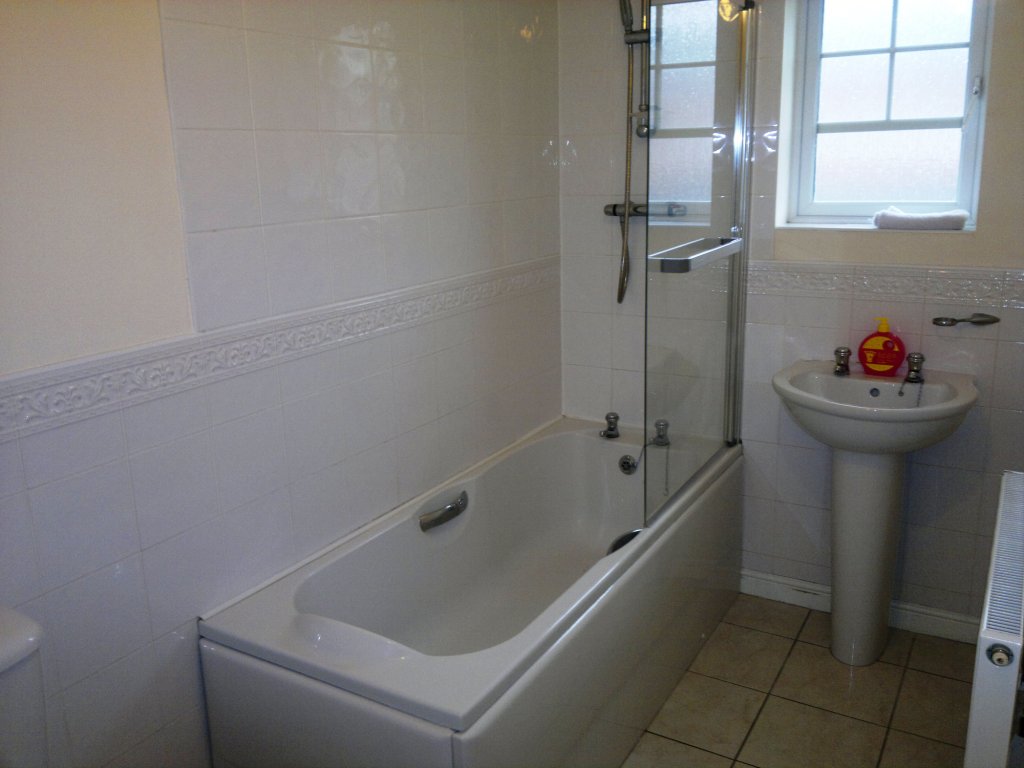
Family bathroom with panelled bath, overhead shower, low level wc and pedestal washbasin. ceramic tiled floor and splashbacks, side frosted double glazed window and extractor fan.
External
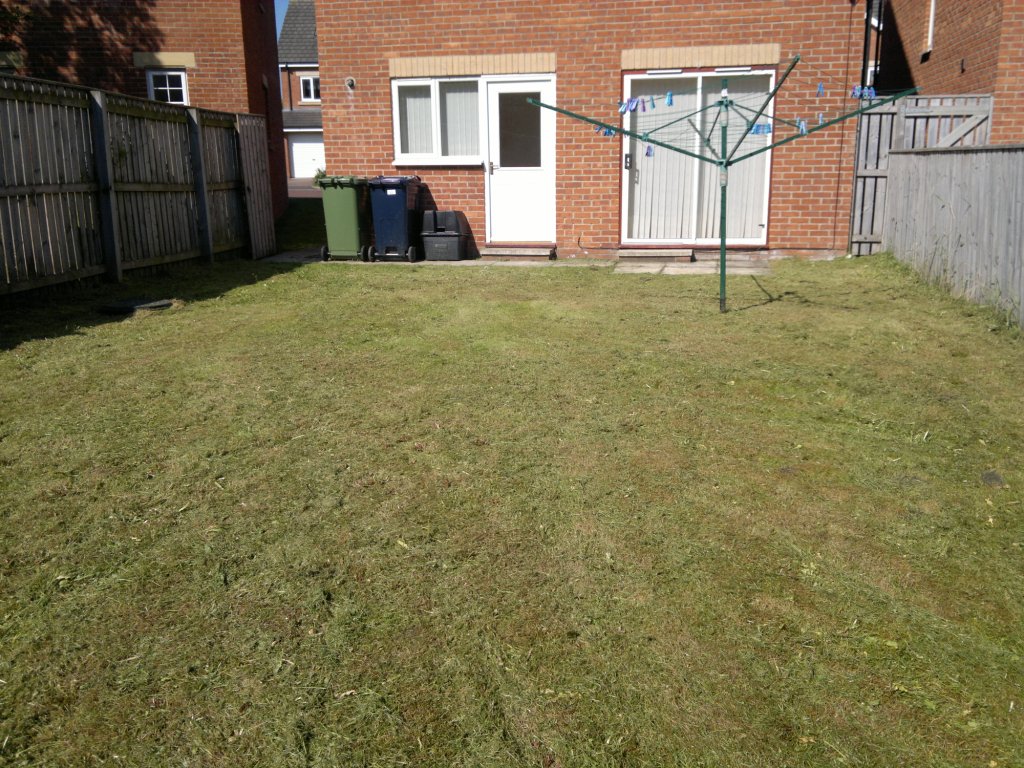
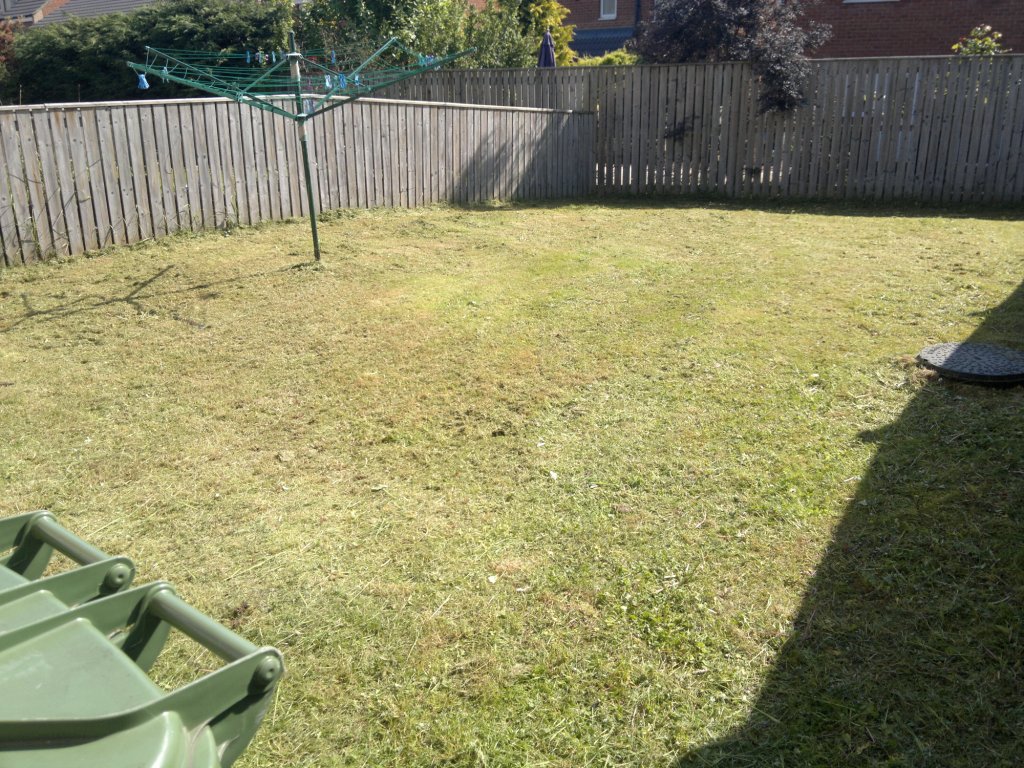
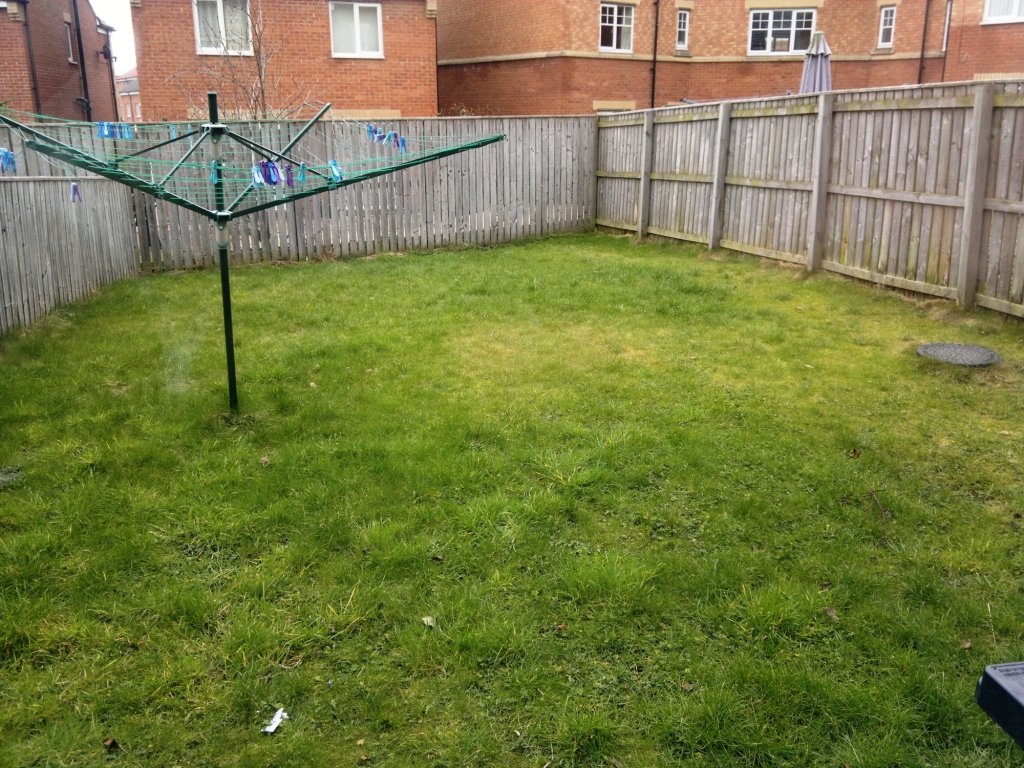
Single driveway leading to integral single garage and side access leading to rear lawned garden.
Notes:
All rooms have been measured with electronic laser/measuring tape and are approximate measurements only. To comply with the Property Misdescriptions Act 1991, we clarify that none of the services to the above property have been tested by ourselves, and we cannot guarantee that the installations described in the details are in perfect working order. The owners for themselves, and for the vendors or leassors, produce these brochures in good faith, and are a guideline only. They do not constitute any part of a contract and are correct to the best of our knowledge at the time of going to press.