3 Bedroom Terraced House Let in Doncaster, DN4
| Reference | 29804 |
| Address |
60 Weston Road, Doncaster, South Yorkshire (Map Location) |
| Beds | 3 |
| Baths | 1 |
| Type | Terraced house |
| Tenancy | Long term |
Well presented three bed mid terrace, close to local amenities, transport links and 500 yards to Balby Carr school.
Description
Double glazed entrance door, radiator, wooden laminate flooring, stairs.
Lounge
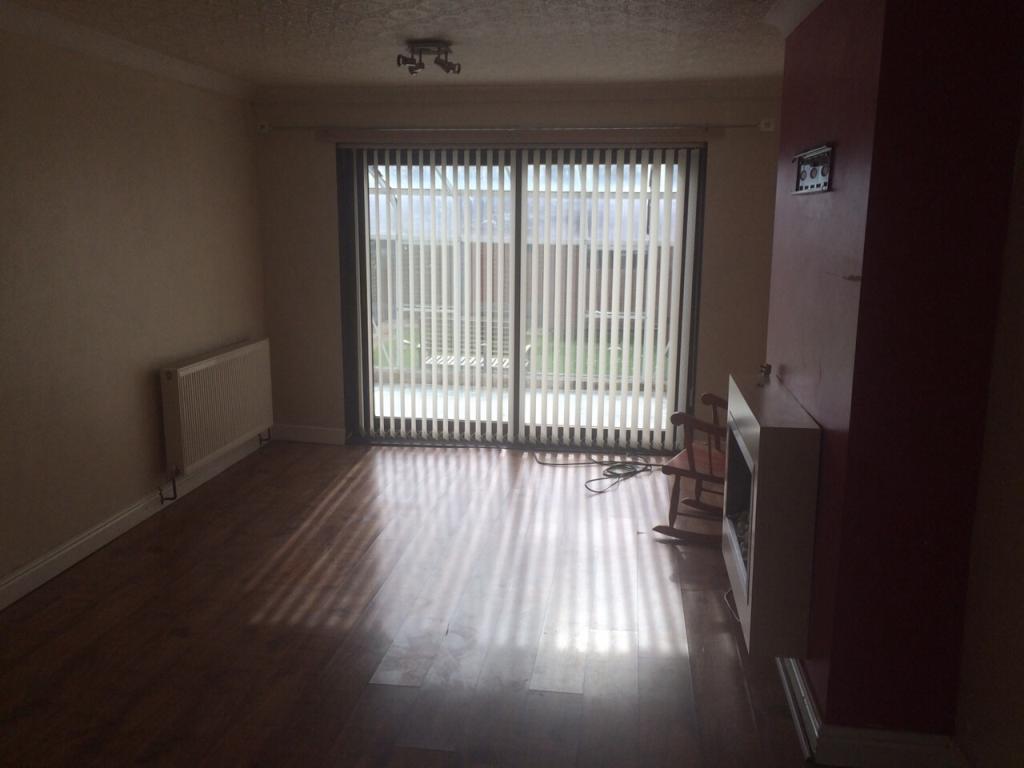
Double glazed bay window to front, double glazed sliding doors to conservatory, living flame effect fire with wooden surround, radiator, wooden laminate flooring, TV point, coved ceiling,:
Conservatory
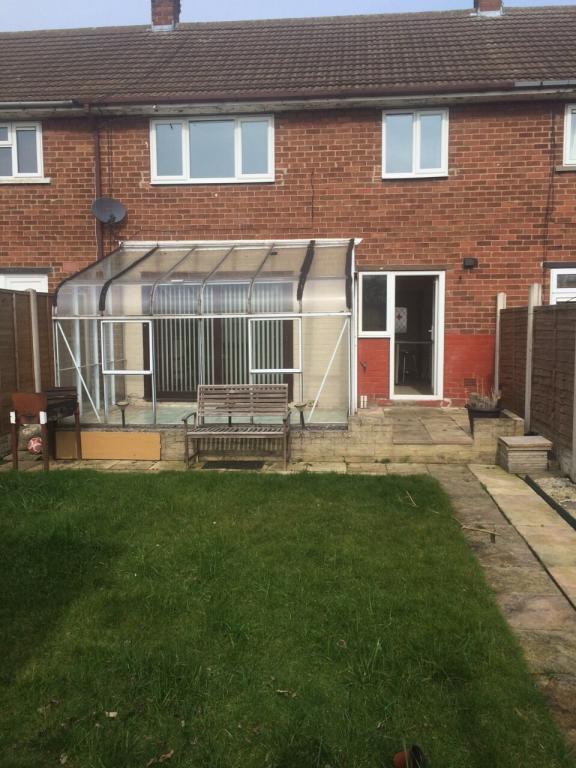
Aluminum construction with door to garden, wooden laminate flooring.
Kitchen
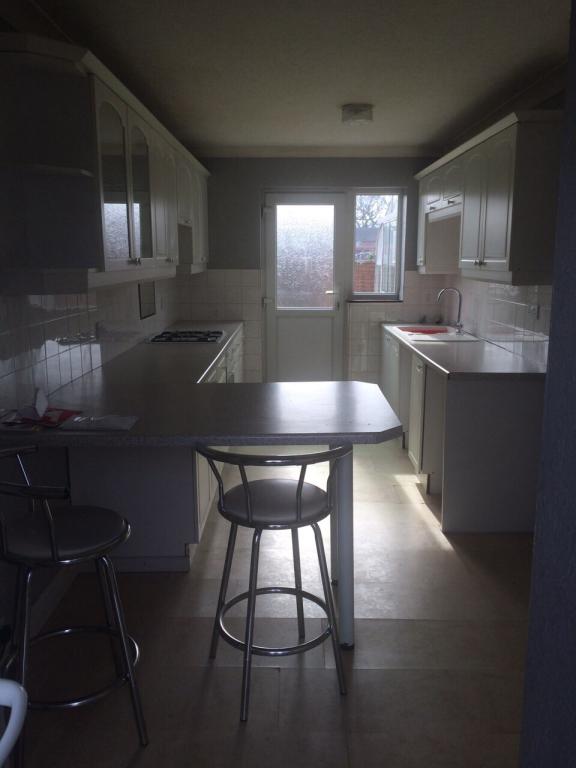
Fitted with a matching range of base and eye level units with worktop space over, polycarbonate sink unit with single drainer, stainless steel swan neck mixer tap and ceramic tiled splash backs tiled surround, automatic washing machine, built-in eye level electric fan assisted oven, built-in four ring gas hob with pull out extractor hood over, double glazed door, double glazed window to rear,
Bedroom
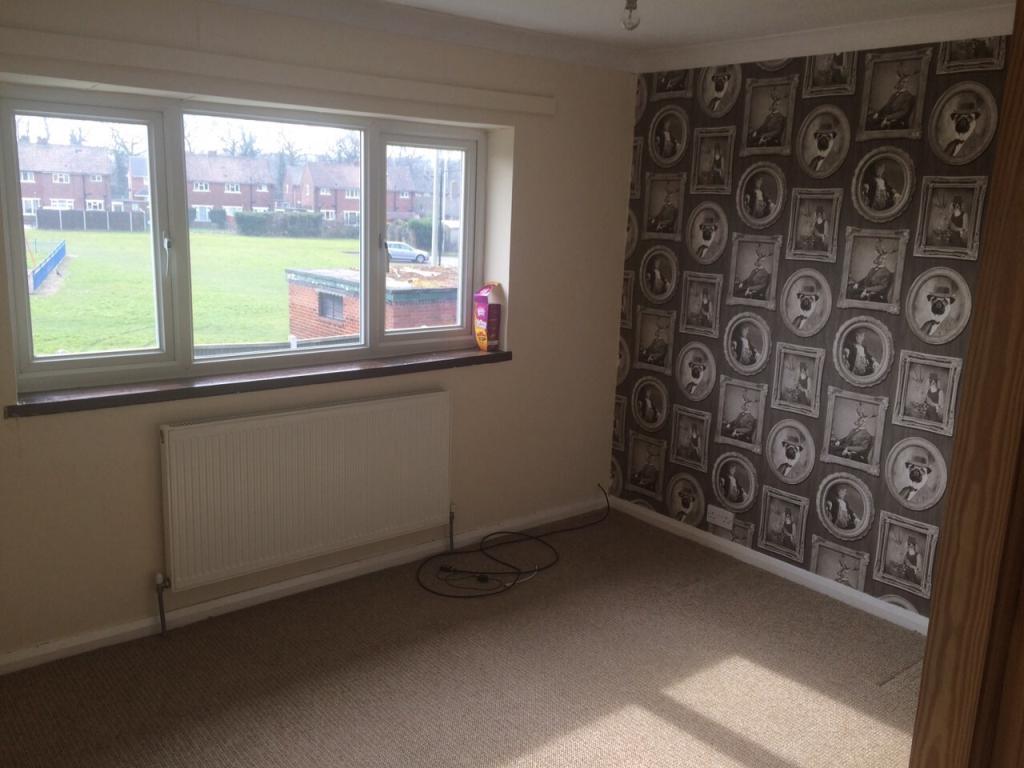
Double glazed window to rear, radiator.
Bedroom
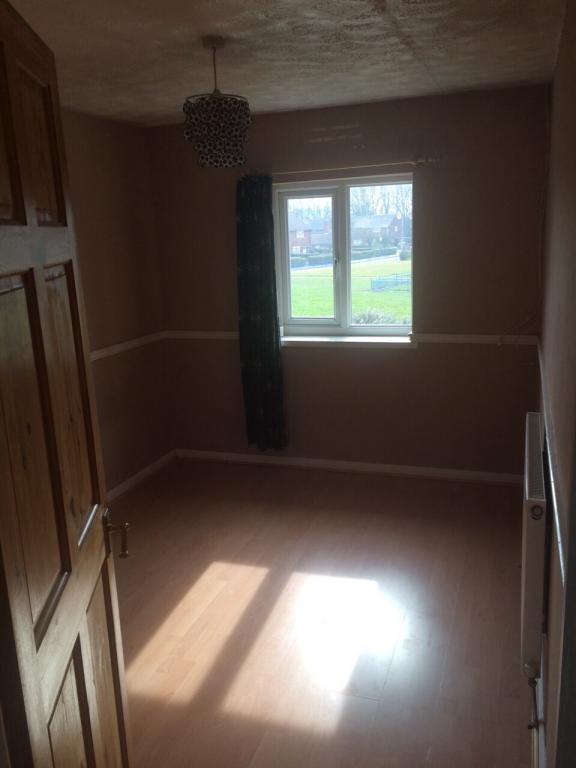
Double glazed window to front, radiator, wooden laminate flooring:
Bedroom 3
Double glazed window to front, radiator.
Bathroom
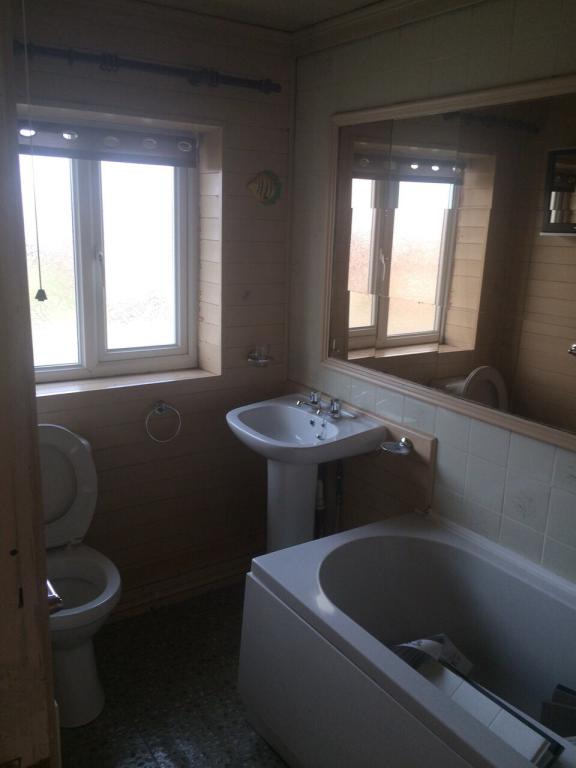
Fitted with three piece suite comprising panelled bath with shower over, pedestal wash hand basin and low-level WC, wall mirror, extensive ceramic tiling to all walls.
Gardens

Enclosed front garden with off road parking area, lawned area, enclosed by small brick wall, wooden fence to front and sides, double wooden gates.
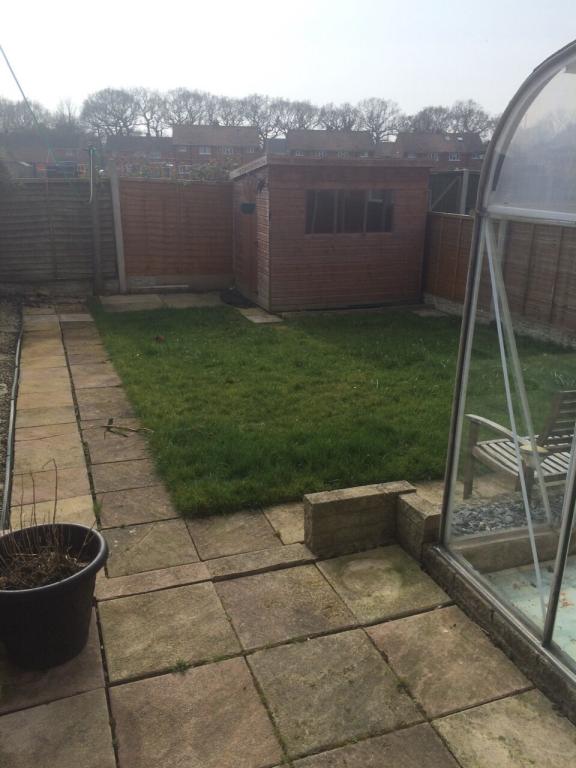
Enclosed rear garden with lawned area overlooking park area.