3 Bedroom Town House Let in Chorley, PR6
| Reference | 29652 |
| Address |
Forsythia Drive, Clayton-le-Woods, Chorley, Lancashire (Map Location) |
| Beds | 3 |
| Baths | 3 |
| Type | Town house |
| Tenancy | Long term |
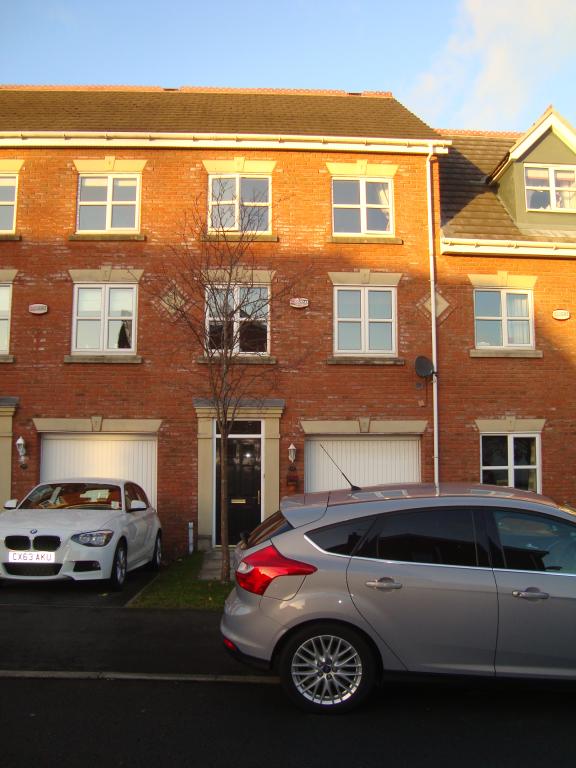
Three story town house positioned in Clayton-le-Woods, 3 Bed, 3 Bath, Garage & Drive, Close to local reputable schools, amenities and within easy reach of the motorway network.
Description
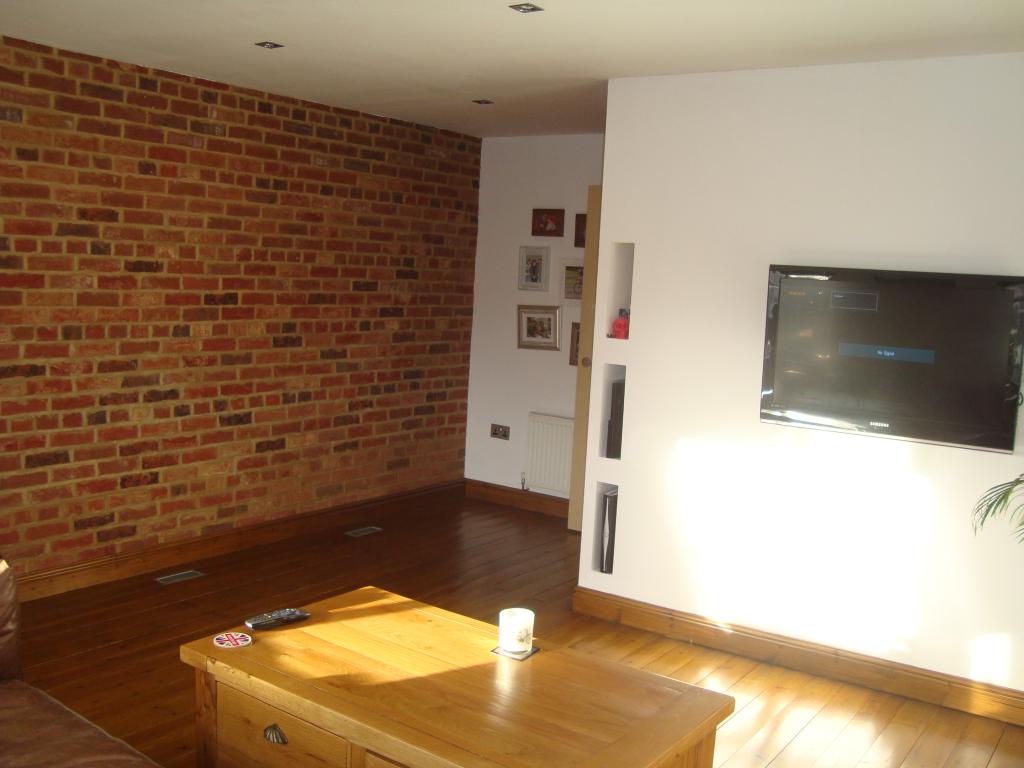
Immaculate three story town house positioned in the popular residential area of Clayton-le-Woods, on a bespoke development close to Cuerden Park.
Close to local reputable schools, amenities and within easy reach of the motorway network.
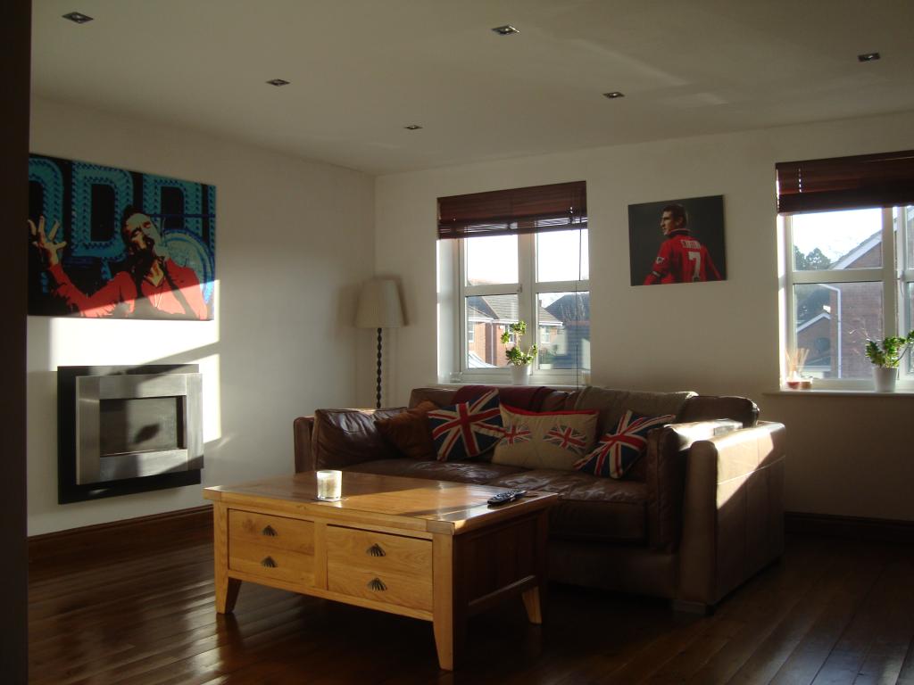
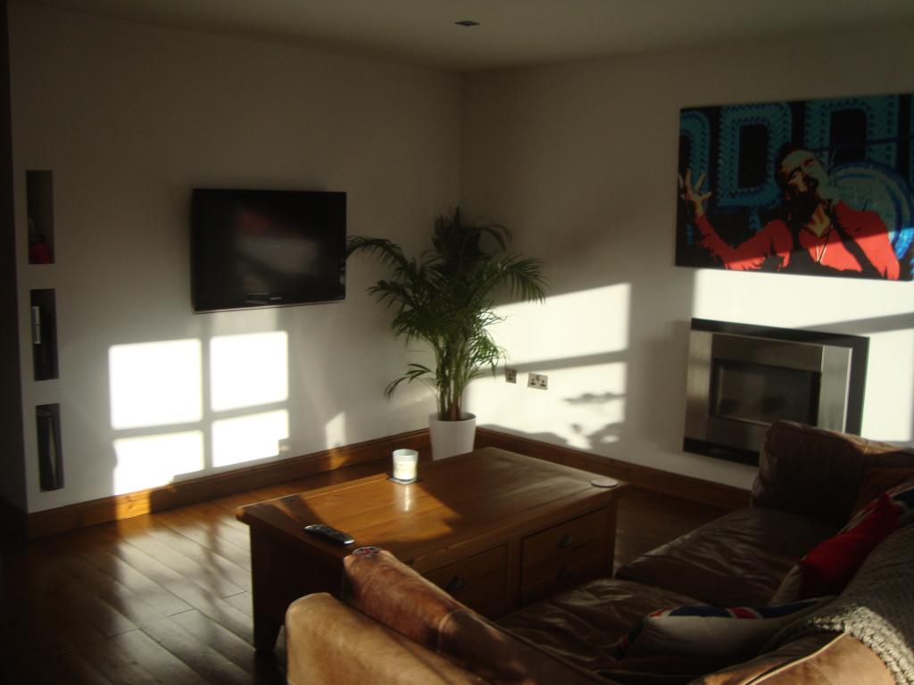
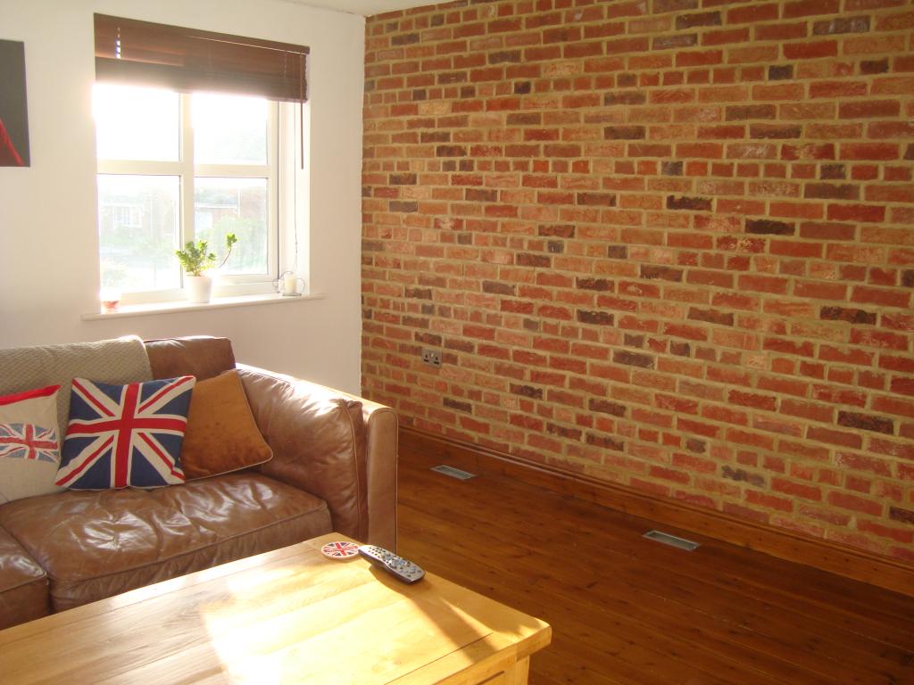
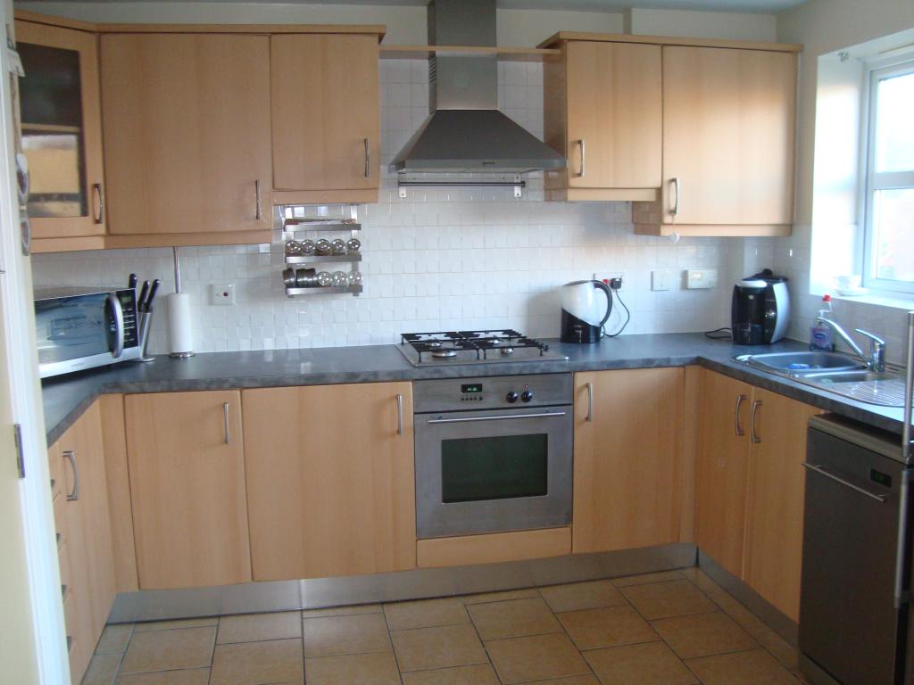
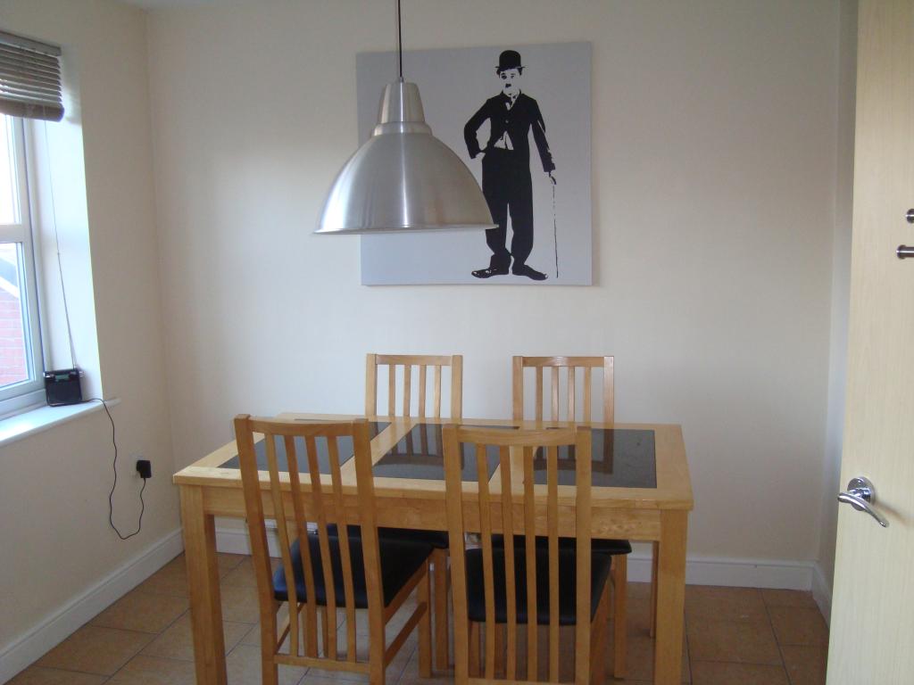
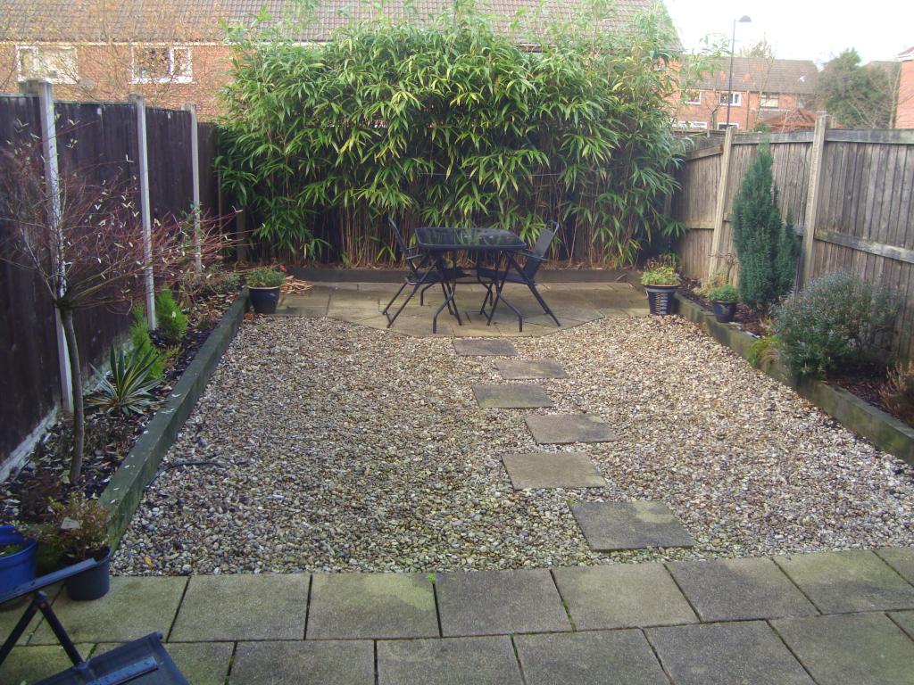
From an entrance hallway leads a downstairs shower room, utility room and third bedroom. To the first floor is a Bright and airy large lounge with exposed brick feature wall and hardwood flooring and modern fitted dining kitchen. The upper floor provides two generous bedrooms each with en-suite facilities. Gas central heating and double glazing throughout. Externally, the property is approached by a driveway leading to an integral garage and to the rear is an enclosed garden, with a paved patio area. Viewing essential.
• Immaculate three story town house
• Lounge, modern dining kitchen, utility
• Three bedrooms, two ensuites, downstairs shower room
• Gas central heating, double glazing
• Driveway, garage, rear garden with patio
• Viewing essential
GROUND FLOOR
Entrance Hall: Double glazed door to front, Laminate flooring, radiator, ceiling light point, coving and door to hallway.
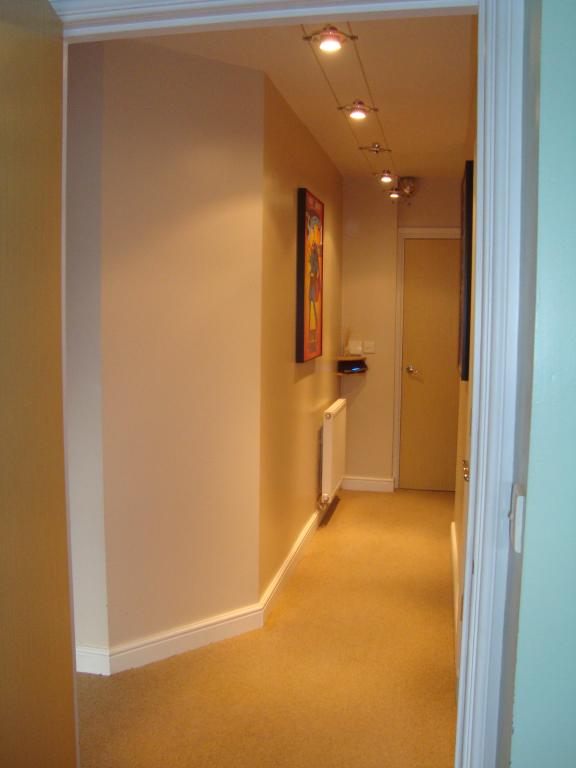
Hallway: Laminate flooring, two ceiling light, radiator, store cupboard and doors to adjoining rooms
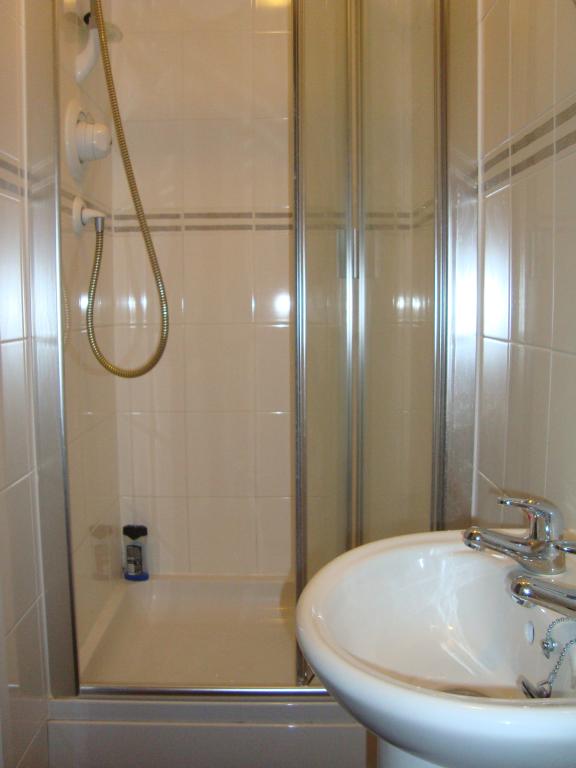
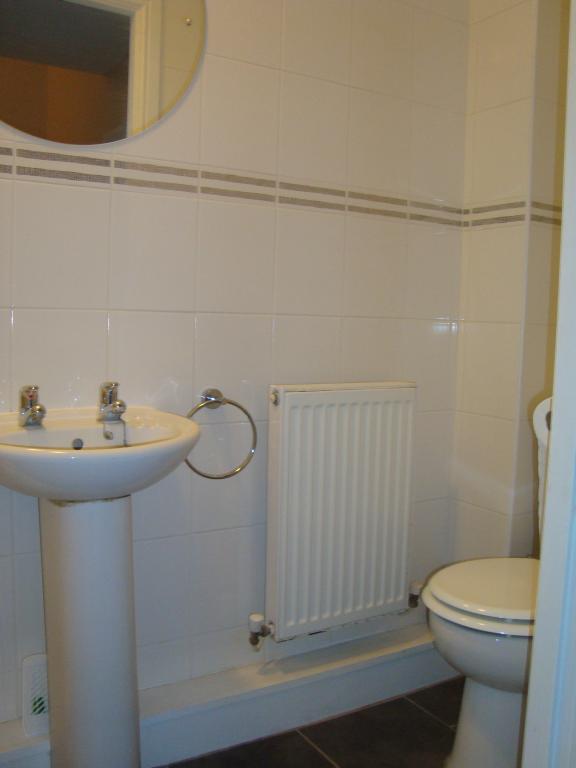
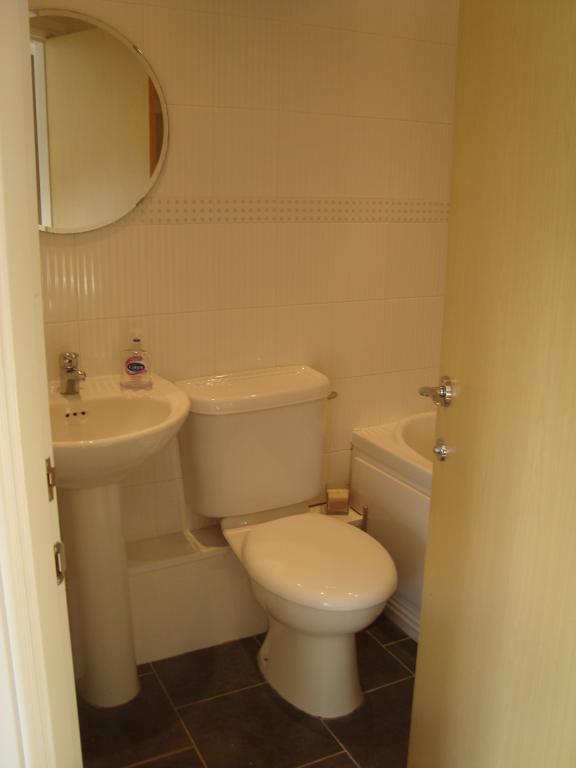
Shower Room: Shower cubicle, wall mounted wash hand basin, low level WC, heated towel rail. Tiled flooring, ceiling light point and part tiled walls.
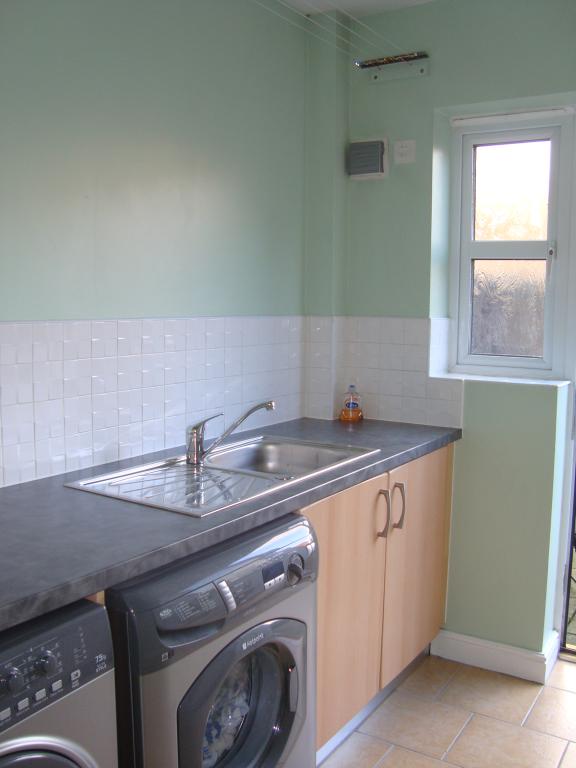
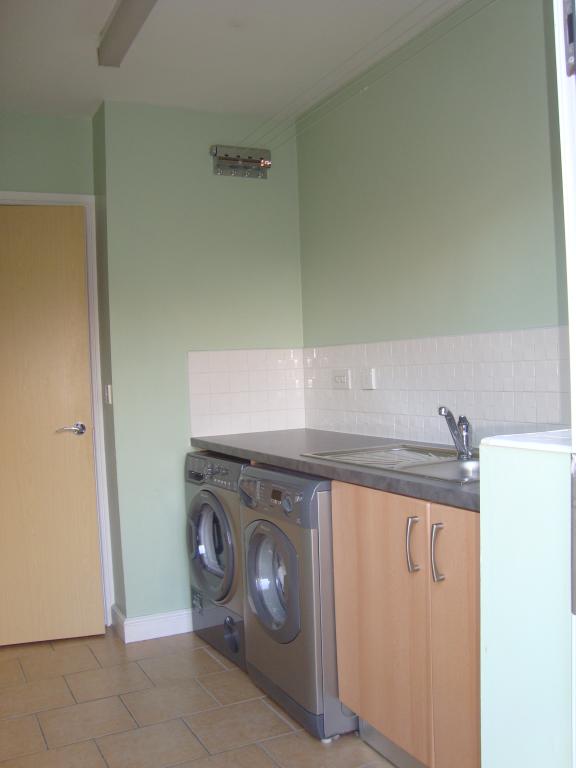
Utility Room: Double glazed window and door to rear, range of base units, stainless steel sink and drainer, space for washing machine & Dryer, ceiling light, tiled floor and extractor fan.
Bedroom Three: 8'9 x 8' (2.67m x 2.44m). Double glazed window to rear, ceiling light and coving.
FIRST FLOOR
Landing: Ceiling light and doors to adjoining rooms.
Lounge: 18'7 x 14'7 (5.66m x 4.45m). Two double glazed windows to front, radiator, ceiling spot lights, Hardwood floors and feature Brick wall.
Dining/ Kitchen: 14'7 x 11'10 (4.45m x 3.6m). Two double glazed windows to rear, range of wall and base units with roll top work surfaces over, integrated oven, stainless steel sink and drainer with mixer tap, chimney style extractor, four ring gas hob, ceiling light, tiled flooring, splash back tiling and coving.
SECOND FLOOR
Landing: Ceiling light, loft access and doors to adjoining rooms.
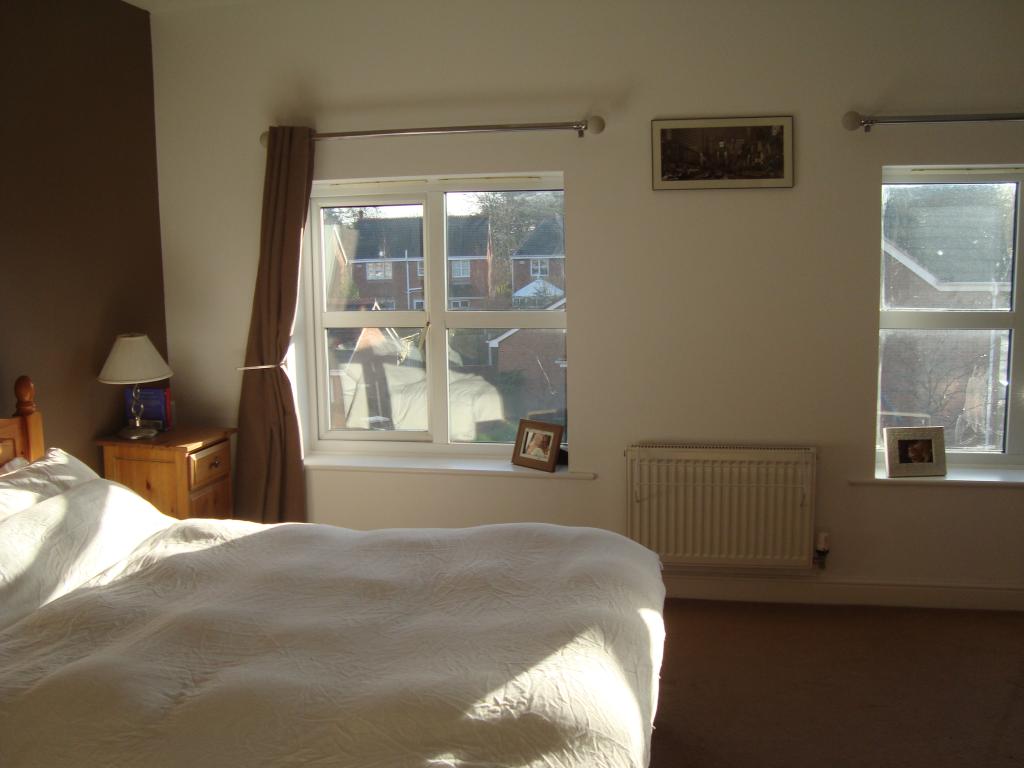
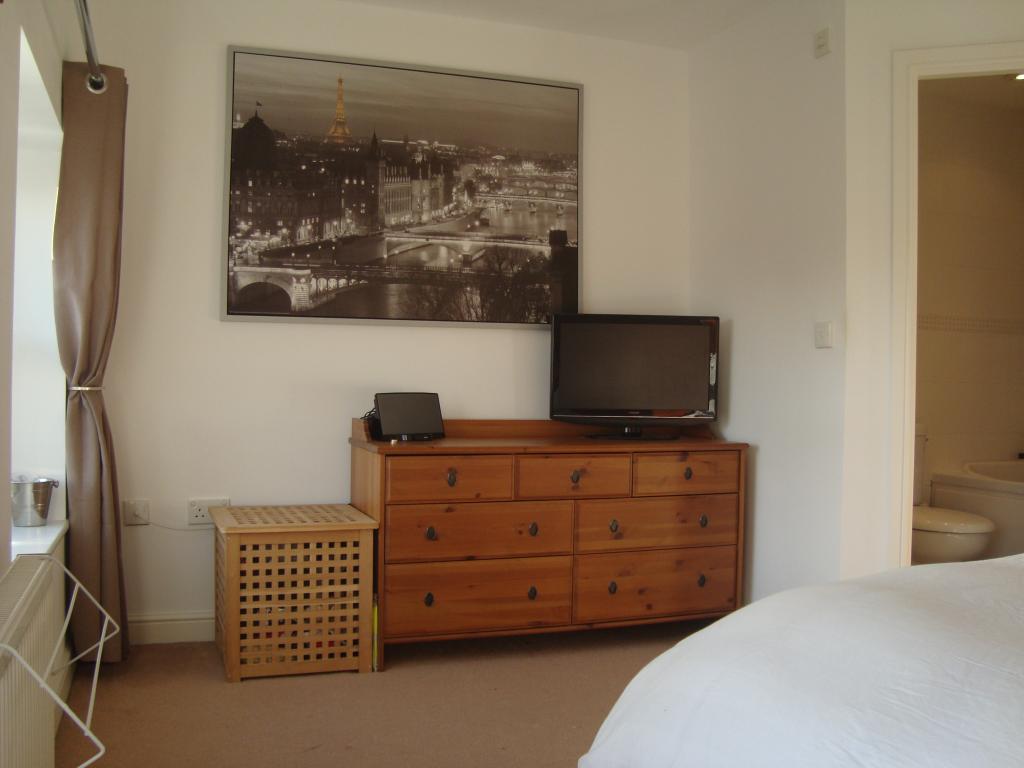
Master Bedroom: 14'6 x 11'10 (4.42m x 3.6m). Two double glazed windows to front, built in wardrobes, two radiator, ceiling light points, coving and door to en-suite.
En-Suite: Bath with shower over, wall mounted hand wash basin, low level WC, heated towel rail, flush fitted ceiling lights, extractor fan, part tiled walls and tiled floor.
Bedroom Two: 14'7 x 8'10 (4.45m x 2.7m). Two double glazed windows to rear, fitted wardrobes, coving, ceiling light, radiator, door to airing cupboard and door to en-suite.
En-Suite: Shower cubicle, low level WC, pedestal hand wash basin, chrome towel rail, part tiled walls, flush fitting ceiling lights and extractor fan.
OUTSIDE
To the front of the property is a driveway leading to integral garage. To the rear of the property is an enclosed, low maintenance garden, mainly paved & gravel.