2 Bedroom Semi-Detached House Let in Farnborough, GU14
| Reference | 29491 |
| Address |
St. Christophers Road, Farnborough, Hampshire (Map Location) |
| Beds | 2 |
| Baths | 1 |
| Type | Semi-Detached house |
| Tenancy | Negotiable |
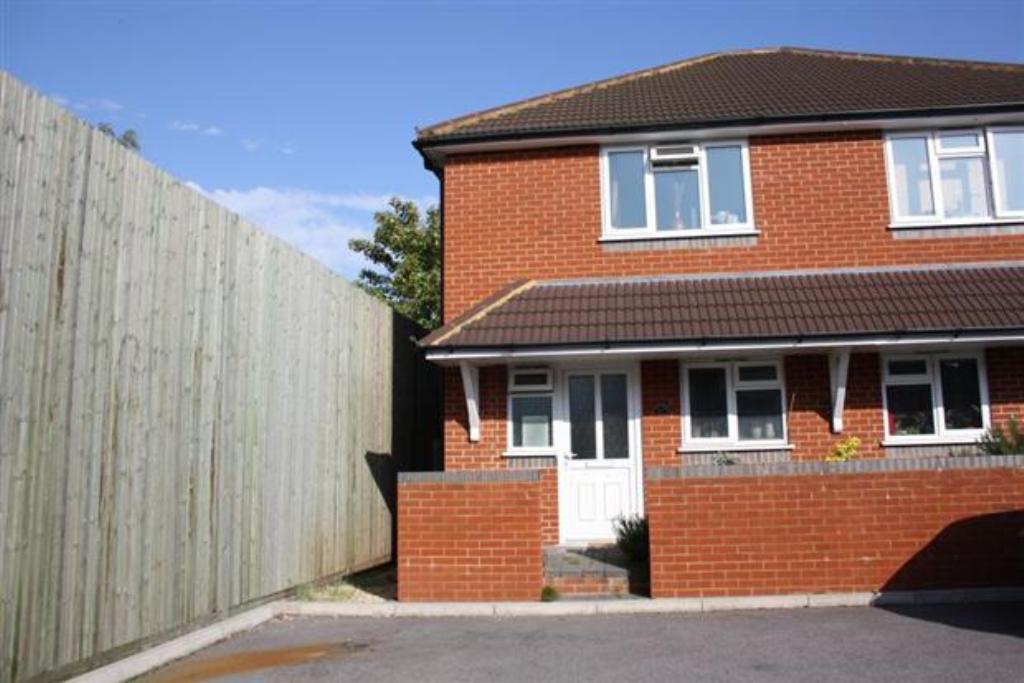
LET AGREED Modern home on a private driveway with allocated parking and garden, at a walkable distance from train station, town centre, bus routes, schools, shops and supermarkets
Description
LET AGREED. NO MORE VIEWINGS CAN BE DONE.
No estate agent fees. Pets welcome.
Offered Part-furnished or unfurnished.
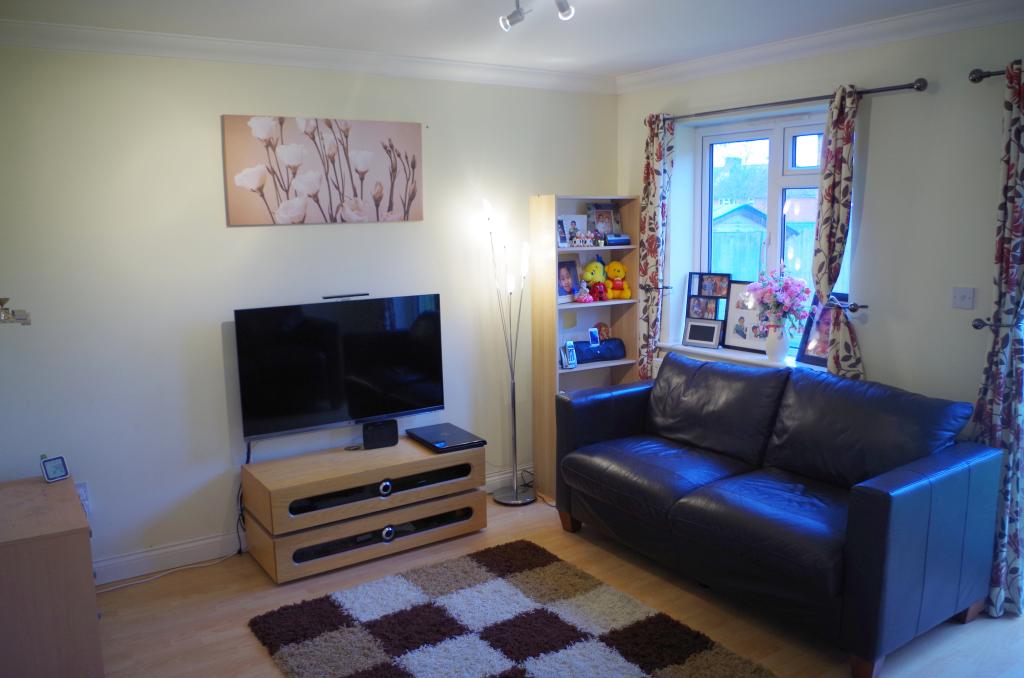
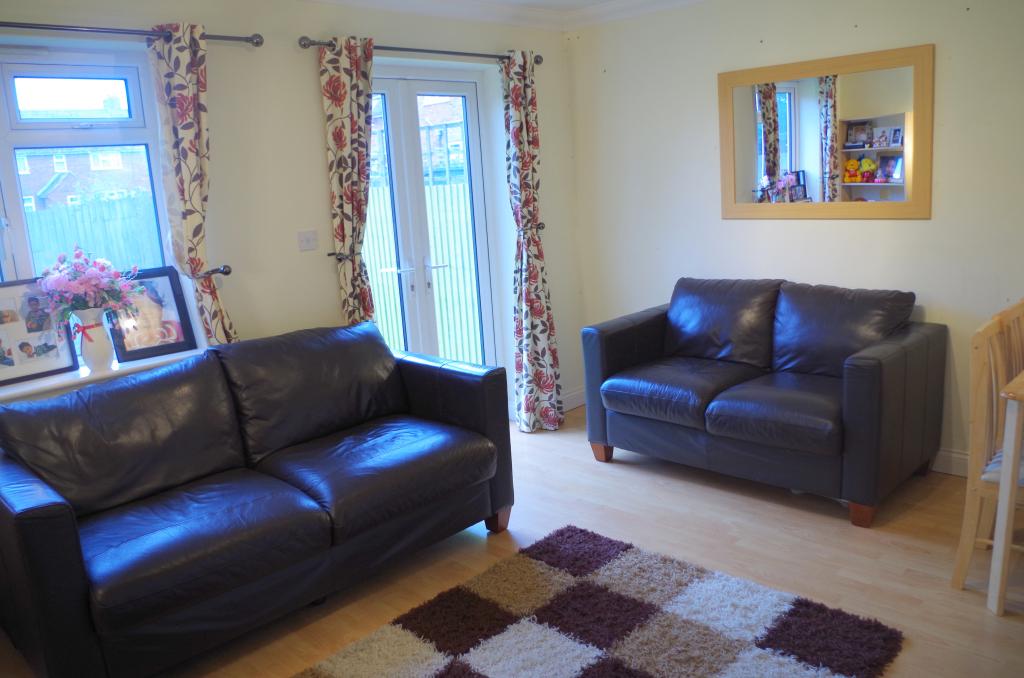
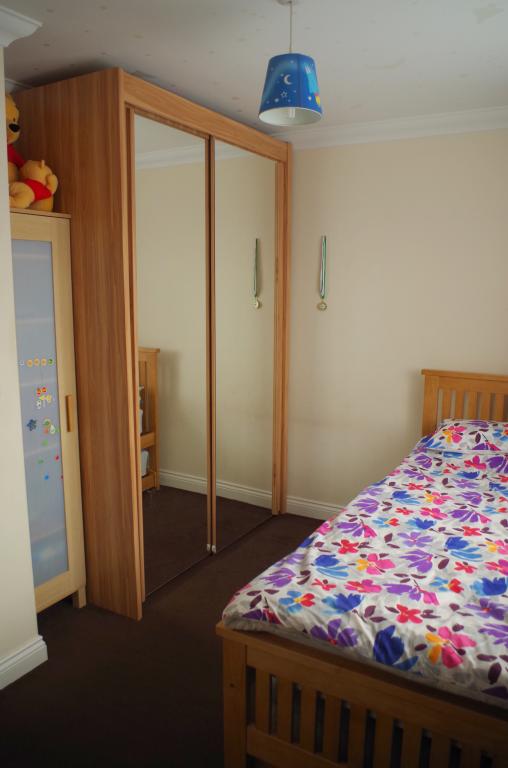
In the pictures above, the items below can be left in place for tenants use.
- One 3-seater sofa in the lounge-diner
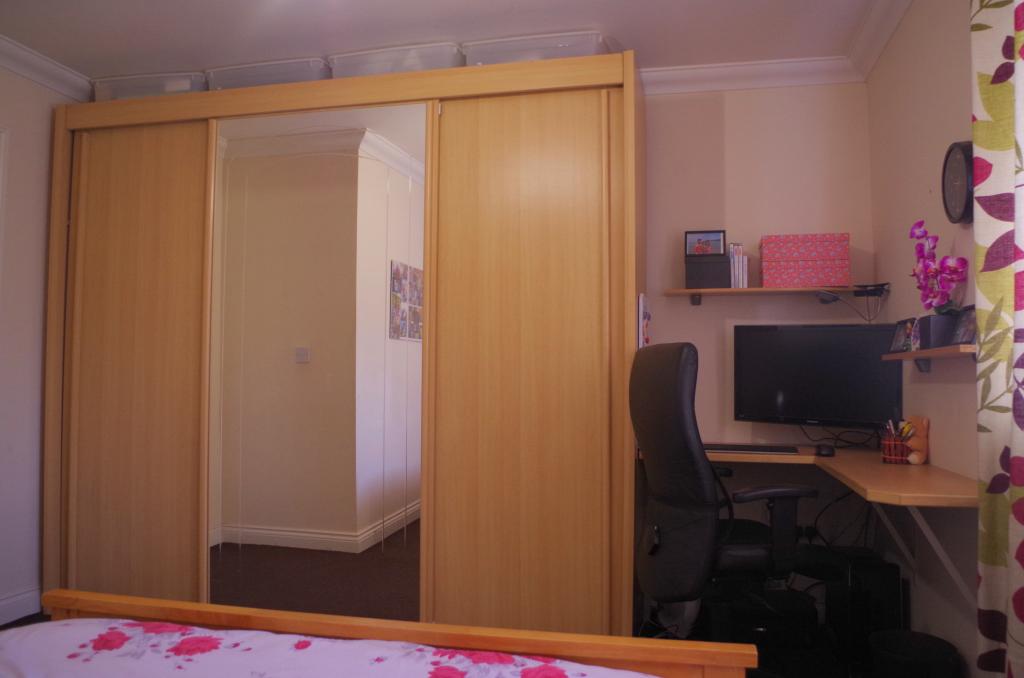
- Large Sliding wardrobe in main bedroom
This well presented, two bedroom semi detached home built in
2006 is located close to Farnborough town centre & the mainline
station & comprises downstairs cloakroom, double glazing &
enclosed rear garden.
Front of Property
Tarmac driveway with access to the
rear garden via wooden latch gate to
the side, steps up to a cobbled
pathway leading to:
Property Entrance
Covered entrance porch with outside
courtesy light, UPVC opaque part
glazed front door leading to:
Entrance Hallway
Wood laminate flooring, two storage cupboards, door to Lounge
/ Dining Room, opening through to kitchen and door to:
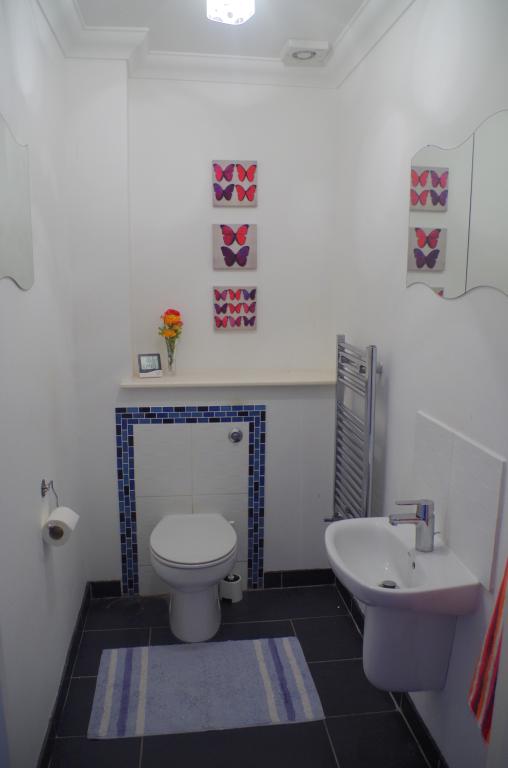
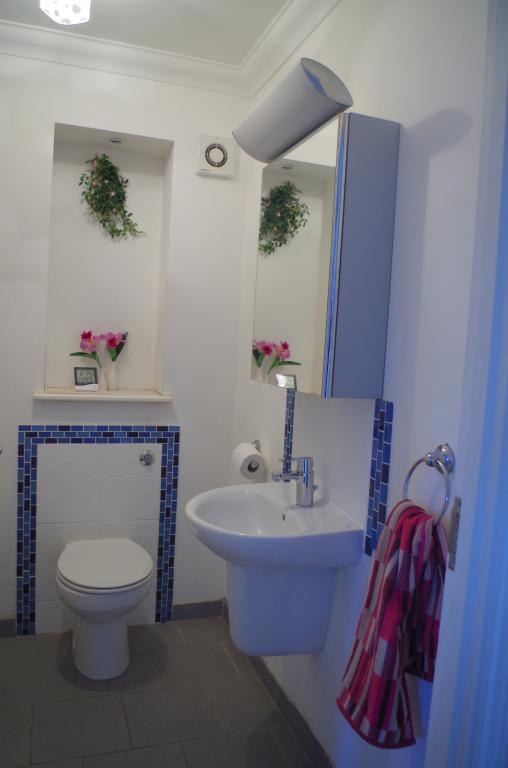
Cloakroom
Low level WC, wall mounted wash hand basin with tiled
splashback, wall mounted chrome heated towel rail, extractor
fan, tiled flooring.
Lounge / Dining Room 13' 3 x 11' 9
(4.04m x 3.58m) Rear aspect UPVC double glazed window and
French doors to rear garden, wood laminate flooring, wall
mounted radiator.
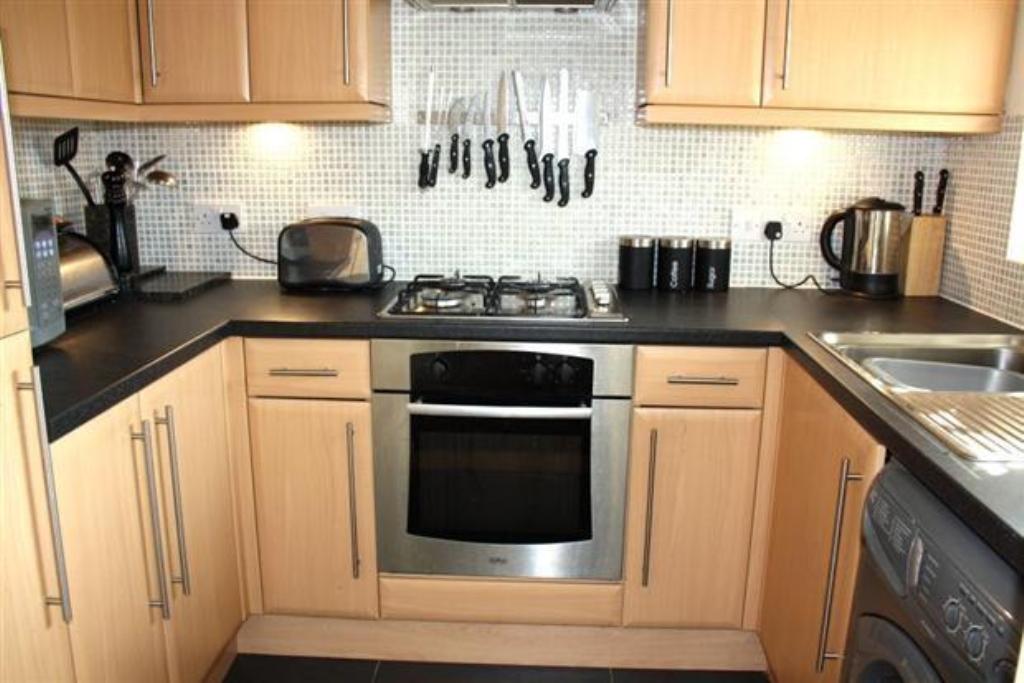
Kitchen 8' 1 x 6' 3
(2.46m x 1.91m) Front aspect UPVC double glazed window,
range of matching wall and base level units with roll edge work
surfaces, under unit lighting, inset four ring Belling gas hob with
glass and chrome extractor over and oven under, integrated
fridge and freezer, washing machine, sink,
tiled flooring, part tiled walls.
First Floor Landing
Access to loft space via hatch, door to:
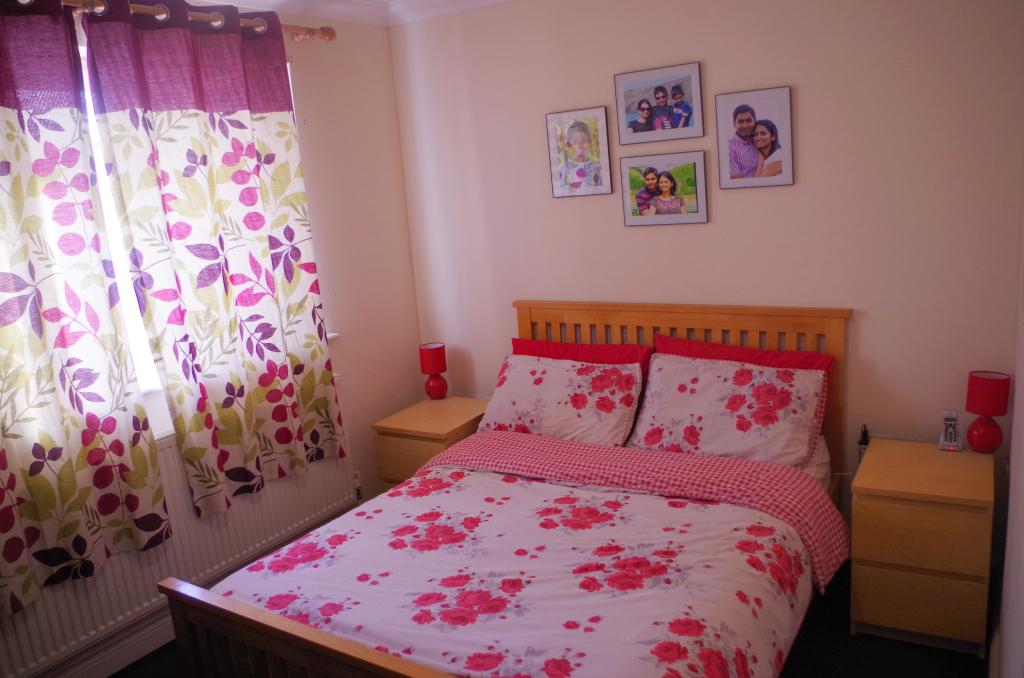
Bedroom One 13' 3 x 11' 9
(4.04m x 3.58m) Rear aspect UPVC double glazed window, wall
mounted radiator.
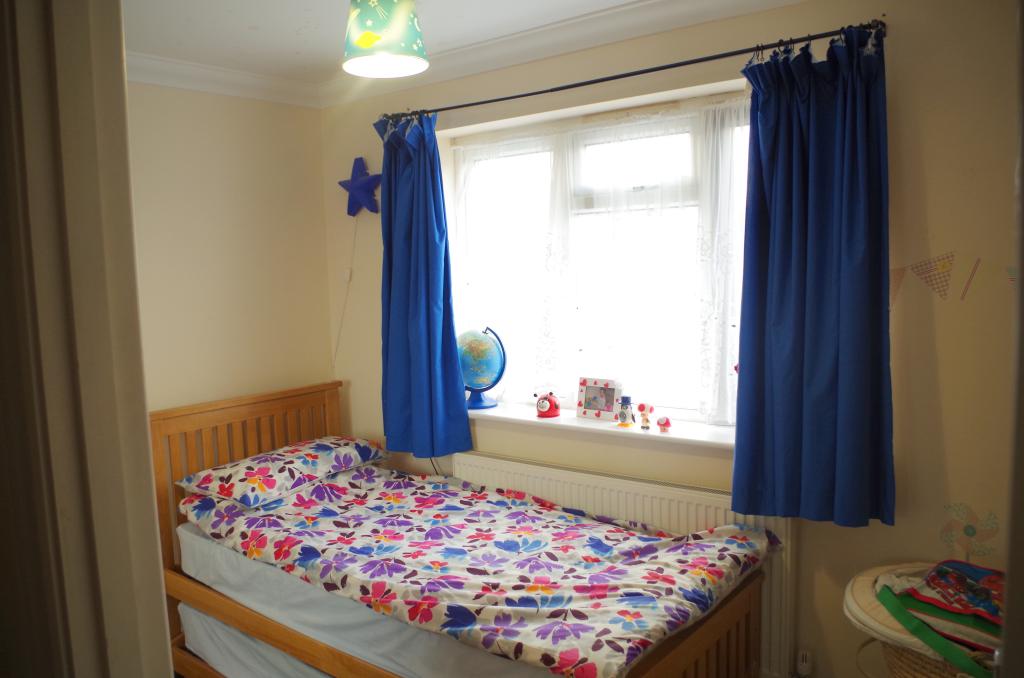
Bedroom Two 9' 11 x 8' 8
(3.02m x 2.64m) Front aspect UPVC
double glazed window, recessed alcove
for storage, wall mounted radiator.
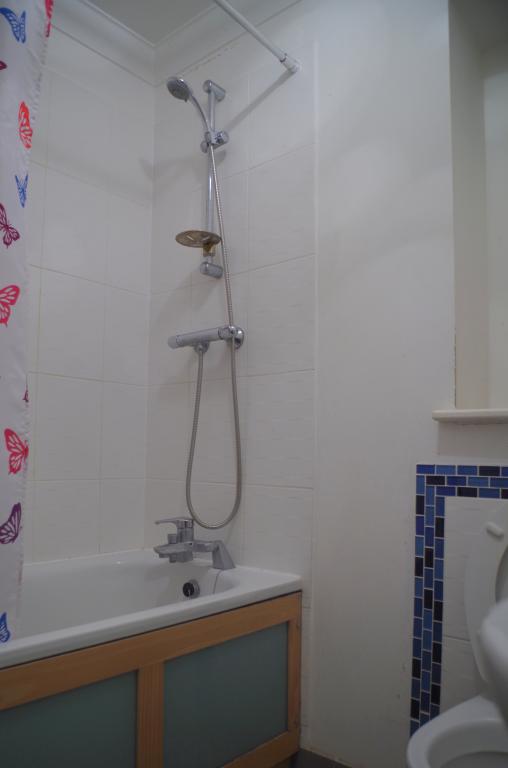
Bathroom
Enlosed bath with illuminated panel,
electric shower over, low level WC,
wall mounted wash hand basin with tiled
splashback, heated chrome towel rail,
tiled flooring.
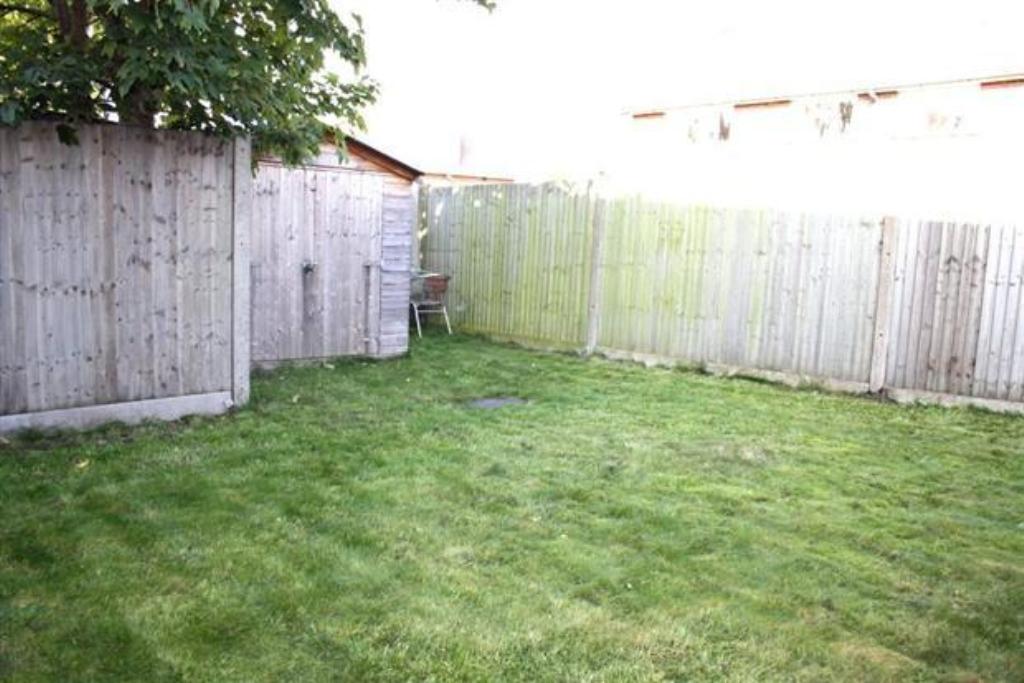
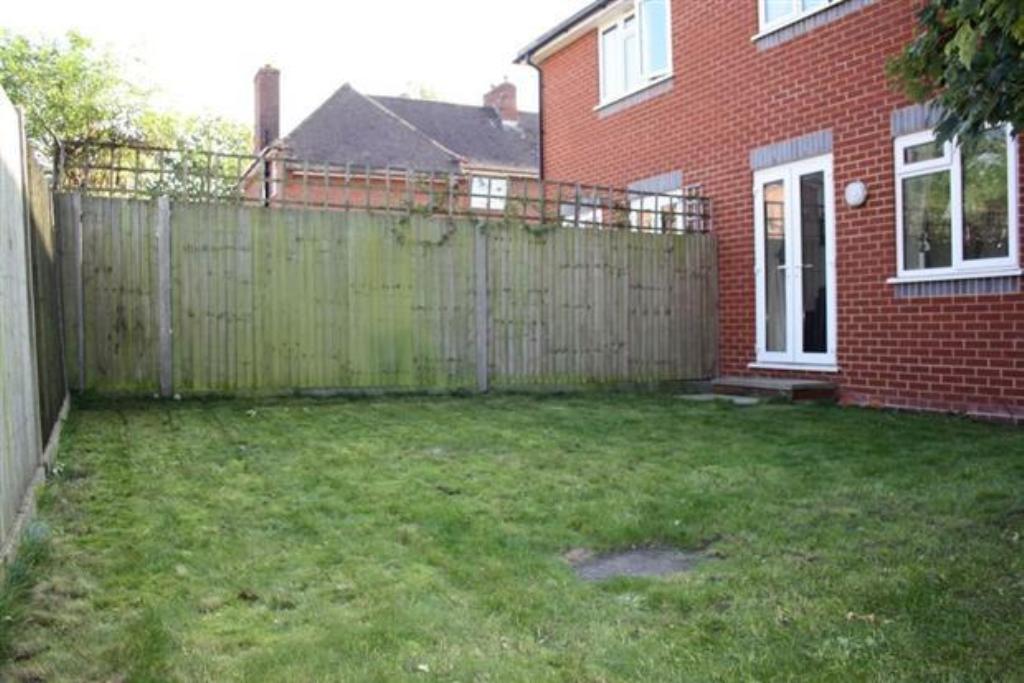
Rear Garden
Enclosed by panel fencing and predominantly laid to lawn,
hardstanding for timber built shed.