3 Bedroom Terraced House Let in Leicester, LE2
| Reference | 29232 |
| Address |
Brookhouse Street, Leicester, Leicestershire (Map Location) |
| Beds | 3 |
| Baths | 1 |
| Type | Terraced house |
| Tenancy | Long term |
Beautifully presented terraced house with period features, 3 double bedrooms, family bathroom, downstairs W/C and courtyard garden. Would suit a professional couple/young family.
Description
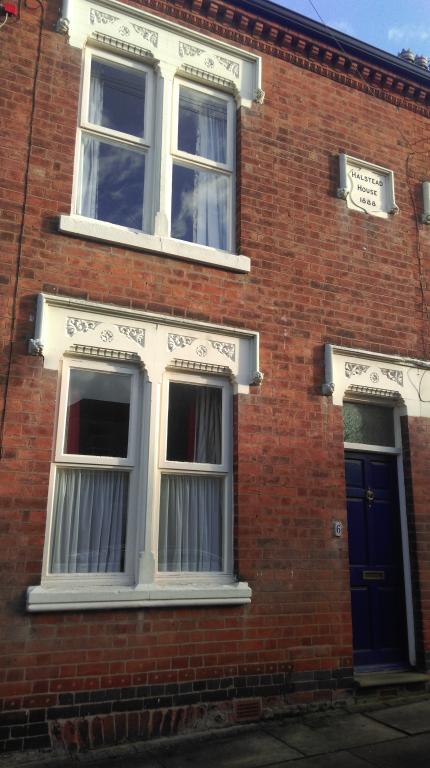
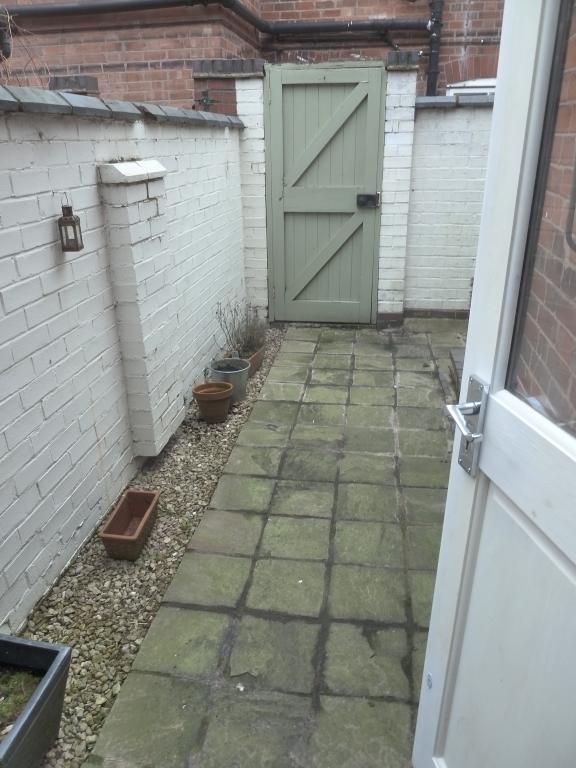
This beautifully presented Victorian terrace house is available from 1st September, featuring spacious accommodation throughout and a low maintenance courtyard to the rear.
Positioned just off London Road on a Conservation Area cobbled street, with residents’ parking, the property is ideally situated for Leicester train station (3 minute walk), the hospital and universities and the city centre (10 minute walk).
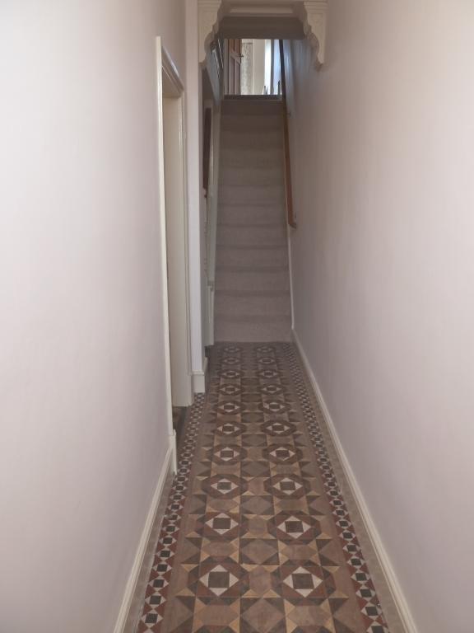
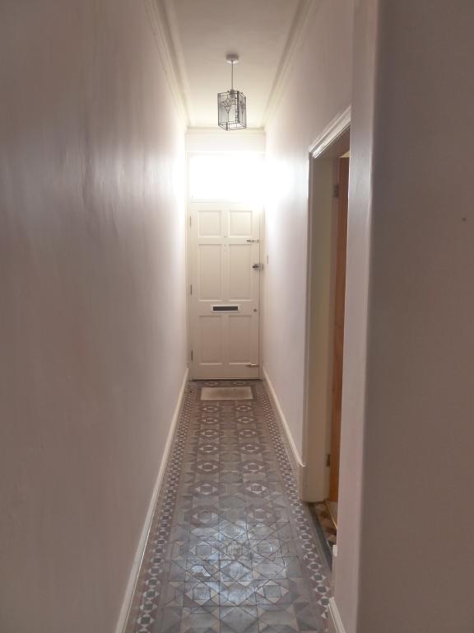
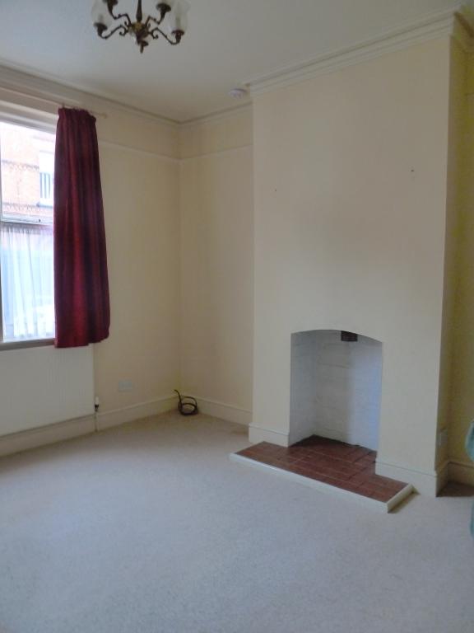
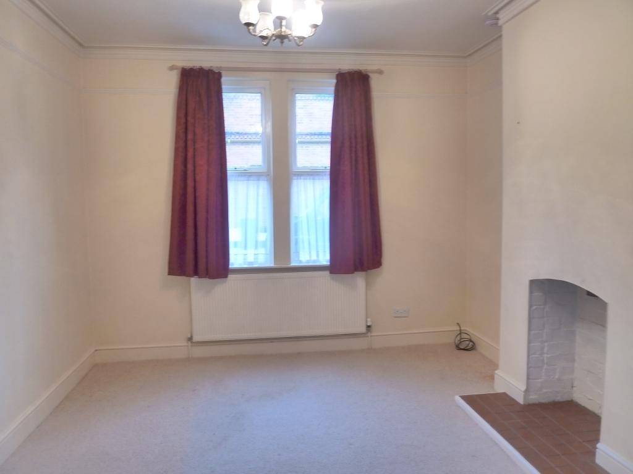
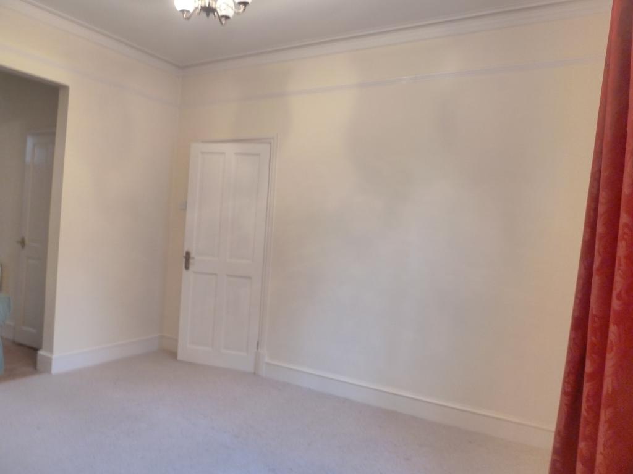
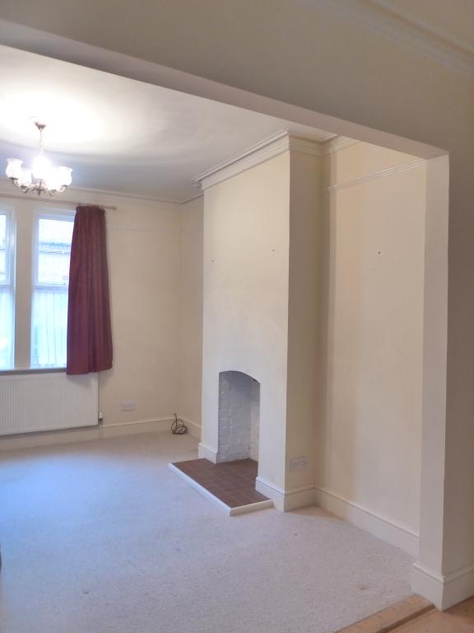
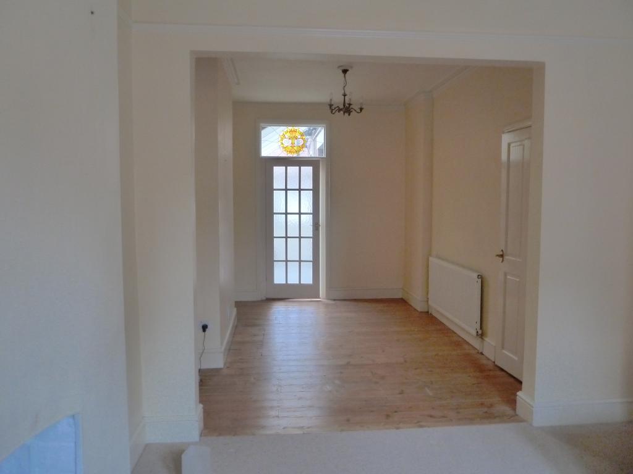
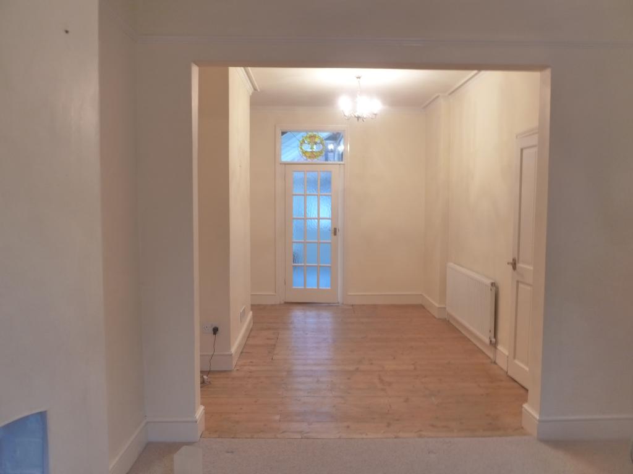
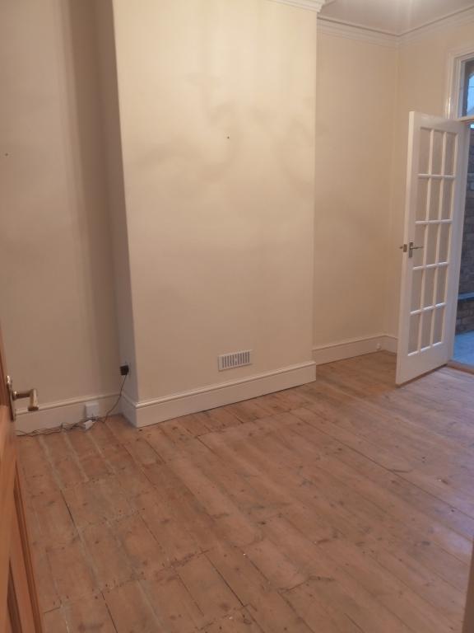
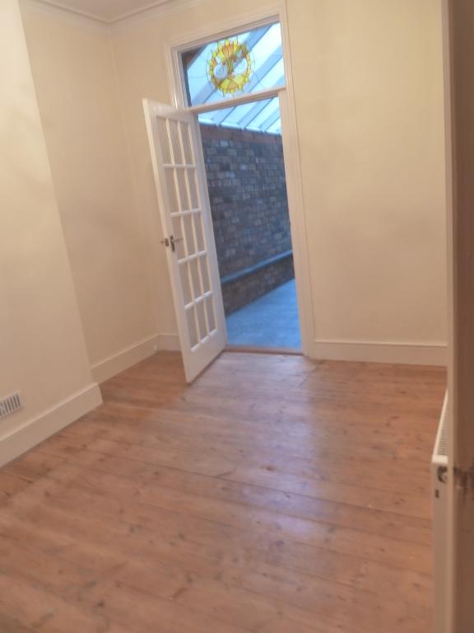
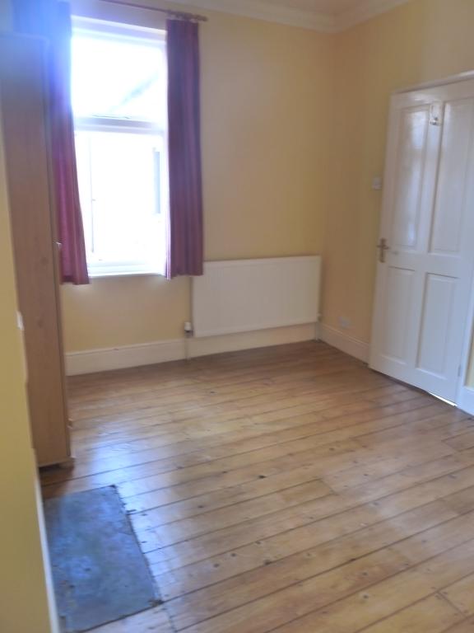
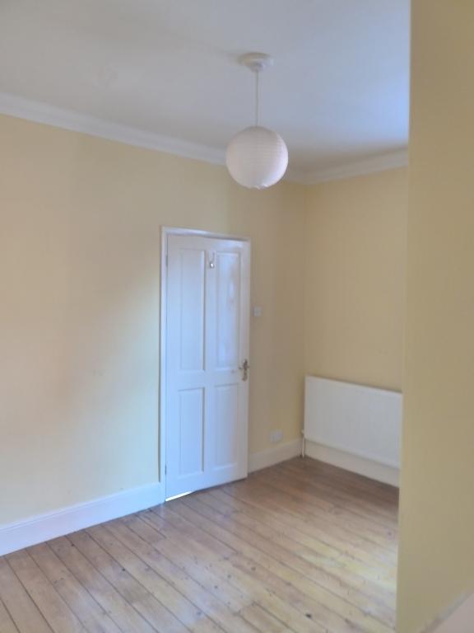
A character tiled original floor in the entrance hallway leads into the open plan carpeted lounge with tiled hearth and stripped wooden floor dining room. Connections to a satellite dish are available (tenant to organise connection and subscription). Period features have been sympathetically maintained throughout.
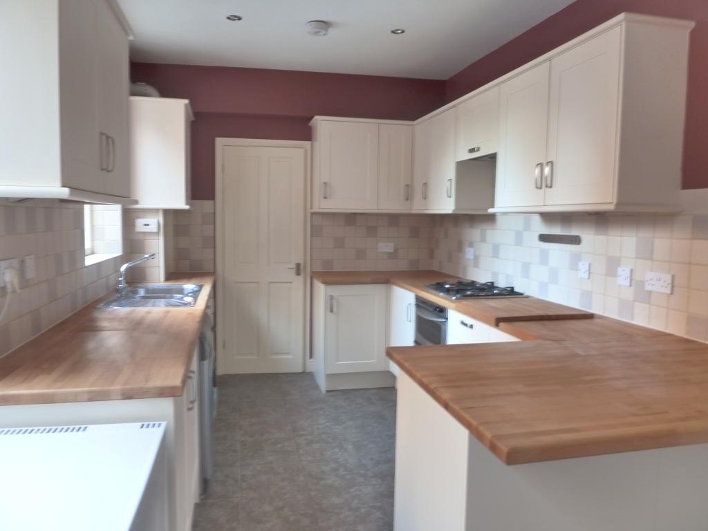
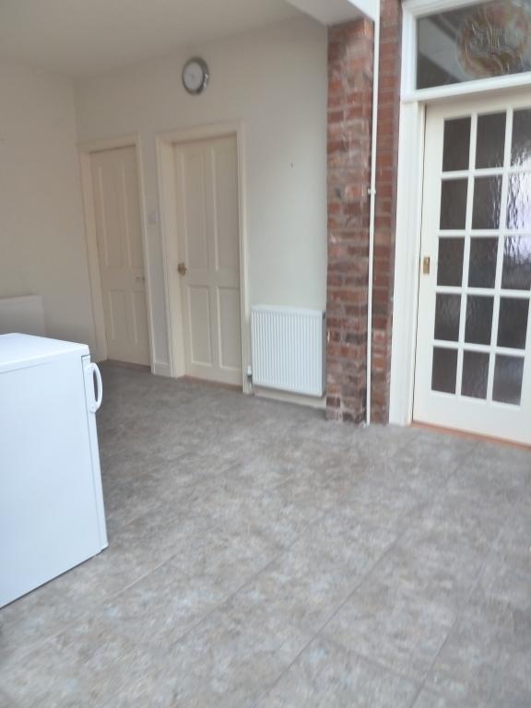
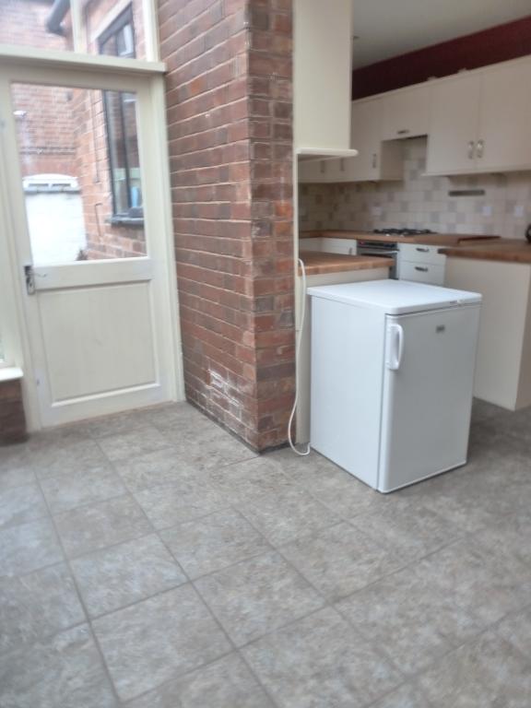
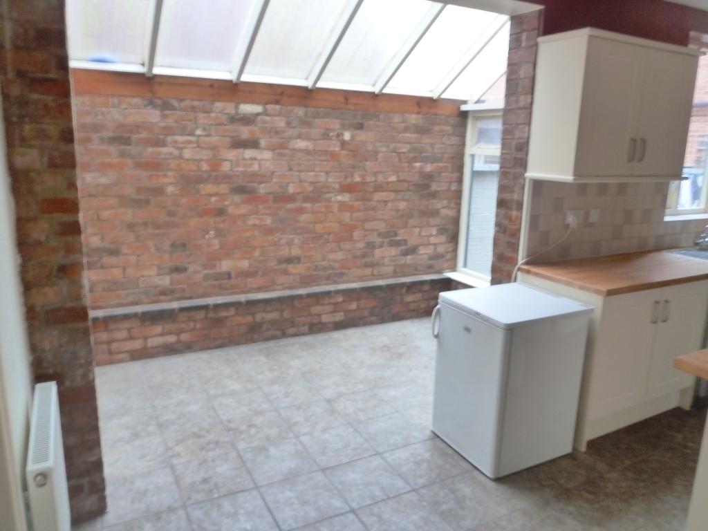
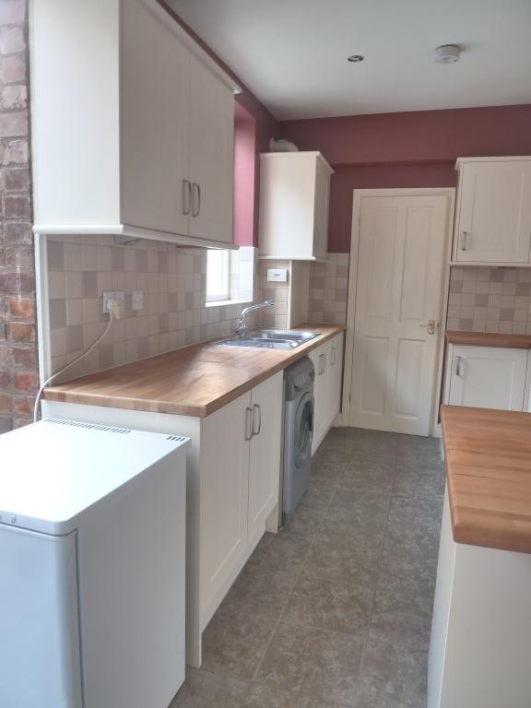
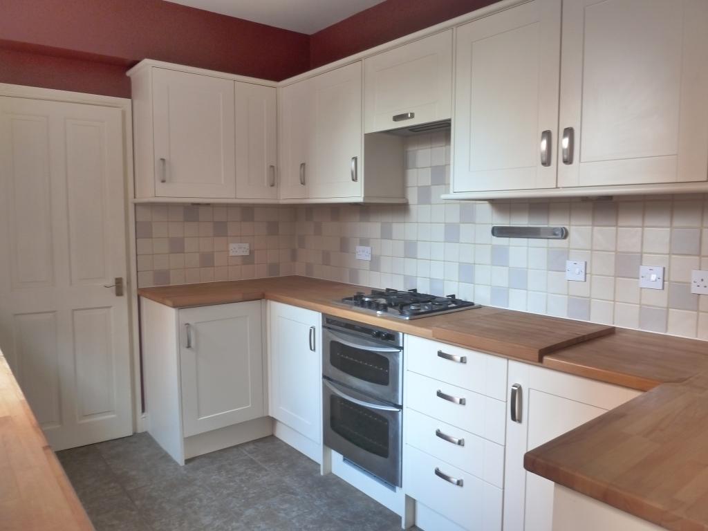
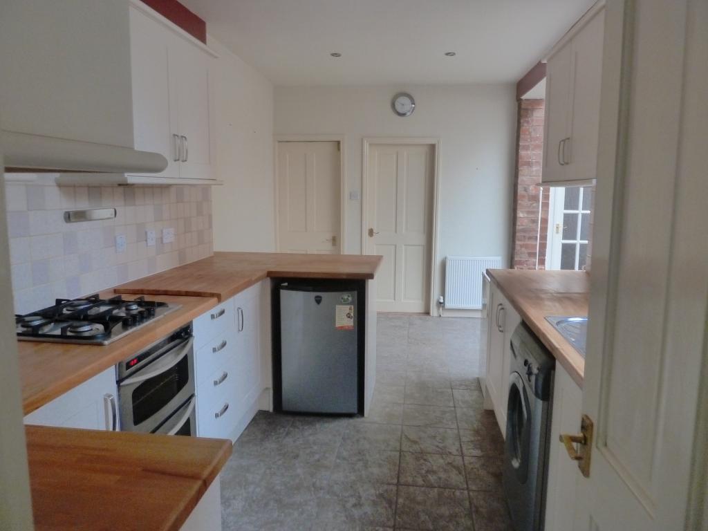
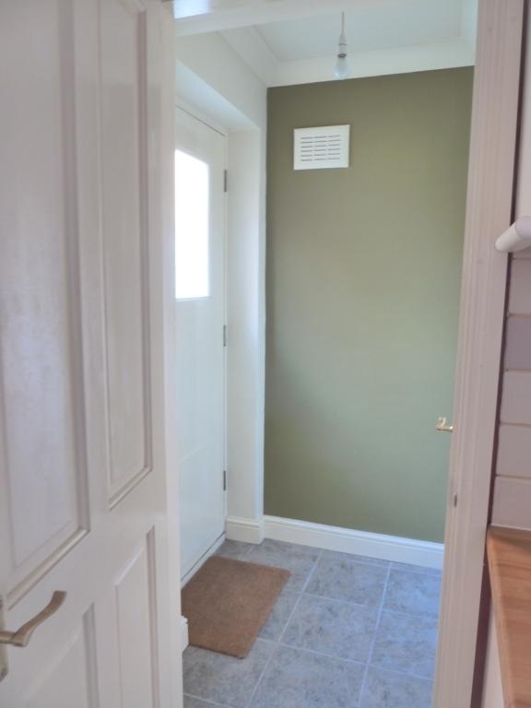
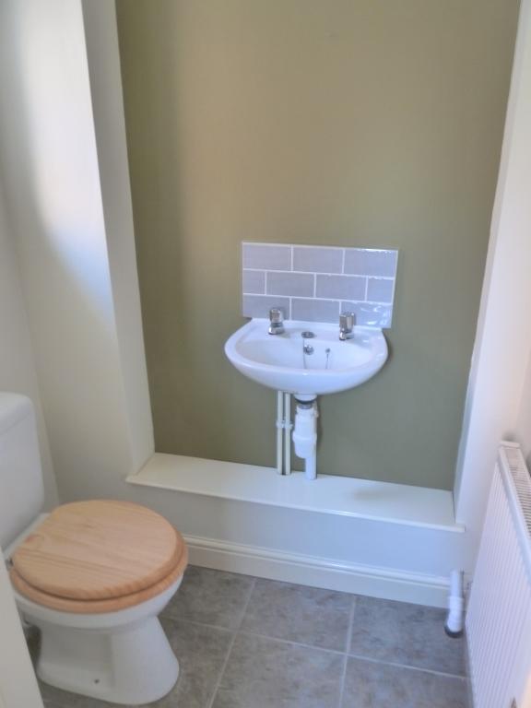
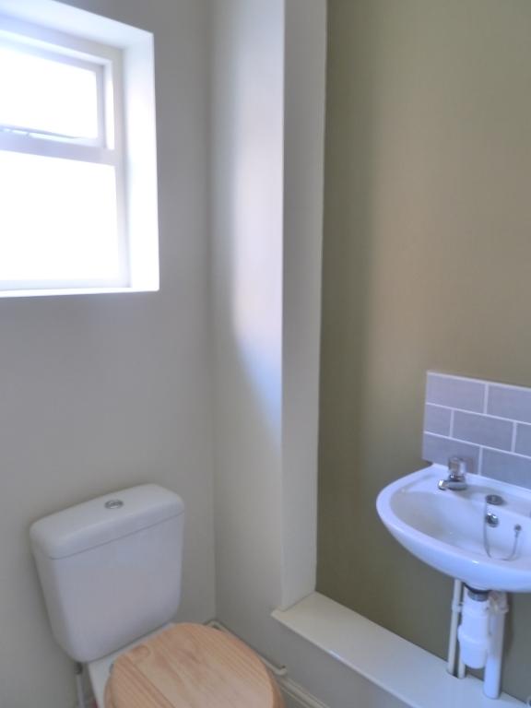
At the back of the property is a generously proportioned kitchen/diner area with room for a separate kitchen table and seating for the breakfast bar, with views and access onto the courtyard garden. The modern kitchen features solid beech wooden worktops, gas cooker, hob, washing machine, fridge and standalone freezer included. Beyond the kitchen is a downstairs W.C with hand basin and the second access door to the garden.
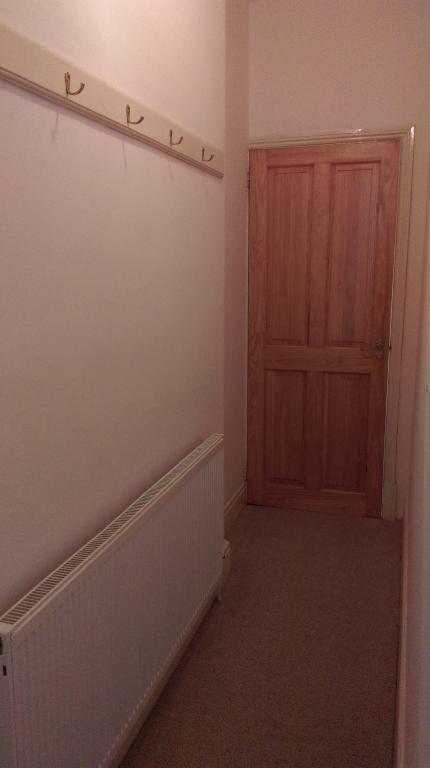
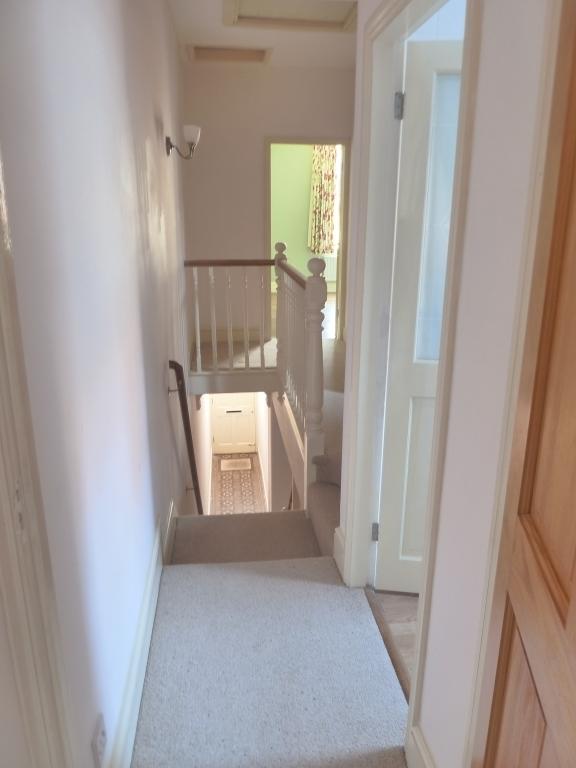
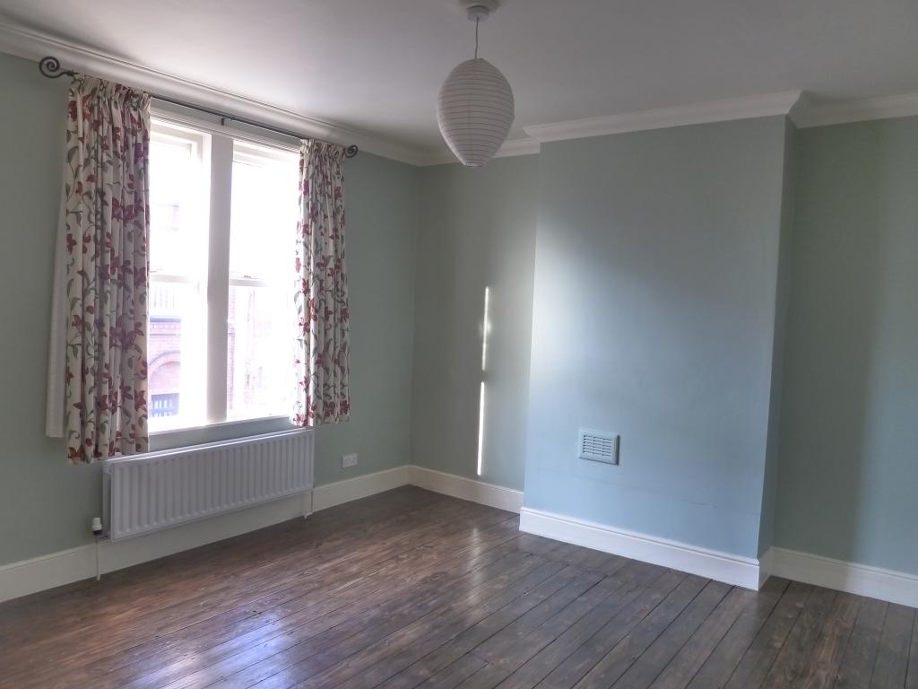
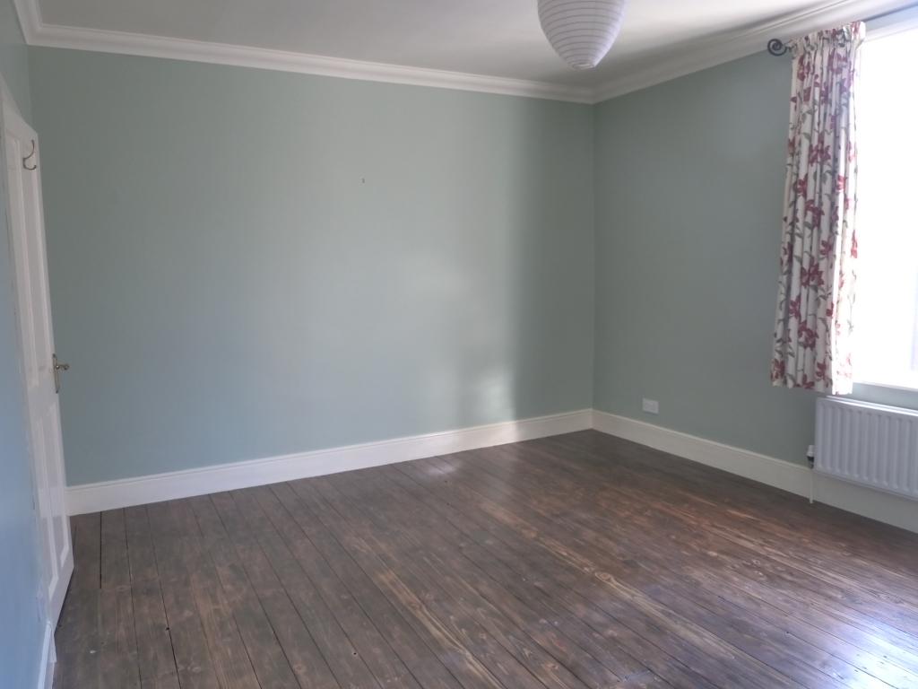
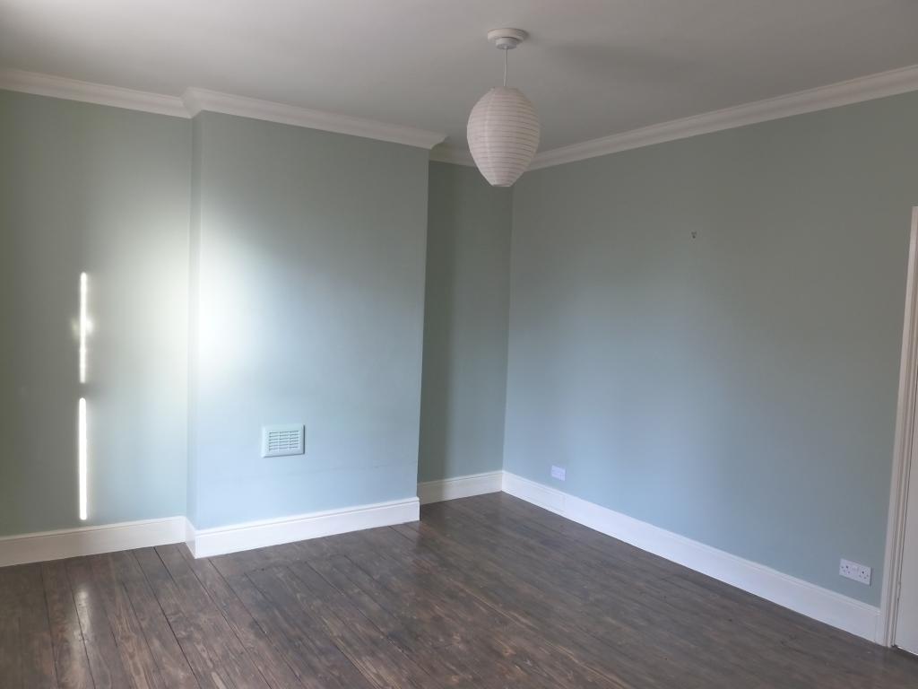
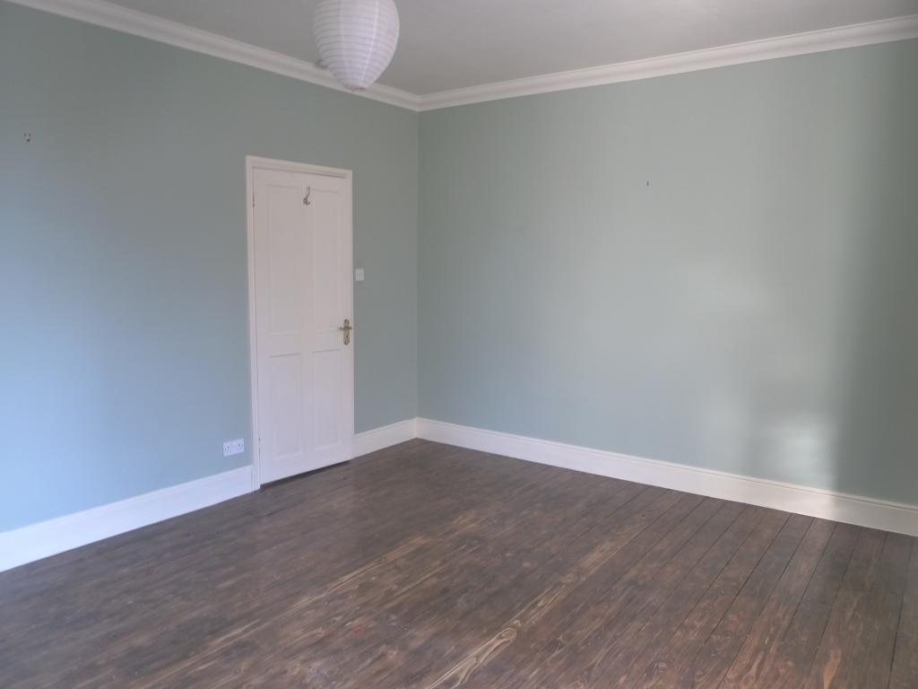
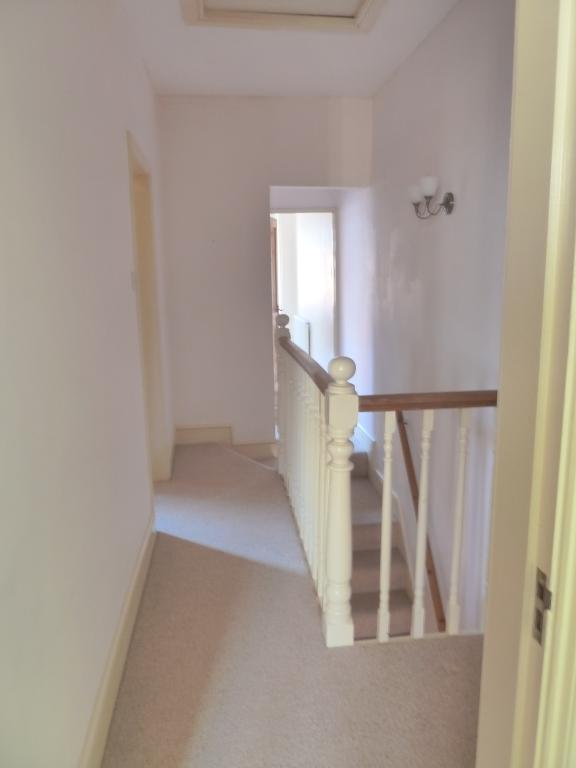
The upstairs accommodation comprises of a carpeted landing and three well-proportioned double bedrooms. The master bedroom has a dark stained wooden floor and is decorated in a traditional Victorian palette.
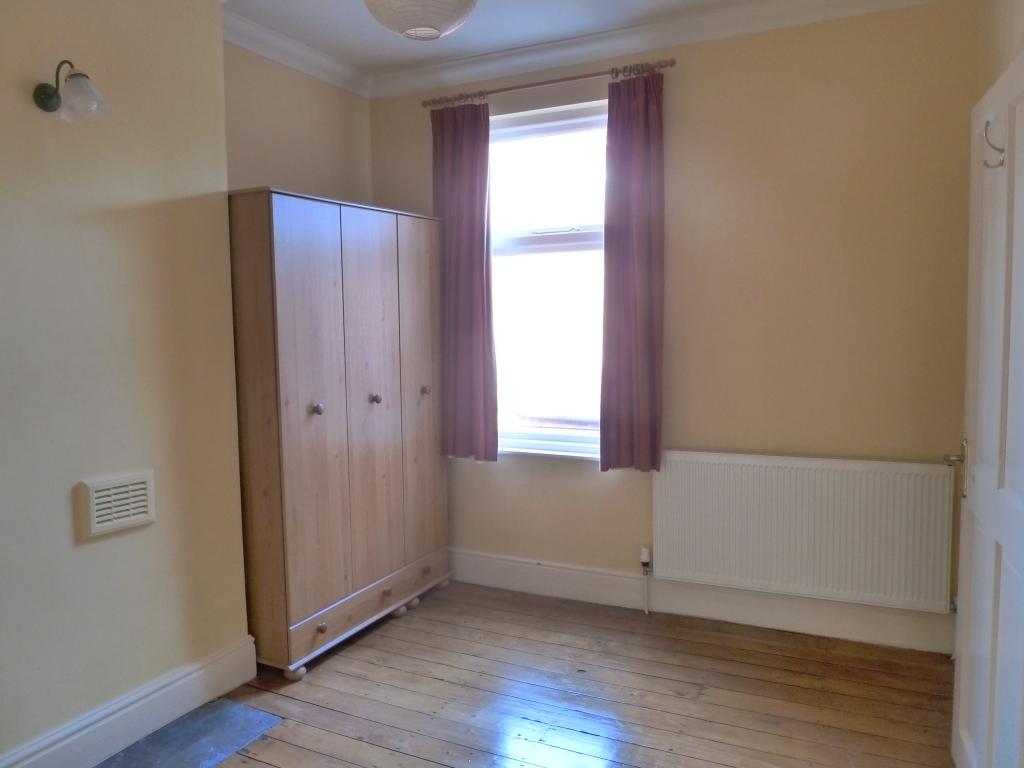
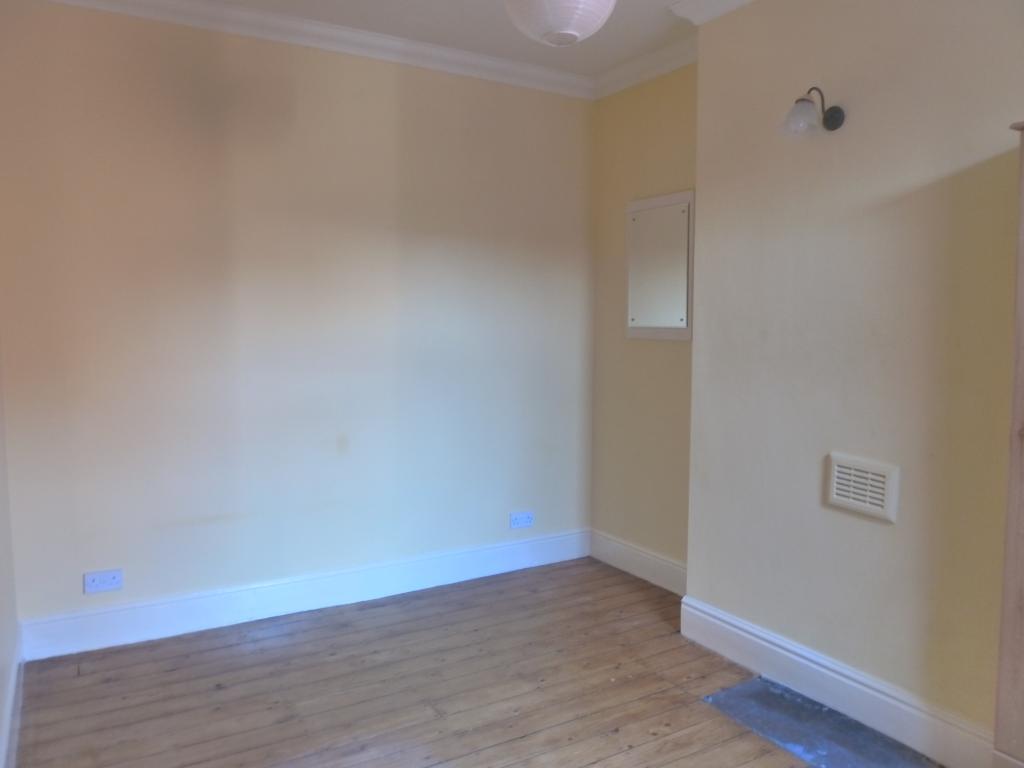
Bedroom two has a stripped wooden floor, period light feature and a large wardrobe.
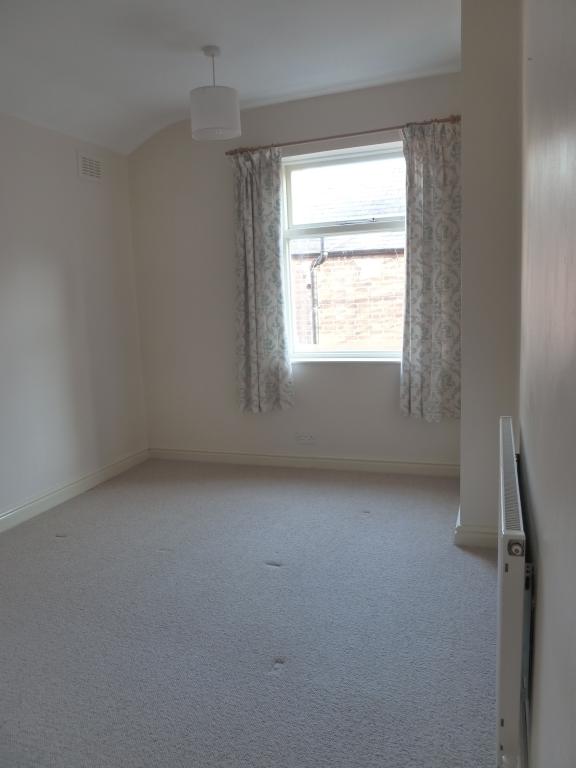
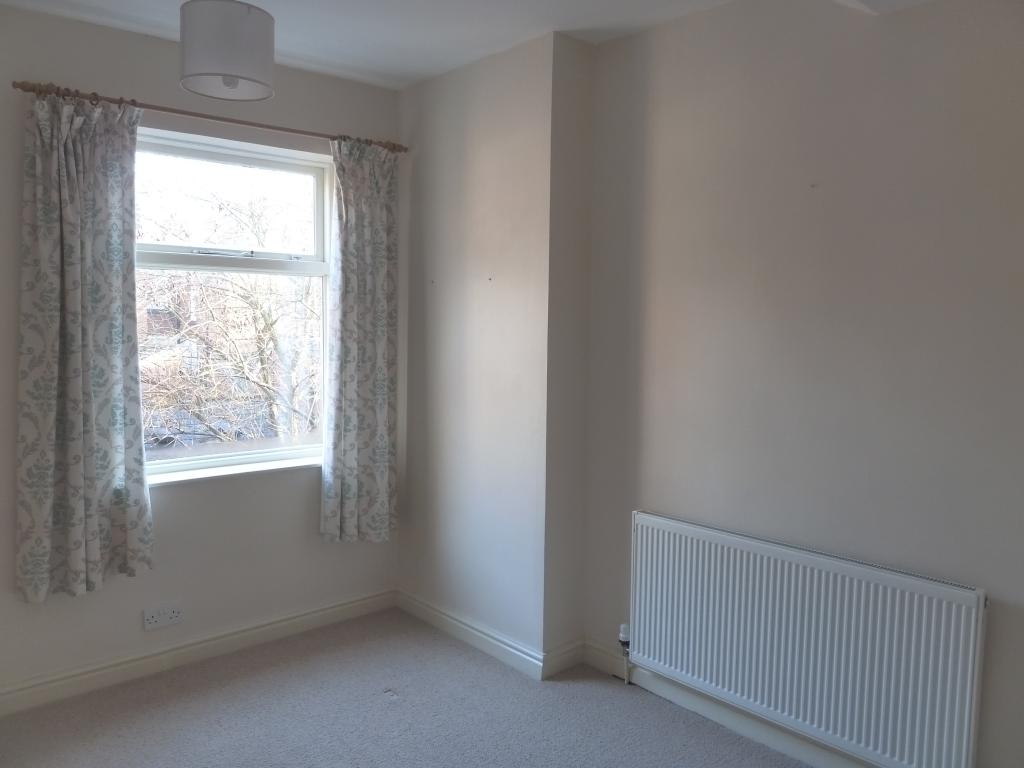
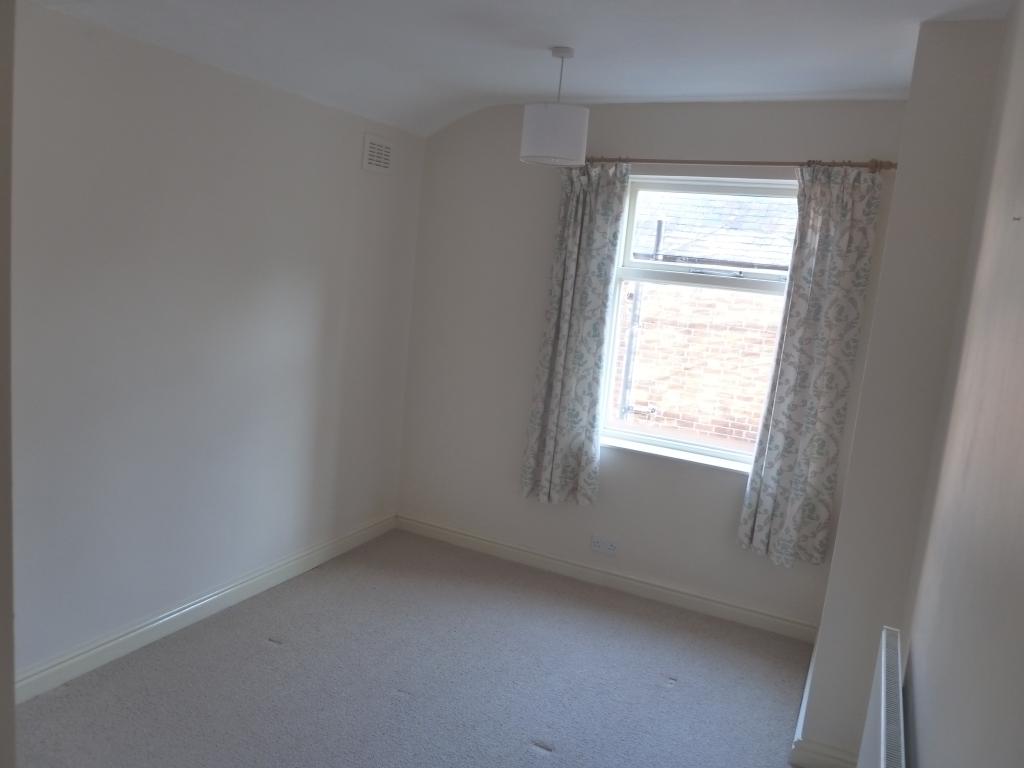
Bedroom three has a carpeted floor and views over the back of the property.
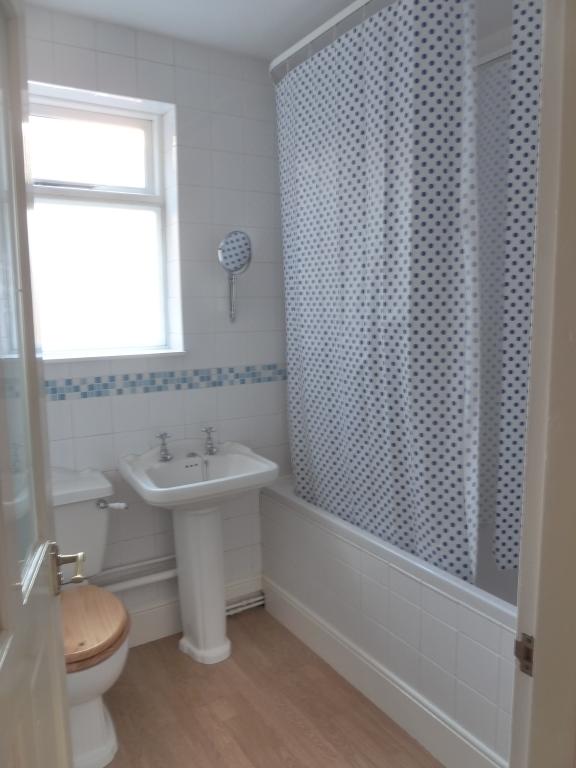
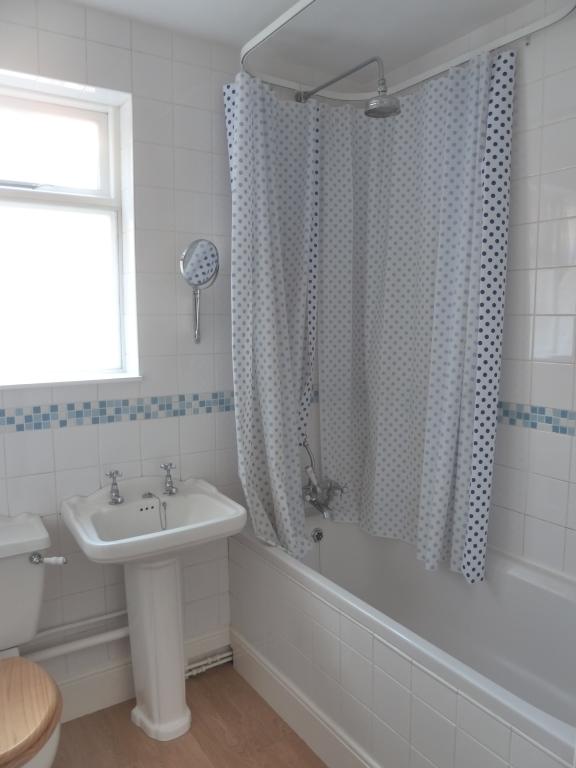
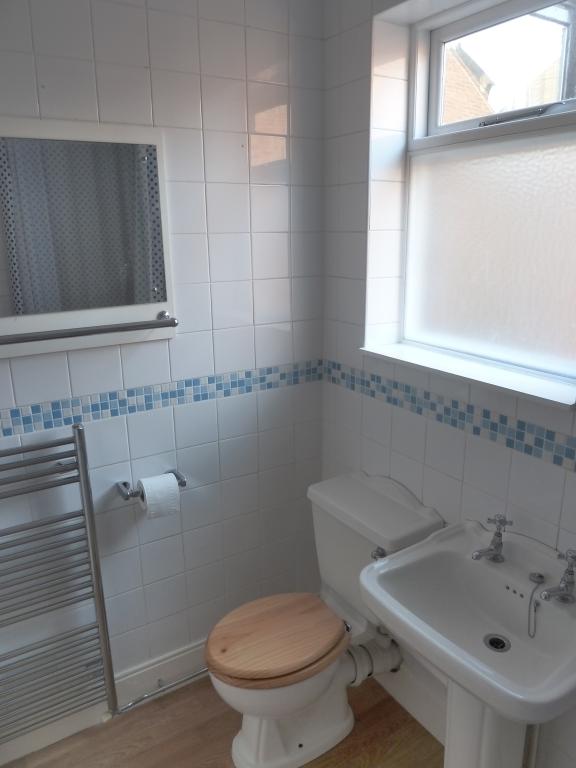
The family bathroom has a panelled bath with traditional style shower overhead, pedestal wash hand basin, W.C and heated towel rail.
The property benefits from a combi-boiler and gas central heating, with radiators in every room.
Early viewing is advised.
Entrance Hallway with access through to:
Lounge/Dining Room 11ft 7 (3.53m) (min) + 25ft 2 (7.67m) (max) X 9ft (2.74m) (min).
Open Plan Breakfast Kitchen 11ft 9 X 14ft 10 X 18ft 8 (3.58m X 4.52m X 5.7m).
Downstairs W.C.
Cellar Power points and meters.
Landing
Bedroom Three 11ft 5 X 8ft 10 (3.48m X 2.7m).
Bathroom 5ft 10 X 6ft 9 (1.78m X 2.06m).
Bedroom Two 12ft 5 X 9ft 5 (3.84m X 2.88m)
Master Bedroom 12ft 5 X 15ft (3.78m X 4.57m).
Garden i-shaped courtyard – 15ft 10 (4.83m) longest point X 15ft 4 (4.68m) widest point.