4 Bedroom Town House Let in Lincoln, LN6
| Reference | 29174 |
| Address |
Robins Crescent, Witham St. Hughs, Lincoln, Lincolnshire (Map Location) |
| Beds | 4 |
| Baths | 1 |
| Type | Town house |
| Tenancy | Long term |
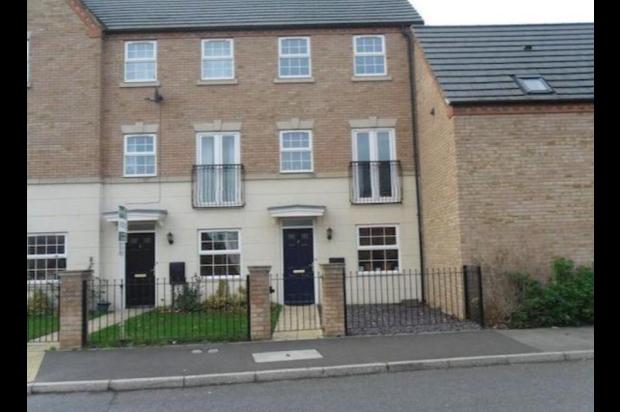
A flexible 3/4 bedroom townhouse, consisting of 3 floors with front and rear gardens, garage and driveway. Spacious breakfast kitchen and master bedroom with en-suite.
Description
An exceptional Mews style property on the highly sought after Witham St Hughs executive development. On the South side of Lincoln, the property offers exceptional commuter links to Lincoln, Newark and Grantham as well as the A46 and A1.
A quiet flexible 3 storey 3/4 bedroom town house with accommodation including 2 Double Bedrooms which have built-in wardrobes, Master En-Suite, Living room, dining kitchen, and Family bathroom. The property also benefits from gas central heating, uPVC double glazing, Single Garage and private parking space.
Entrance Hall
Door to front, spindle staircase to first floor, radiator.
Cloakroom / w.c
Radiator, low level w.c., hand basin, part tiled walls, extractor fan.
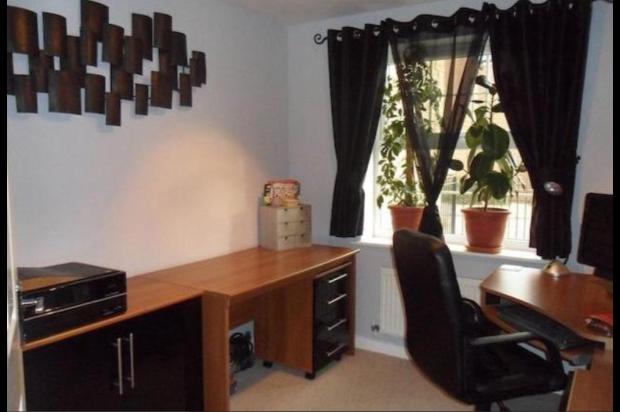
Study/Bedroom Four
10'1 x 12'7 (3.07 m x 2.59m) Presently used as an office, double glazed window to front, radiator, telephone point, internet access, t.v, aerial socket.
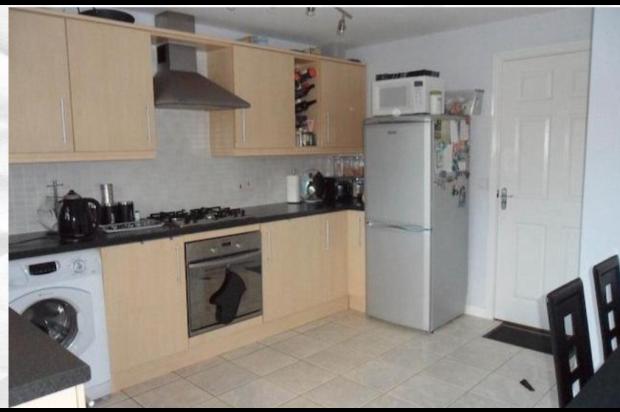
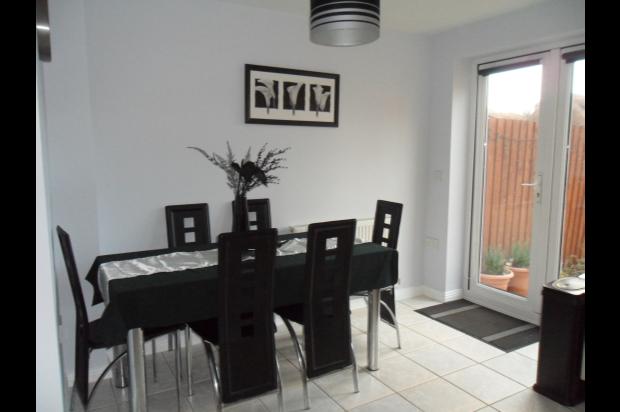
Breakfast Kitchen
12'8 x 12'7 (3.86m x 3.84m) French doors to rear garden, double glazed window to rear, storage cupboard, radiator, wall and base units with worktops and complimentary tiled splashbacks, inset with stainless steel sink and drainer, electric oven, gas hob with overhead extractor fan, plumbing for washing machine and dishwasher, ceramic tiled floor, spotlighting.
First floor Landing
Spindle balustrade, radiator, staircase to 2nd floor.
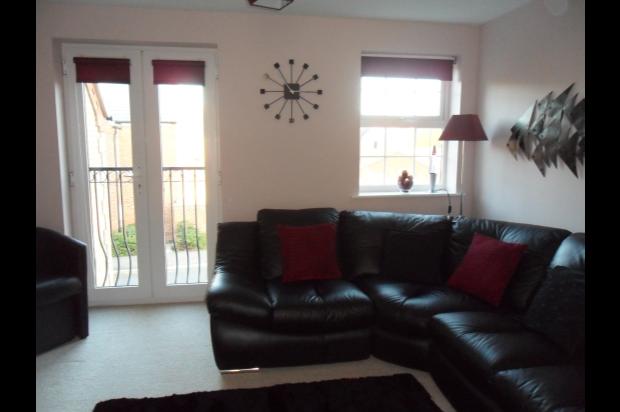
Lounge
12'7 x 10' (3.84 x 3.05m) French door to Juliette balcony, double glazed window to front, t.v aerial socket, telephone point, radiator x 2.
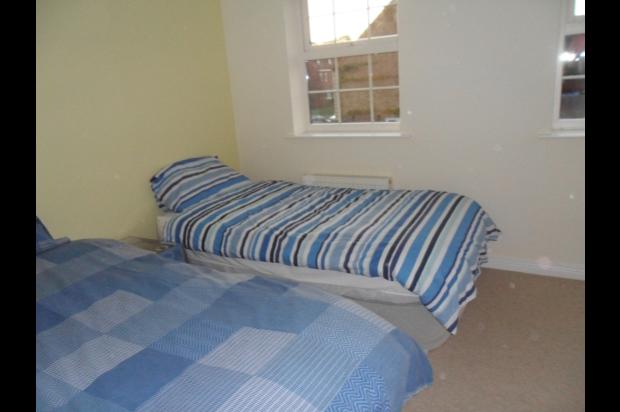
Bedroom Two
10'5 x 9'7 (3.18m x 2.92m) Double glazed window to rear x 2, radiator, built in double wardrobe, storage cupboard.
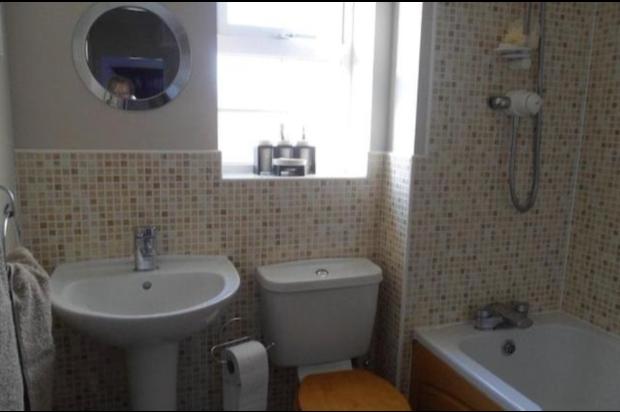
Family Bathroom
Low level w.c. panel bath with mixer taps and shower adaptor, overhead shower with rail and curtain, hand basin, part tiled to walls, extractor fan, part tiled to walls with tiling up to ceiling.
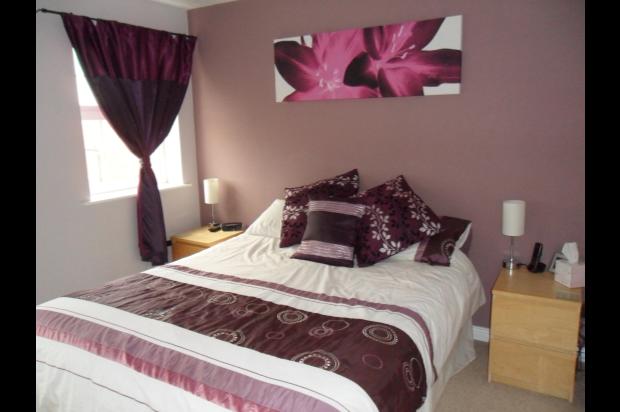
Bedroom One
10'8 x 10'1 (3.25m x 3.07m) Double glazed windows to front x 2, radiator, built in double wardrobes x 2, t.v aerial socket.
En Suite
Walk in shower cubicle, hand basin with tiled splashback, low level w.c., extractor fan.
Bedroom Three
9'9 x 5'8 (2.97m x 1.73m) Loft access, double glazed window to rear, radiator.
Rear garden
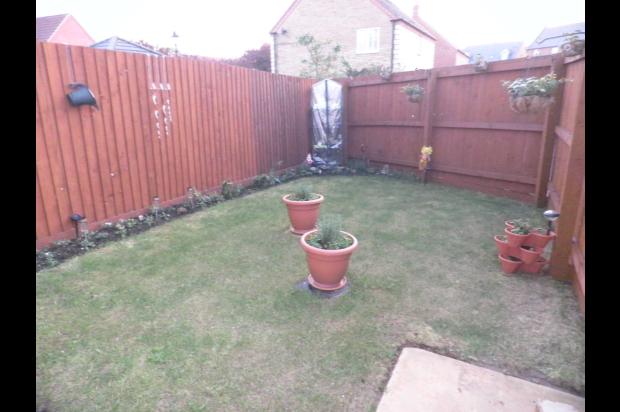
Back gate with access to garage and private car parking space for possibly two vehicles.
Front garden
Converted to a slate finish therefore requires very little upkeep.
No DSS, small pets may be allowed through negotiation,.
Please note the photos represent the house at a furnished state. It is currently available unfurnished.