2 Bedroom Cottage Let in Gateshead, NE9
| Reference | 29089 |
| Address |
2 Red Lion Buildings, Eighton Banks, Gateshead, Tyne and Wear (Map Location) |
| Beds | 2 |
| Baths | 1 |
| Type | Cottage |
| Tenancy | Long term |
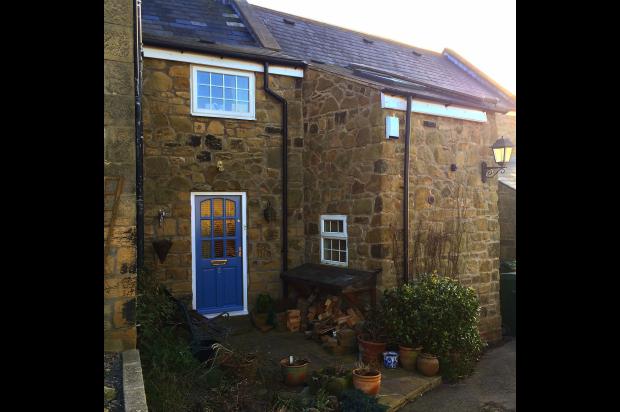
UNIQUE STONE BUILT COTTAGE-COUNTRYSIDE VIEWS. 2 dbl bedrooms, stone built conservatory, garden, study, off-street parking, granite kitchen, wood burning stove. Lots of rural charm.
Description
EARLY VIEWING ESSENTIAL - RED LION BUILDINGS - EIGHTON BANKS. This unique furnished 2 bedroom stone built cottage has been lovingly developed over the years by the current owner in a very popular location. Located near Low Fell, Gateshead, Washington and Newcastle is has excellent commuter links near by via the A1 and A19. This property ideally would suit people looking for rural charm with the benefits of living in a well established urban area. The house is warmed via Gas Central Heating via a remote control thermostat. Boasting views of the countryside, a well stocked garden, a stone-built conservatory, Chesney multi-fuel stove to the lounge, a granite worktop kitchen, a study, 2 double bedrooms, bathroom and off-street parking, this property needs to be seen to really appreciate what is on offer.
Within a short walk there are 3 very popular countryside pubs including a Thai Restaurant. In addition there is ample choice for walks in farming surroundings. The area is made more interesting by the heritage of the Bowes Railway which crosses the road near by.
Regular bus services run to both Newcastle, Gateshead and Washington.
AVAILABLE Monday 2nd March 2015 on a furnished or part furnished basis.
Further Information:
Front garden - log store, stone built pathway and planted area and wrought iron bench.
Porch (1.88m x 2.04m)- Fitted Wardrobe with full house wireless alarm system, Italian slate floor.
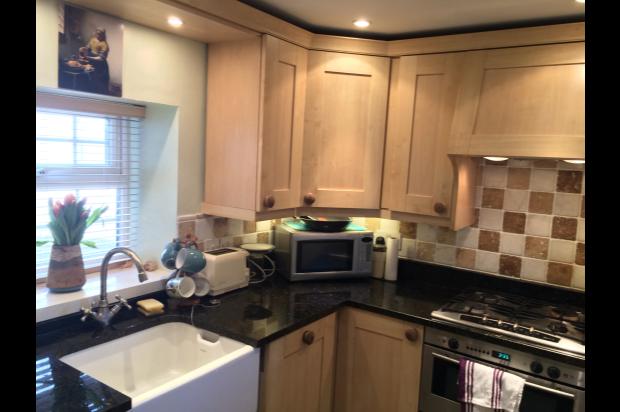
Kitchen (3.1m x 2.2m) - Granite Work Tops, natural Italian slate floor, gas double oven, gas hob, built in washing machine, fridge freezer, dish washer, fold-down breakfast table, base and wall units and shelves.
stained glass window door leads to:
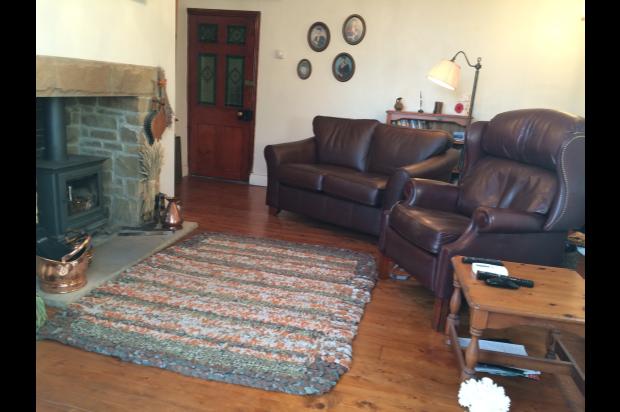
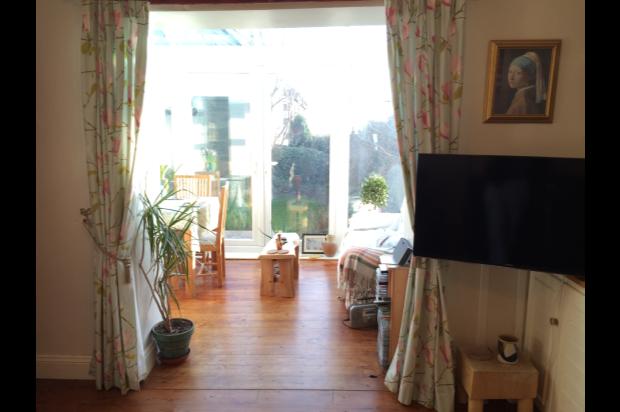
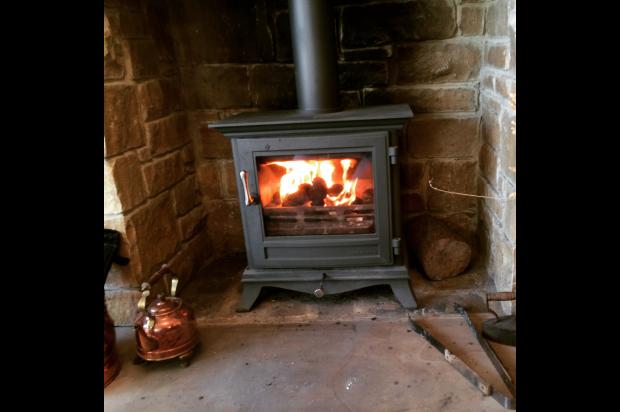
Lounge (4.8m x4.75m into alcove)- Chesney Multi-Fuel stove, Leather Sofa, TV point, Sky TV point, fitted cupboards and shelves. Under stairs cupboard. Varnished original wood flooring.
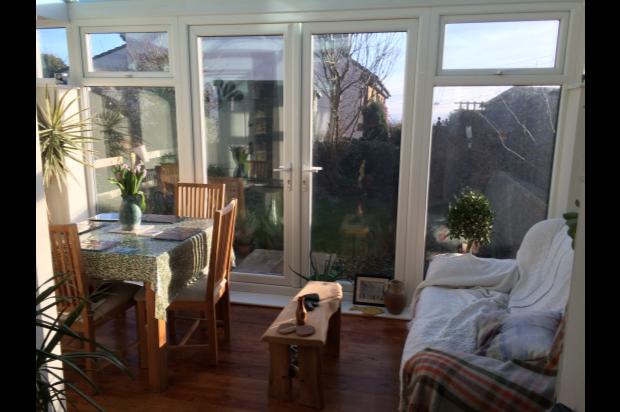
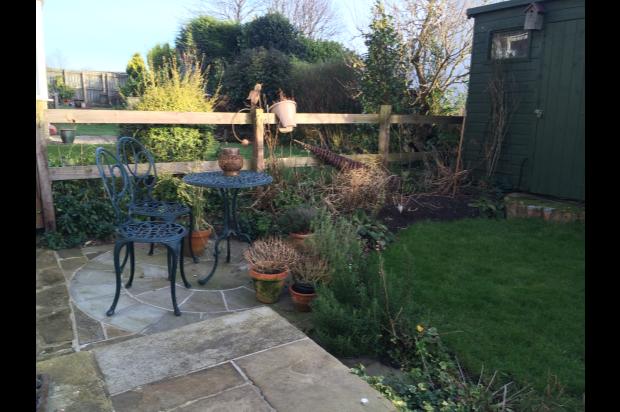
Conservatory (2.6m x 4.15m) - pine wood flooring, dining table and chairs, sofa. Double doors lead to a well stocked garden and patio area, pond and garden shed. Views of countryside.
Door from lounge leads to staircase to first floor landing.
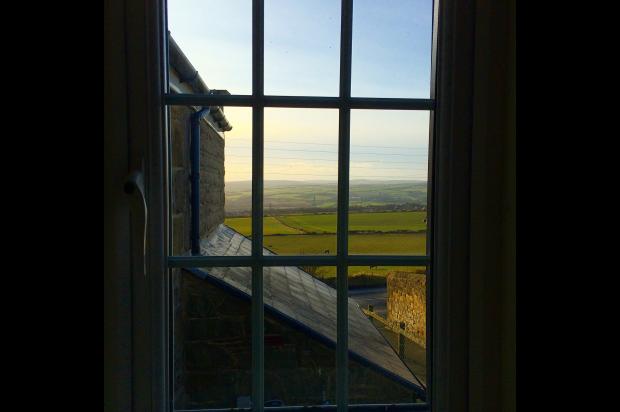
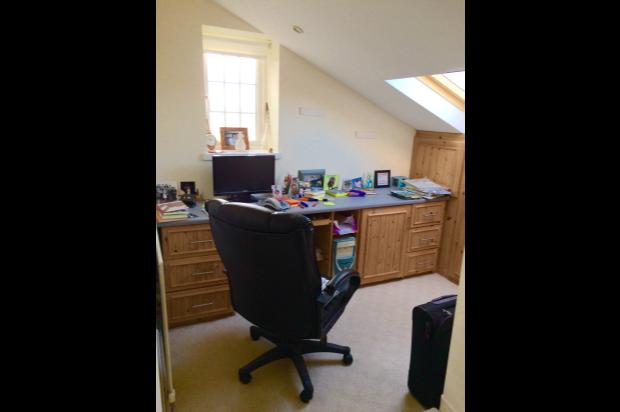
Bedroom 1 (3.1m x 3.7m which leads to study 2.48m x 1.9m)- The west-facing master double bedroom also leads to a study area with fitted cupboards and work surface, velux window and south-facing window with views of the countryside.
Bedroom 2 (2.7m x2.78m)- Double bedroom, wardrobes, with views of the garden and countryside.
Bathroom (1.6m x 1.85m)- Electric Shower over bath, toilet and sink. Marble wall tiles and original wood flooring.
External-
to the front of the property is a log-store, bench and garden area.
to the rear of the property is a pond with fountain, outside water tap, lockable shed and well-stocked gardens.
Please note all measurements are approximate.