3 Bedroom Detached Bungalow Let in Woodhall Spa, LN10
| Reference | 29068 |
| Address |
22 Tarleton Avenue, Woodhall Spa, Lincolnshire (Map Location) |
| Beds | 3 |
| Baths | 2 |
| Type | Detached bungalow |
| Tenancy | Negotiable |
OPEN HOUSE 9AM TO 10AM SATURDAY 24TH JANUARY 2015. A delightful detached bungalow set within approx 0.25 of an acre, close to Woodhall Spa Golf Course.
Description
AVAILABLE NOW - TO LET
OPEN HOUSE 9AM to 10AM - SATURDAY 24TH JANUARY 2015 - CALL TO REGISTER INTEREST
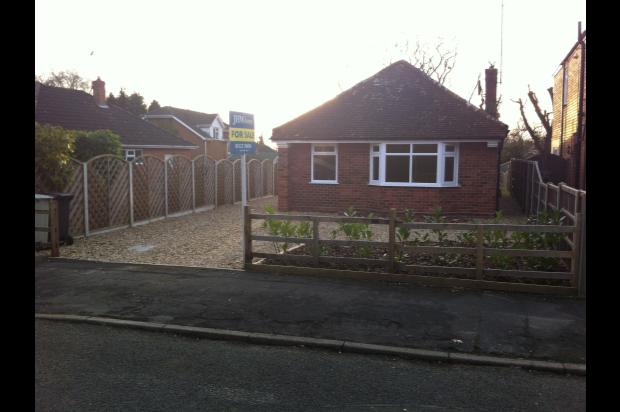
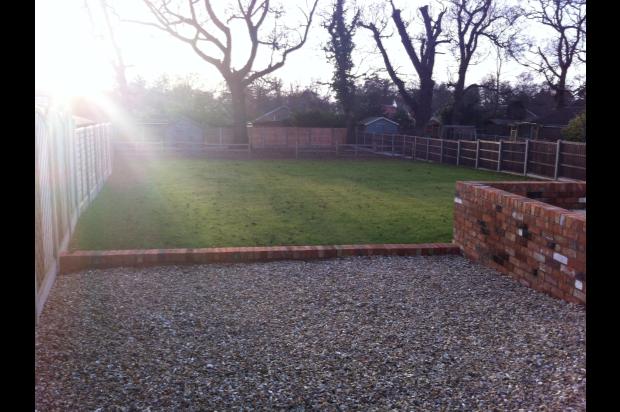
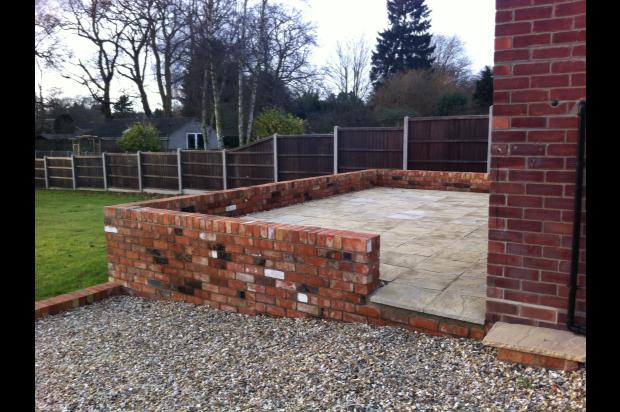
Set in the heart of this most popular village and only a short stroll from all the amenities, 22 Tarleton Avenue is within walking distance of Woodhall Spa Golf Club, home to the English Golf Union. This newly refurbished detached bungalow offers well-appointed accommodation throughout including Lounge, Kitchen / Dining Room, 2 no. Double Bedrooms with En-Suite to the Master Bedroom, Single Bedroom / Office and Family Bathroom. Both the front and rear gardens have been landscaped; there is also a raised terrace area to the rear of the property with view over the rear garden.
Accommodation -
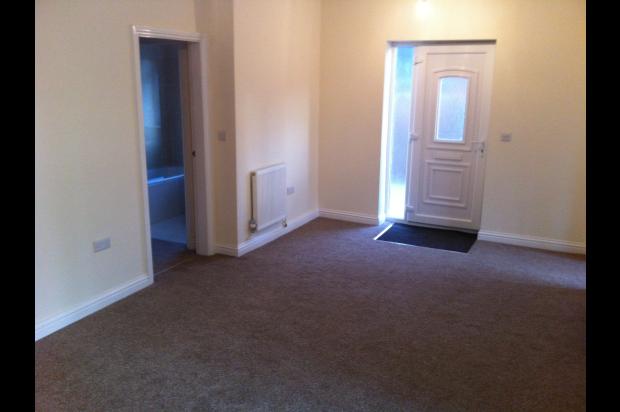
Reception Room - 6.20m x 3.33m - Fireplace with space and flue for solid fuel burner, two radiators, archway through to:
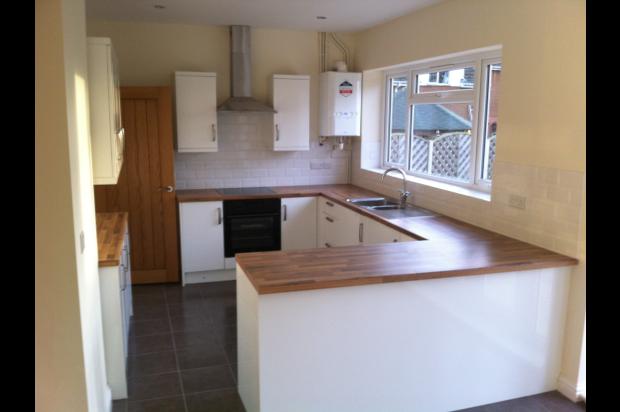
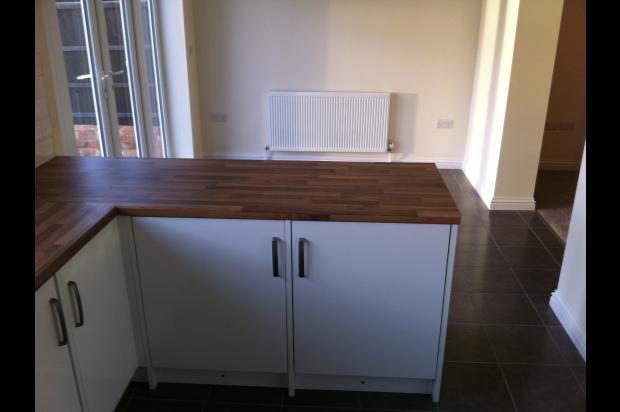
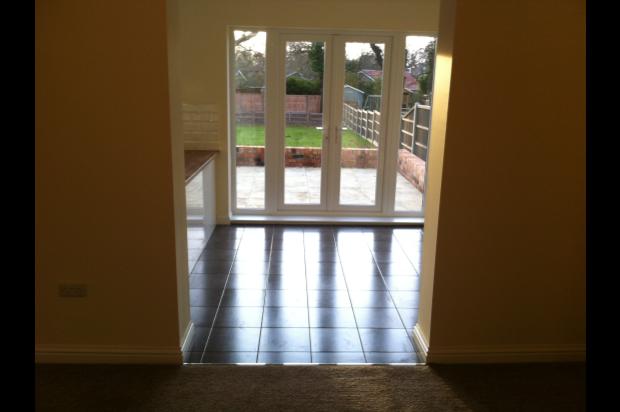
Kitchen/Diner - 6.24m x 2.71m - Large double glazed casement window and twin double glazed French doors to rear elevation, range of matching wall and base units with roll top work surfaces over, Samsung oven, halogen hob with extractor over, integrated fridge and separate integrated freezer, washing machine and wall mounted gas boiler, radiator.
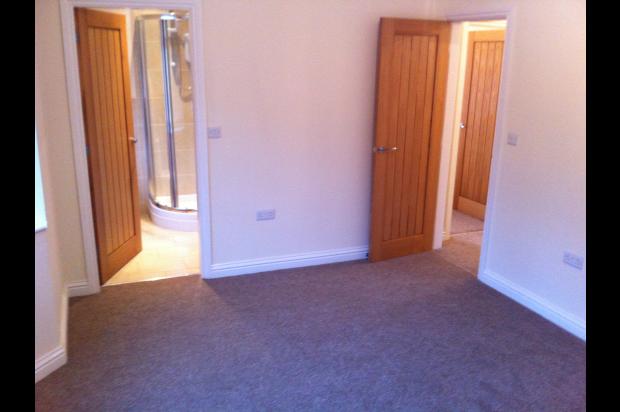
Bedroom One - 4.23m x 3.02m - Double glazed bay casement window to front elevation, radiator, access to:
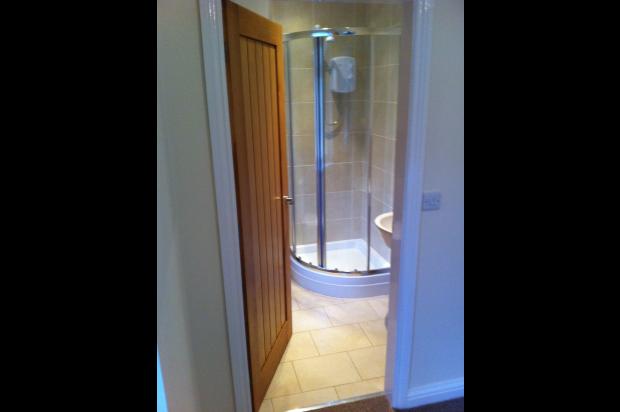
En-Suite Shower Room - Obscure double glazed casement window to front elevation, three piece white suite comprising low level WC pedestal wash hand basin, stand-alone shower cubicle, part tiled, radiator, extractor.
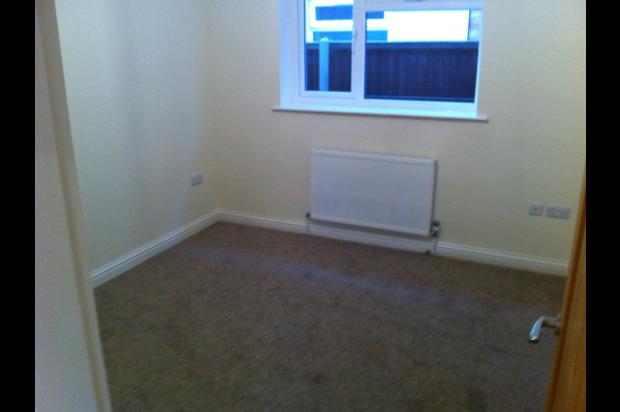
Bedroom Two - 3.32m x 3.04m - Double glazed casement window to side elevation, radiator.
Bedroom Three / Study - 2.53m x 1.67m - Double glazed casement window to side elevation, radiator.
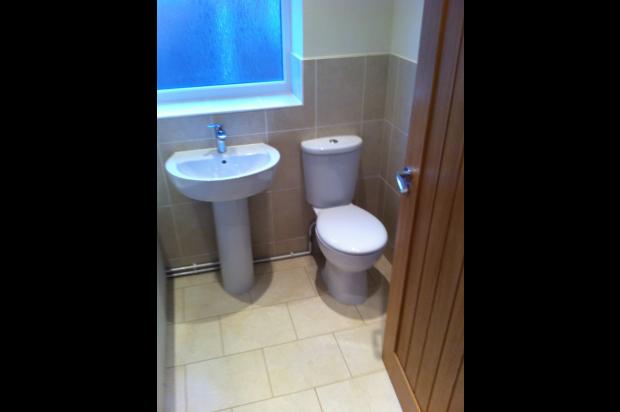
Bathroom - Double glazed obscured casement window to side elevation, three piece white suite comprising tongue and groove panelled bath with plumbed shower over, pedestal wash hand basin, low level WC, part tiled, heated towel rail.
Outside -
Front Elevation - Principally drive way leads to gravelled parking area, planted area, fenced border.
Rear Elevation - Raised terrace / patio area with low wall surround leads onto extensive lawned gardens leading on to further garden area, mature trees, fenced boundary, garden shed.