2 Bedroom Apartment Let in Houghton Le Spring, DH4
| Reference | 28952 |
| Address |
Harwood Drive, Mulberry Park, Fencehouses, Houghton Le Spring, Tyne and Wear (Map Location) |
| Beds | 2 |
| Baths | 1 |
| Type | Apartment |
| Tenancy | Negotiable |
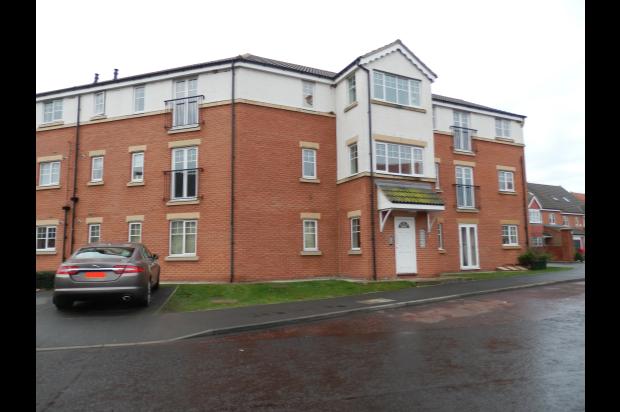
Fantastic 2 bedroom Apartment. Modern throughout, Designer Living with a secure entry system and allocated parking. Part of a new estate, in a lovely area.
Description
No Fees!!!
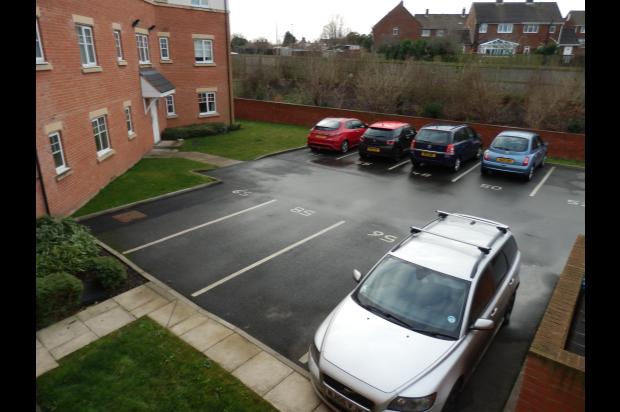
The Landlord is delighted to welcome to the market this fantastic 2 bedroom Apartment located on Harwood Drive, Mulberry Park, Houghton le Spring. Modern throughout, secure entry system, allocated parking and Visitor Parking available.
FEATURES
Two Bed Apartment
Showhome Finish
Open Plan
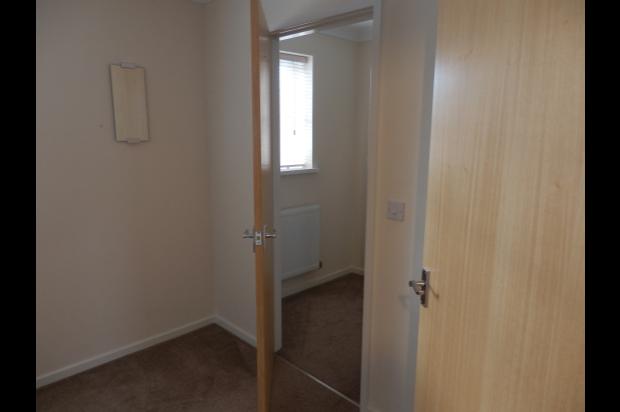
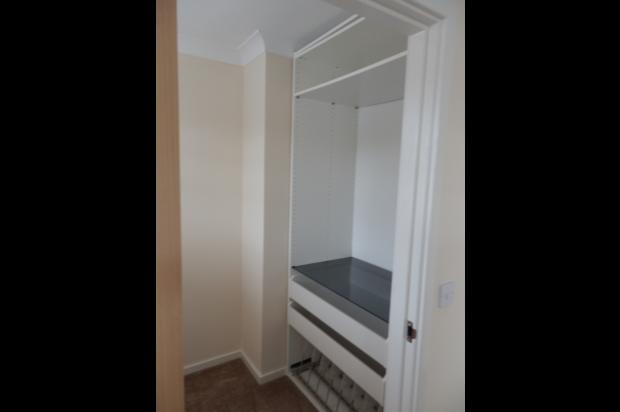
Master Bedroom with Dressing Room
Designer Living
Well insulated, very reasonable running costs.
Gas Central Heating, Highly Efficient Condenser Combi Boiler.
Thermostats on all Radiators
The property briefly comprises of:
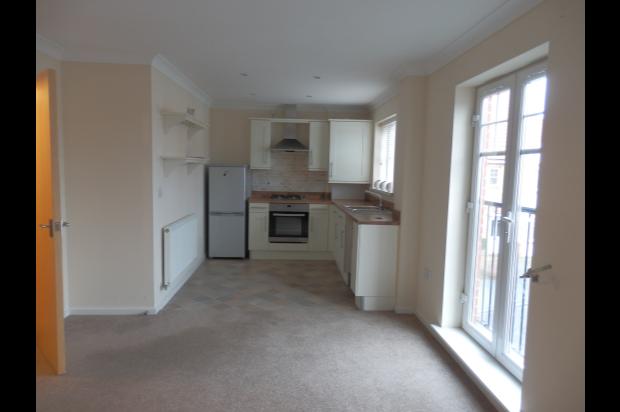
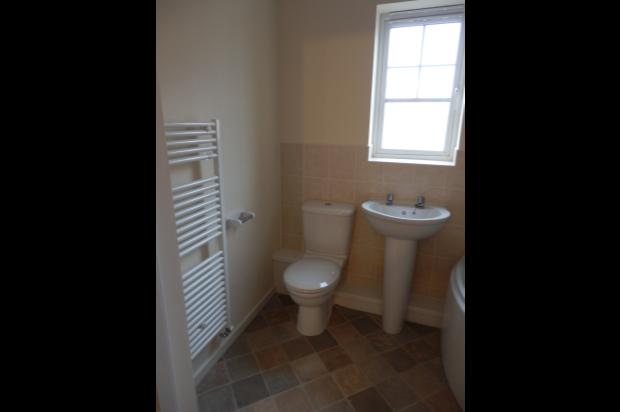
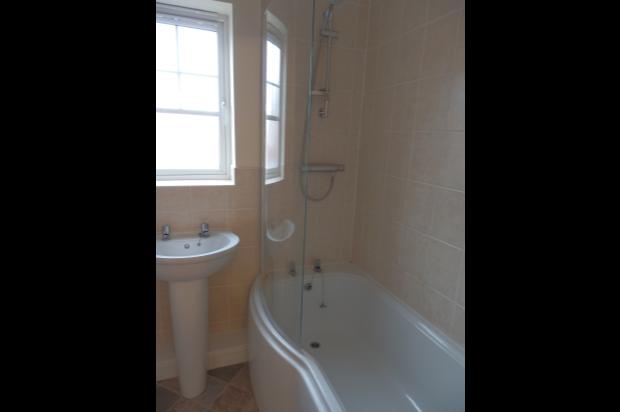
Open plan Lounge/Kitchen, modern Kitchen with integrated oven, hob and extractor fridge/freezer, 2 Bedrooms and bathroom with P shape bath, white suite and shower on wall.
Externally the property benefits from communal Gardens and Allocated Parking bay.
Early viewing advised due to high standard of property on offer.
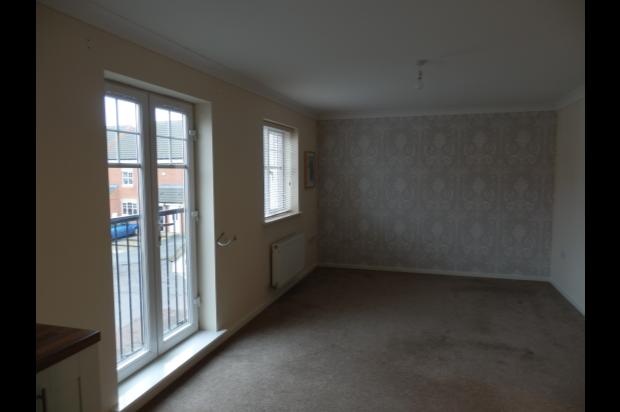
Immaculate two bedroom apartment. Two good sized double bedrooms. Stylish and well laid out open plan kitchen with plenty of surface and cupboard space, integrated oven, hob and extractor, Fridge Freezer supplied. Spacious living room. Well finished and modern bathroom with shower over the bath. Allocated private parking. Close to local shops and amenities. Great for access to Sunderland, Durham, Chester-le-Street and the A1M for Newcastle and commuting.
Hallway
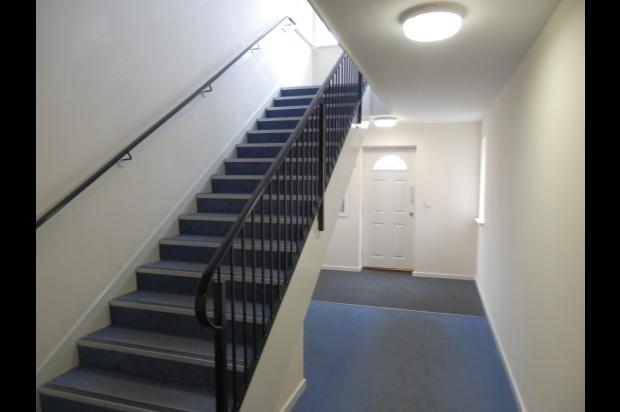
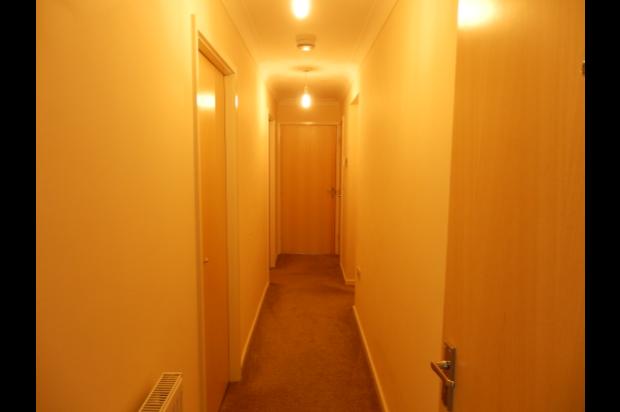
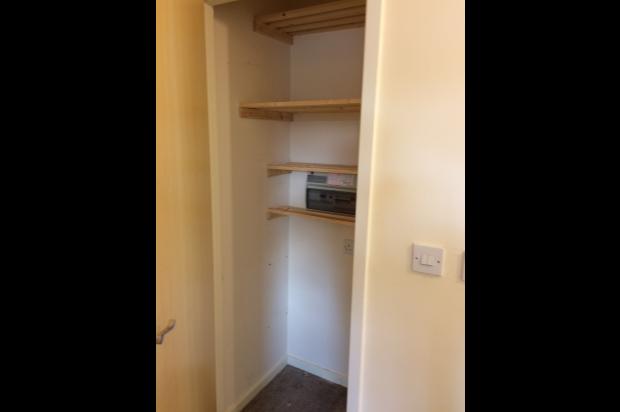
Located on the first floor the property is accessed via a communal area. The hall is decorated in a modern design throughout. Thermostat. Utility Cupboard with Power Sockets, suitable for Condenser Tumble Dryer. Good Quality Carpeting.
Lounge (Reception)
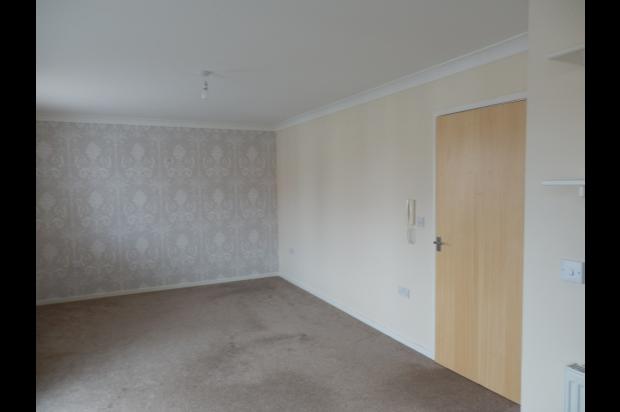
16' 9 x 11' 2 (5.11m x 3.40m) Open plan with glazed french doors and juliet balcony. Window to front aspect. Good Quality Carpets included. BT, Sky and Digital TV points. Entry Phone. Gas central heating radiator.
Kitchen
8' 7 x 8' 3 (2.62m x 2.51m) at maximum point. The kitchen is open plan and located to the rear of the lounge. Wall and floor units in white finish with wood effect work surfaces. Oven, hob and canopy are included. Space for washer. Stainless steel sink bowl with modern tap. Window to front elevation, recessed spot lights to ceiling. Quality flooring.
Bathroom
White bathroom suite with fixed thermostatic shower over bath. Window with frosted glazing. Tiled effect floor with part tiled walls. Extremely attractive decor throughout. Heated Towel Rail.
Bedroom One
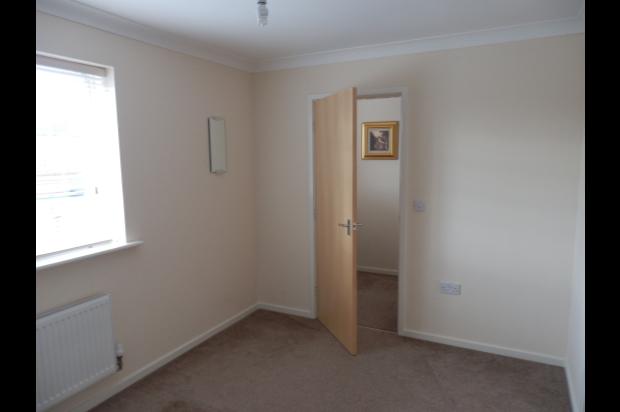
12' 1 x 8' 9 (3.68m x 2.67m) Good sized double room. Window to rear courtyard. Gas central heating radiator. Access to Dressing Room/walk in wardrobes. with window and gas central heating radiator. Good Quality Carpets included.
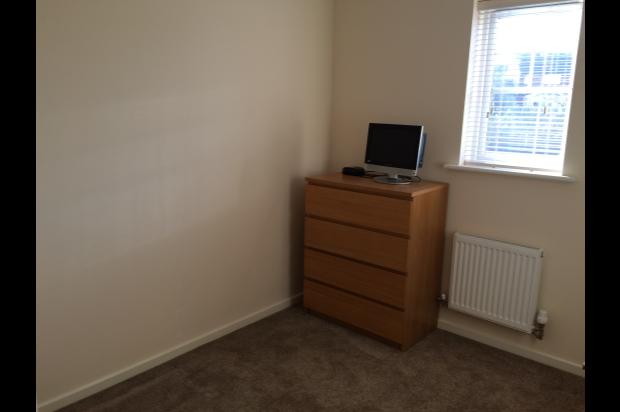
Bedroom Two
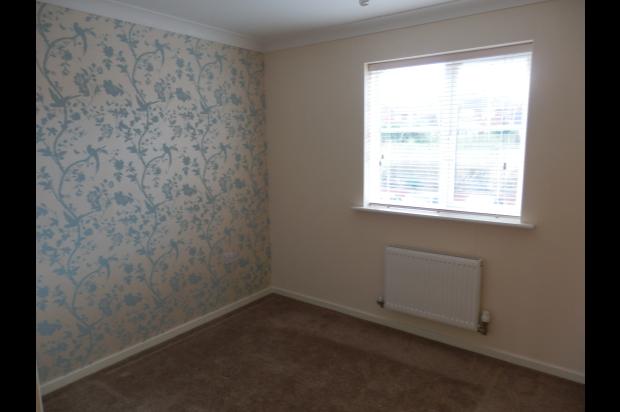
8' 7 x 7' 9 (2.62m x 2.36m) Double sized room. Window over looking rear courtyard. Gas central heating radiator. Good Quality Carpets included.
Rent includes service charge and ground rent.