3 Bedroom Detached House Let in Nottingham, NG5
| Reference | 28866 |
| Address |
Dean Road, Woodthorpe, Nottingham, Nottinghamshire (Map Location) |
| Beds | 3 |
| Baths | 1 |
| Type | Detached house |
| Tenancy | Long term |
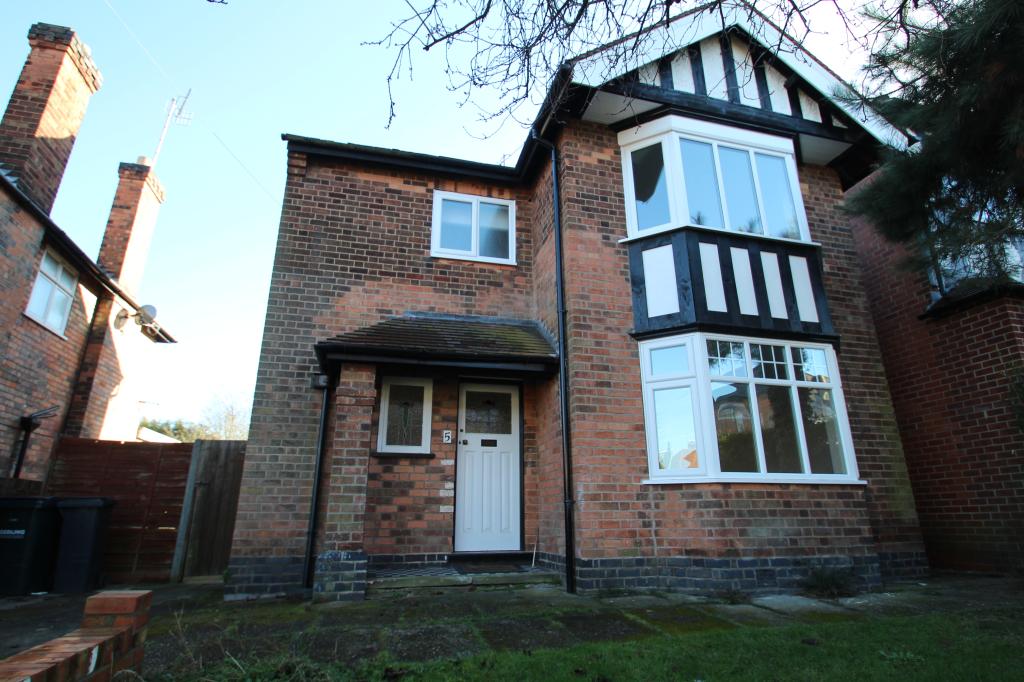
An imposing 3 bedroom detached 1930s property with 2 reception rooms, 3 large bedrooms, bathroom and separate WC with offroad parking and mature rear garden.
Description
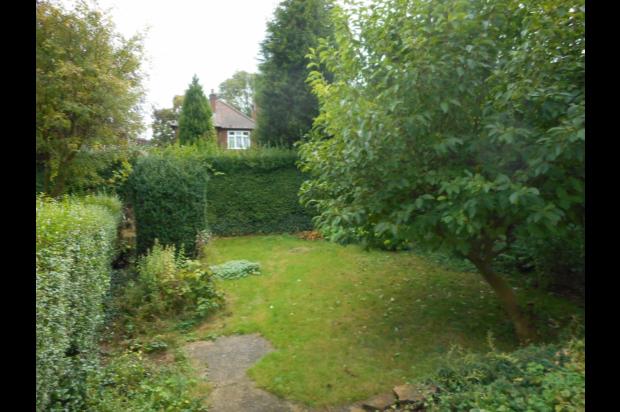
An imposing 3 bedroom detached 1930s property with 2 reception rooms, 3 large bedrooms, bathroom and separate WC with offroad parking and mature rear garden. This home is located on a quite cul-de-sac in the established residential area of Woodthorpe, providing excellent access to North Nottingham, the Ring Road, City Hospital, as well as being close to local amenities such as shops and schools.
Entrance
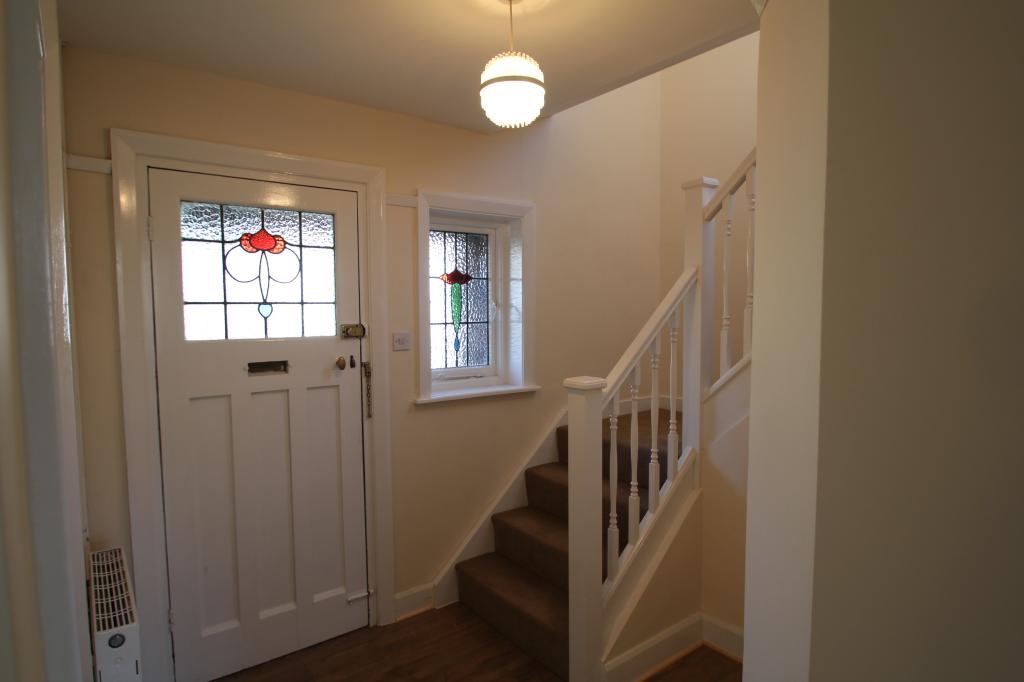
Enter via the wooden front door into the entrance hallway with wood laminate flooring and gas central heating radiator, with stairs leading to the first floor accommodation, and access through to the kitchen and both reception rooms.
Lounge/dining room (3.79m into bay x 3.64m)
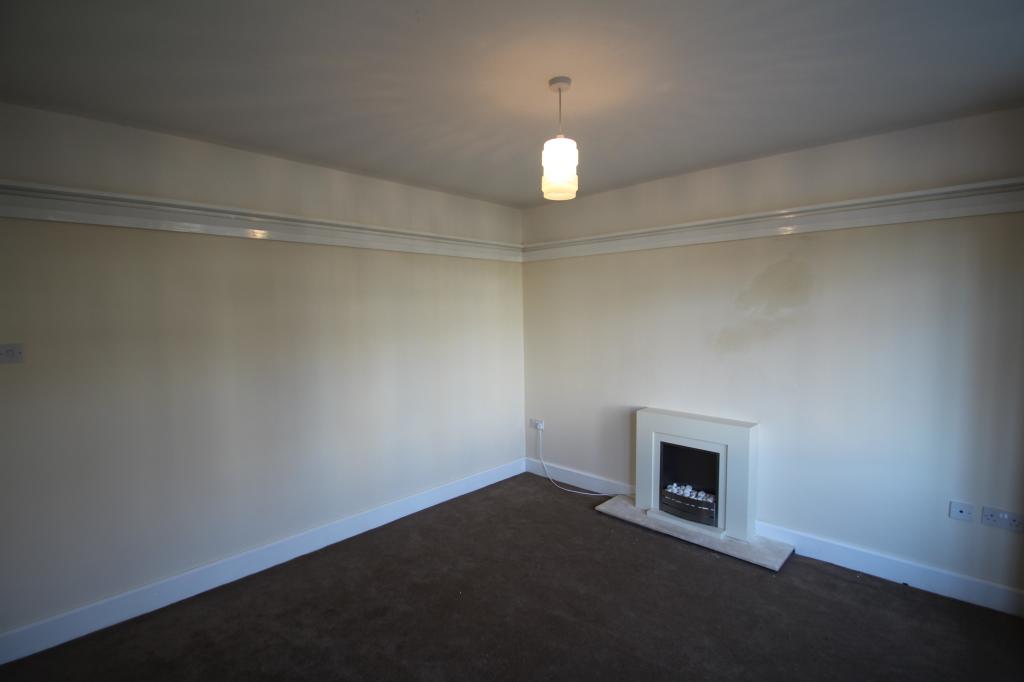
A well-proportioned a versatile reception room that could be used either as a lounge or dining room with, neutral carpets, magnolia walls, feature picture rail, gas central heating radiator, switches, sockets, TV point and single light fitting.
Kitchen (3.2m x 3.2m)
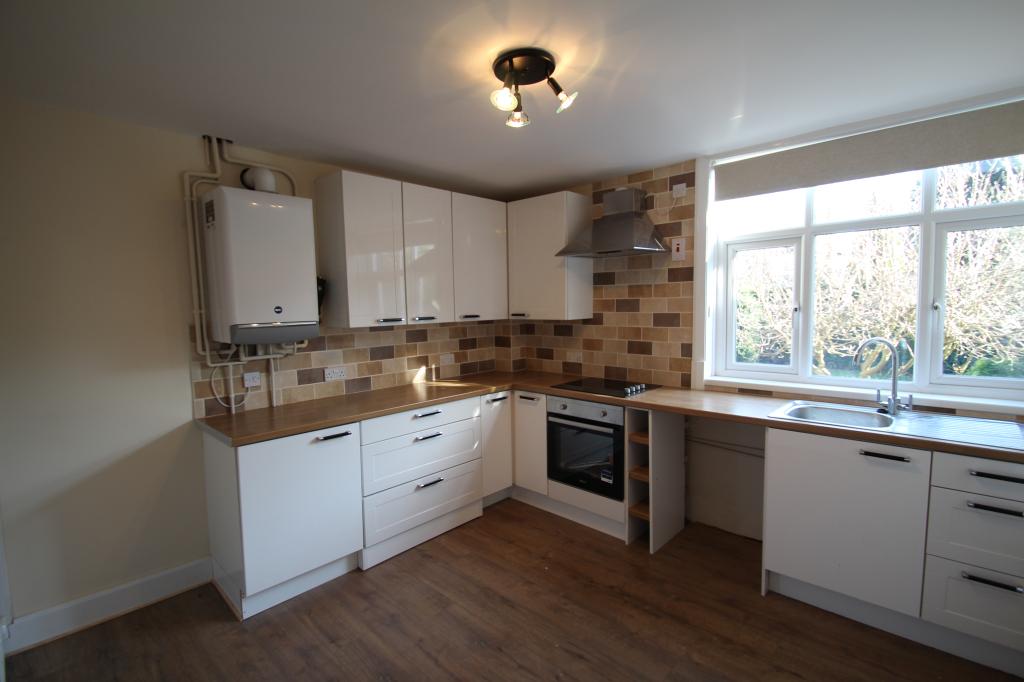
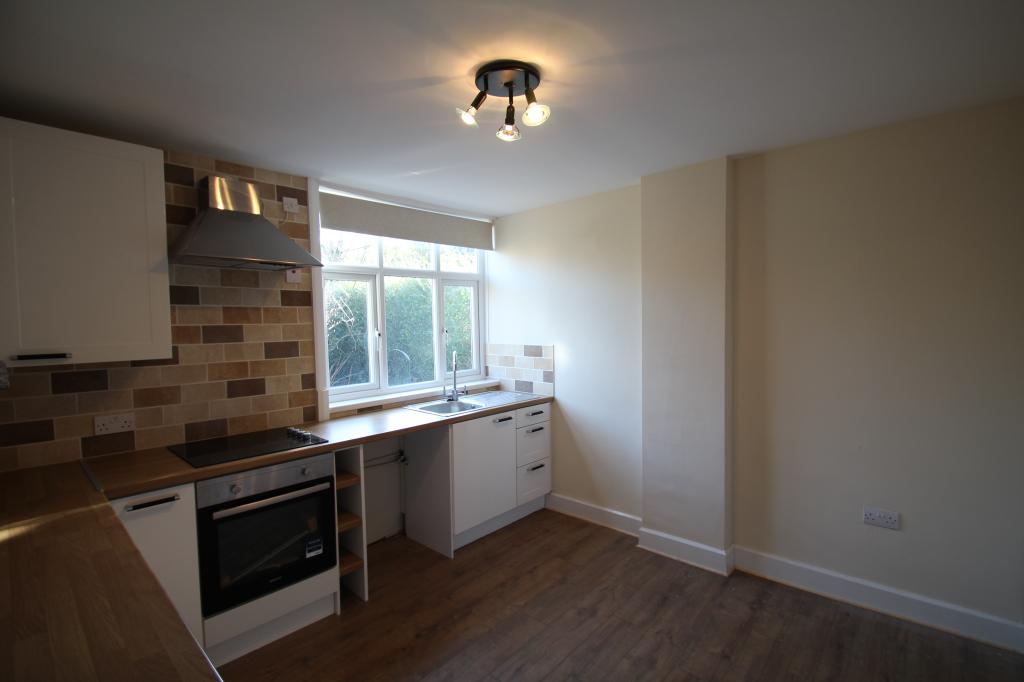
White high gloss fitted kitchen with a range of wall and base units, single electric oven, halogen electric hob, stainless steel extractor, single stainless steel sink with mixer tap and drainer, space and plumbing for a washing machine/dishwasher, with built in larder cupboard for additional storage housing the electric metre and fuse box, with a uPVC double glazed door to the rear of the property. Finished with wood laminate floor, spotlight fitting, and large uPVC window over the rear aspect.
Dining room/lounge (4.23m x 3.48m)
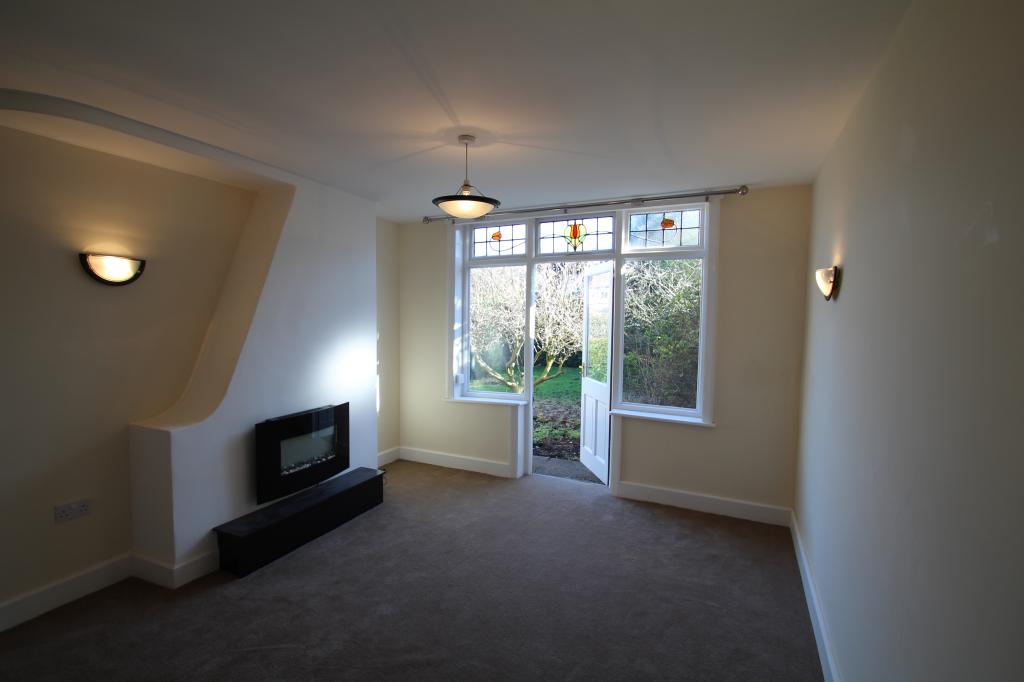
Another well-proportioned room with high ceilings, neutral carpets, magnolia walls, large gas central heating radiator, switches and sockets, uplighters, large wooden double glazed window and door to the rear aspect, providing access to the patio area and back garden.
Master Bedroom (3.64m x 3.8m into bay)
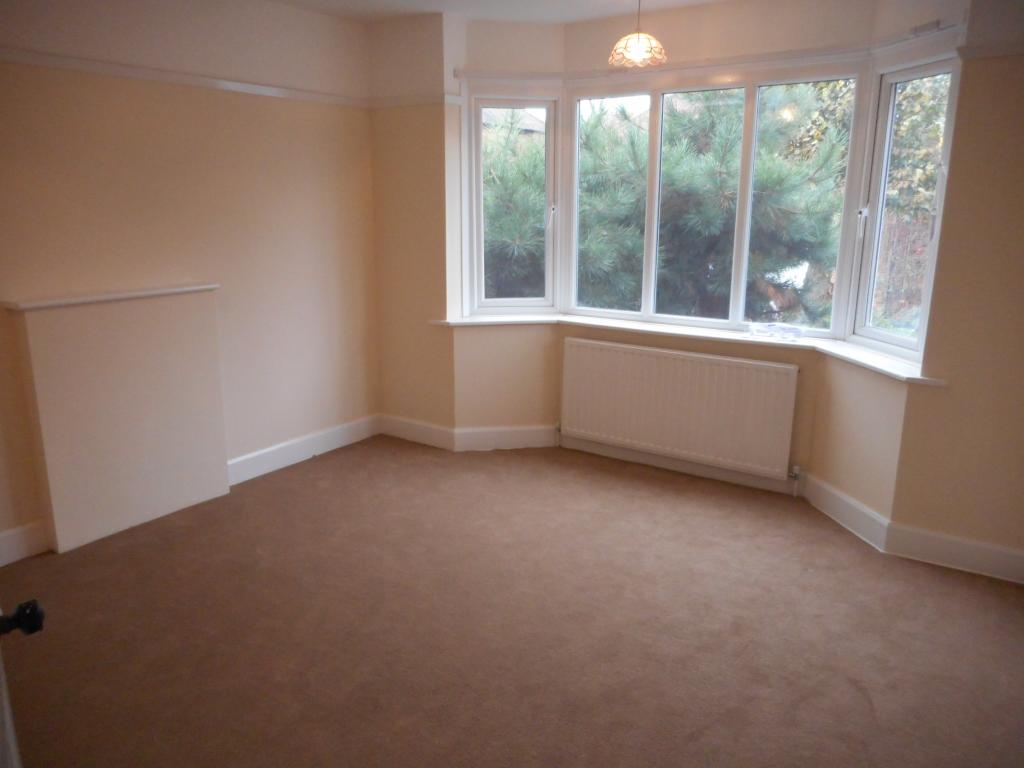
A large bay fronted room with a 1930s panelled door, single gas central heating radiator, neutral carpets, magnolia walls, picture rail, light fittings, switches and sockets.
Bedroom 2 (4.24 x 3.48m)
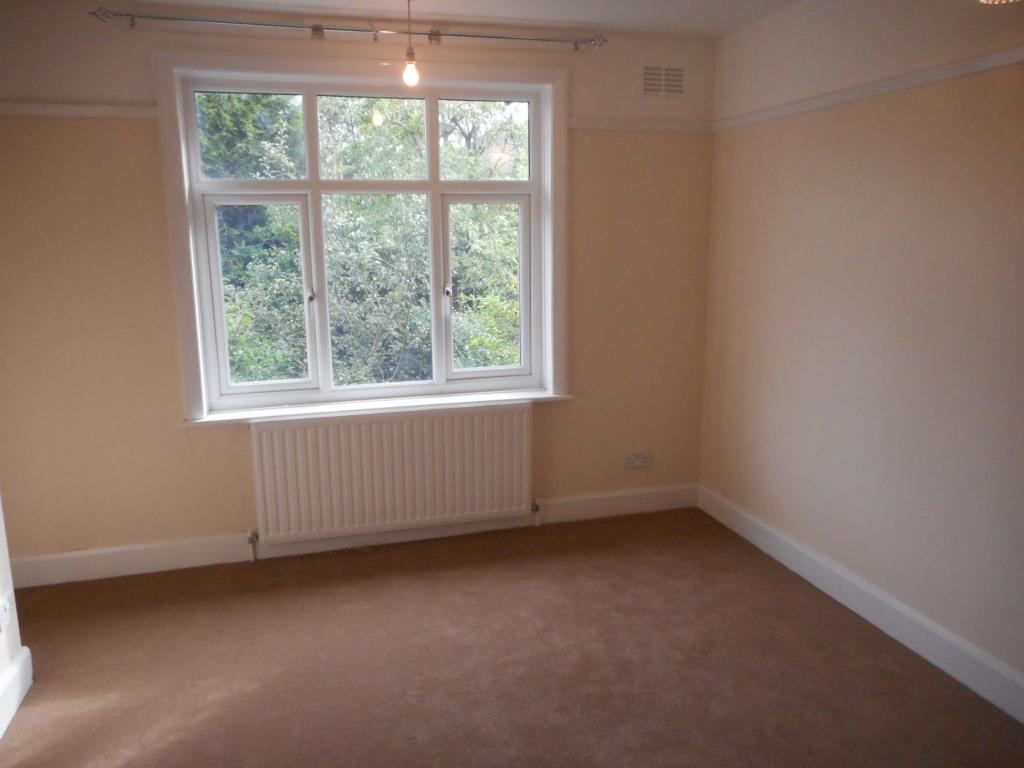
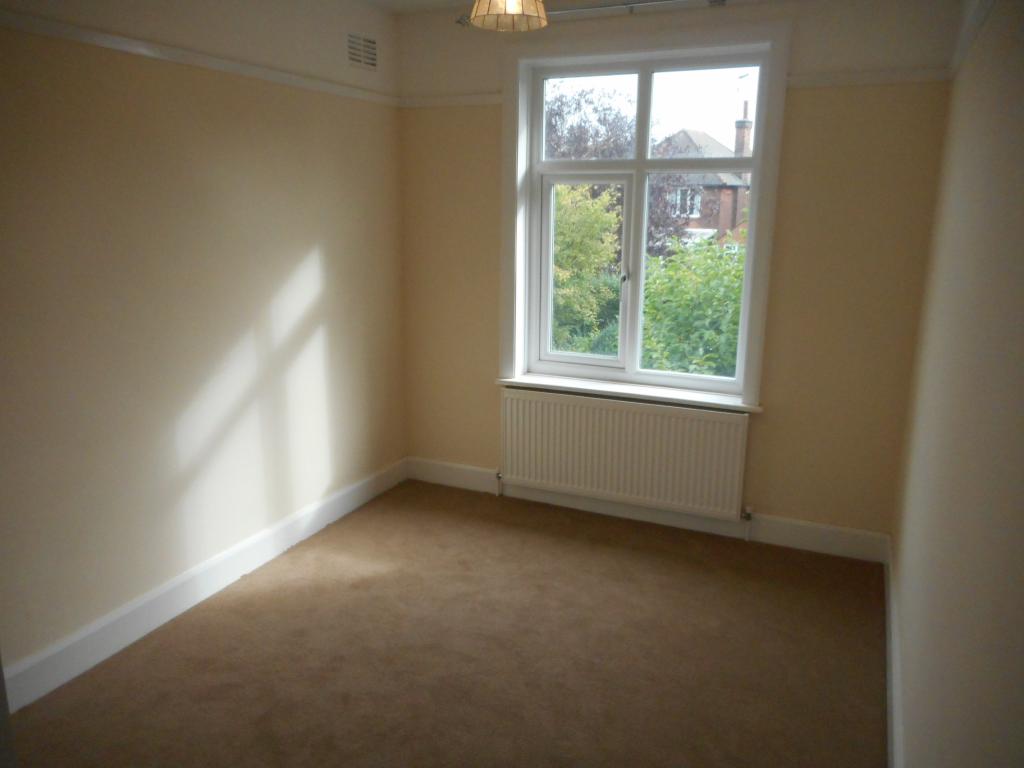
A large second bedroom that could be used as the master bedroom, with views over the rear of the property, having neutral carpets, magnolia walls, picture rail, light fittings and a gas central heating radiator.
Bedroom 3 (2.46m x 3.12m)
A good sized third bedroom with neutral carpets, magnolia walls, gas central heating radiator and uPVC window to the rear aspect.
Bathroom (1.8m x 2.03m)
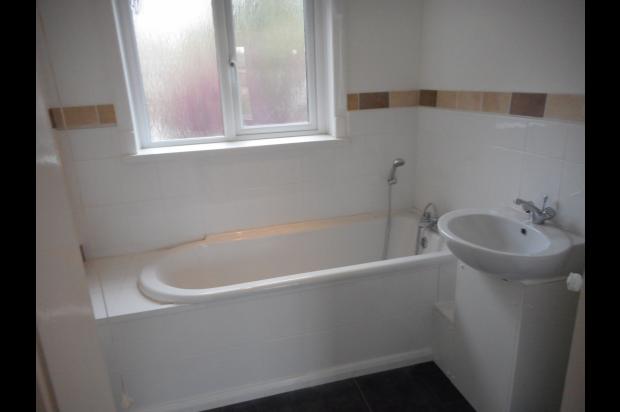
With a 2 piece bathroom suit with a panelled bath with separate taps, with shower attachment over, and pedestal wash hand basin. With an obscured uPVC glass window to the front aspect, roller blind, spotlight fitting, gas central heating radiator and laminate tile floor.
Separate WC
With a low-flush WC, magnolia walls, uPVC window and laminate tile floor.
Notes:
Property to be offered on an initial 6 month tenancy.
Council tax Band: D