2 Bedroom Terraced House Let in Nottingham, NG10
| Reference | 28785 |
| Address |
38 Shakespeare Street, Long Eaton, Nottingham, Derbyshire (Map Location) |
| Beds | 2 |
| Baths | 1 |
| Type | Terraced house |
| Tenancy | Negotiable |
A beautiful spacious 2 bedroom property available. With original features, 2 reception areas, family bathroom and garden. Perfect for families and young professionals.
Description
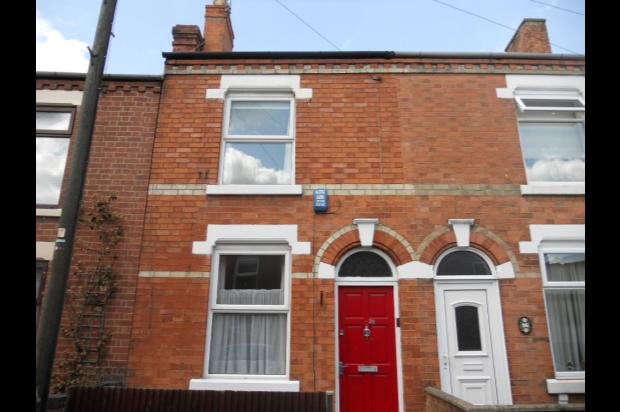
A well presented spacious two bedroom terrace property available to rent. The property briefly comprises: front entrance door to lounge, dining room, rear kitchen, two bedrooms, family bathroom and a low maintenance garden. In addition the property benefits from double glazing, gas central heating and excellent transport links to Nottingham and the M1. Early viewing is recommended.
Enter via solid wood front door into:
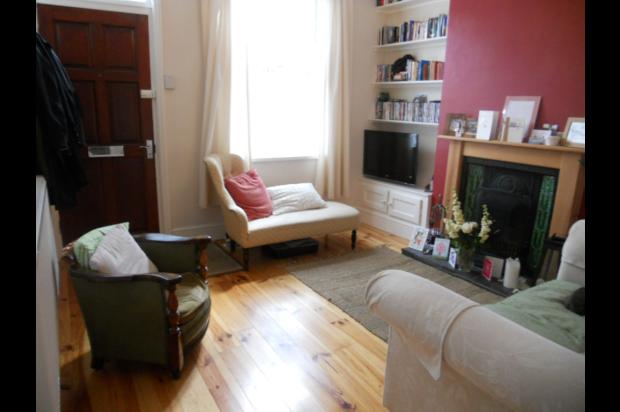
Lounge-
[3.72m (12dft 2in) x 3.56m (11ft 8in) approx]
With exposed solid wood floor, feature fireplace with tiled surround, double glazed window to the front elevation, TV point, storage cupboards, deep skirting, dual convector radiator and burglar alarm panel.
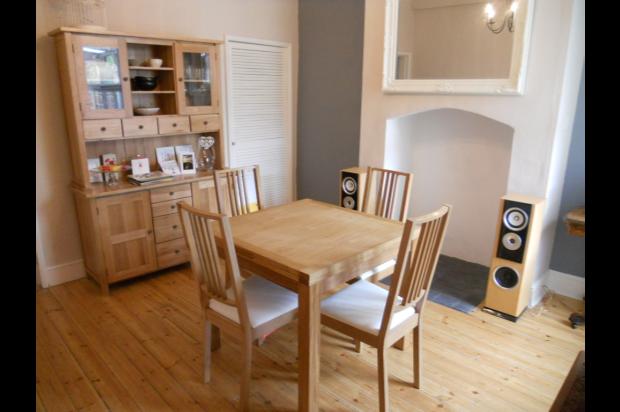
Dining Room
[3.98m (13ft 1in) x 3.73m (12ft 3in) approx]
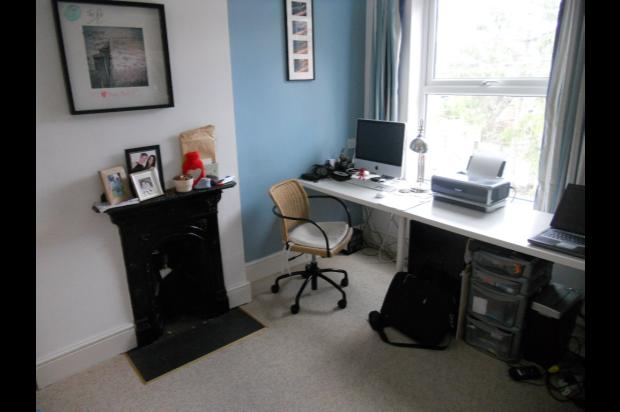
With high ceilings, neutral décor, feature fireplace, original wood flooring, deep skirtings, white dual convector radiator, and a window to the rear elevation.
Kitchen
[3.07m (10ft 1in) x 1.86, (6ft 1in) approx]
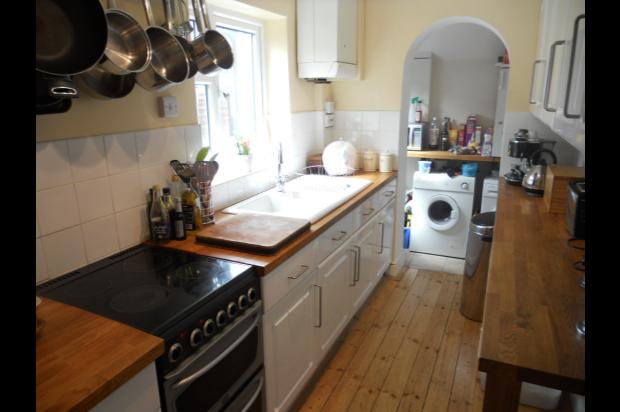
with original deep skirtings, original wood flooring, dual convector radiator, range of white high gloss wall and base units with solid oak work tops and a ceramic Belfast style 1 1/2 sink and drainer unit with chrome mixer tap over. In addition there is a gas fired boiler, double glazed window to the rear elevation and chrome spotlight fittings.
Utility
Washer dryer, shelving space and uPVC double glazed door leading to rear garden.
First floor accommodation
Stairs and landing
Neutral carpet, dado rail, bannisters and doors leading to:
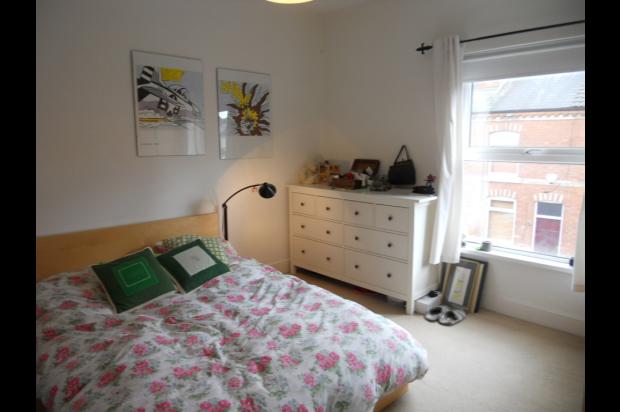
Bedroom 1
[3.72m (12ft 2in) x 3.64m (11ft 11in) approx]
Well proportioned with white uPVC window to the front elevation, beige carpets, deep skirting boards, dual convector radiator, built in storage cupboard with loft access, and a single light fitting.
Bedroom 2
[2.89m (9ft 6in) x 2.87m (9ft 5in) approx]
with uPVC double glazed window to the rear elevation, beige carpet, original deep skirtings, dual convector radiator, feature fireplace with tiled hearth and high ceilings.
Bathroom
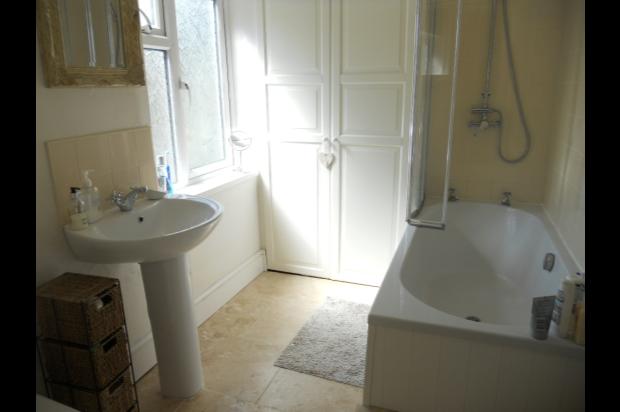
Fitted with a white three piece suite comprising; bath with mixer shower over, white pedestal basin with chrome mixer tap and a closed couple push button WC. In addition there is a airing cupboard housing the hot water tank, uPVC obscured glass window to the side, ceramic floor and wall tiles and a chrome heated towel rail
Outside
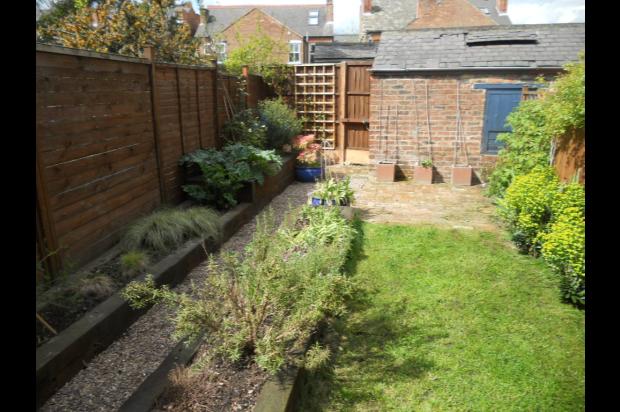
The property is set back from the road via a small walled frontage. The rear garden is laid for easy maintenance with a gravelled paved area and planted borders. There is also a brick built store
Notes
Applicants will need to undergo full reference checks and credit history checks.
Agent Fees and deposit breakdown
Residential Tenant Fees
Agency Fees are chargeable at £125 + VAT for the first tenant (over 18) and £41.67 + VAT per additional tenant or Guarantor. Deposit Payments are usually £100 more than the agreed rent (this is subject to adequate references, a higher deposit may be required depending on individual circumstances - we will clarify the Deposit amount prior to accepting your Application).