3 Bedroom Semi-Detached House Let in Leeds, LS19
| Reference | 28740 |
| Address |
Marshall Street, Yeadon, Leeds, West Yorkshire (Map Location) |
| Beds | 3 |
| Baths | 2 |
| Type | Semi-Detached house |
| Tenancy | Negotiable |
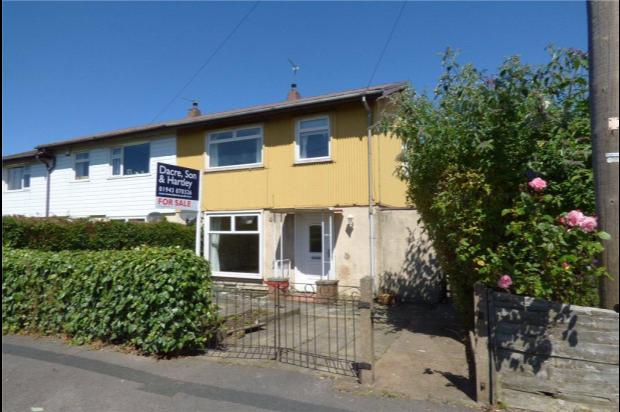
A THREE BEDROOMED SEMI DETACHED HOUSE WITH PATIO DOORS AND GOOD SIZED GARDEN TO THE REAR, situated in this popular residential area 2 minutes from the tarn, bus station and shops
Description
INTRODUCTION - A well presented and spacious three bedroom semi-detached home set in very convenient location close to the local amenities. Briefly comprises - Entrance hall. Lounge. Fitted kitchen. Utility room. Guest W.C. Potential study area. First floor - Three good size bedrooms. Modern bathroom. Outside - Well tended and low maintenance gardens with sunny aspect and driveway providing off street parking.
LOCATION - In a cul-de-sac position on Marshall Street the house is situated in a convenient location close to access routes and Yeadon town centre with its many amenities including a wide range of shops and recreational facilities. The local schools are excellent and the property is close to the neighbouring town of Guiseley where there are further shops and restaurants. Access by road to the city centres of Leeds, Bradford and Harrogate and rail links to Leeds and Bradford from Guiseley station. For the more travelled commuter the Leeds Bradford airport is a short drive away.
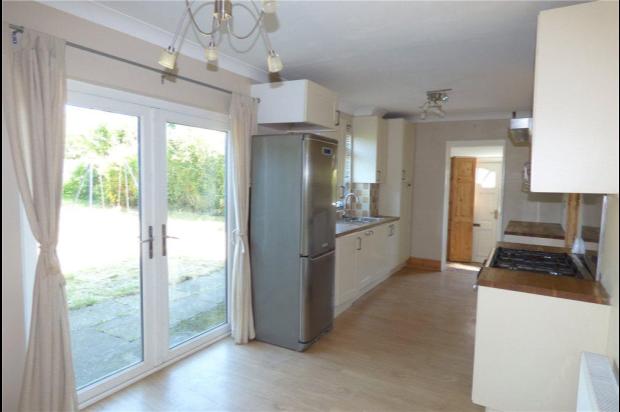
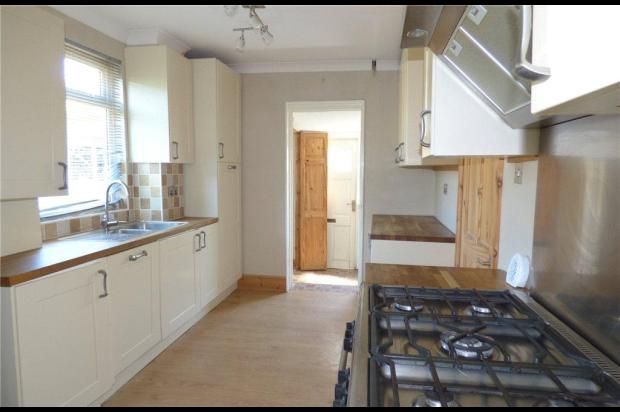
KITCHEN 21' 3 x 8' 6 Fitted with a range of base and wall units having laminate worktops and stainless steel sink unit. Range style cooker with gas hob and cooker hood over, slimline dishwasher french doors opening out onto the garden.
UTILITY ROOM With plumbing for a washing machine and downstairs WC leading to a back door
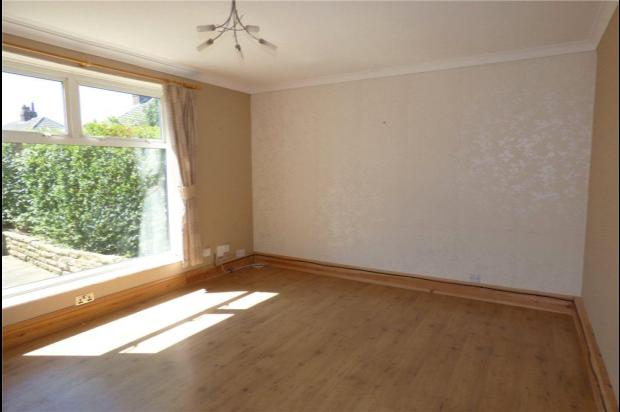
SITTING ROOM 13' 9 x 12' 0 With ceiling cornice and feature fireplace having tiled hearth and wooden surround. Radiator, TV aerial point and window to the front elevation.
FIRST FLOOR Landing with window to the side.
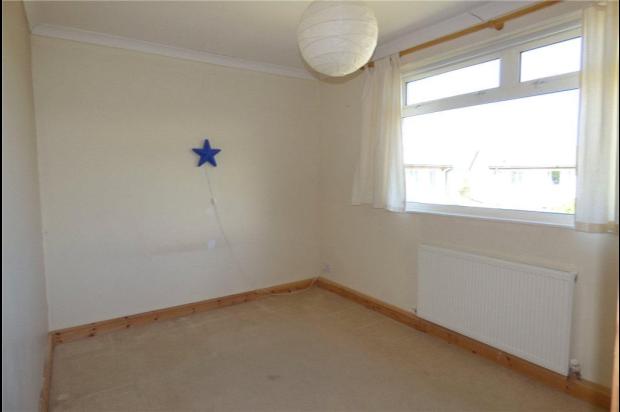
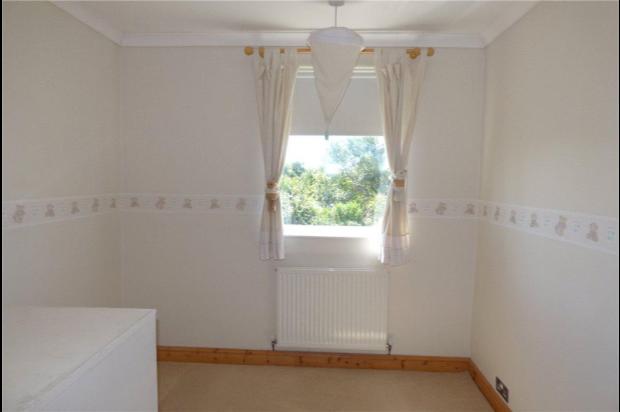
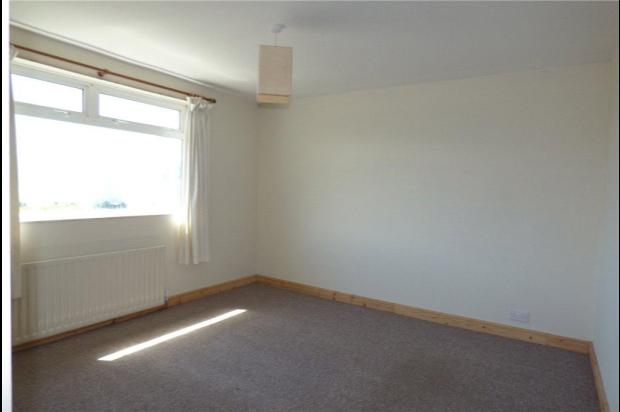
BEDROOM ONE 12' 0 x 12' 3 With radiatorand window to the front.
BEDROOM TWO 12' 0 x 8' 6 With radiator and window to the rear.
BEDROOM THREE 9' 0 x 8' 6 With radiator and window to the front.
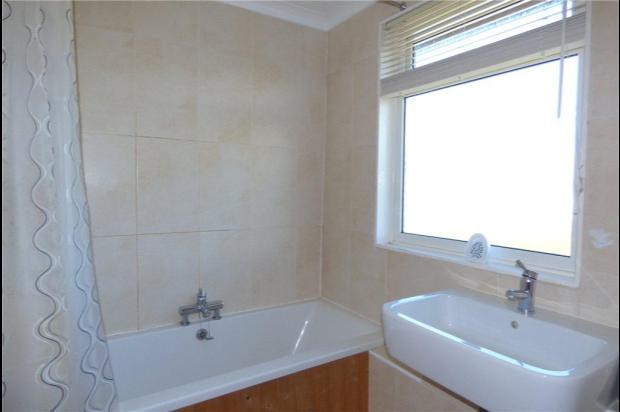
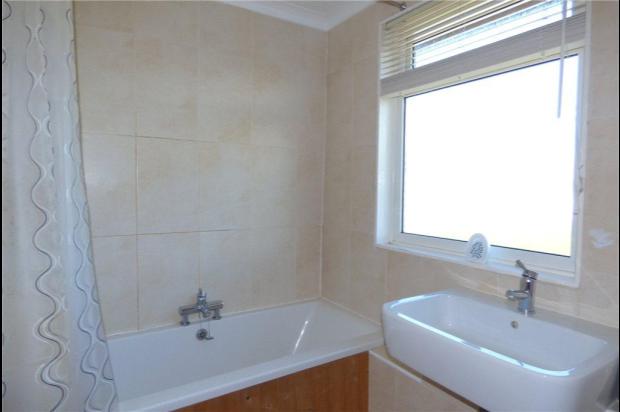
BATHROOM 6' 3 x 4' 6 Fitted with a white suite comprising panelled bath with shower over, pedestal wash basin and low suite w.c. Window to the rear elevation.
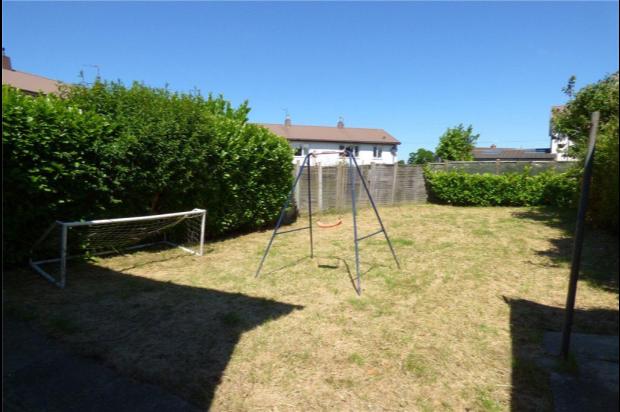
OUTSIDE There is parking and garden to the front and a lawned garden to the rear