2 Bedroom Semi-Detached House Let in Worksop, S81
| Reference | 28737 |
| Address |
Dawber Street, Worksop, S81 7DP (Map Location) |
| Beds | 2 |
| Baths | 1 |
| Type | Semi-Detached house |
| Tenancy | Long term |
This property is ideally situated in a quiet residential area , 20 mins walking distance from the town centre and railway station and 10 mins from local shops, a school and pub.
Description
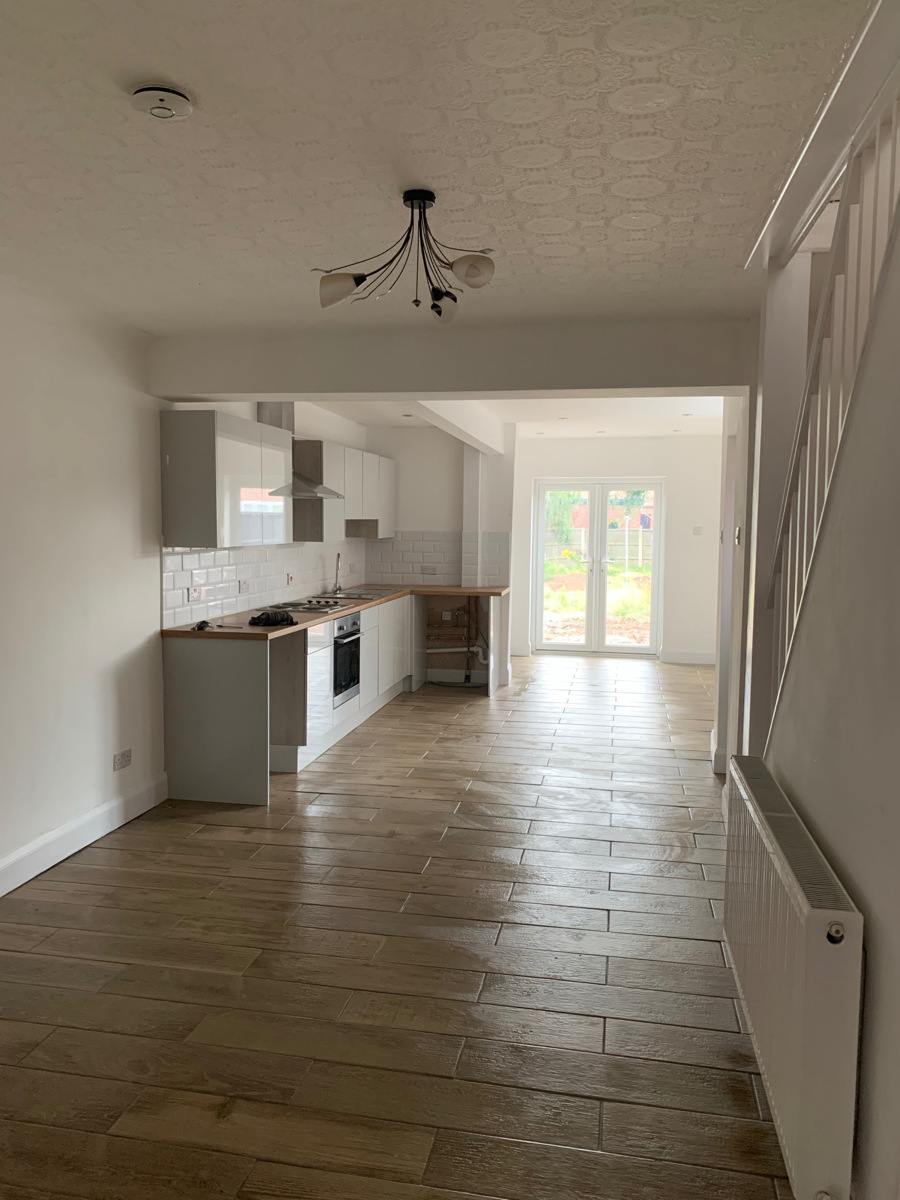
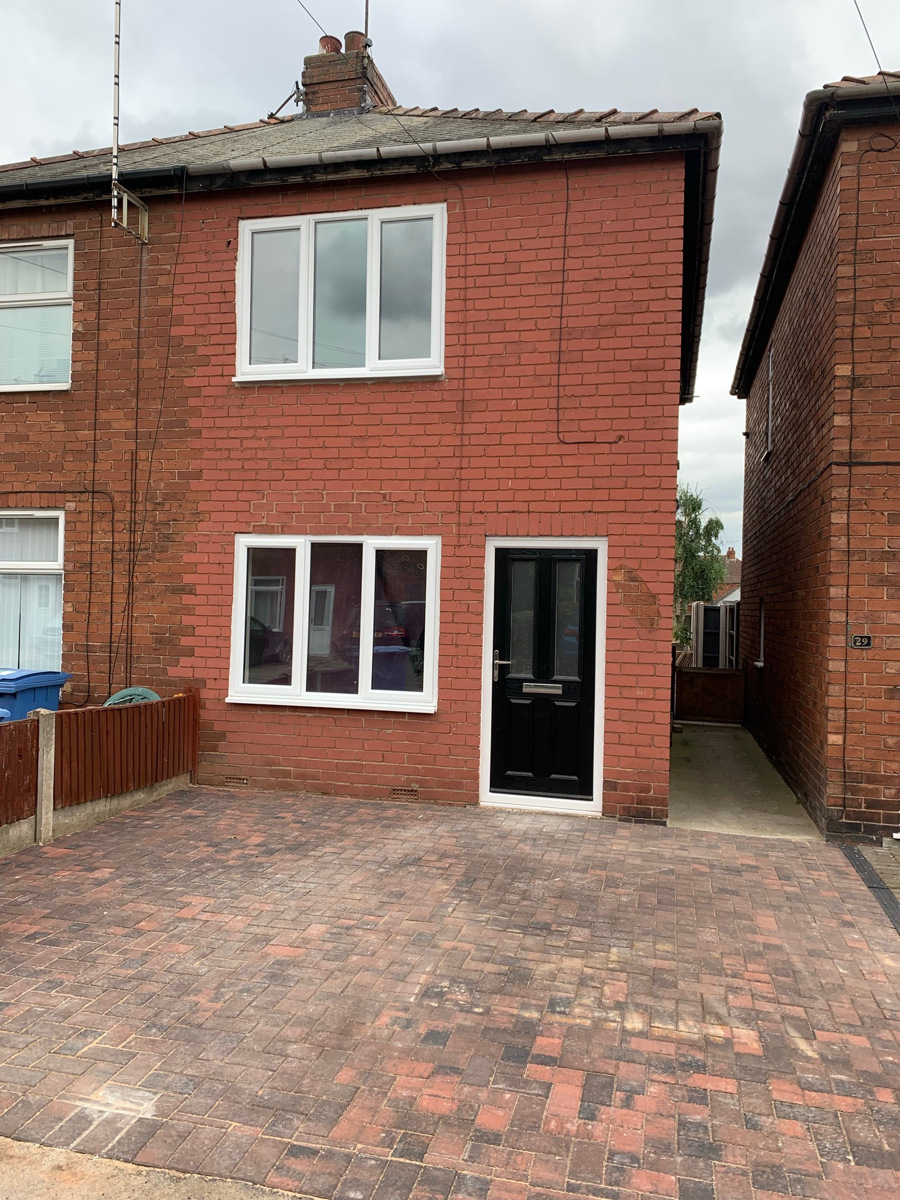
This newly refurbished semi detached house is situated in a quiet residential area within walking distance of the town centre, schools, local shops and pubs. There is off street parking for 2 cars at the front of the property and a pleasant south facing rear garden with sun terrace.
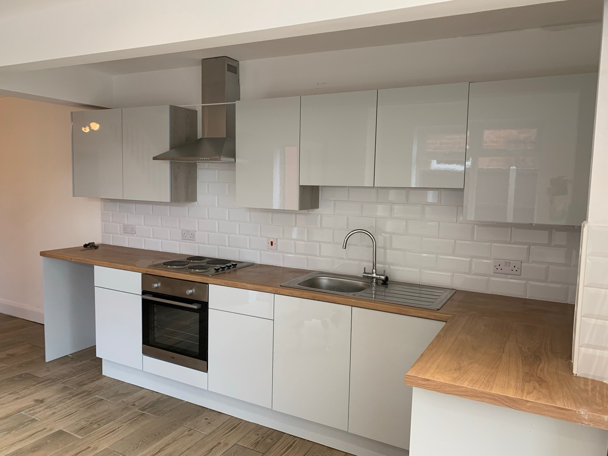
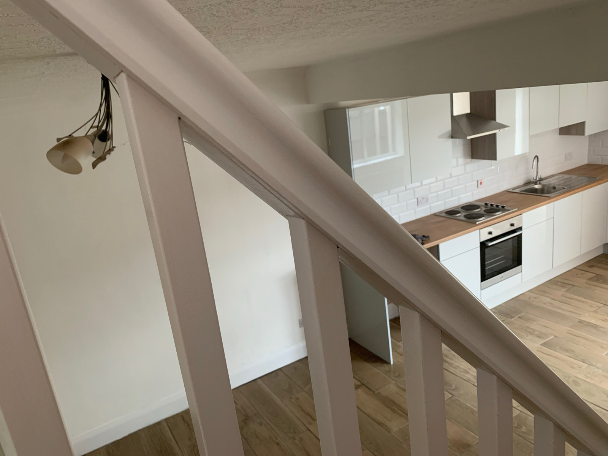
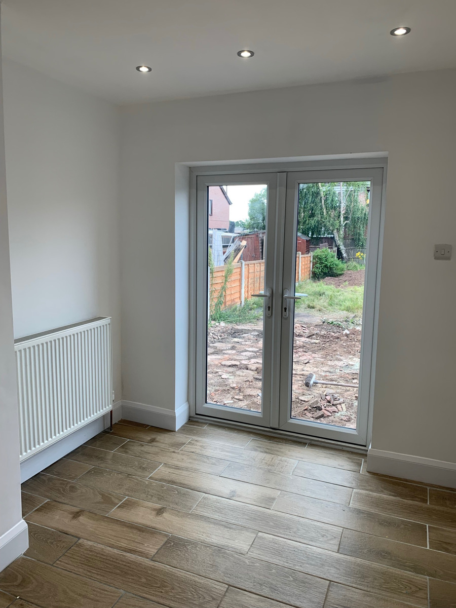
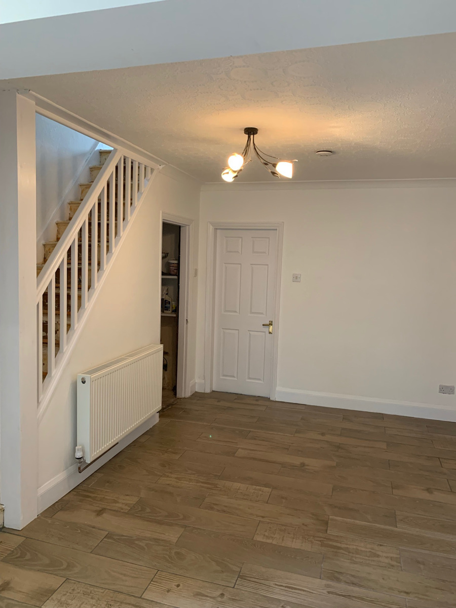
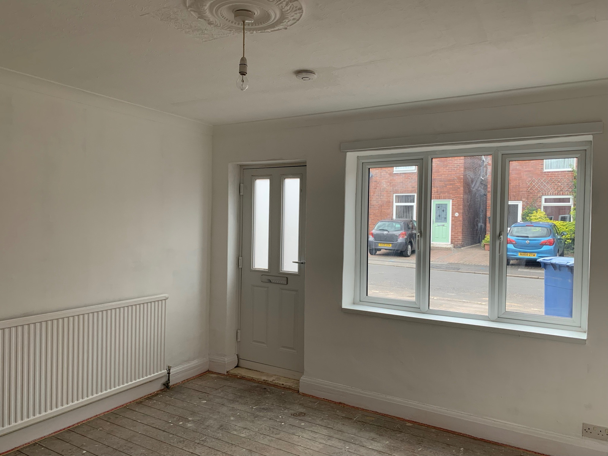
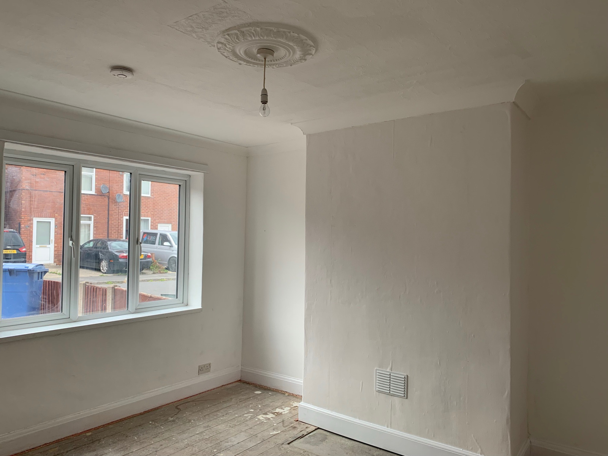
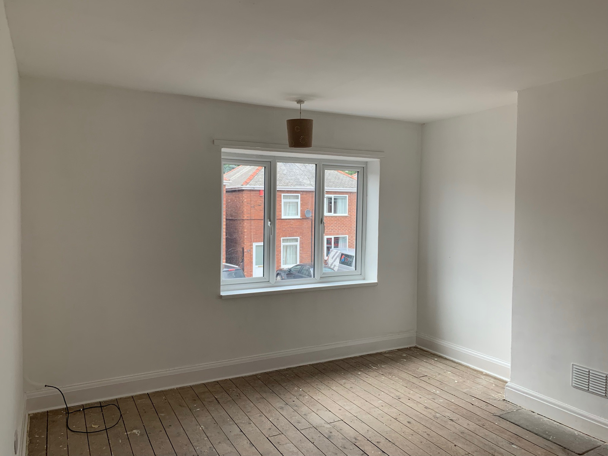
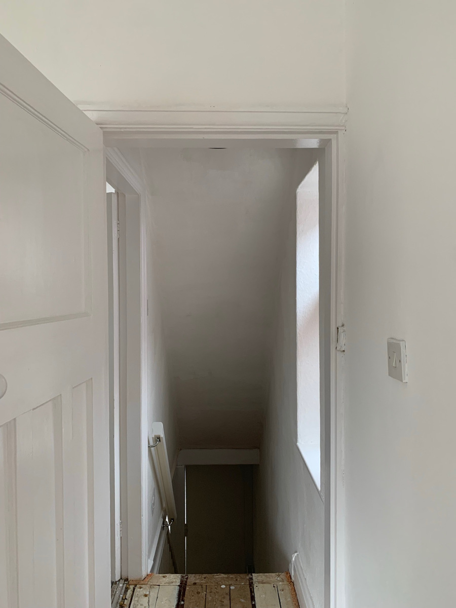
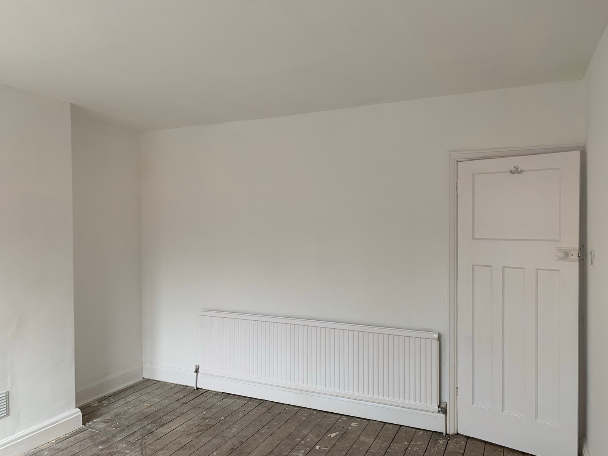
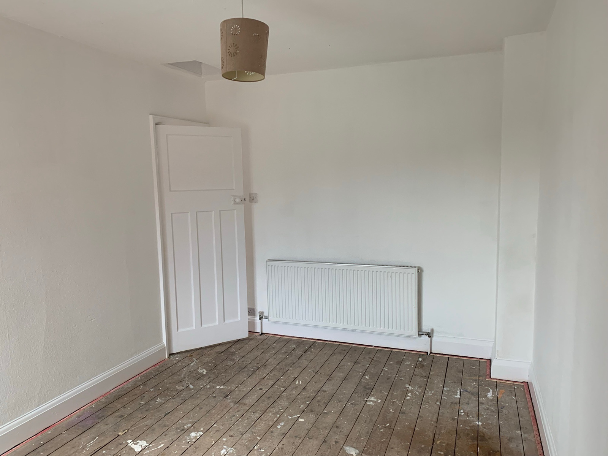
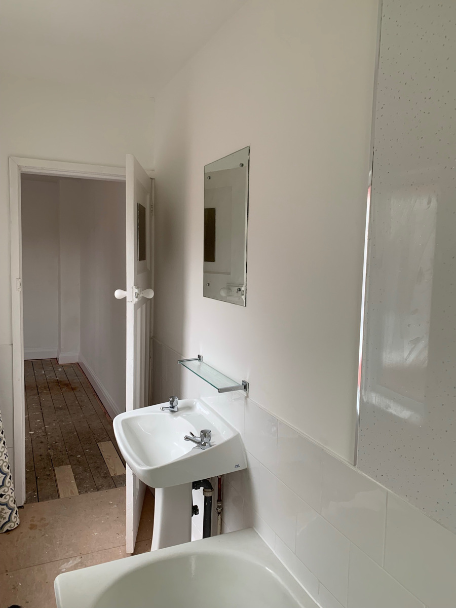
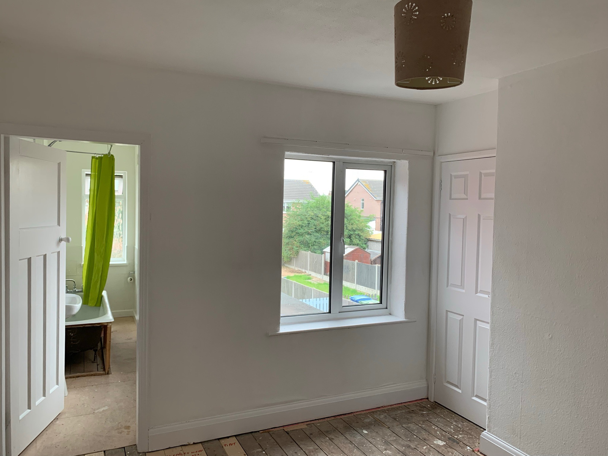
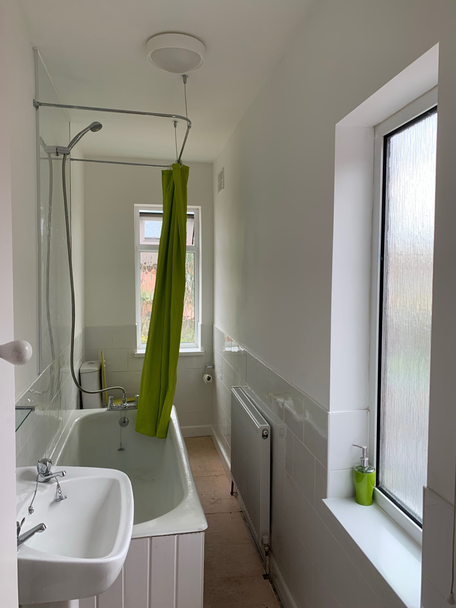
This property can be accessed from the side kitchen door or the front door that leads directly into the spacious lounge . This room is fitted with a new carpet and has a large central heating radiator. This room leads into a spacious living/dining /kitchen area of approx 30m2. Along one wall is a newly fitted dove grey gloss kitchen with oak effect worktop. There is a stainless steel oven , hob and extractor chimney, space for a washer and fridge and space for a tall fridge freezer.The floor is tiled in natural oak porcelain tiles. There is a side door from the kitchen area , a large window and french doors leading onto the south facing garden. There is an under stairs cupboard for storage. The carpeted staircase leads you to a small landing with window . The master bedroom is approx 4m x4m, with a new fitted carpet and double sockets . It overlooks the front of the property. Bedroom 2 is approx 3m x 4m with a new fitted carpet and boiler cupboard. It overlooks the garden.The bright and sunny bathroom is accessed from this bedroom. There is a white pedestal sink , large bath with overhead shower and toilet.
There is a block paved area at the front of the property with space for two cars. The rear of the property is accessed along a path . There is a paved sun terrace leading onto a long lawn, the rear garden is south facing .