3 Bedroom Detached House Let in Swadlincote, DE11
| Reference | 28734 |
| Address |
Kirkland Way, Church Gresley, Swadlincote, Derbyshire (Map Location) |
| Beds | 3 |
| Baths | 2 |
| Type | Detached house |
| Tenancy | Long term |
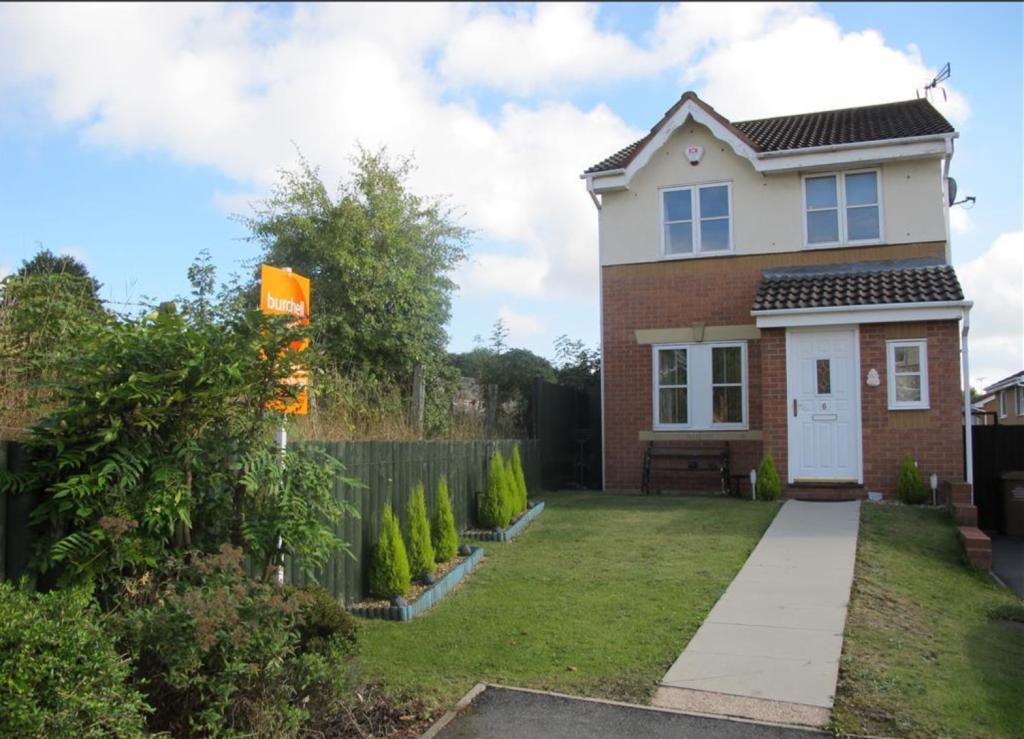
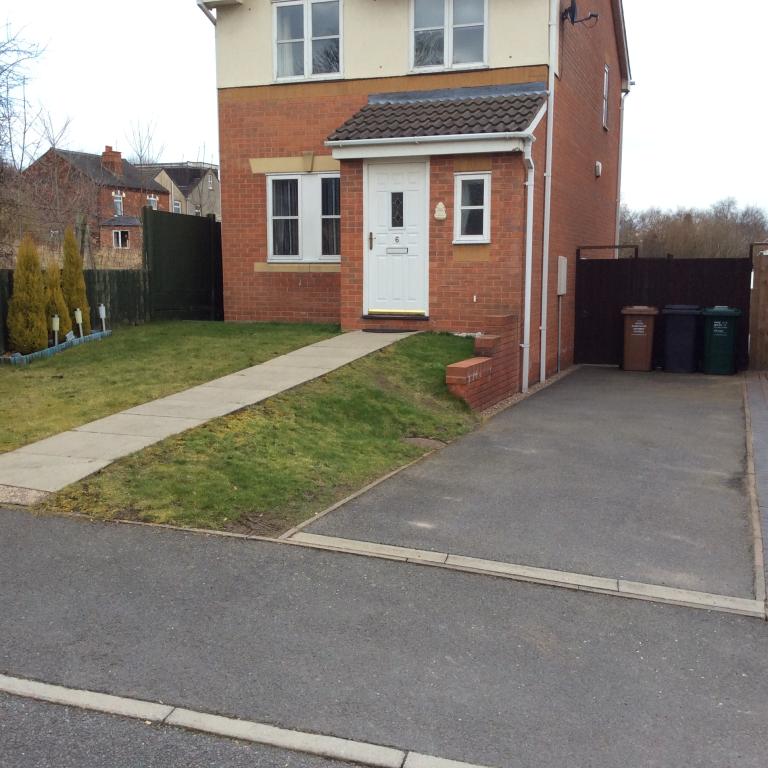
Detached 3 Bedroom Property. Sits at end of a small cul-de-sac encouraging feeling of seclusion & privacy. Lounge and kitchen/diner, downstairs WC, en-suite and family bathroom.
Description
One months deposit required, no agency fees. Applicants must pass landlord and credit referencing. No dogs permitted.
A well presented three bedroom modern detached house situated in the popular village of Church Gresley. Well positioned within the estate. The well presented living accommodation includes modern kitchen, lounge, three bedrooms including master en-suite, modern three piece family & dowstairs WC bathroom, off road parking and garden to the rear. No passing traffic due to end of cul de sac location.
DESCRIPTION
Perfect for families and professionals alike this property sits at the end of a small cul-de-sac encouraging a feeling of seclusion and privacy. This fantastic three bedroom detached property briefly comprises of an entrance hallway, cloakroom, lounge and kitchen / diner downstairs and three bedrooms, en-suite shower room and a family bathroom upstairs. Decorated to a good standard internally and the space outside is useful with access to the rear from the front and a driveway with space for two cars. The rear garden benefits from a patio area and lawned area. Situated in Church Gresley the house enjoys good commuter links and has good amenities close by.
Approach
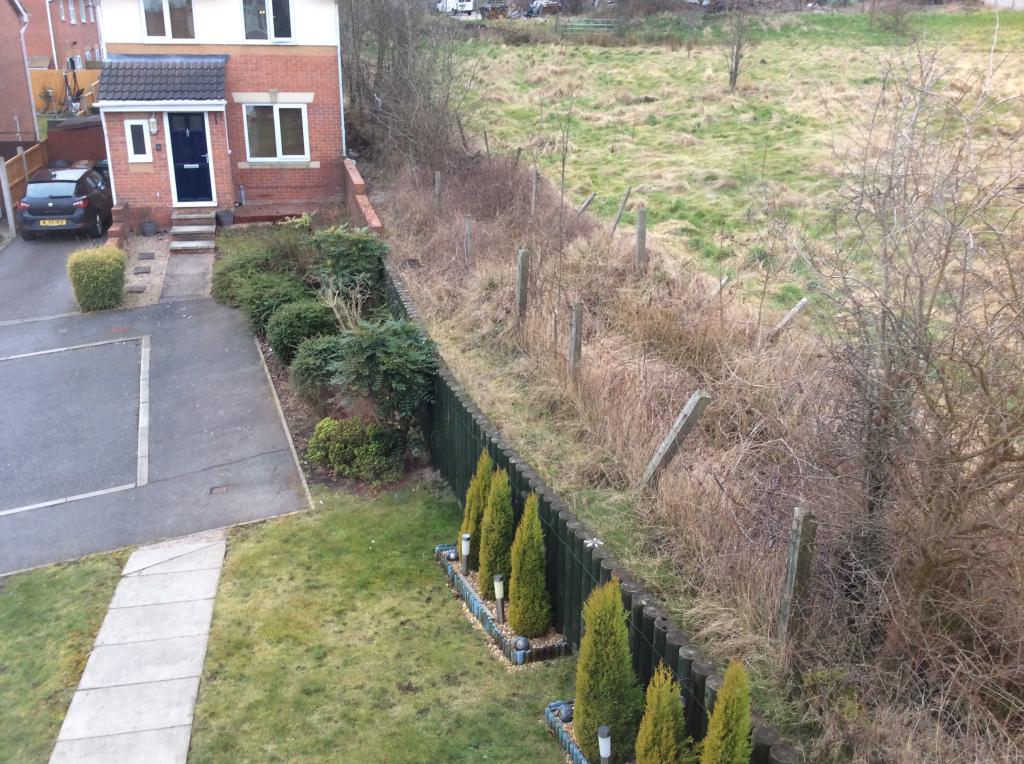
Driveway running alongside a foregarden which is mainly laid to lawn with borders. Pathway leads to the front door and there is access to the rear via a gateway.
Hallway
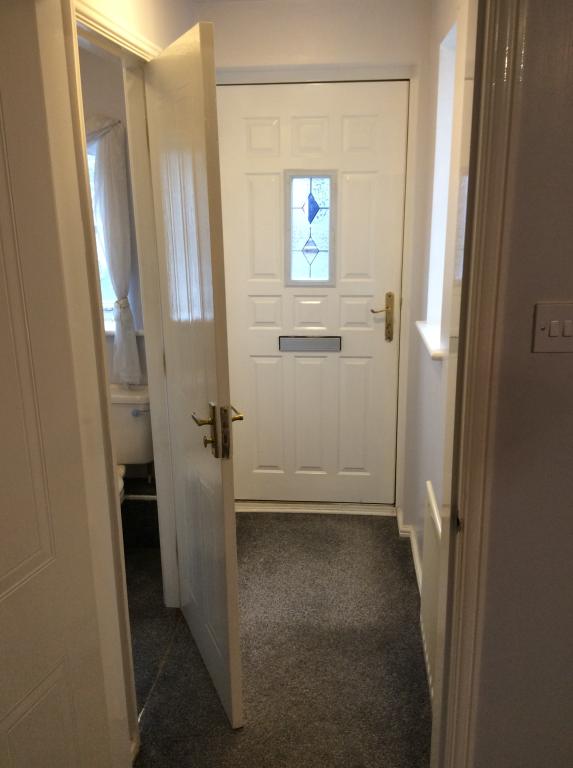
Front door with obscure glazed inset, ceiling light point, radiator, power points, obscure double glazed window to the side elevation.
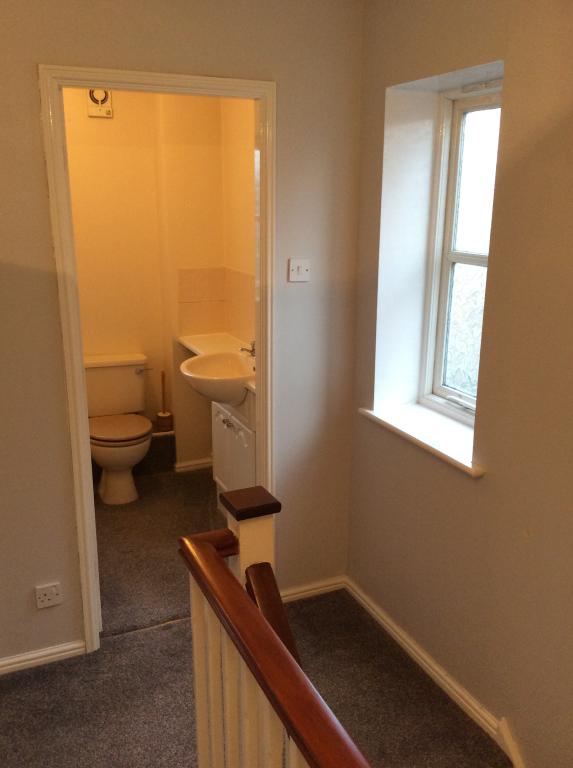
Guest W.C
Ceiling light point, obscure double glazed window to the front elevation, low level W.C, radiator, vanity unit with sink, tiled splash backs.
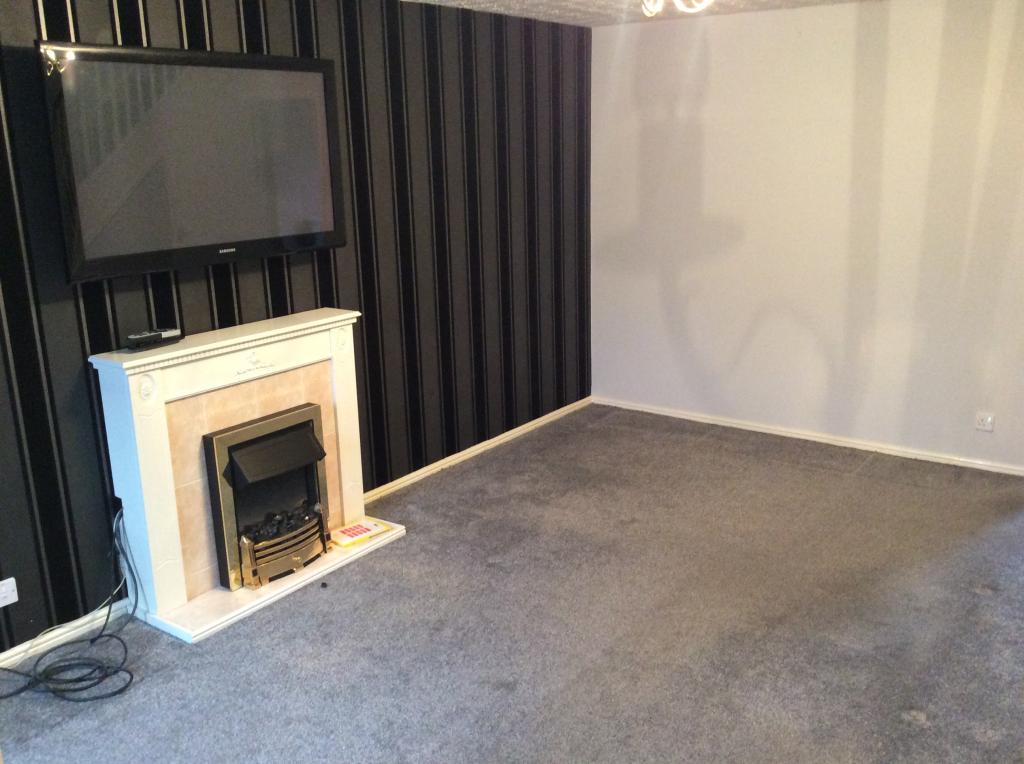
Lounge 17' 8 (into recess) x 14' 4 (into recess) ( 5.38m (into recess) x 4.37m (into recess) )
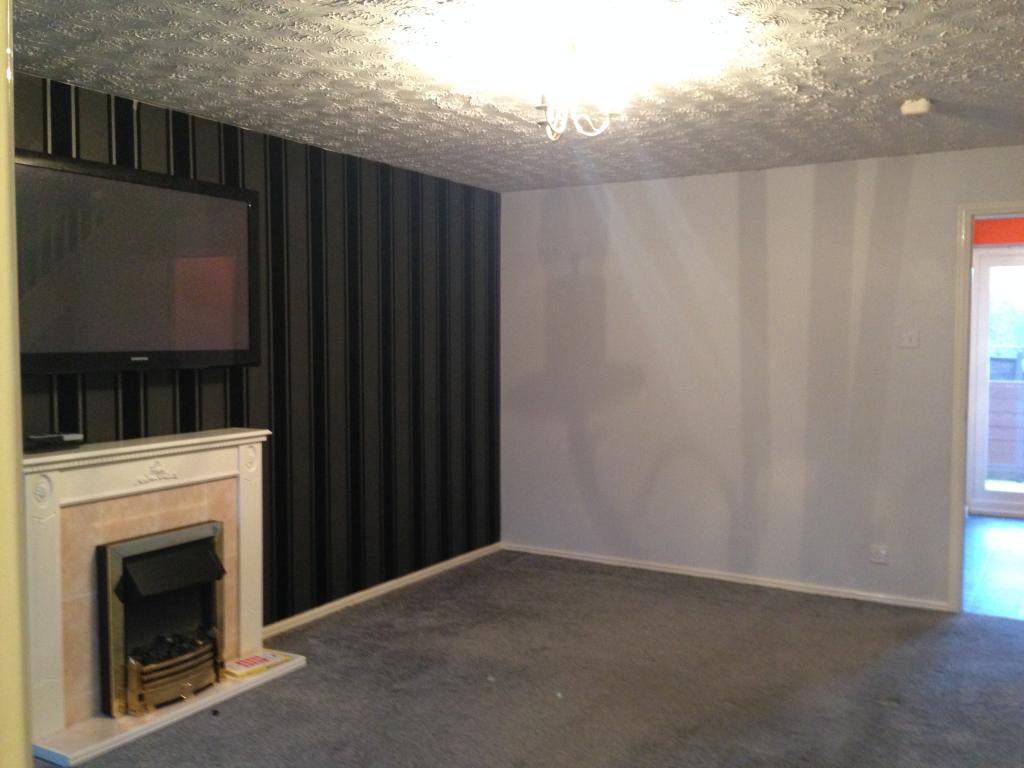
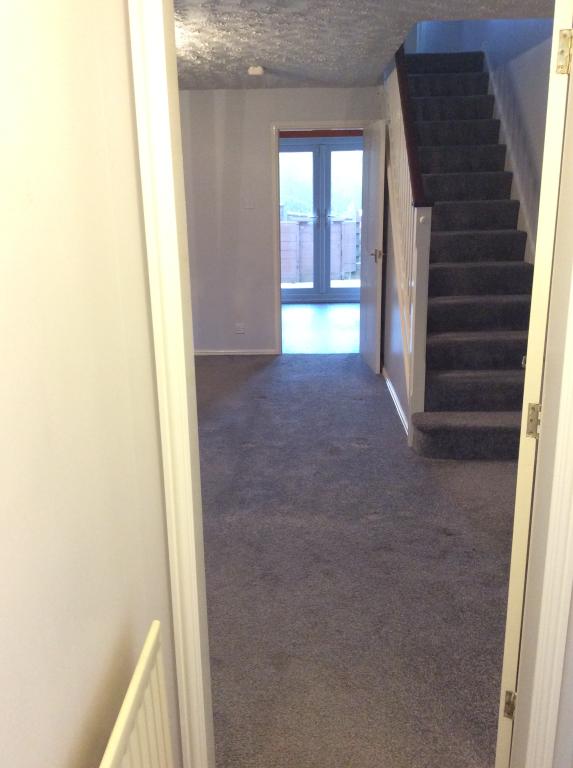
Ceiling light point, double glazed window to the front elevation, two radiators, flame effect fire sitting on a marble hearth with marble surround, power points, TV aerial point, stairs to first floor landing.
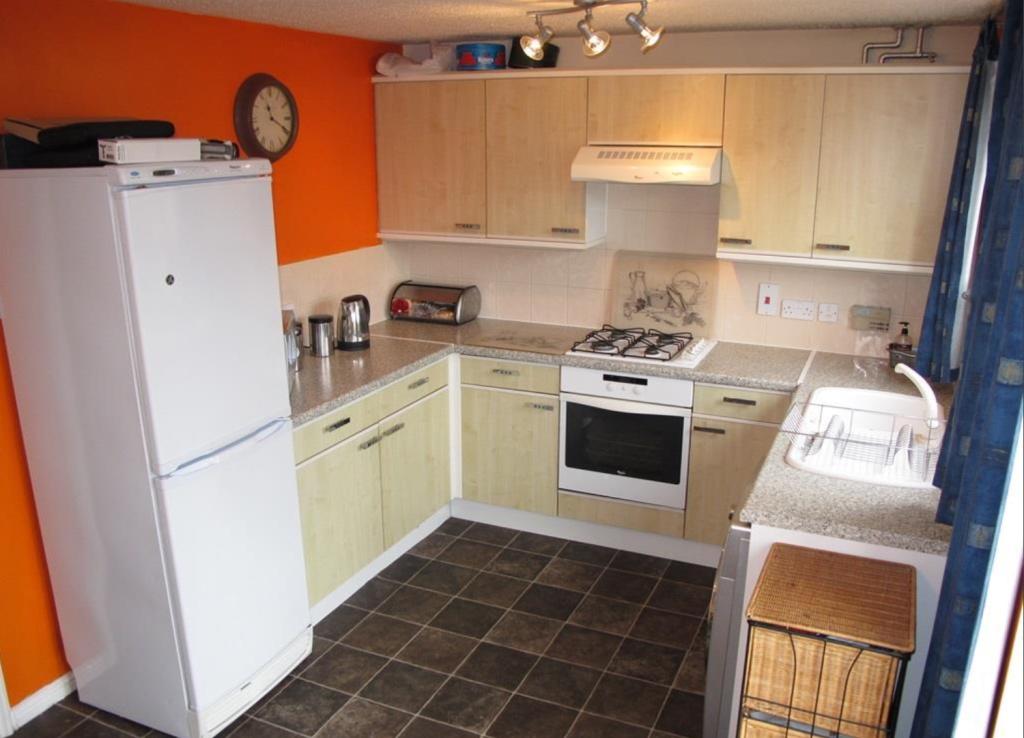
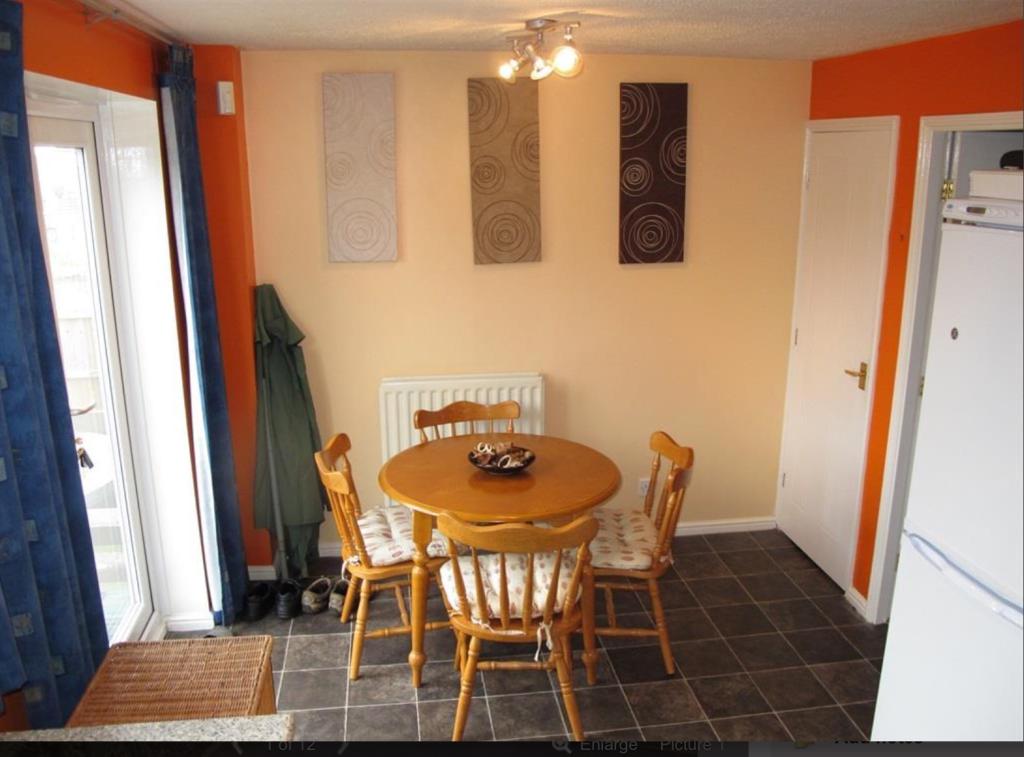
Kitchen 14' 6 x 9' ( 4.42m x 2.74m )
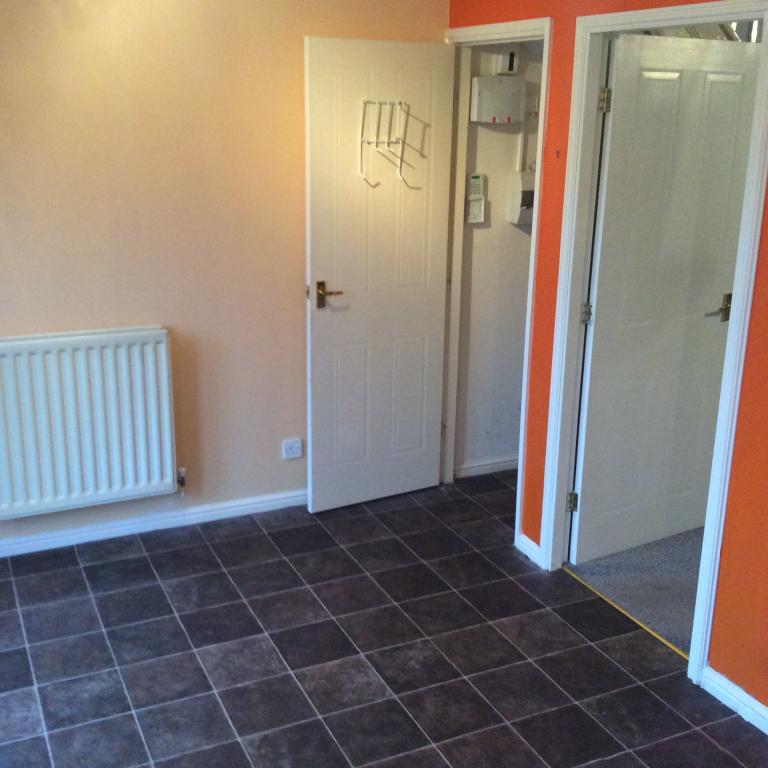
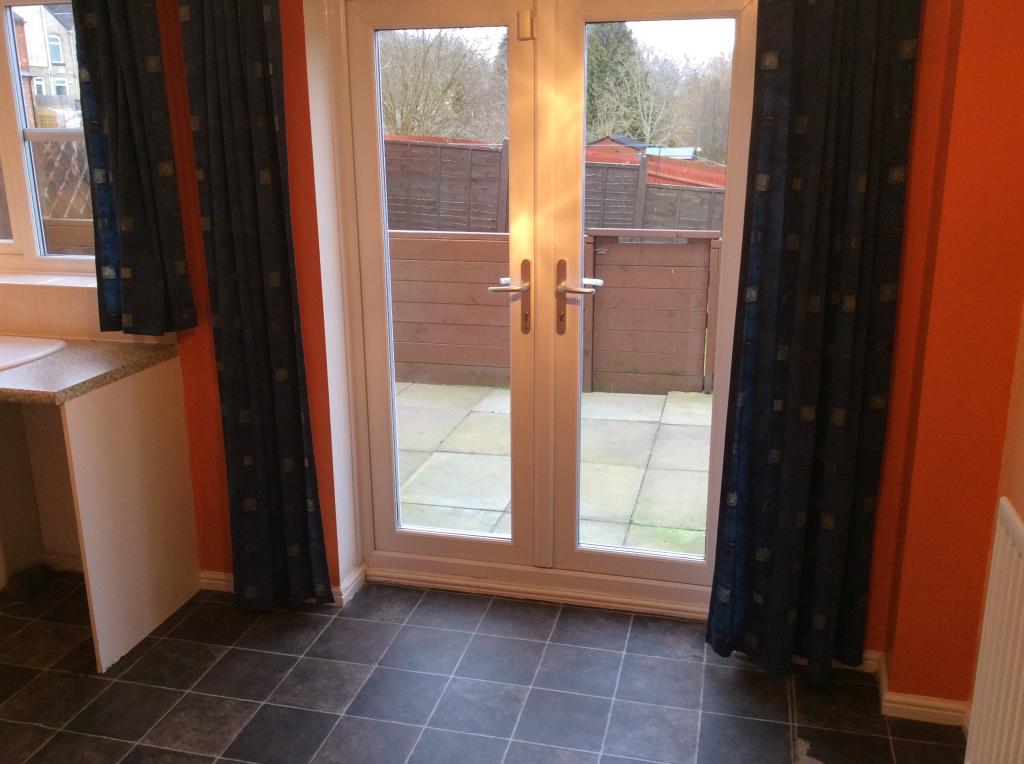
Two ceiling light points, UPVC patio doors with double glazed insets, UPVC double glazed window to the rear elevation, under stairs storage, radiator, tile effect flooring, power points, range of wall and base mounted units with work surface over, sink with drainer, four ring gas hob, oven, space and plumbing for a washing machine, space for fridge, tiled splash backs.
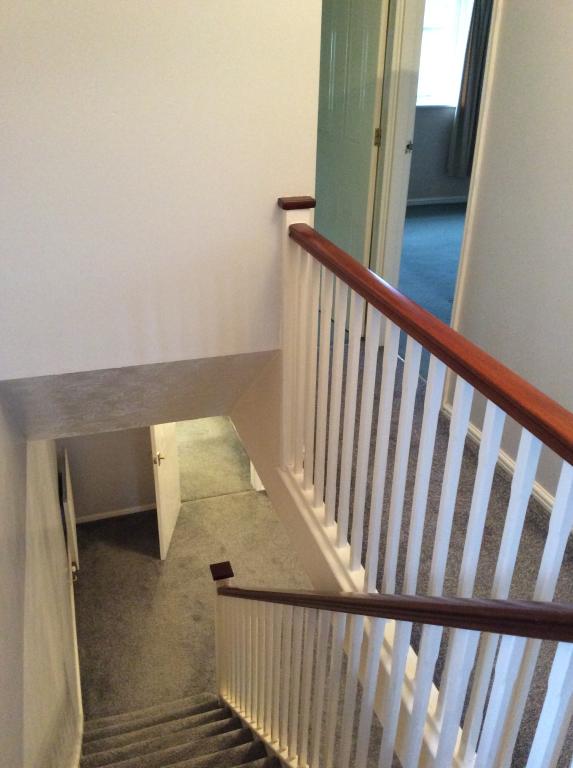
First Floor Landing
Ceiling light point, loft access, double glazed window to the side elevation, power points, over stairs storage holding water tank.
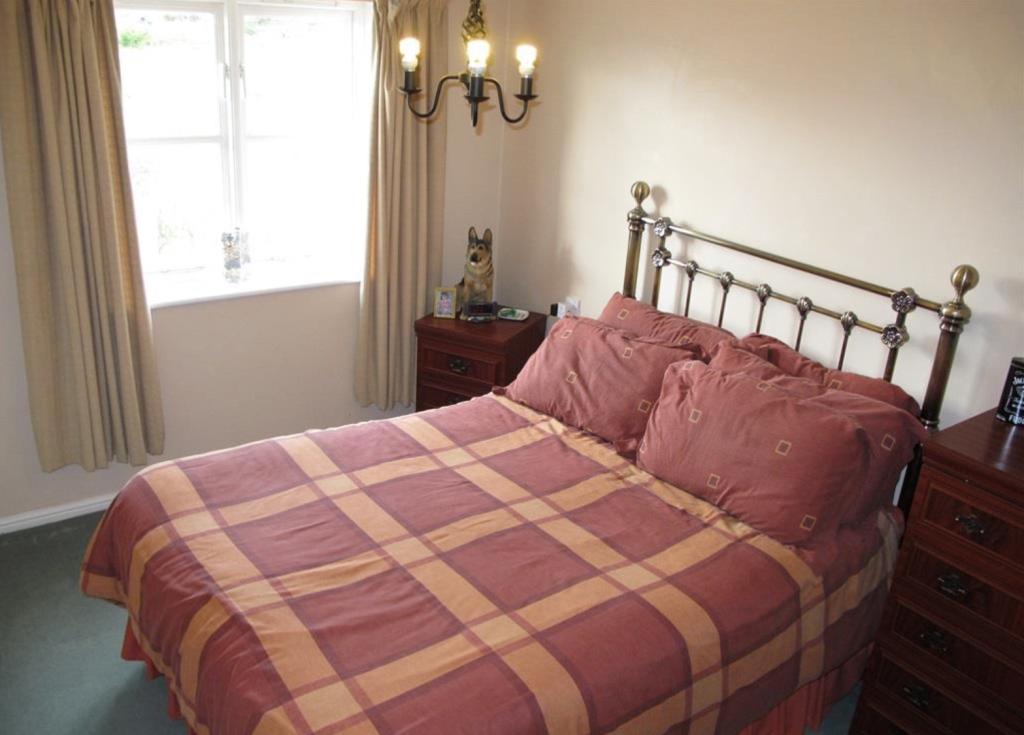
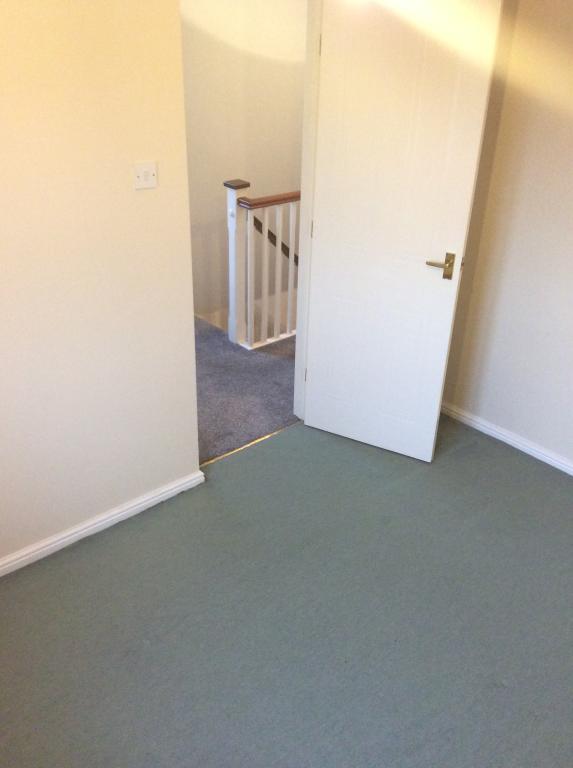
Bedroom One 11' 6 (plus recess) x 8' 6 ( 3.51m (plus recess) x 2.59m )
Ceiling light point, double glazed window to the front elevation, radiator, power points
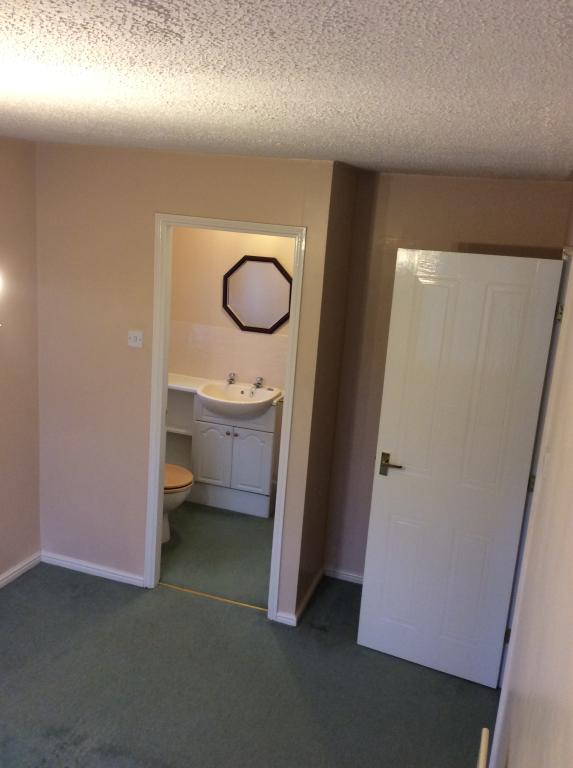
Ensuite
Ceiling light point, obscure double glazed window to the side elevation, radiator, low level W.C, vanity unit with sink, tiled splash backs, fully tiled shower cubicle.
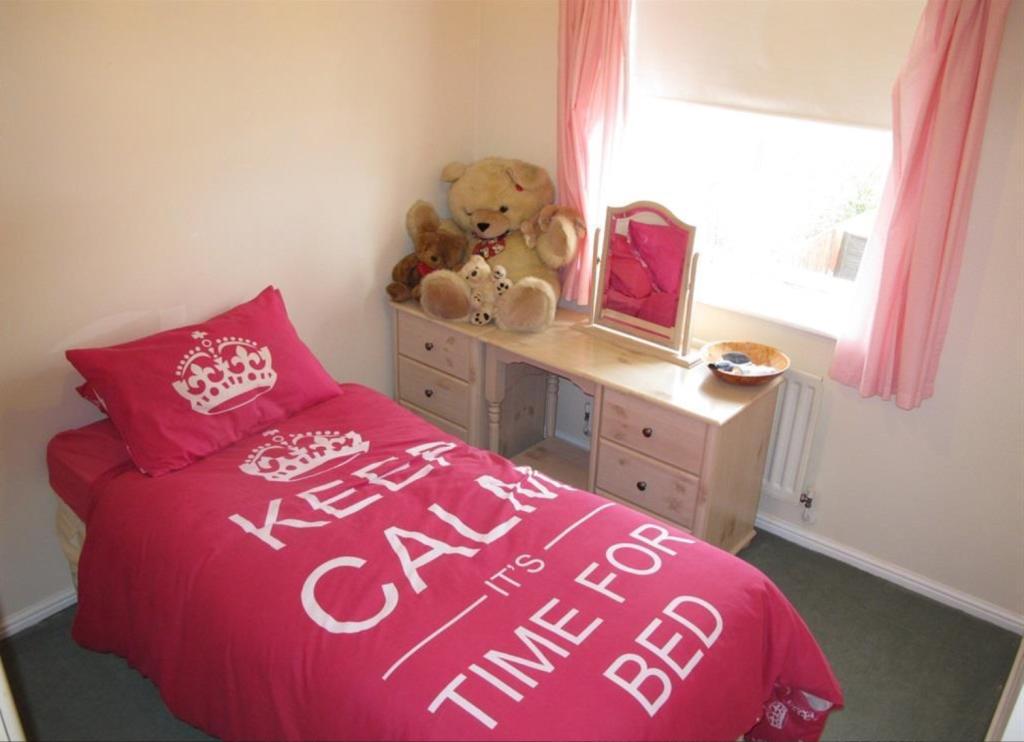
Bedroom Two 10' 5 x 8' 2 (plus door recess) ( 3.18m x 2.49m (plus door recess) )
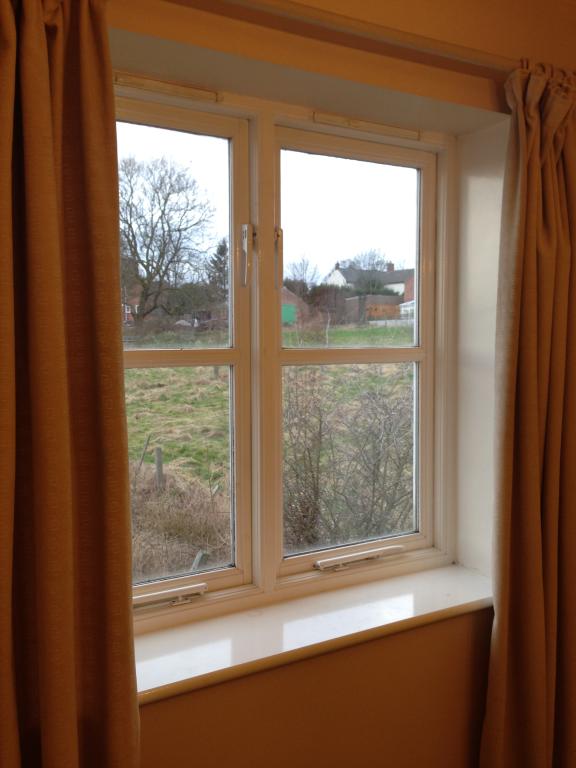
Ceiling light point, double glazed window to the rear elevation, radiator, power points.
Bedroom Three 8' 8 x 5' 9 ( 2.64m x 1.75m )
Ceiling light point, double glazed window to the front elevation, radiator, power points
Bathroom
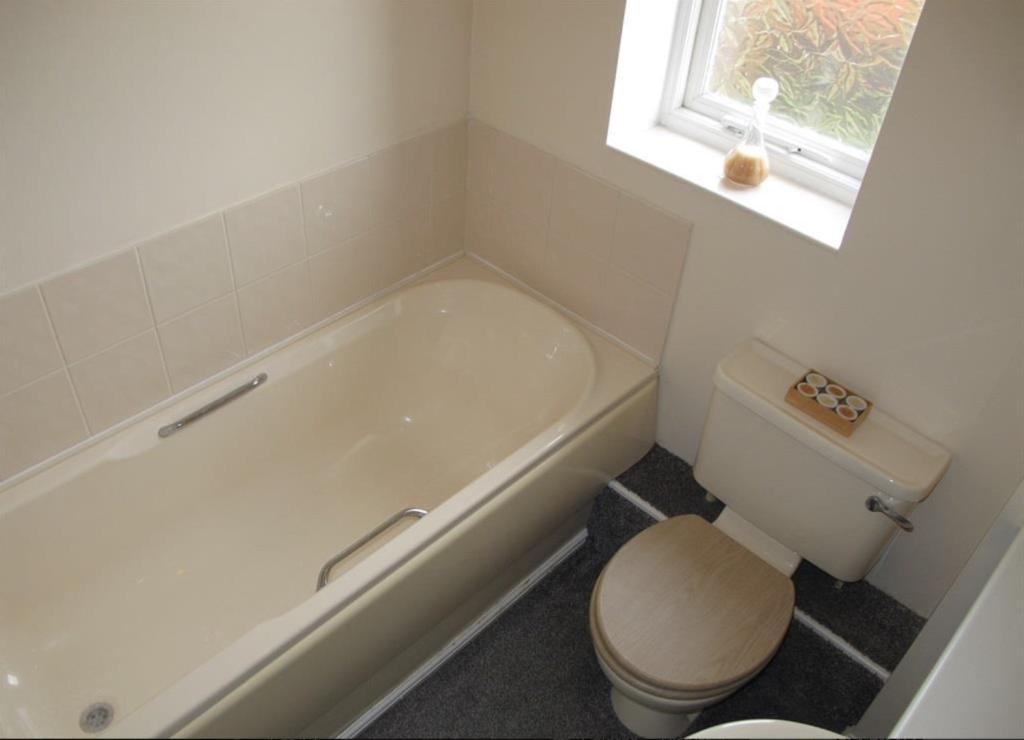
Ceiling light point, obscure double glazed window to the rear elevation, low level W.C, vanity unit with sink, bath, tiled splash backs, shaver point.
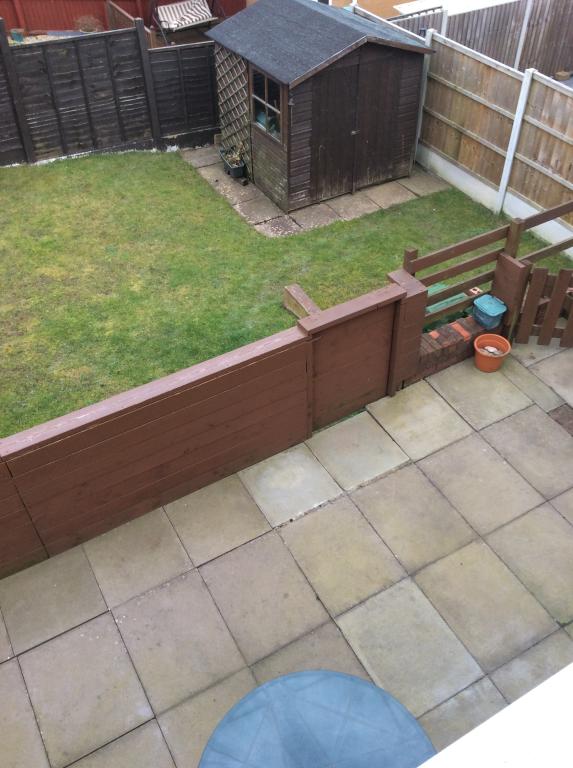
Rear Garden
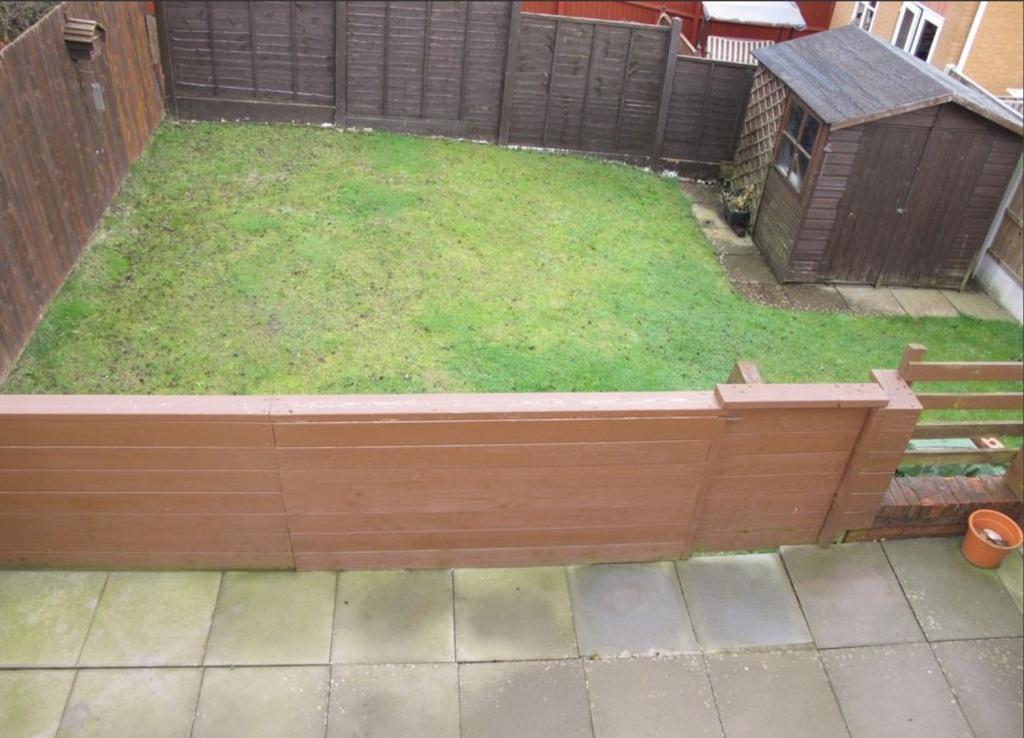
Patio Area, lawned area, area for shed, fencing to boundary, access to front via gateway.