2 Bedroom Apartment Let in Woodford Green, IG8
| Reference | 28541 |
| Address |
Sutherland House, Rosebury Square, Woodford Green (Map Location) |
| Beds | 2 |
| Baths | 2 |
| Type | Apartment |
| Tenancy | Negotiable |
Reduced and a bargain at £1645 2 Dble Beds with Built in wardrobes En-suite Family bathroom/ensuite Kitchen Diner Gas Heating DGlazed security entrance Large Lounge
Description
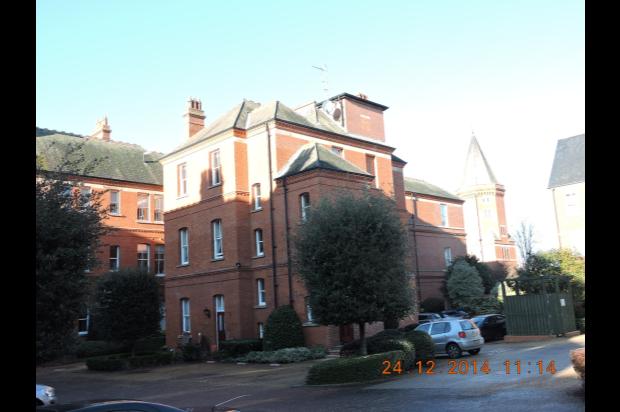
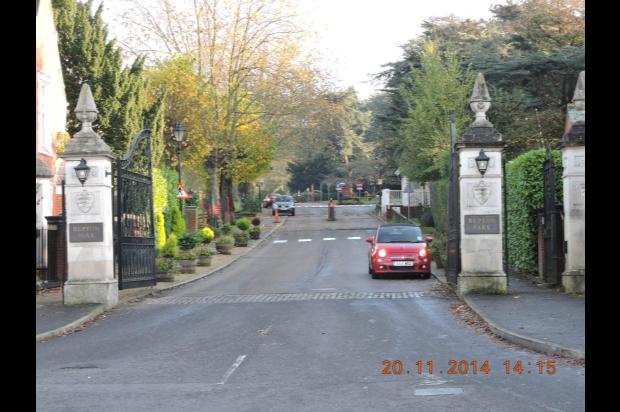
Sutherland House Repton Park Woodford Green.
We are pleased to market this luxury 2 bed Apartment on this pristine Development at Repton Park.
Communal Grounds, Access to local amenities. Major Road networks nearby. M11 A406 M25.
The development is select and Quiet. It offers residents tranquility and comfort not normally found in apartment developments.
It has commanding views of surrounding Countryside
Excellent public transport links via nearby Central line Stations of Chigwell, Loughton
Key Features
2 large Double Bedrooms With built in Wardrobes
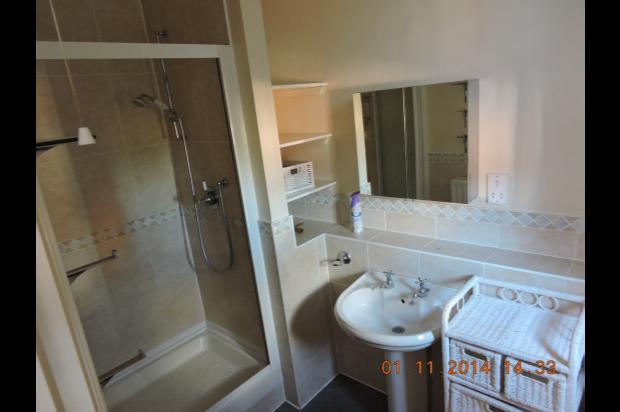
1 Stylish En-suite with large Shower cubicle
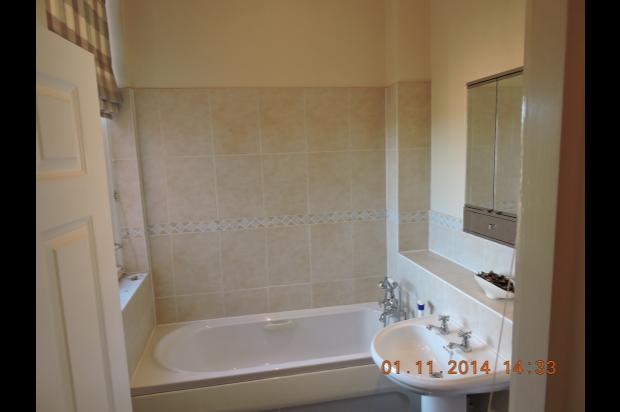
Separate Family bathroom
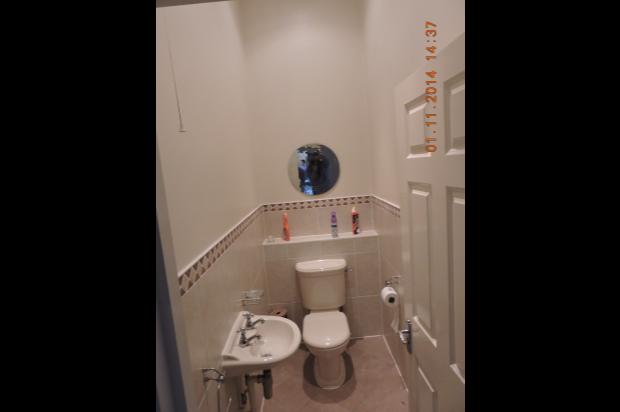
Cloakroom with 3rd toilet
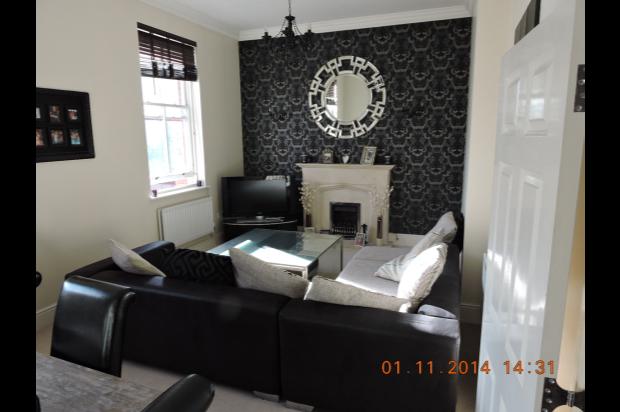
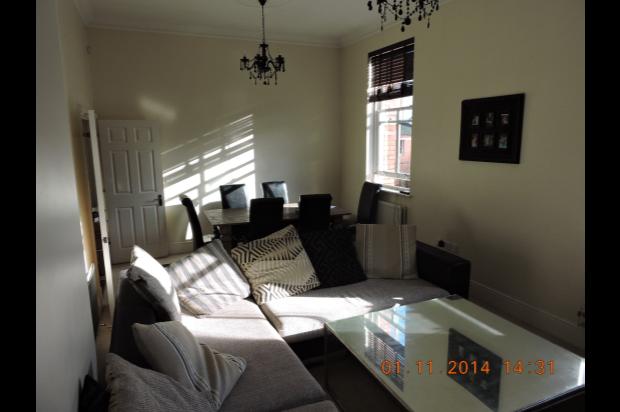
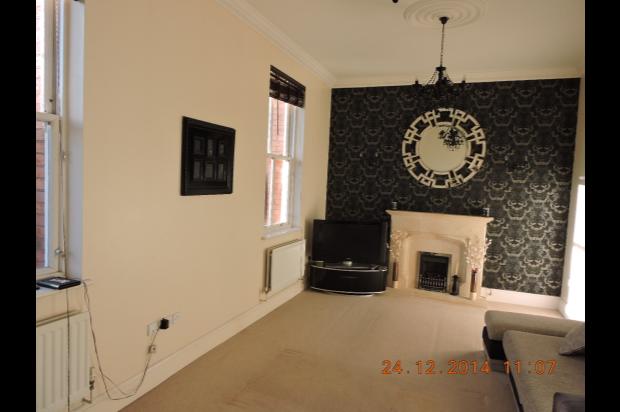
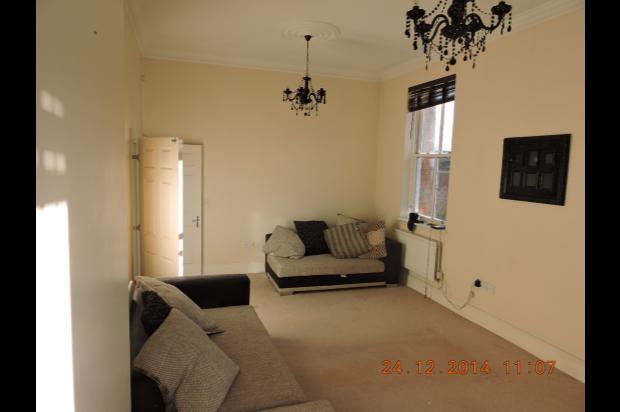
1 large lounge reception room with feature wall and fireplace
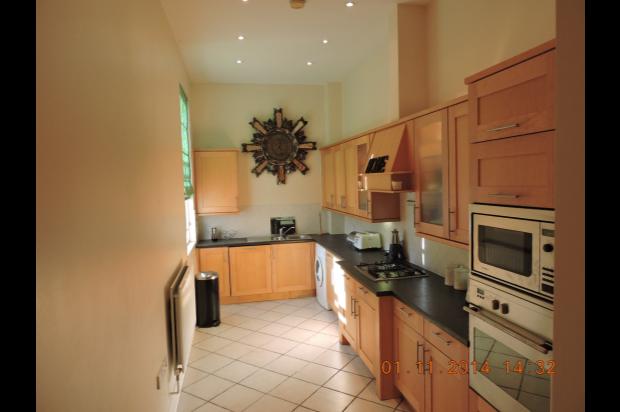
Large Kitchen Diner
Double Glazed Sash Windows
Gas Central heating
Large hall with 2 storage cupboards
Spacious reception Entrance
Videophone entrance system
Gated and security controlled with a 24 hour Concierge
Allocated parking 1 space nearby visitor parking
The property is situated on the second floor with commanding views. There is a security and videophone entrance system serving . The stairway leading to the front door is wide airy and light. The floor is carpeted.
Front door leading to :-
Spacious Hall
Various rooms off. Ceramic tiled floor. Two storage cupboards. Radiator.
Lounge
Double doors leading to spacious lounge with character high Ceilings. Feature fireplace at one end. Feature wall
Two double glazed windows . Radiator.
Modern décor, Beize Carpet
Kitchen/Diner
Luxury Kitchen with Beech Coloured units ample work tops and sockets
Double glazed window.
Radiator
Space for table.
Luxury stainless steel oven, microwave and Gas Hob.
Integrated Dishwasher,
Washing Machine
Integrated Fridge Freezer.
Main Bedroom
Large main Bedroom with High Ceiling
Built in wardrobe
Stylish En-suite with large shower, toilet and basin.
Modern Décor with carpet
Radiator
Double Glazed window
2nd Bedroom
Spacious bedroom
High Ceilings
Built in Wardrobe
Radiator
Double Glazed window.
Bathroom
Separate Family Bathroom comprising of a paneled full length bath with Shower head off of taps
Pedestal Basin
Toilet
Radiator
Towel rail
DG Window
Cloakroom Toilet
3rd Toilet
Washbasin.
Deposit /References required
Fees apply
Commercial vehicles are not permitted on the development (lease condition)
No smokers
The property would suit professional persons.
Housing Benefit not considered.
No pets
Rent 1645 PCM.