2 Bedroom Terraced House Let in Barnsley, S71
| Reference | 28441 |
| Address |
Twibell Street, Barnsley, S71 1DG (Map Location) |
| Beds | 2 |
| Baths | 1 |
| Type | Terraced house |
| Tenancy | Long term |
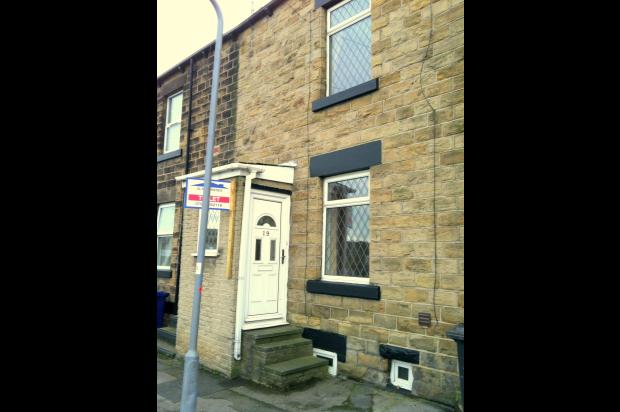
Deceptively spacious stone fronted 2 bed terrrace house. Larger than average with living room and seperate dining room, porch and kitchen extension, 2 double beds & converted attic
Description
Deceptively spacious well appointed stone fronted 2 bed terrrace house. Extensively refurbished, including new energy efficient boiler, new plasterwork, new bathroom & redecorated throughout. GCH & Double Glazed throughout.
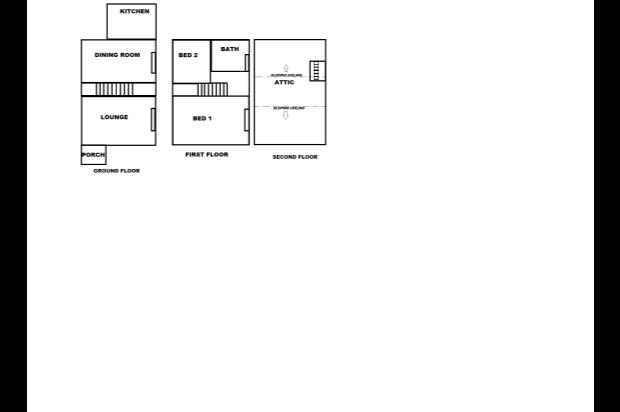
Larger than average with living room and seperate dining room, entrance porch and kitchen extension, 2 double bedrooms, bathroom, converted attic, cellar and enclosed rear yard.
2 minutes walk from Asda and local amenities, 5 minutes walk to bus & train transport links and town centre.
Property comprises of:
Entrance Porch
Upvc double glazed door to front & Upvc diamond leaded window, white wood panelling to walls and laminate flooring.
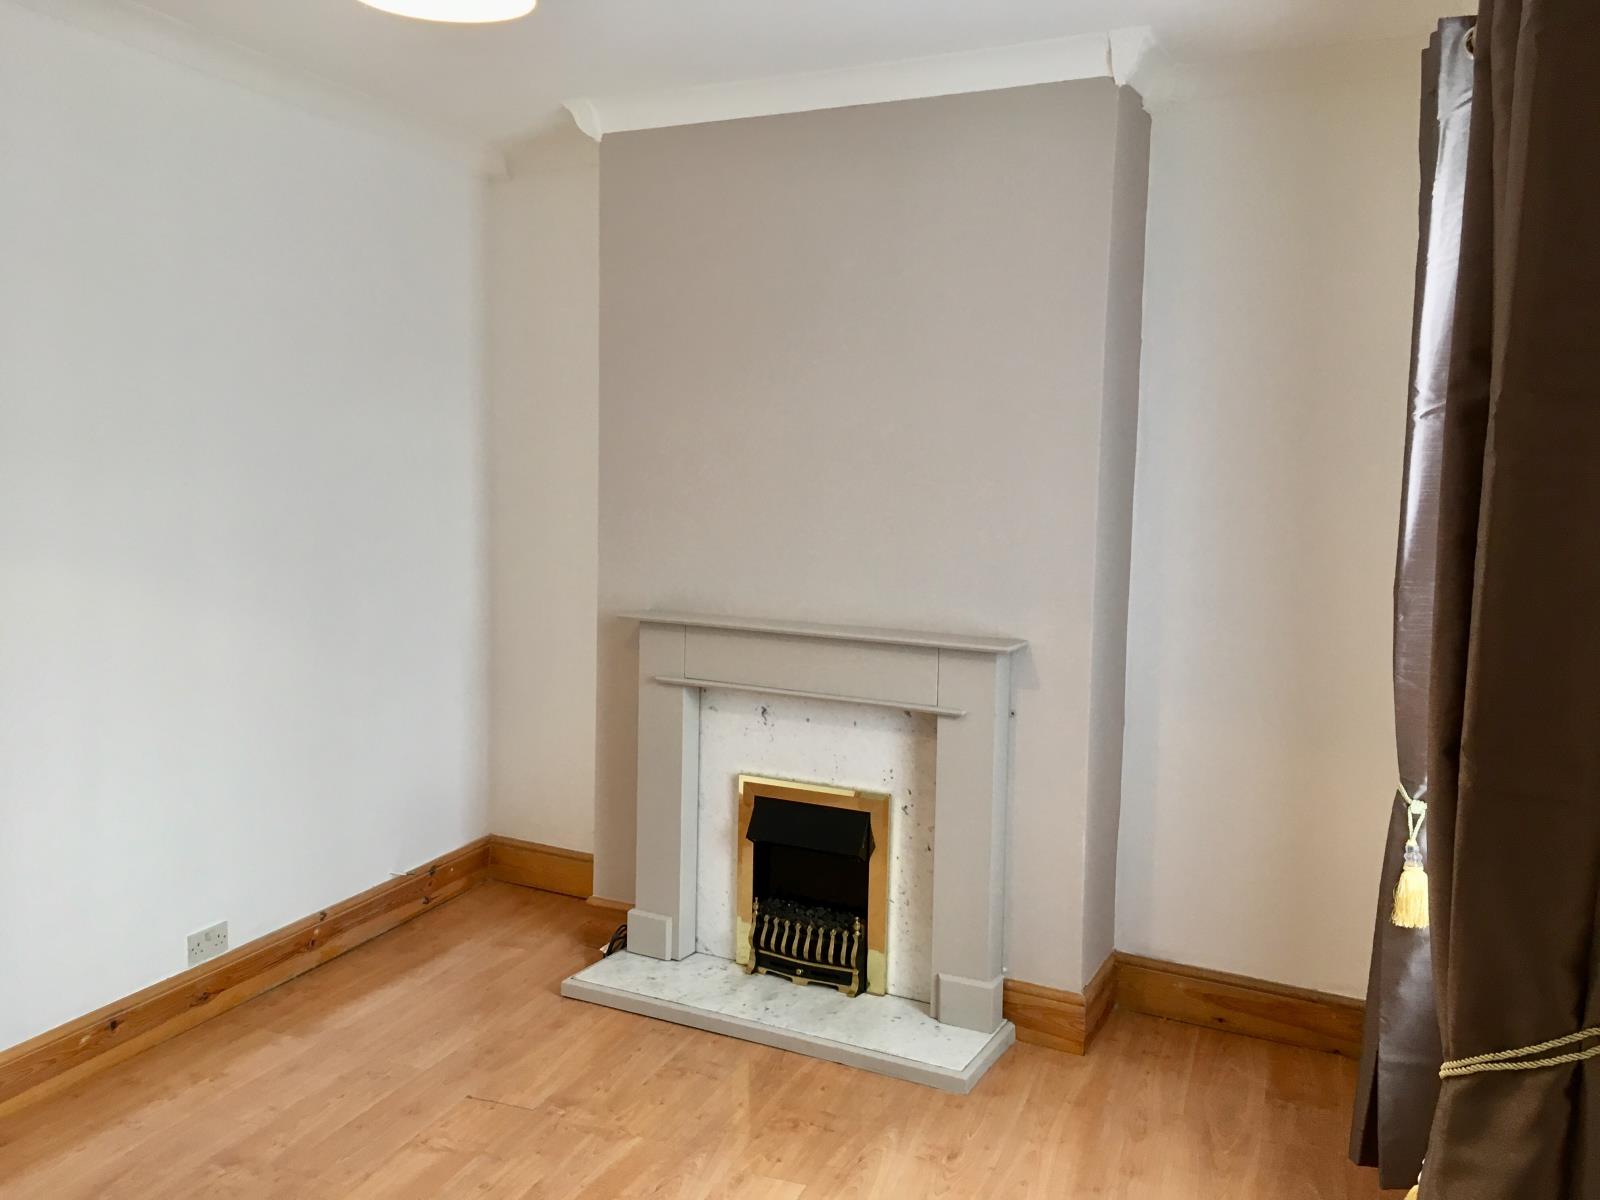
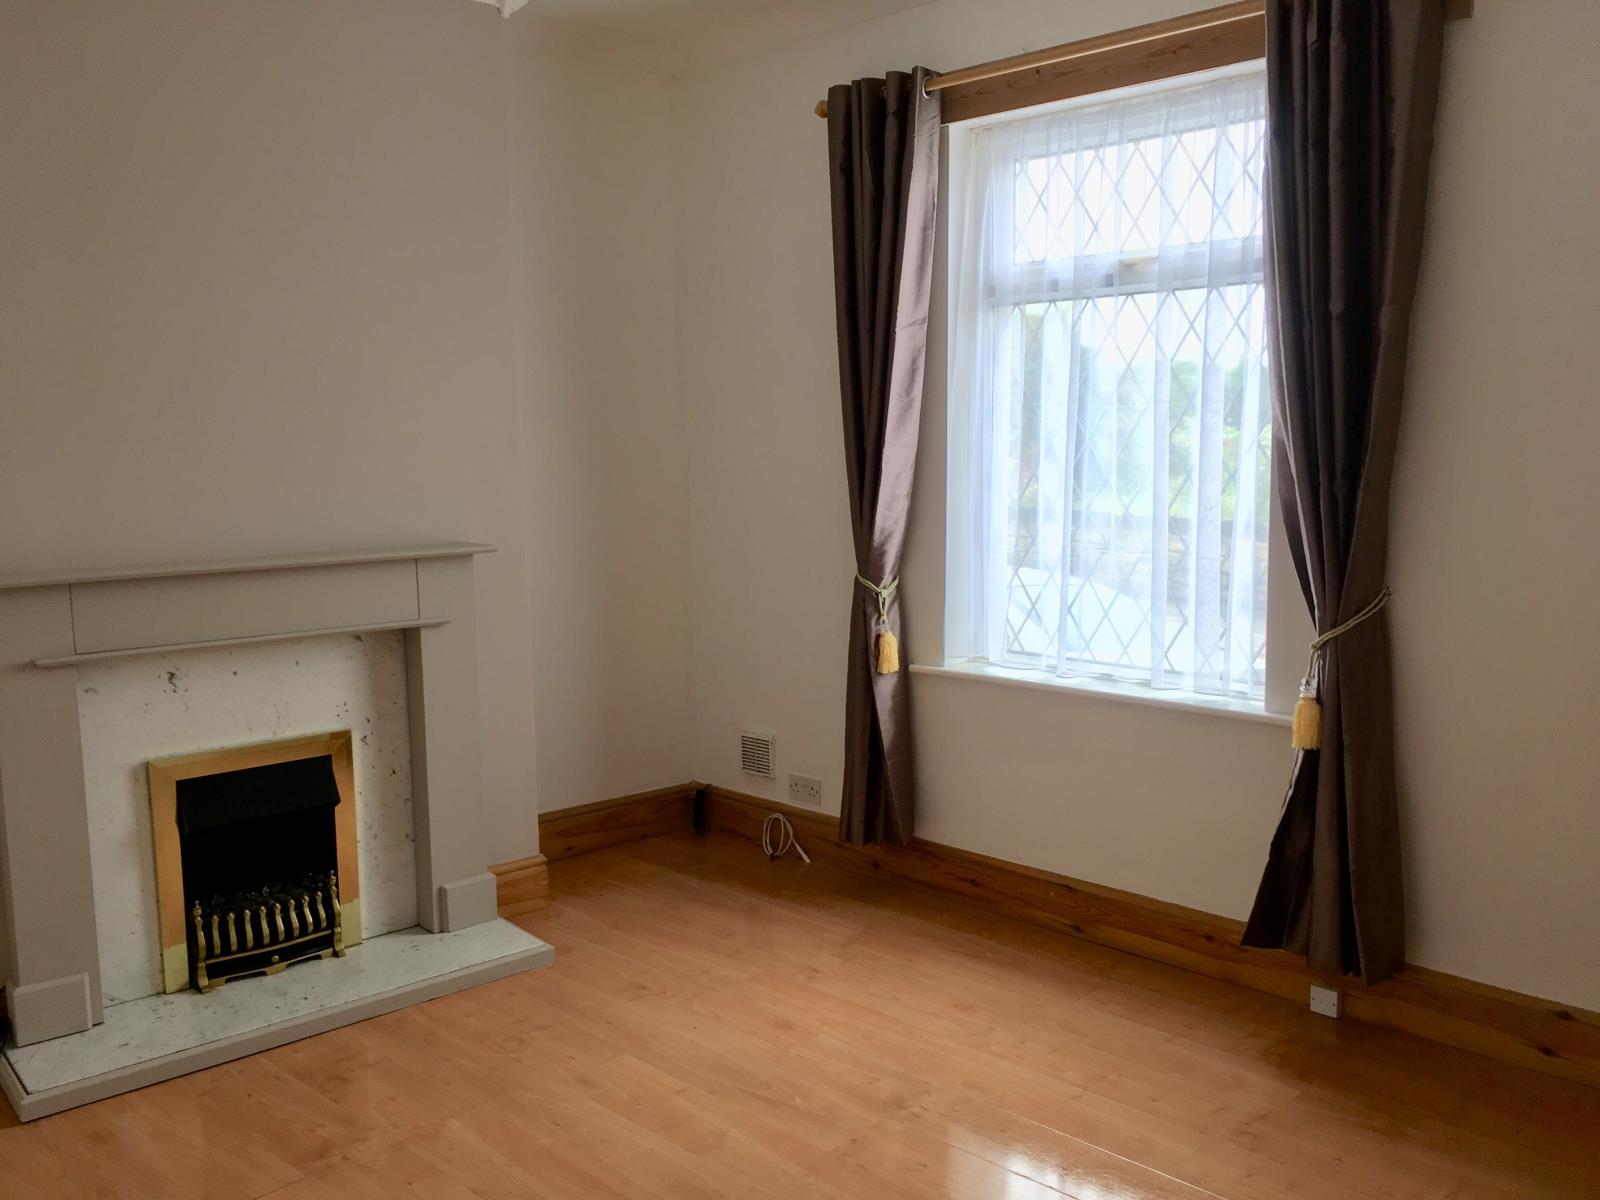
Living Room
14.4 ft x 10.9 ft
Having an electric fire with modern wooden & marble effect feature fireplace. Laminate flooring, central heating radiator, upvc diamond leaded window to front, new curtains.

Dining Room / 2nd Living Room
13.11 ft x 12.11 ft
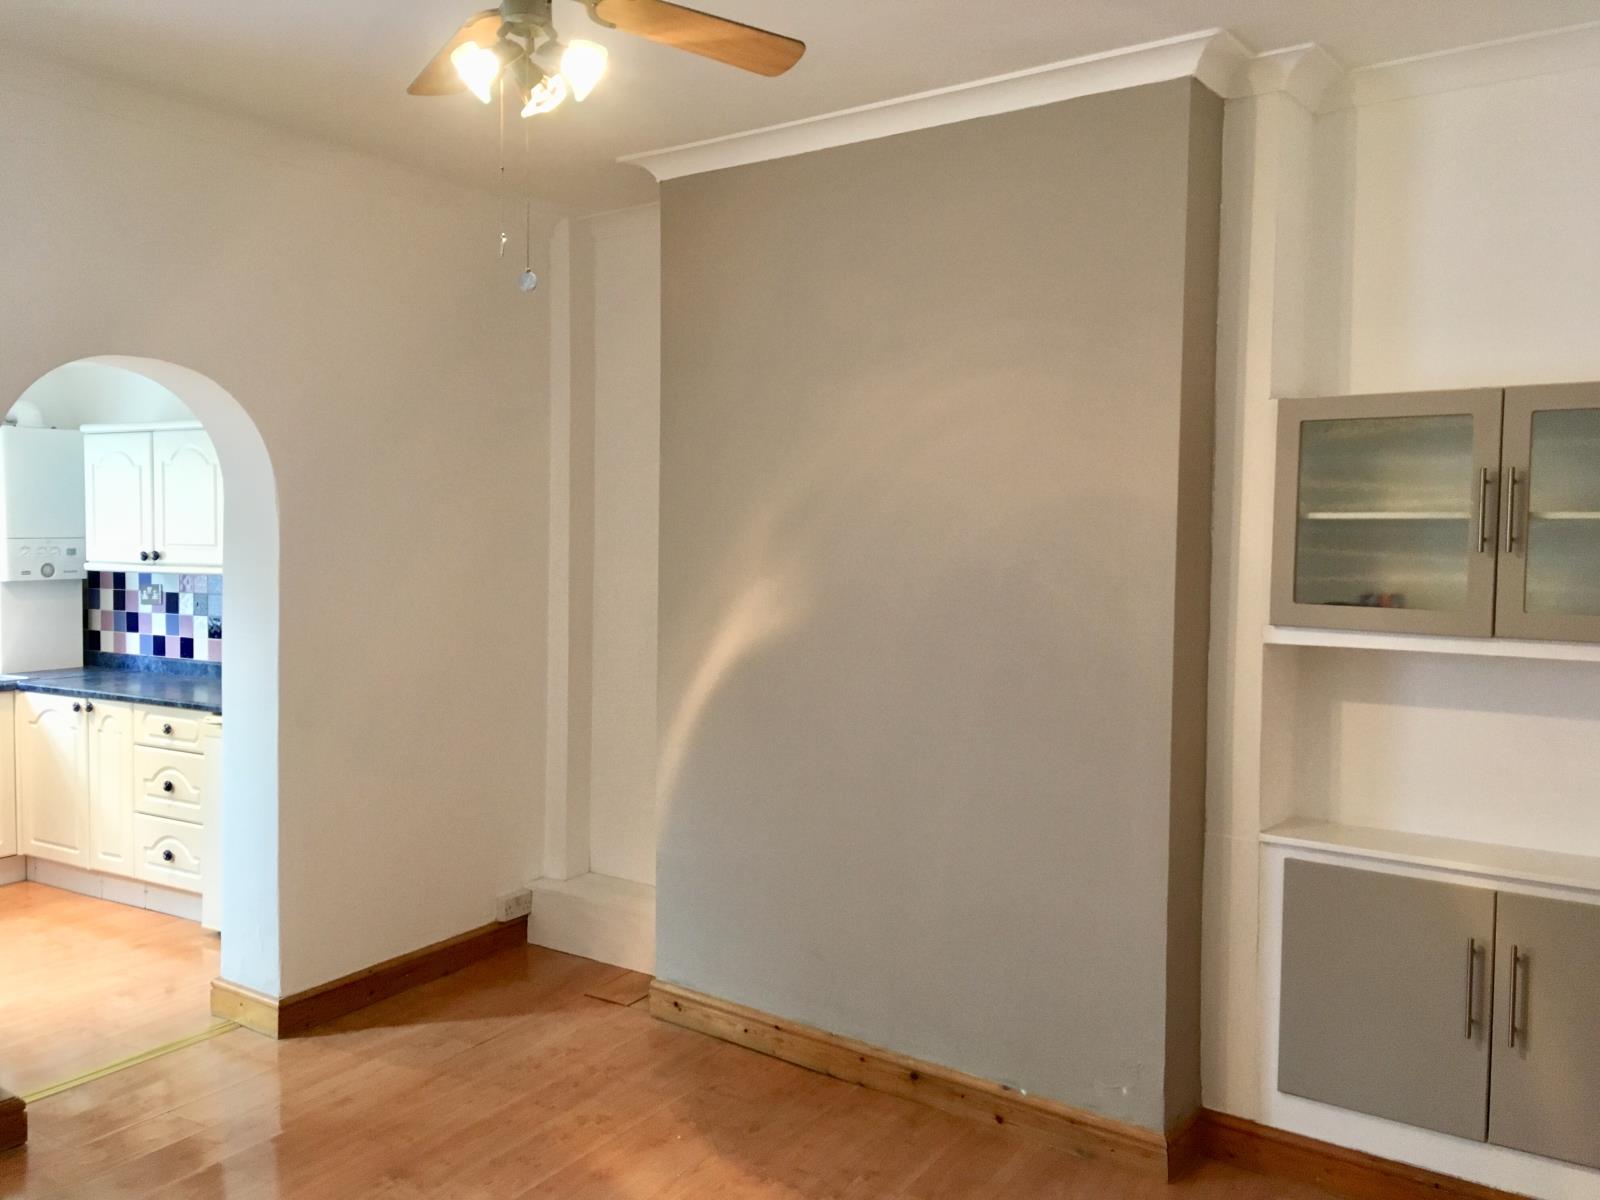

Archway leads to kitchen. Central heating radiator, triple light fitting with fan incorporated. Laminate flooring, feature cupboards & upvc diamond leaded window to rear of property.
Kitchen
9 ft x 8.9 ft
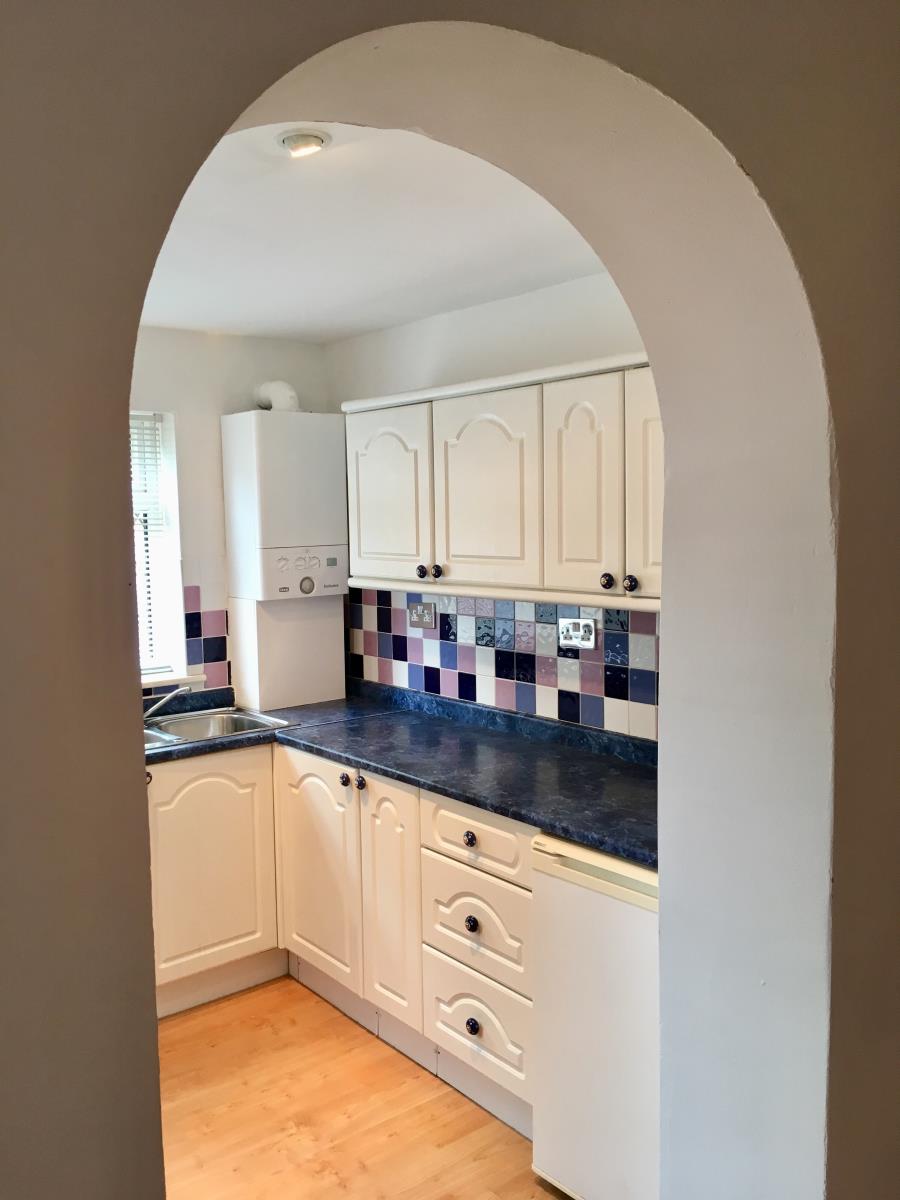
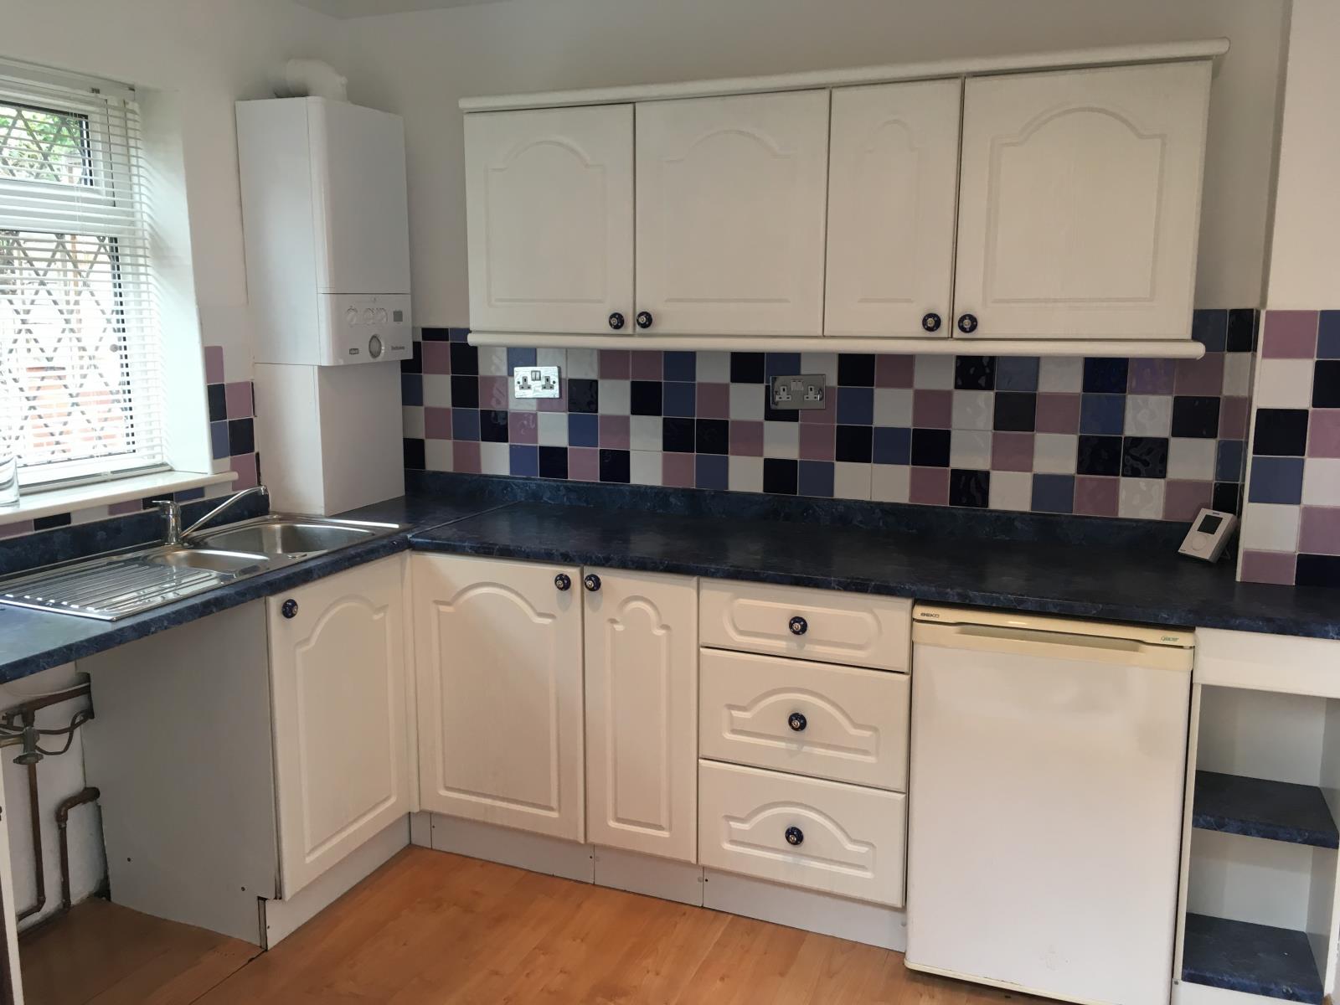
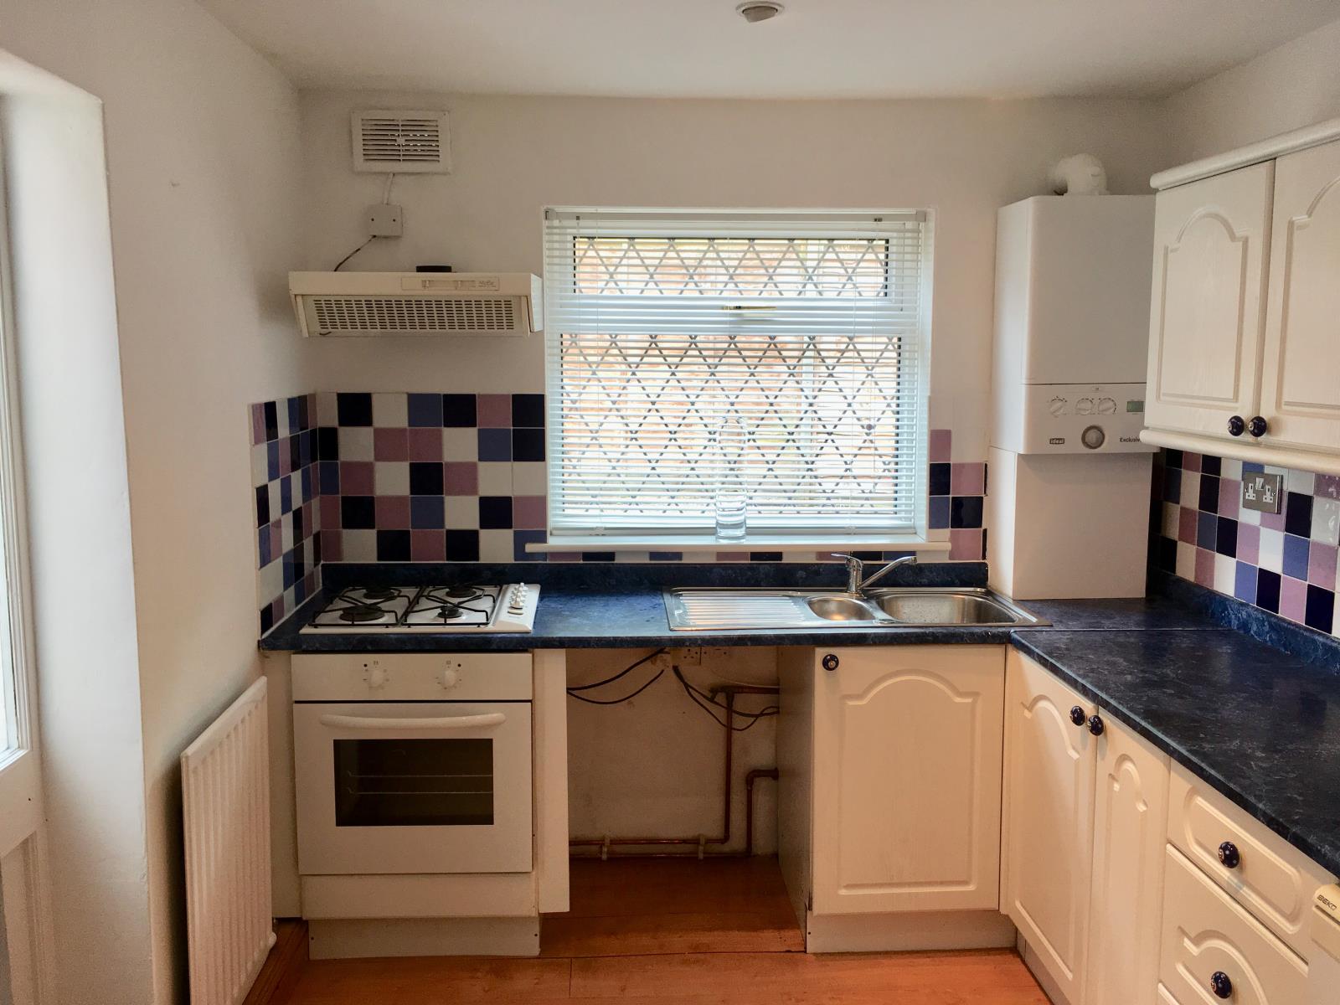
The kitchen has a range of white wall & base units, 4 ring built gas hob, cooker hood over and built in electric oven. New energy efficient combi boiler with remote thermostat. With undercounter fridge and plumbing for automatic washing machine. Laminate flooring & central heating radiator. Upvc window to rear and side entrance door with glass panel which enters into the rear yard.
Stairs
Fully carpeted in charcoal grey quality carpet.
Landing
Fully carpeted in charcoal grey quality carpet. Access to roof space via loft ladder.
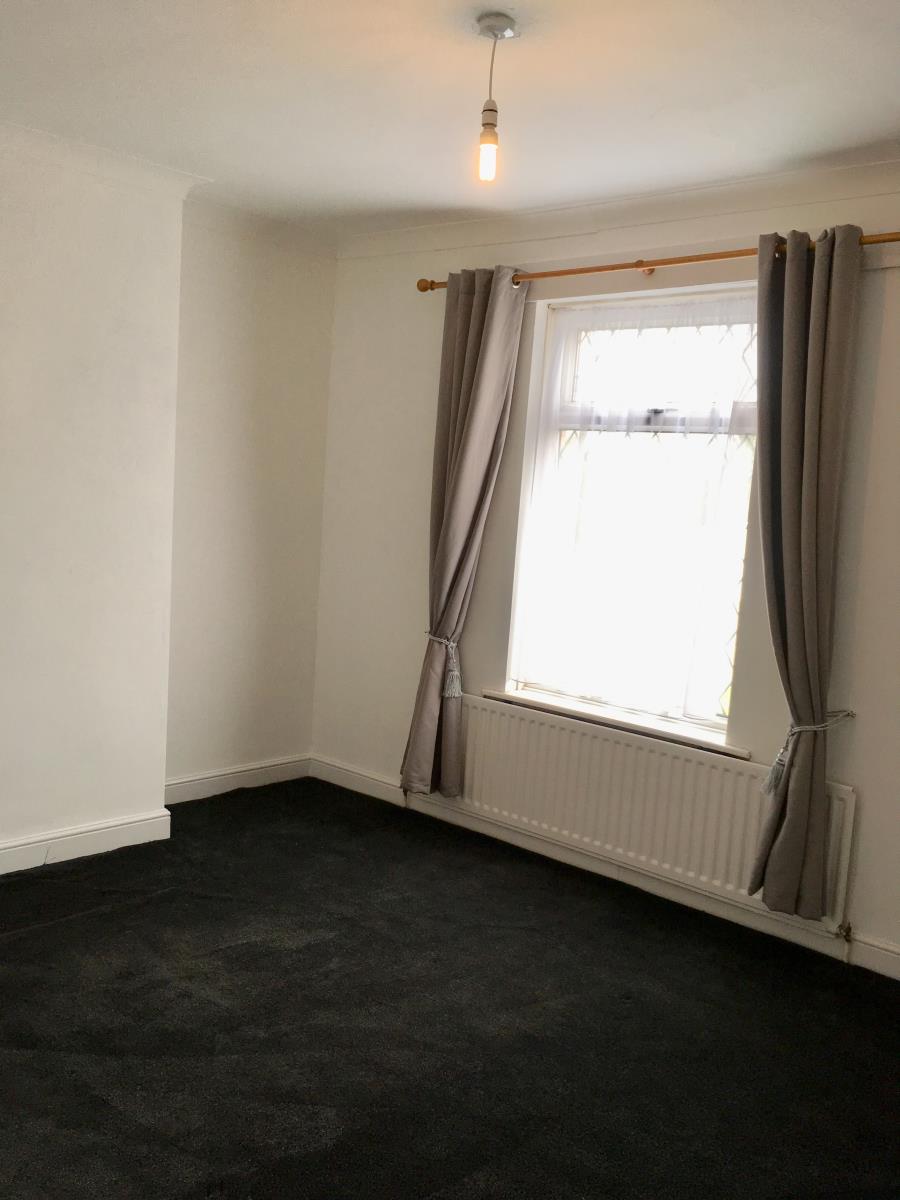
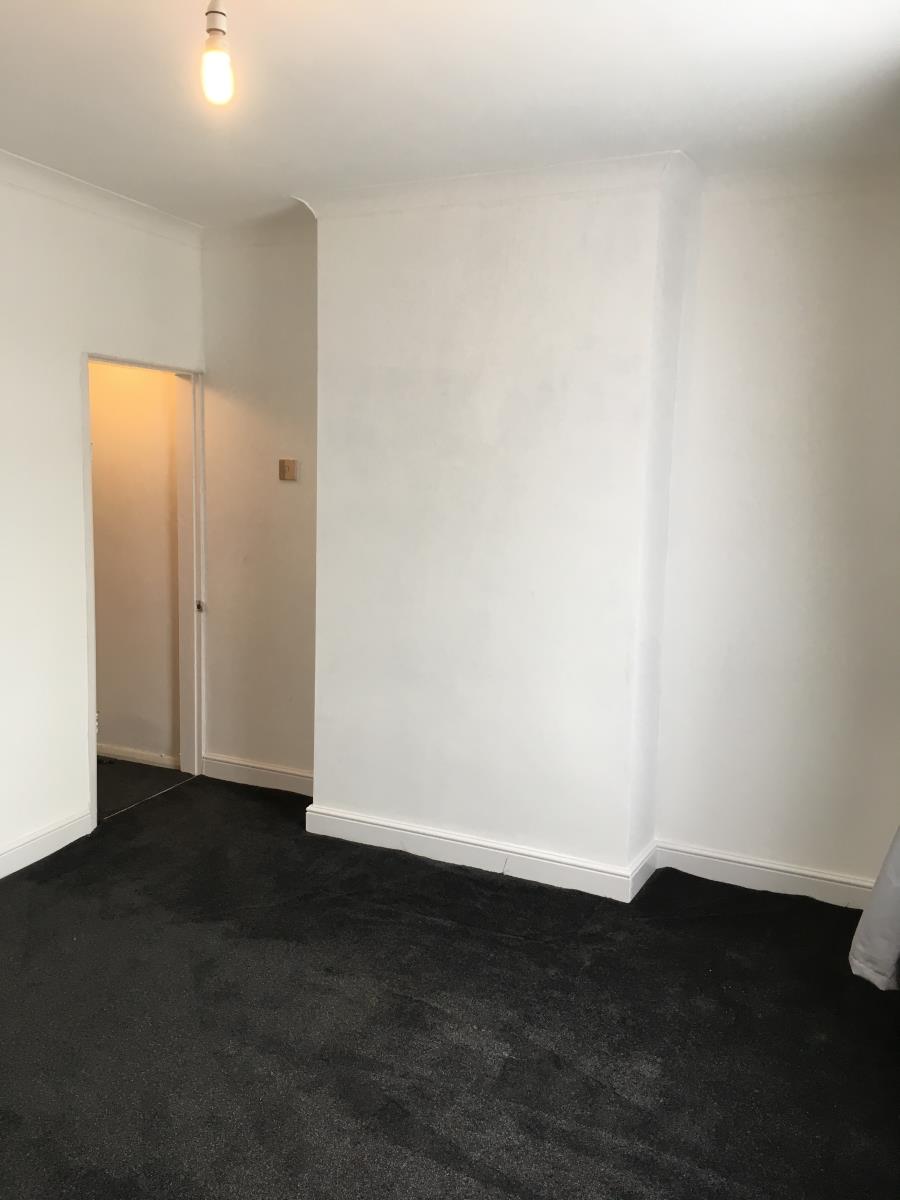
Bedroom 1
14.4 ft x 11.2 ft
A front facing bedroom, with walk in cupboard, central heating radiator, carpeted in charcoal grey quality carpet, curtains & upvc diamond leaded window.
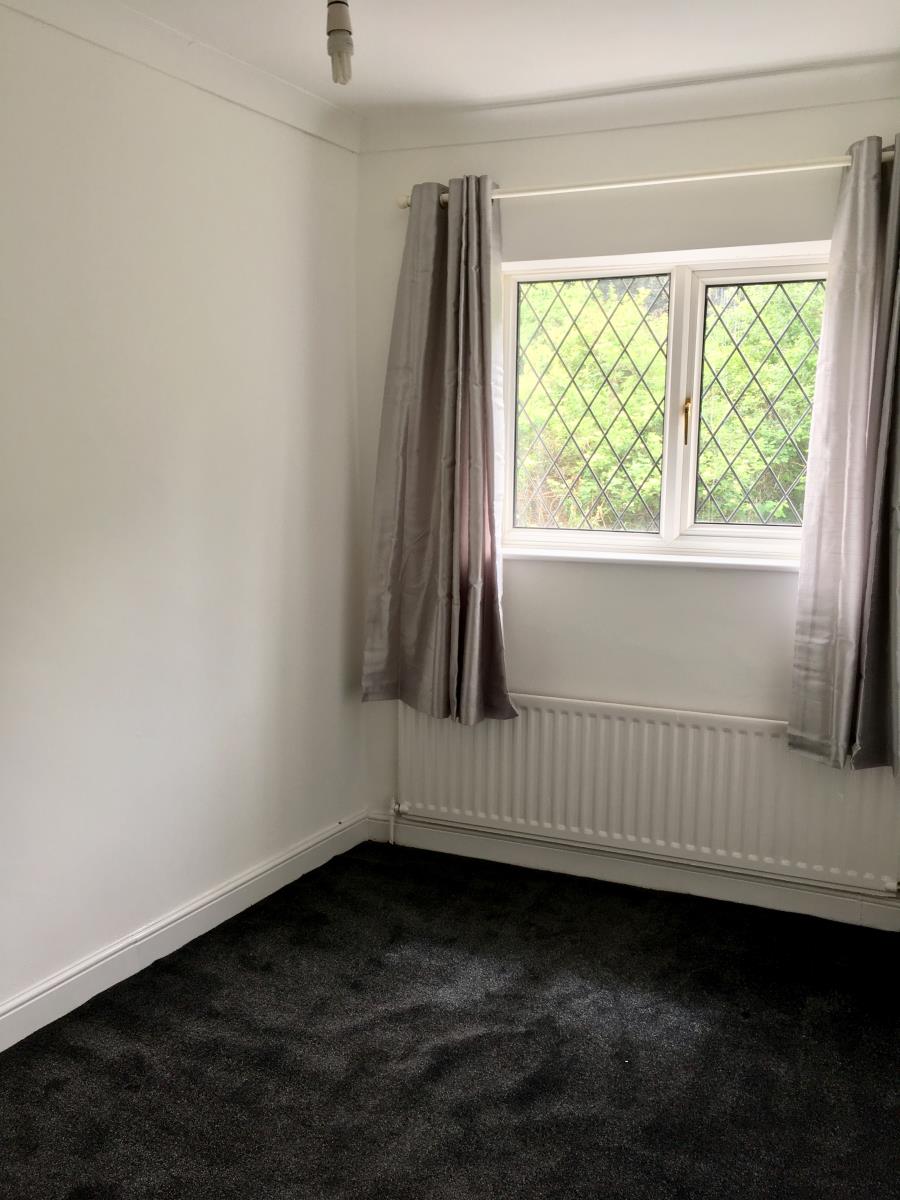
Bedroom 2
13.2ft x 7.2ft
A rear facing bedroom, carpeted in charcoal grey quality carpet, new curtains, central heating radiator and upvc diamond leaded window.
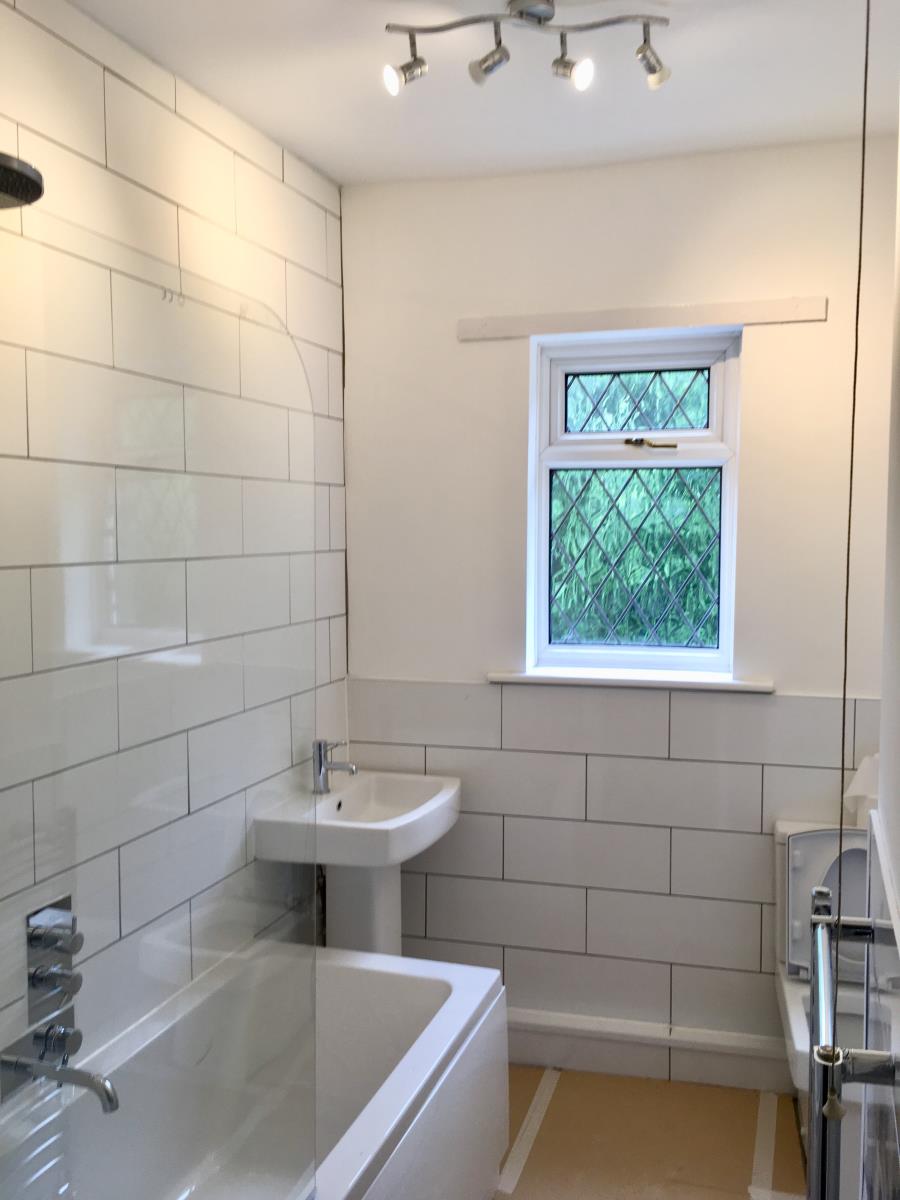
Bathroom
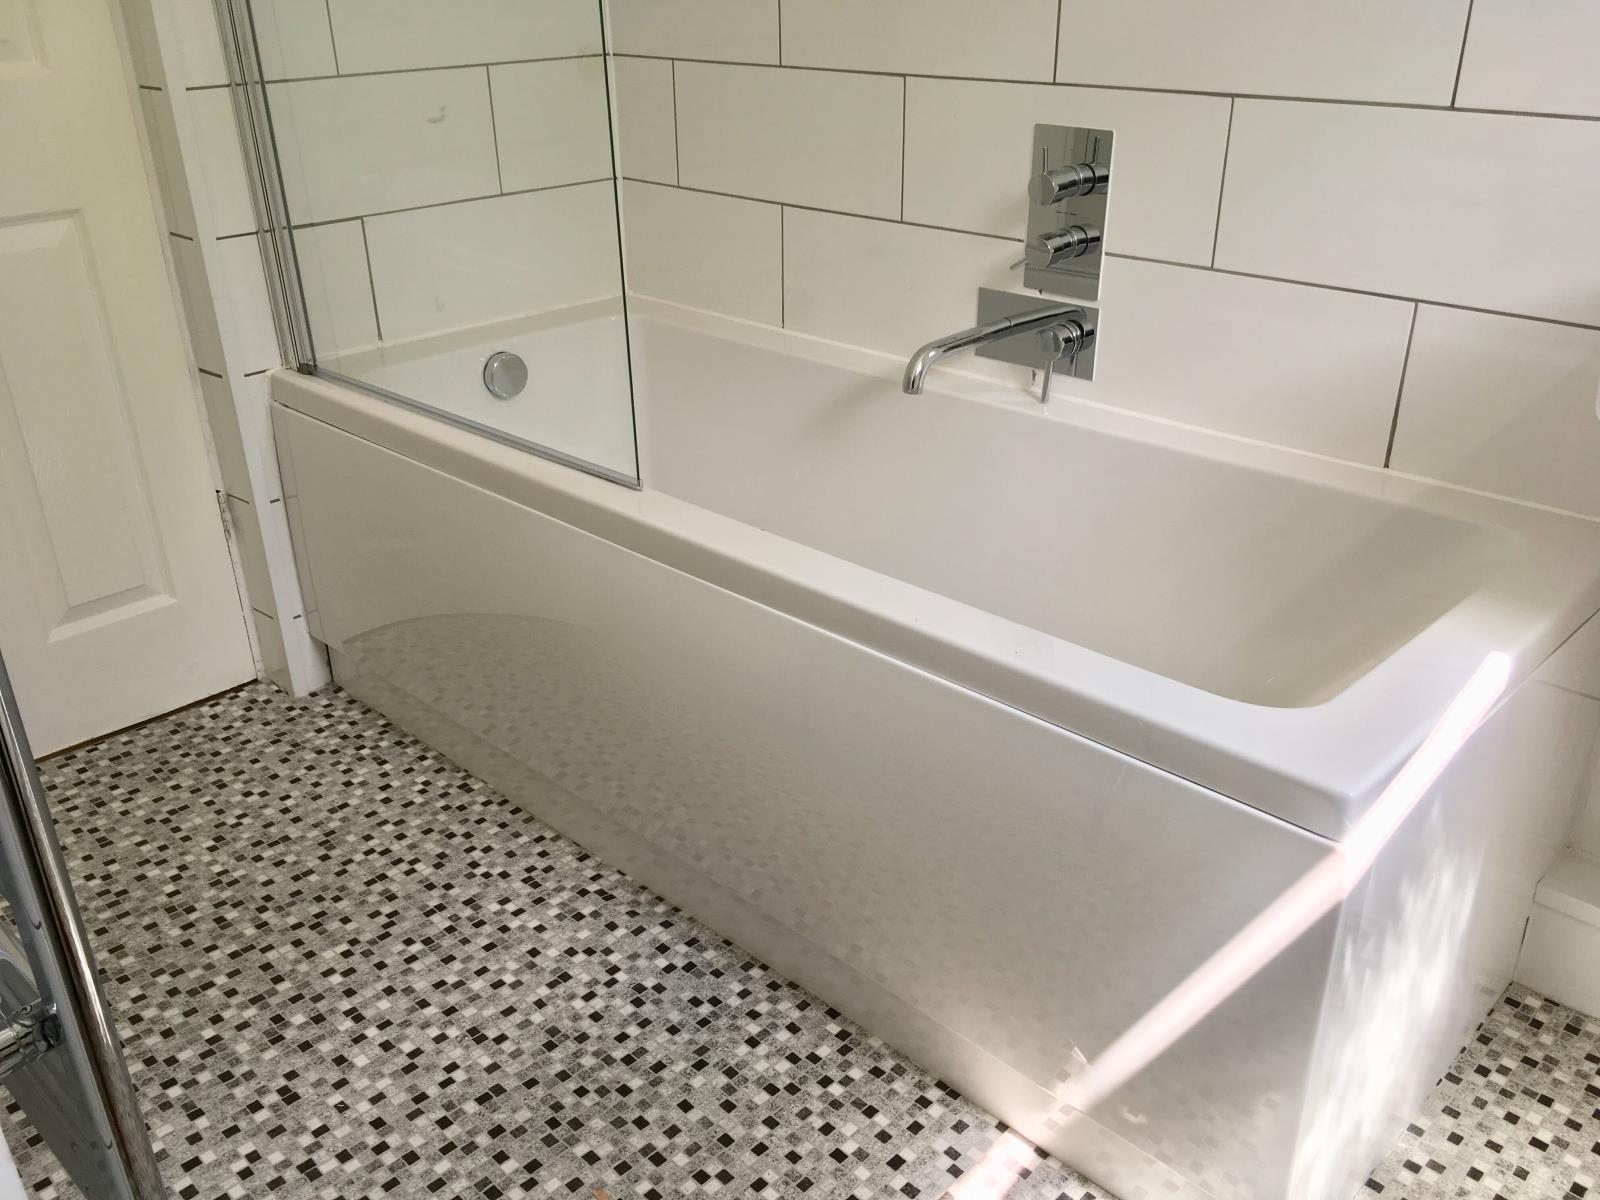
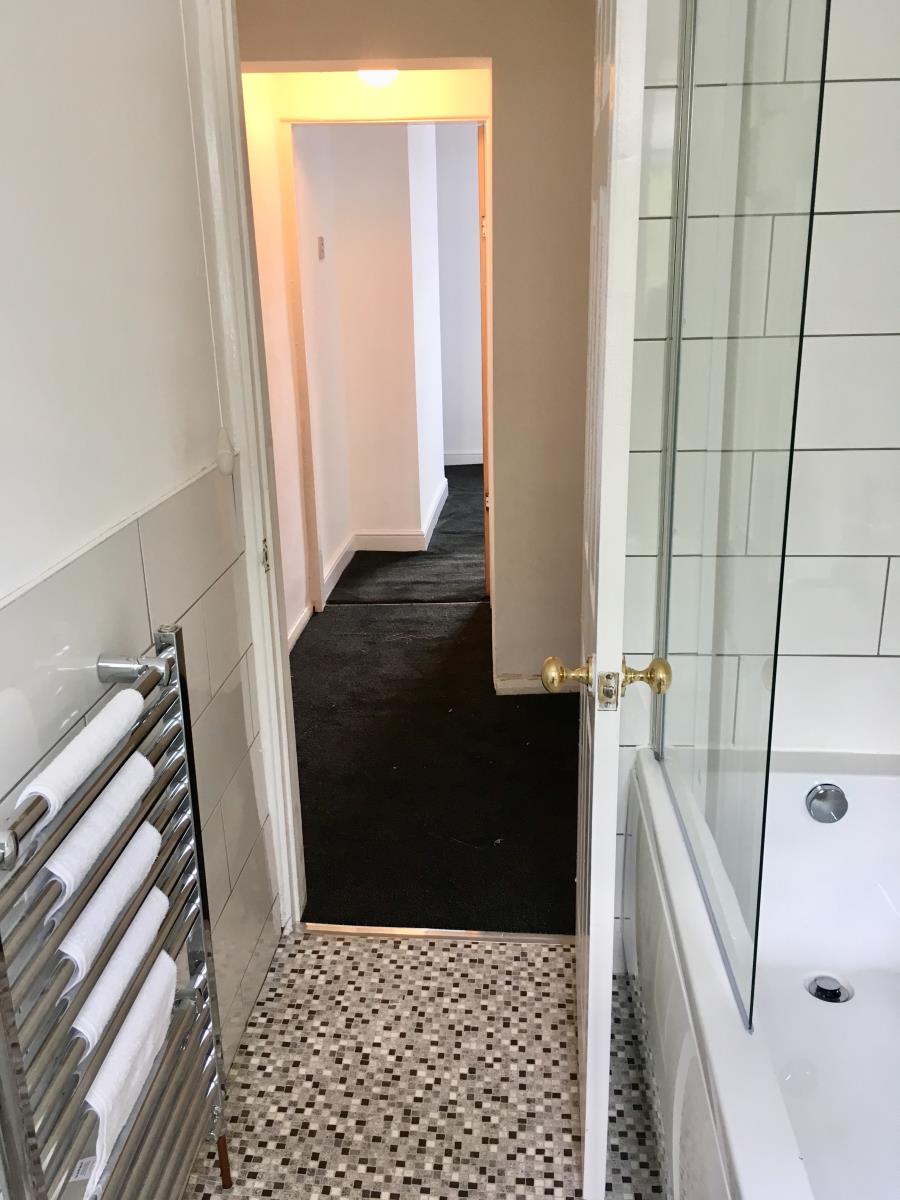
Recently fully refurbished including modern white tiling, white 3 piece suite, over bath shower, glass shower screen, wall mounted taps and shower controls. Large chrome towel rail, new flooring and yes you guessed it...a upvc diamond leaded window facing to the rear.
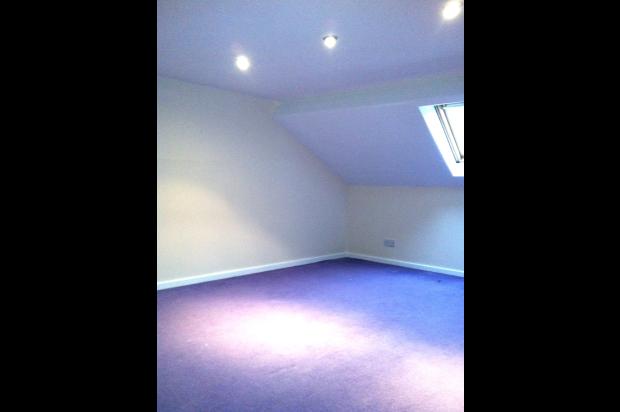
Attic
This room is accessed via loft ladders and cannot be considered a bedroom for this reason, however its a great large space with velux window to rear. Fully carpeted & spot lights.
Cellar
Storage cellar with strip lighting and access to power meters
Outside
Enclosed rear yard backing onto open land.
To the rear of the property 20 yards away is the South Yorkshire Way which is great for walks and leads to the canal.
On street parking to front of property with no restrictions.
Excellent links to M62 and M1 for Leeds, Sheffield. 5 minutes walk to bus & train transport links and town centre. 2 minutes walk to Asda and local amenities.
No admin fees apply.
Sorry no Pets.