4 Bedroom Semi-Detached House Let in Worksop, S81
| Reference | 28355 |
| Address |
Birkdale, Worksop (Map Location) |
| Beds | 4 |
| Baths | 1 |
| Type | Semi-Detached house |
| Tenancy | Long term |
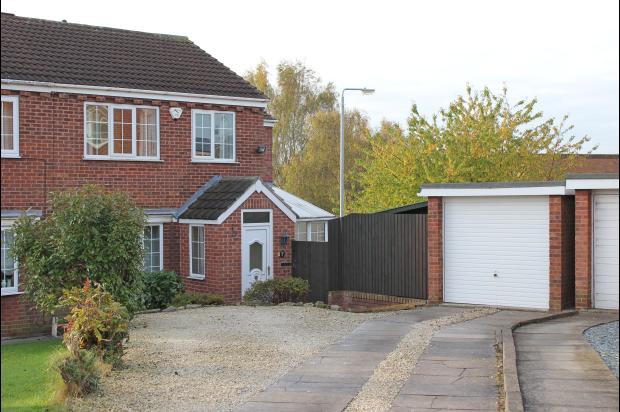
This well proportioned four bedroomed house situated in a very popular residential close provides excellent family accommodation to a high standard, with ample car parking.
Description
Situated in a very popular position in a residential close, ideally situated for Bassetlaw Hospital, Kilton Golf Course and the Health Centre, this is an extended, four bedroomed semi detached property providing excellent family accommodation to a high standard.
The extension to the property provided an additional utility, conservatory and on the first floor, the fourth bedroom and ever handy porch area.
Other features include a quality bathroom with white suite, good driveway space, parking for 2 or 3 vehicles and a garage.
The property has the advantage of a South facing rear garden with patio area etc., and is not directly overlooked from behind.
Energy Rating: C
Council Tax Band: B
No DSS, No Students, Pets by prior agreement only.
Ground Floor
Entrance Porch providing handy storage for shoes and coats with tiled floor.
Entrance Hall with burglar alarm controller, central heating radiator and wireless central heating controller.
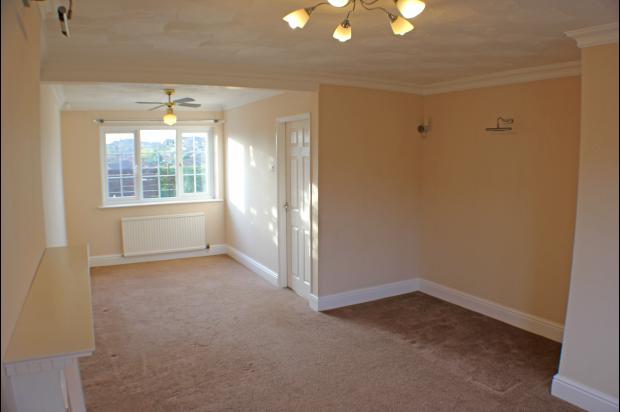
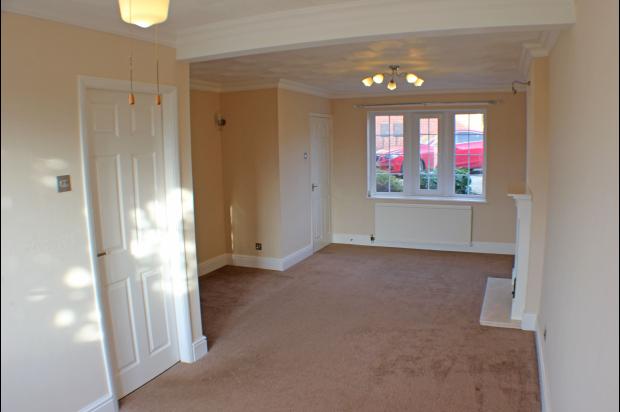
Lounge/Dining Room 7.09m x 3.81m reducing to 2.46m in the Dining Area (23' 3'' x 12' 6'') (8' 1'')
Generous Lounge Area with a Living flame gas fire, feature fire surround, marble hearth and back, central heating radiator.
Dining Area with central heating radiator.
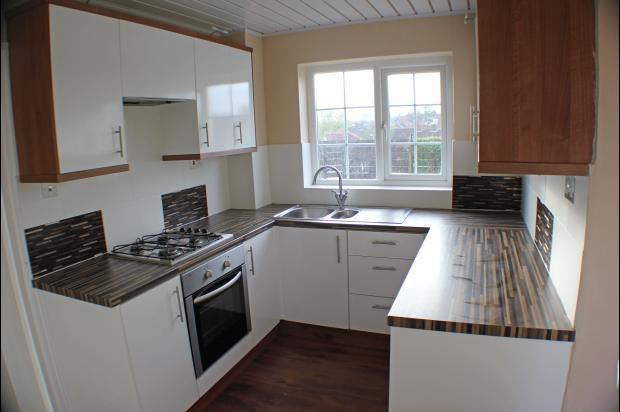
Kitchen 2.85m x 2.24m (9' 4'' x 7' 4'') with a good range of units comprising: sink unit, drawers, cupboards, worktops, high level cupboards, gas hob with extractor above, oven below, laminate flooring, central heating radiator. Generous under stairs storage area.
Utility 3.15m x 2.01m (10' 4'' x 6' 7'') with worktop, high level cupboards, central heating radiator, plumbing for dishwasher and washing machine.
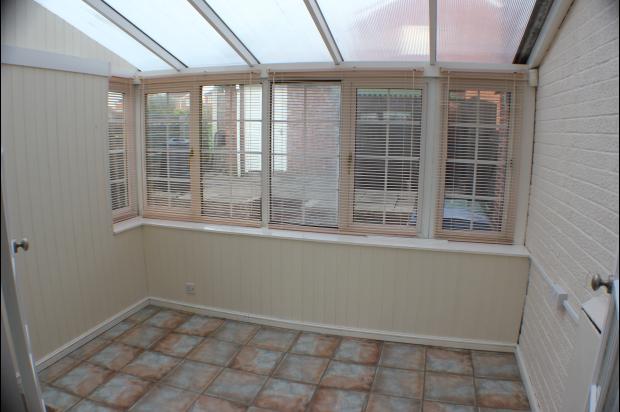
Conservatory/Playroom 3.38m x 2.46m (11' 1'' x 8' 1'') with laminate flooring.
First Floor
Good sized landing with cupboard housing the modern and efficient Vaillant gas combi central heating boiler.
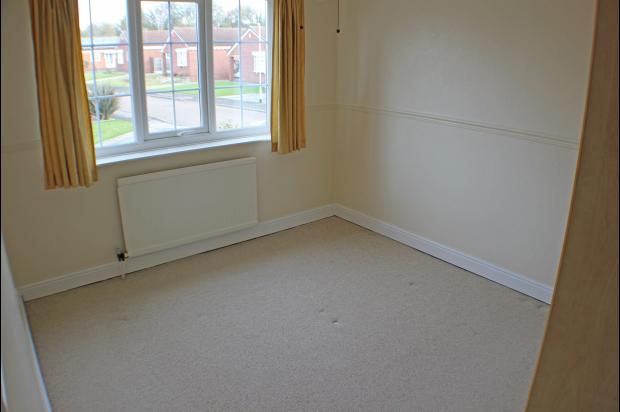
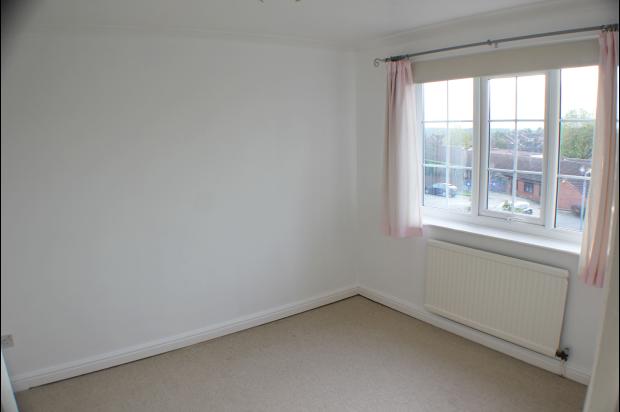
Bedroom 1 3.51m x 2.77m (11' 6'' x 9' 1'') with wardrobe storage, central heating radiator and half height dado rail.
Bedroom 2 2.77m x 3.53m (9' 1'' x 11' 7'') with central heating radiator.
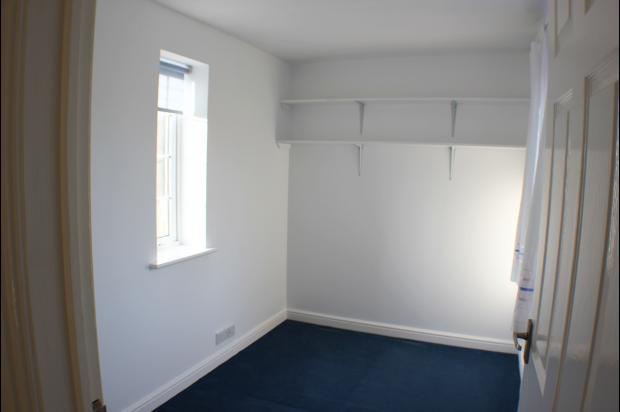
Bedroom 3 3.07m x 1.98m (10' 1'' x 6' 6'') with central heating radiator.
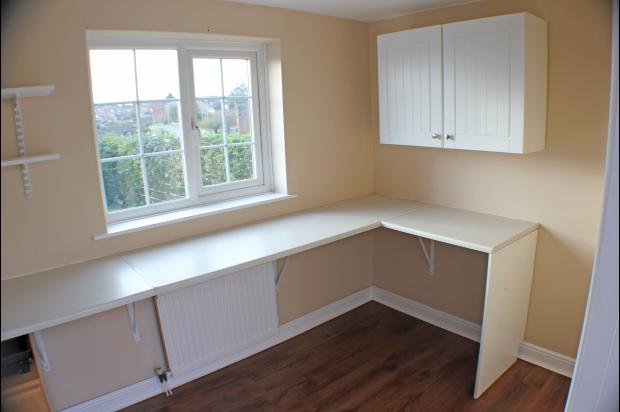
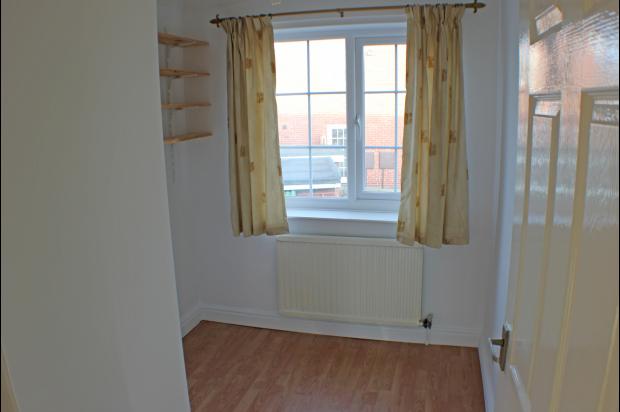
Bedroom 4 or Study 2.49m x 2.06m (8' 2'' x 6' 9'') with laminate flooring, central heating radiator, bulk head storage area.
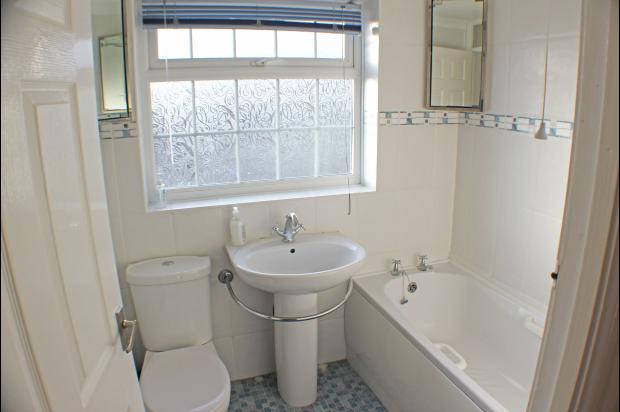
Bathroom with white suite, panelled bath with mixer shower above, pedestal wash basin, low flush w.c., fully tiled walls, vertical chrome towel rail\radiator.
Outside
To the front is a good driveway with additional pebbled area providing parking for 3 or more vehicles.
Garage 5.21m x 2.46m (17' 1'' x 8' 1'') with up and over door, electric light and power laid on, separate side entrance door.
Path leading to the front, raised shrubbery border. Gate leading through to the side where there is a raised paved area and a patio area along with a wooden lean to shed for additional storage.
To the rear there is a paved patio area, lawn, flower and shrubbery borders, the rear garden is well fenced, the rear garden is not directly overlooked and faces south, outside light and sensor.