2 Bedroom Cluster House Let in St. Helens, WA9
| Reference | 28325 |
| Address |
Walter Grove, St. Helens, WA9 4WL (Map Location) |
| Beds | 2 |
| Baths | 1 |
| Type | Cluster house |
| Tenancy | Negotiable |
| Built Area | 72 m2 |
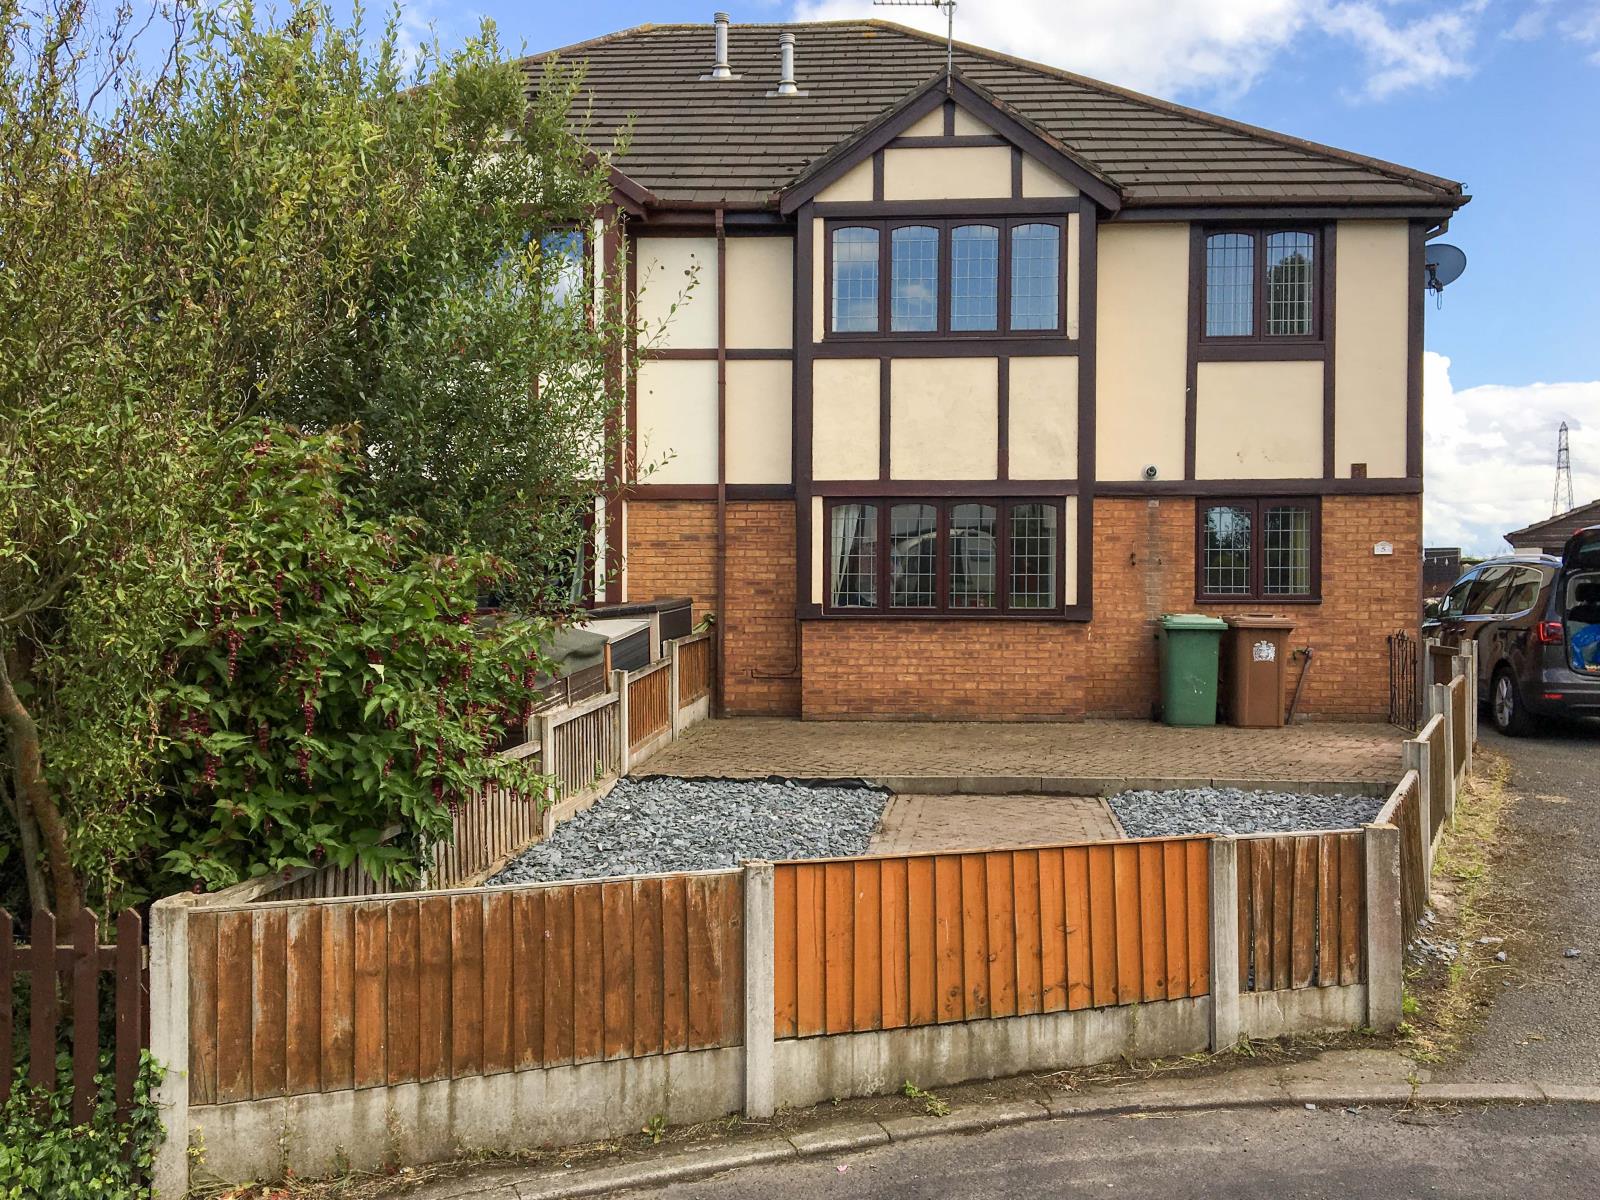
This house is a 2 bedroom Quad house on a modern development. The property enjoys a quiet location with good transport links and plenty of parking with garden to the front.
Description
Ground Floor.
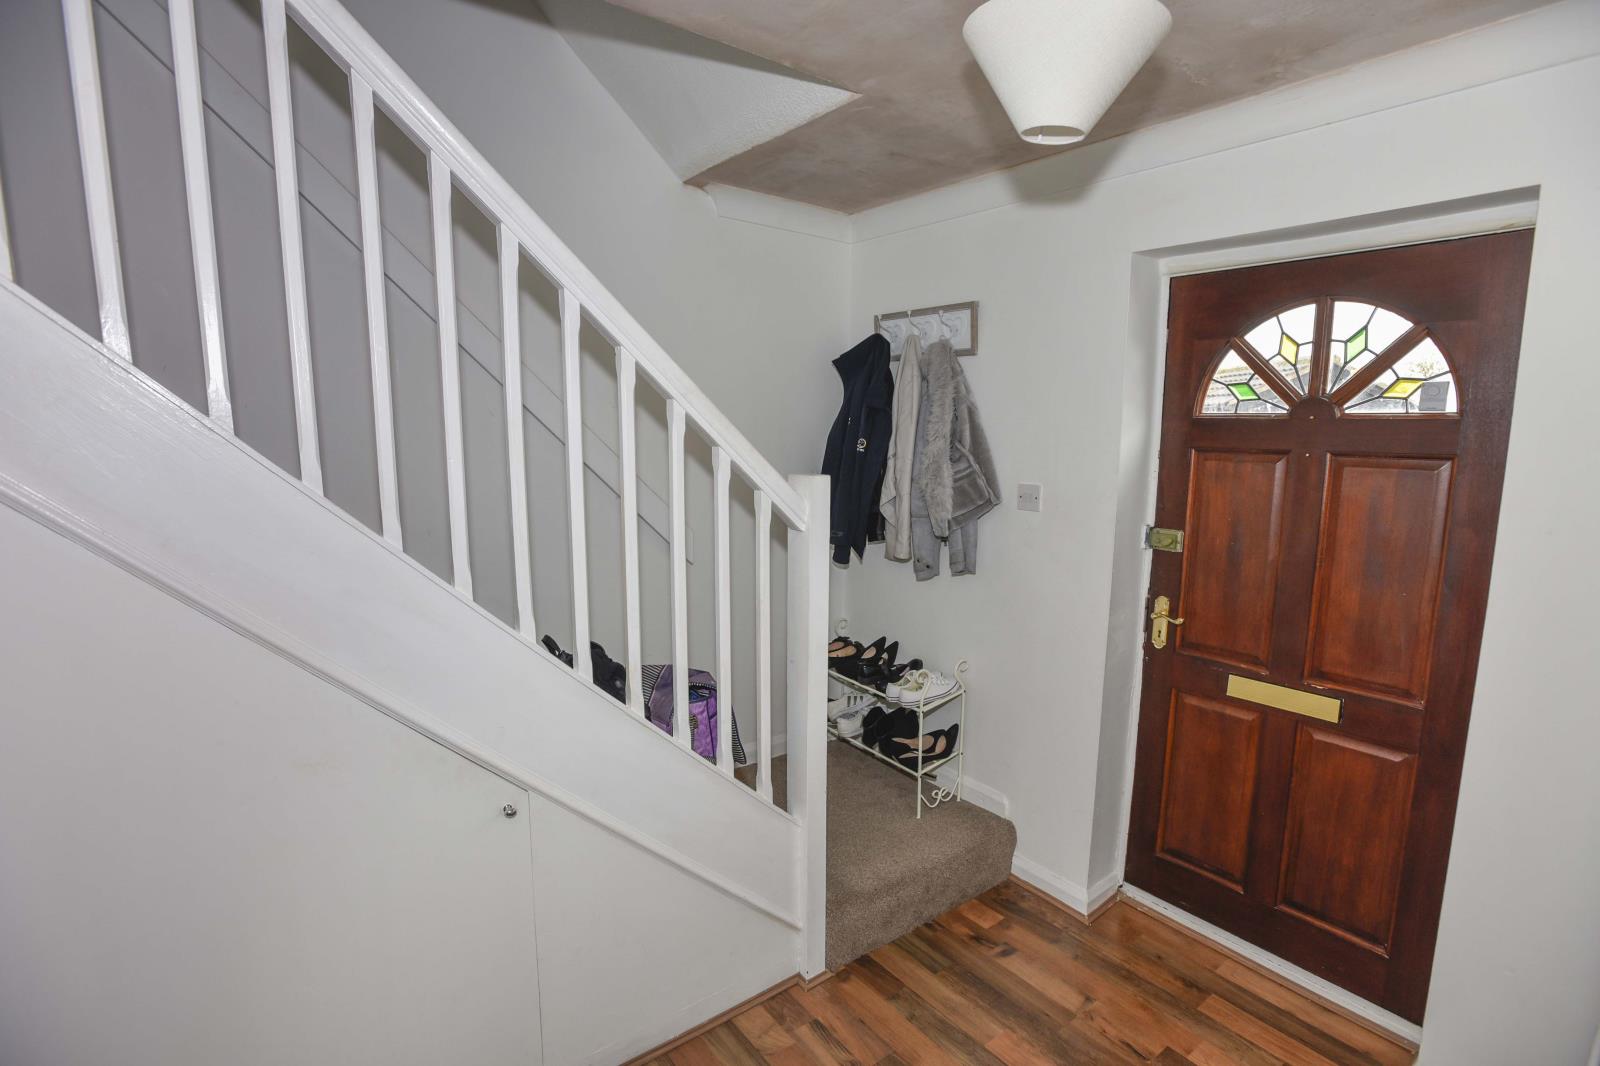
Entrance Hallway.
Part glazed entrance door. A spindle staircase leading to the first floor, laminated wood effect flooring and radiator.
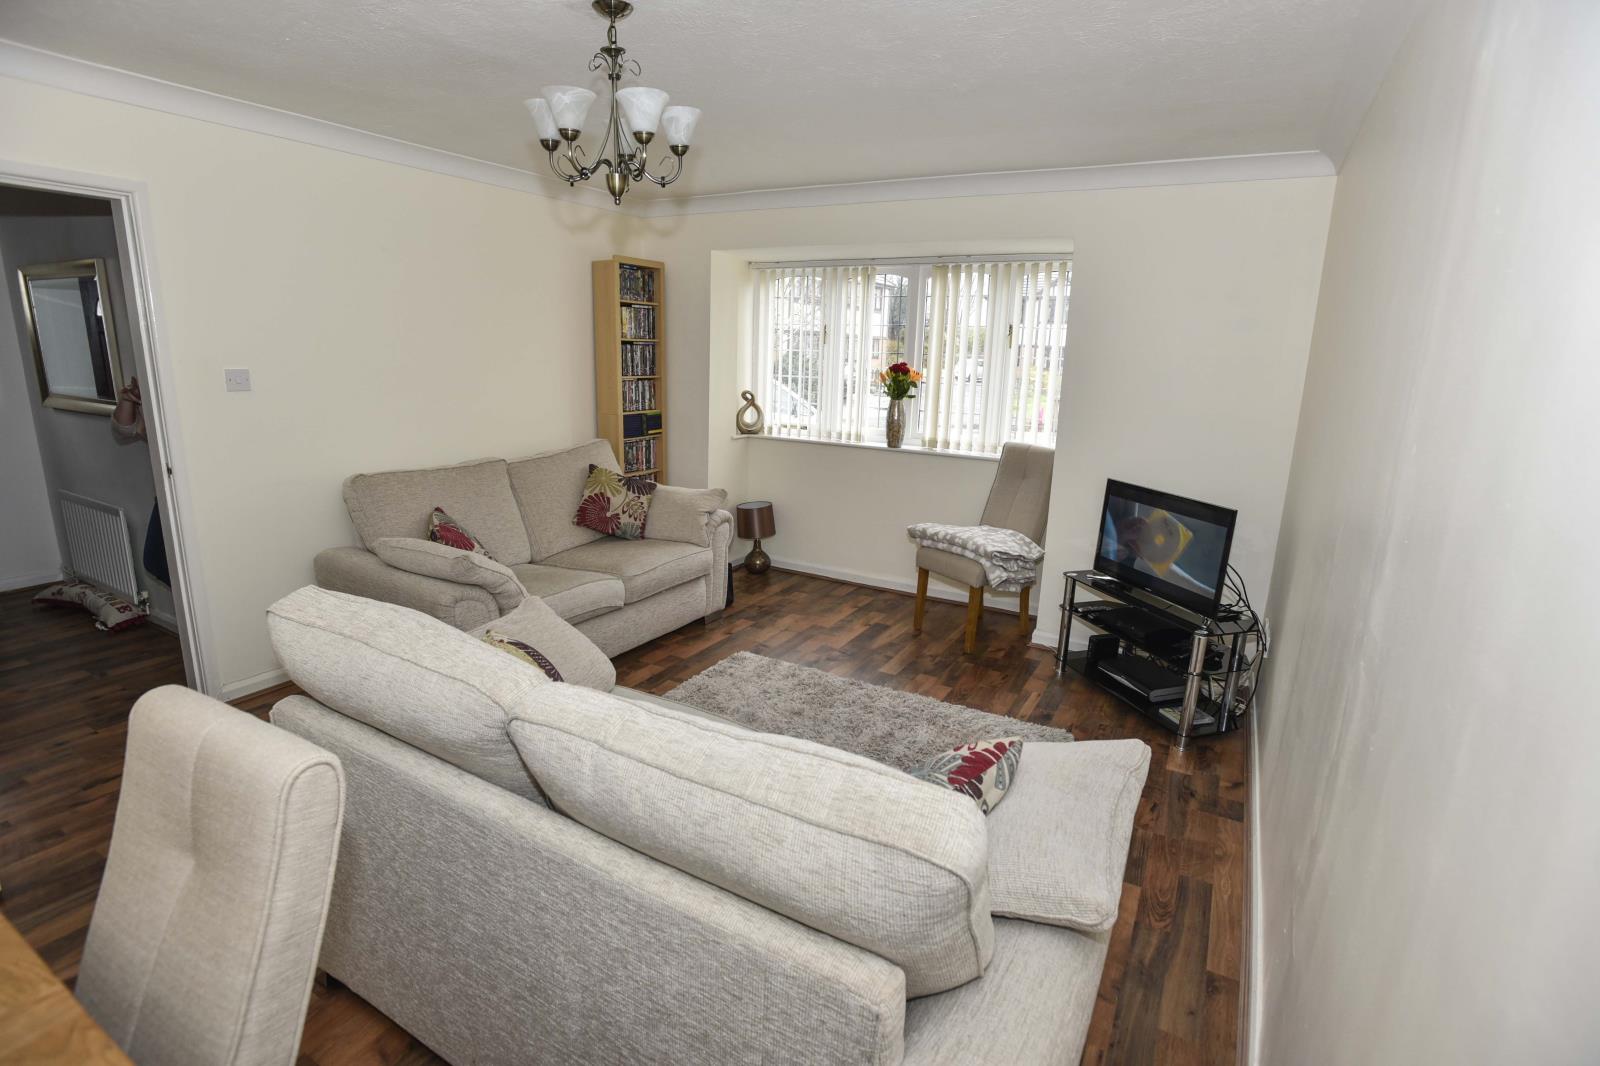
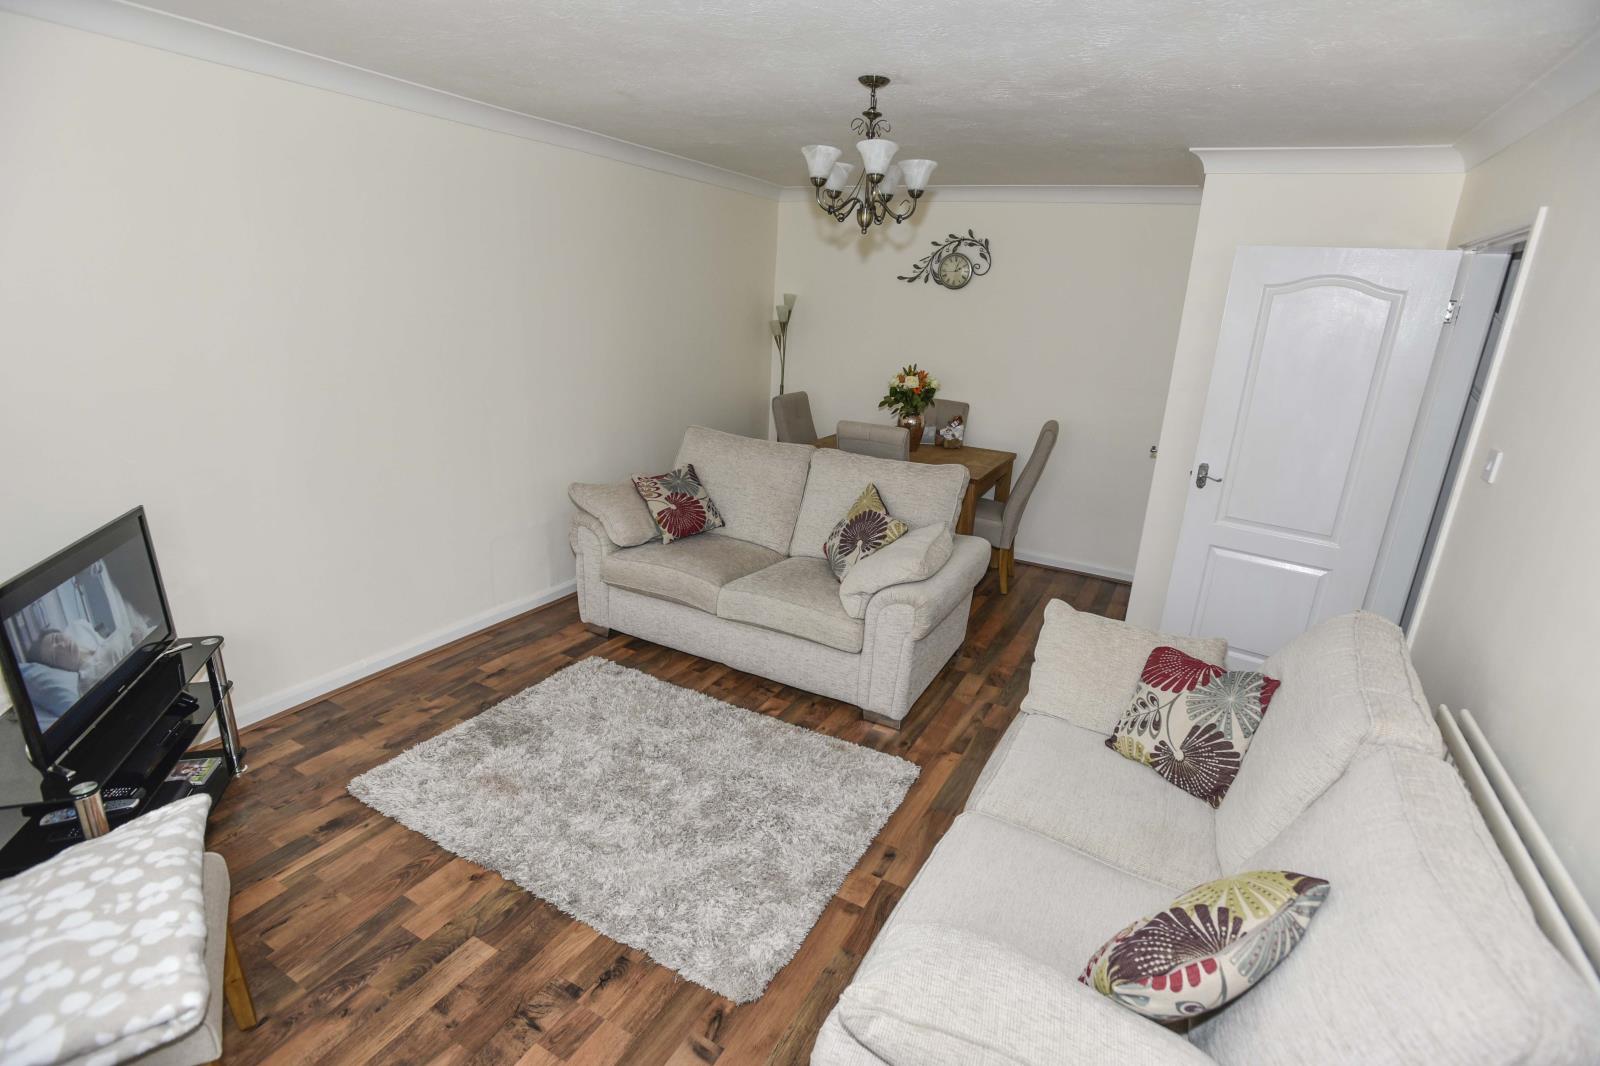
Through Lounge.
5.33m x 3.76m
Double glazed window to the front with an under stairs storage cupboard. Laminate flooring.
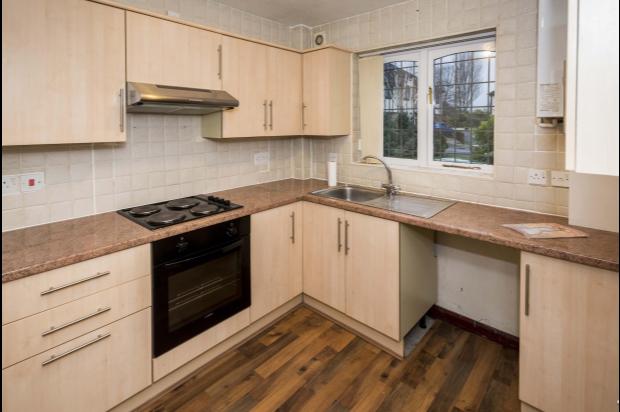
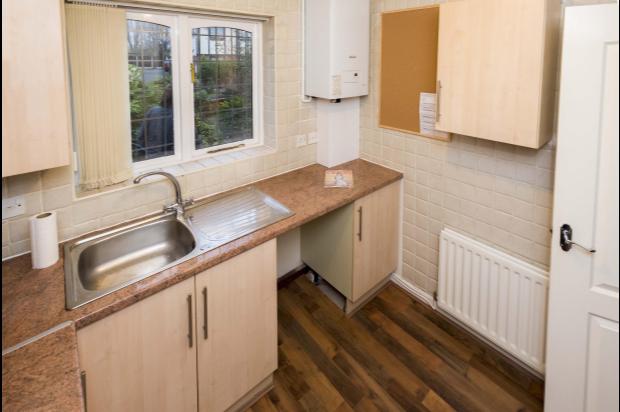
Kitchen.
2.49m x 2.31m
Fully fitted with electric oven and hob with extractor fan. Part tiled splash backs and a stainless steel single drainer sink unit with hot and cold water mixer tap. Plumbing for an automatic washing machine and a wall mounted gas fired central heating boiler.
First Floor.
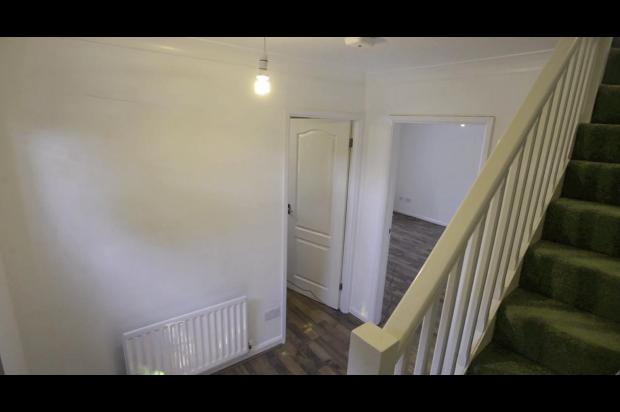
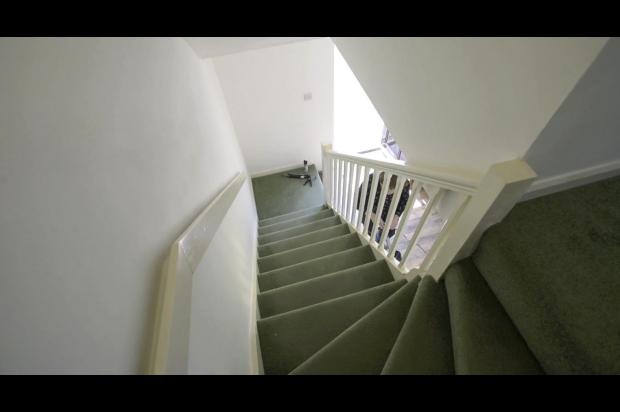
Landing.
Providing access to all the first floor rooms and to the loft via a hatch.
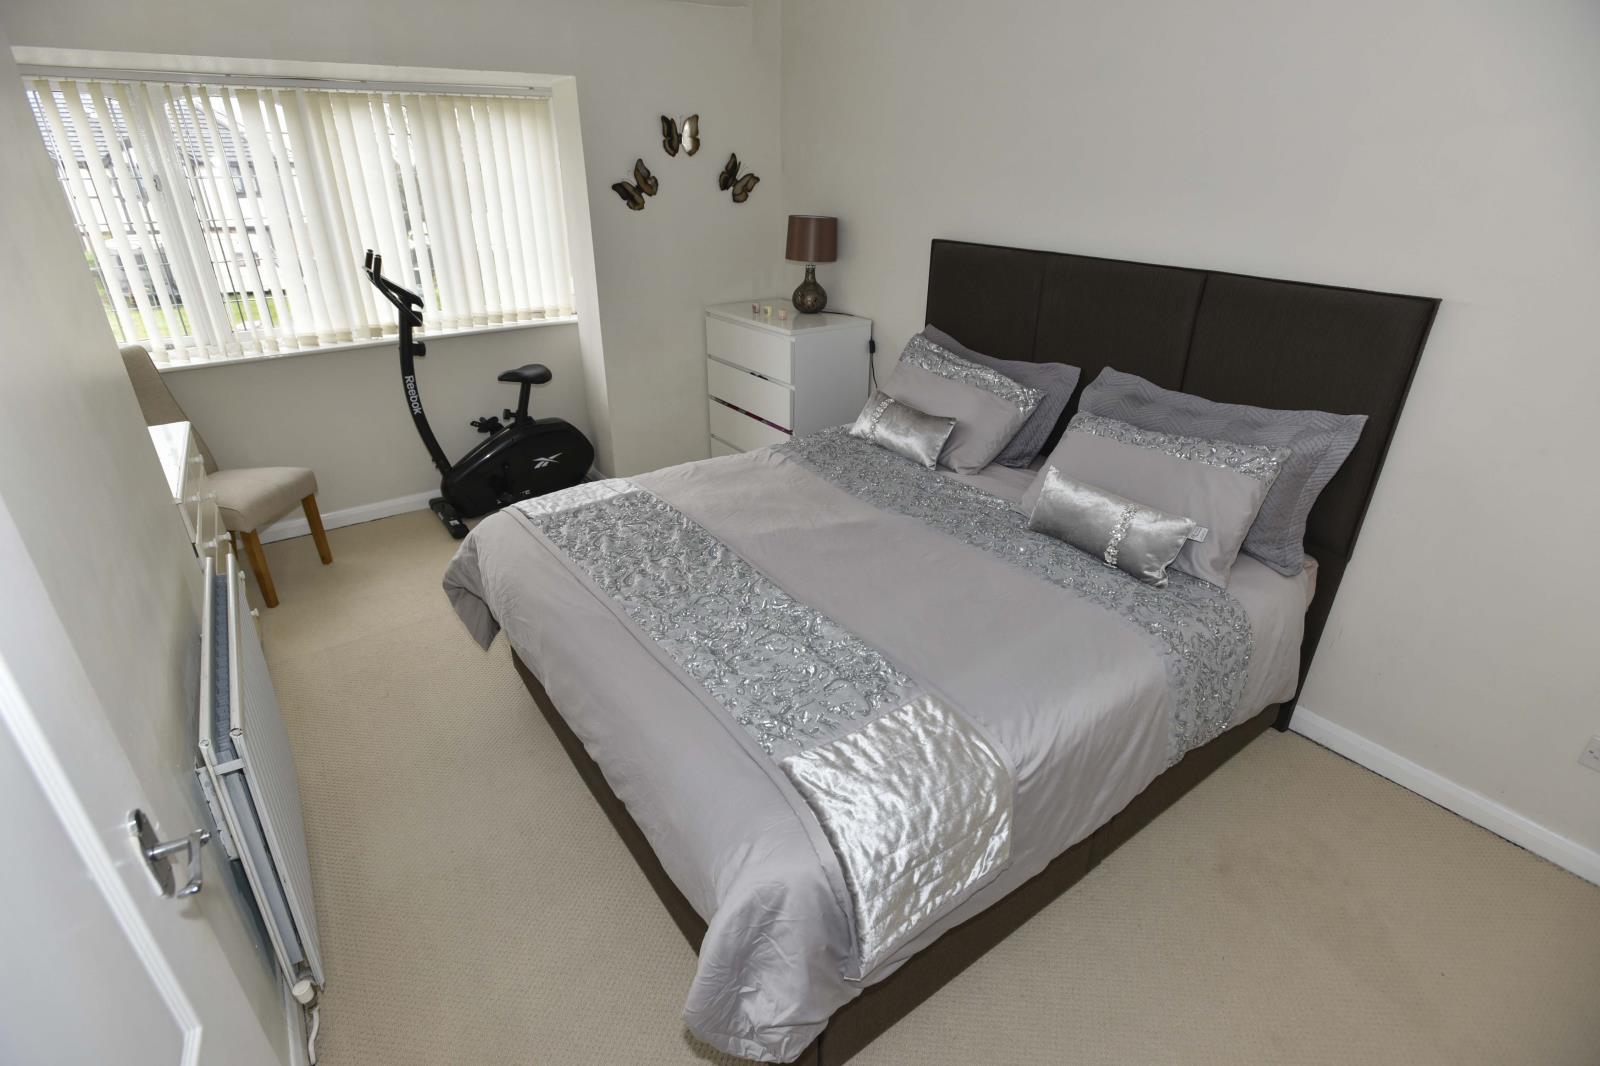
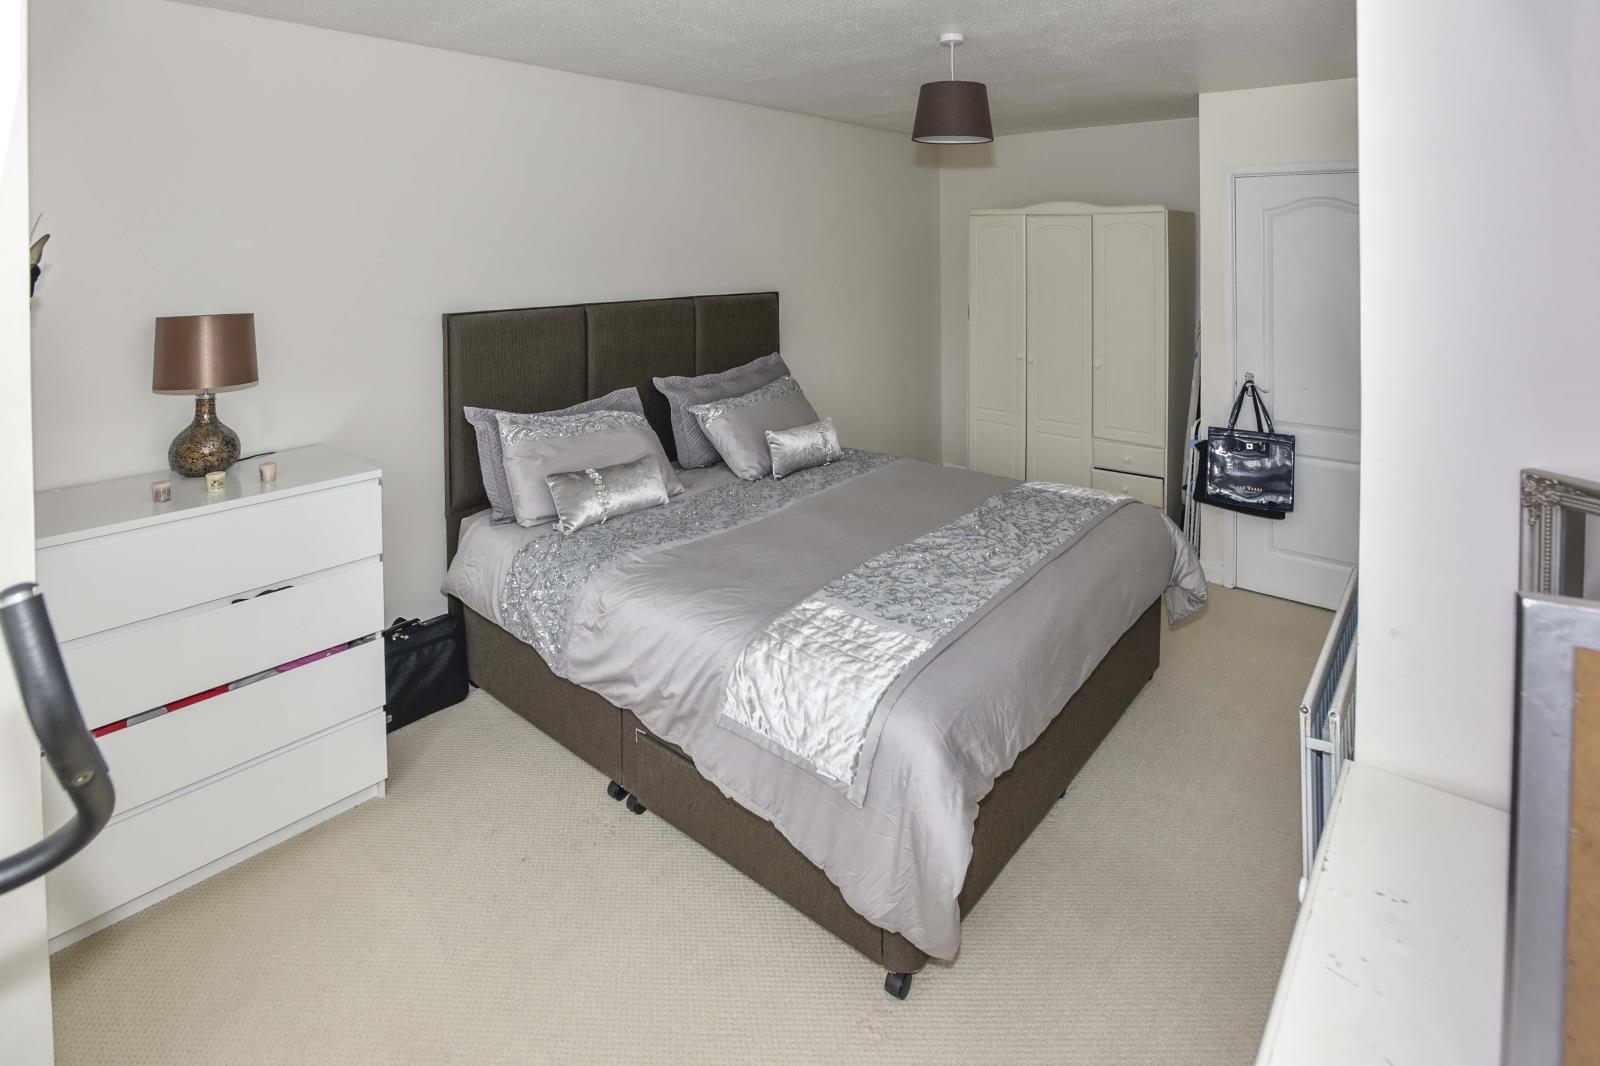
Bedroom One.
4.59m x 3.23m.
Double glazed window, fitted carpet and a built in storage cupboard.
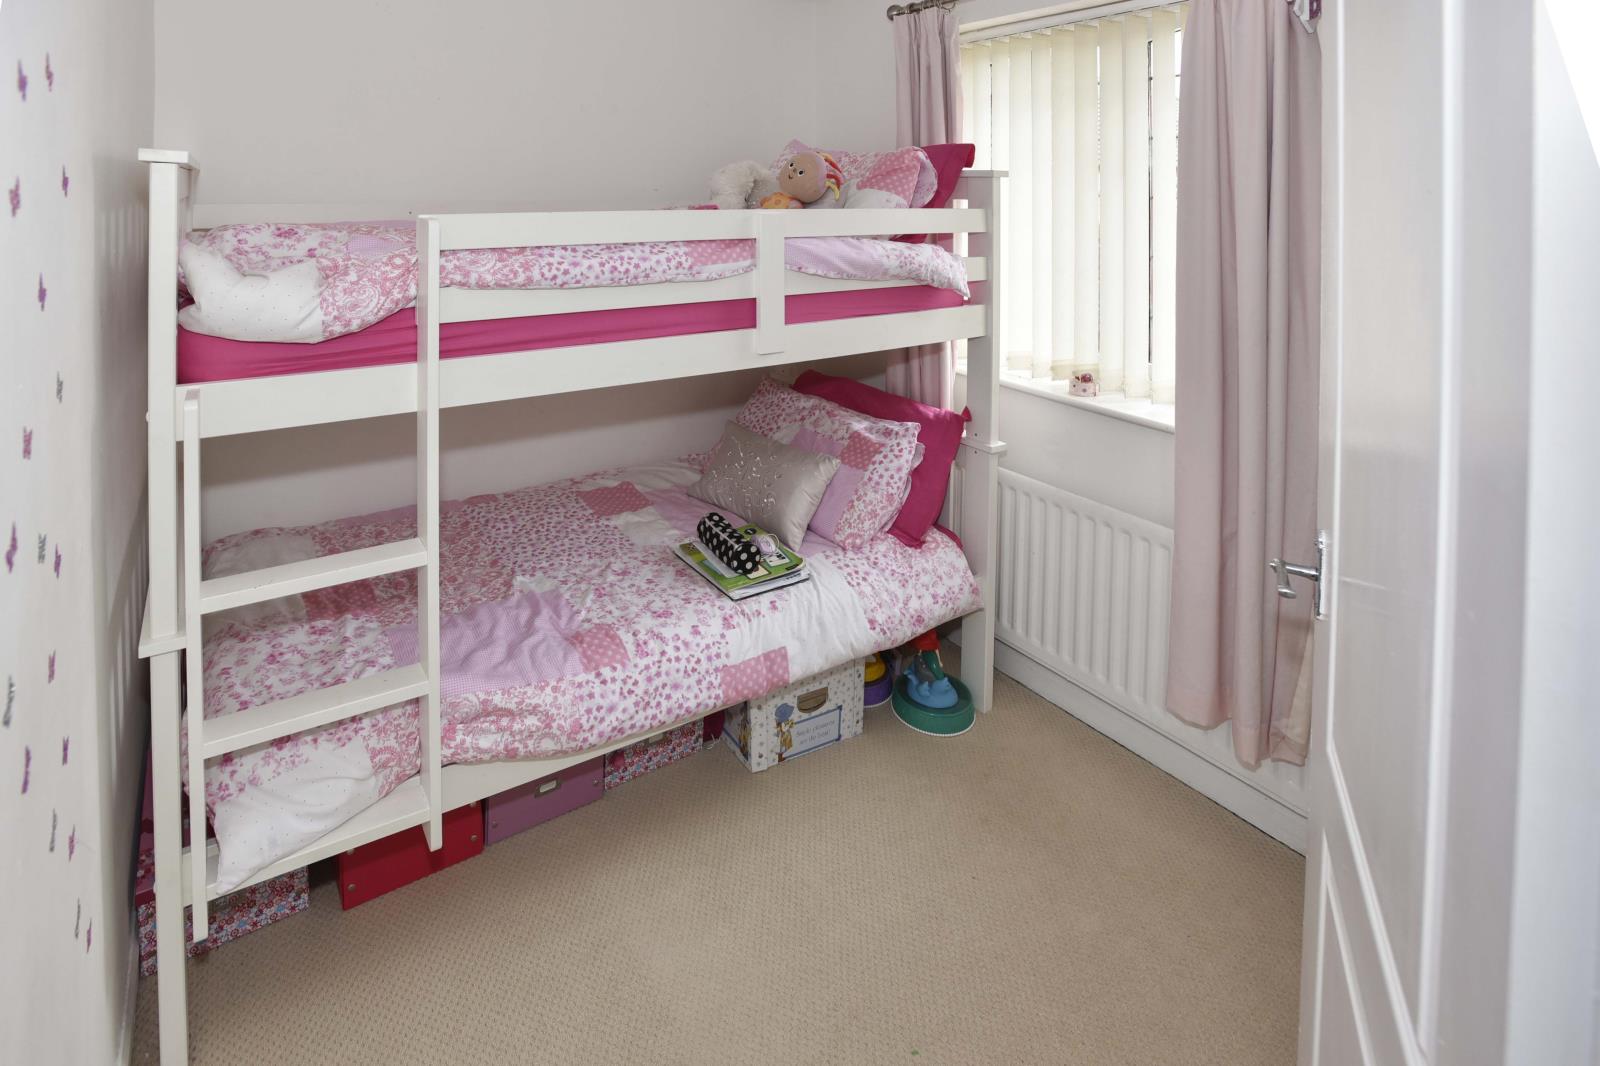
Bedroom Two.
3.07mx 2.31m.
Double glazed window fitted carpet.
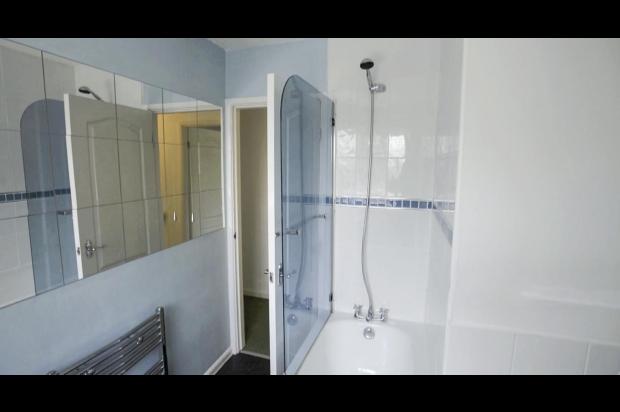
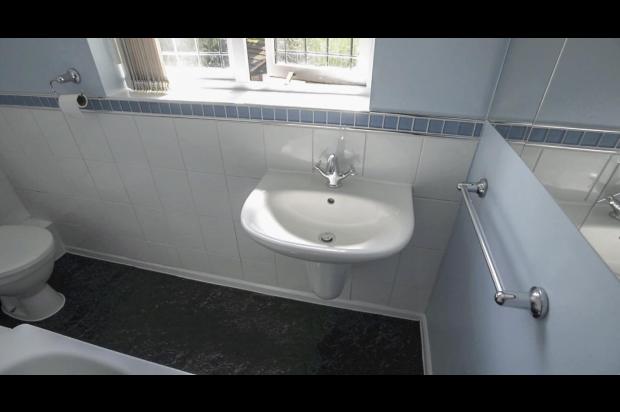
Family Bathroom.
Fitted with a white suite including a low level WC and a pedestal washbasin. Panel bath with mixer shower. Part tiled walls, hated towel rail, double glazed windows, extractor fan and vinyl flooring.
Exterior.
Front Garden.
A driveway provides hard standing with a fence boundary. There is a block paved patio area with low maintenance garden with an outside tap. Off road parking to the side of the property.
Letting Fees Information:
Letting fees £100,
Refundable deposit £600.
Rates Payable to St Helens Council by tenant. ( Band A property )
Property available for viewing from Sept 21st 2025