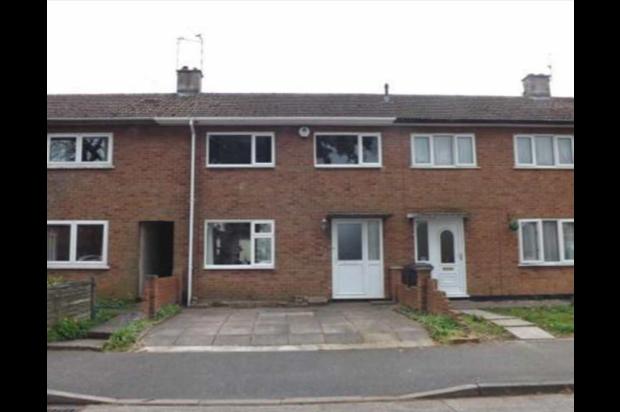
3 Bedroom Terraced House Let in Leicester, LE2
| Reference | 28299 |
| Address |
Runcorn Road, Leicester, Leicestershire (Map Location) |
| Beds | 3 |
| Baths | 1 |
| Type | Terraced house |
| Tenancy | Negotiable |
Three Bedroom well presented property which benefits from gas central heating, double glazing, fitted kitchen, utility, conservatory, driveway and gardens
Description
Three Bedroom well presented property which benefits from gas central heating, double glazing, fitted kitchen, utility, conservatory, driveway and gardens, in a popular residential area. Well located for access to Leicester, Blaby and the M1/M69 motorway’s. No Pets, smokers, Housing Benefit considered. Viewing is highly recommended
GROUND FLOOR
UPVC double glazed front door leading to;
Entrance Hall Laminate flooring, stairs rising to first floor and door to;
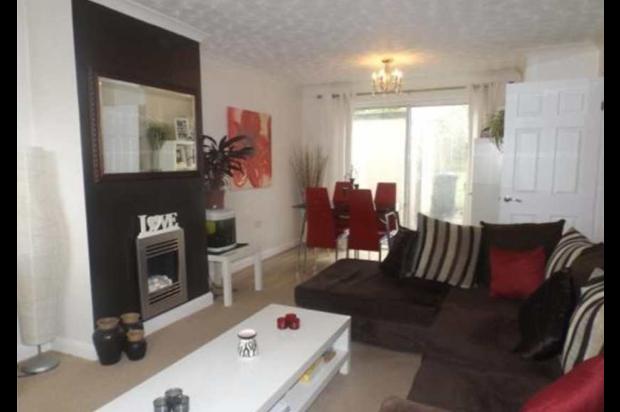
Lounge/Diner 20'7in x 11'5in (6.27m x 3.48m). Radiator, uPVC double glazed front facing window, double glazed patio doors to rear garden, television aerial point, pebble effect gas fire, coving to ceiling and door to;
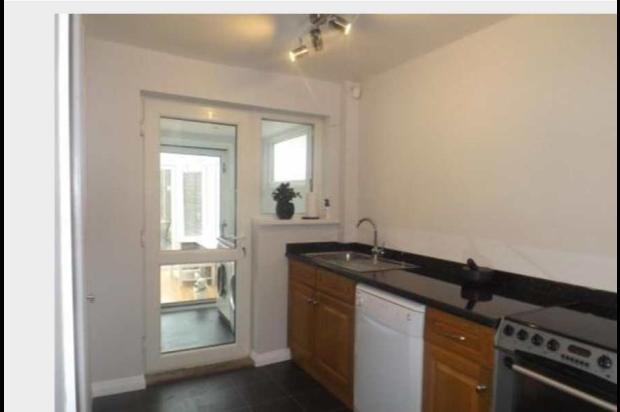
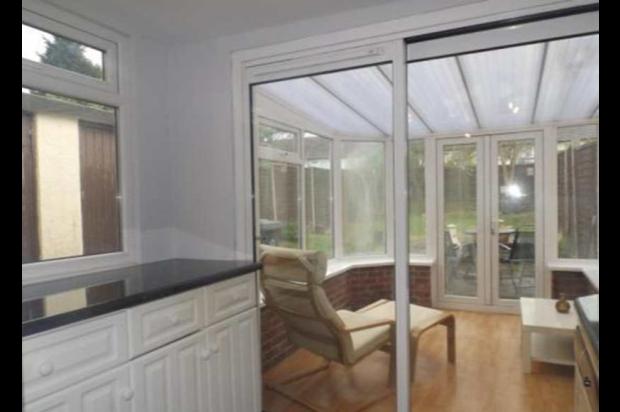
Fitted Kitchen 13' (max) x 6'4in (3.96m (max) x 1.93m). Range of fitted wall and base units, stainless steel sink drainer, plumbing for dishwasher, meter cupboard, additional built-in cupboard, uPVC double glazed window looking into utility and uPVC double glazed door to;
Utility Room uPVC double side facing window, plumbing for washing machine, fitted base units and patio doors leading to;
Conservatory 9'1in x 7'5in (2.77m x 2.26m). Brick base, uPVC double glazed windows and twin uPVC double glazed doors leading to rear garden.
FIRST FLOOR
Landing Loft access and doors to;
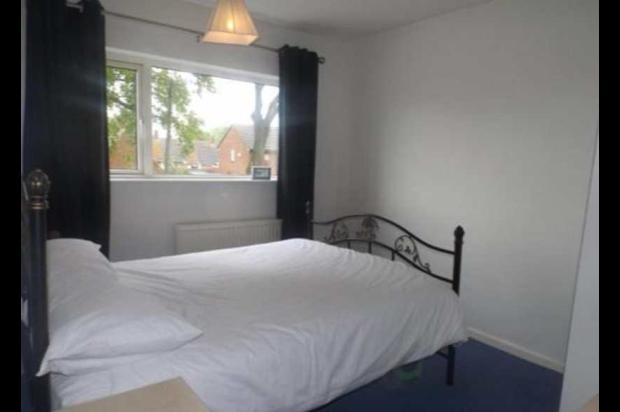
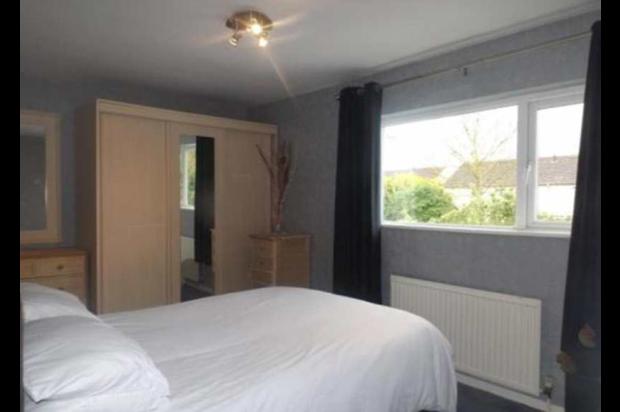
Bedroom One 16' x 9'4in (4.88m x 2.84m). Radiator and uPVC double glazed rear facing window.
Bedroom Two 10'11in x 9' (3.33m x 2.74m). Radiator, built-in cupboard and uPVC double glazed front facing window.
Bedroom Three 8'10in x 7'11in (2.7m x 2.41m). Radiator and uPVC double glazed front facing window.
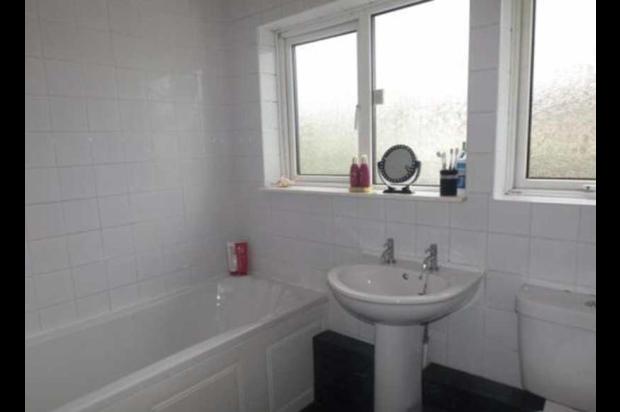
Bathroom Two uPVC double glazed rear facing windows, suite comprising low flush WC, pedestal wash hand basin and paneled bath with Triton shower over.
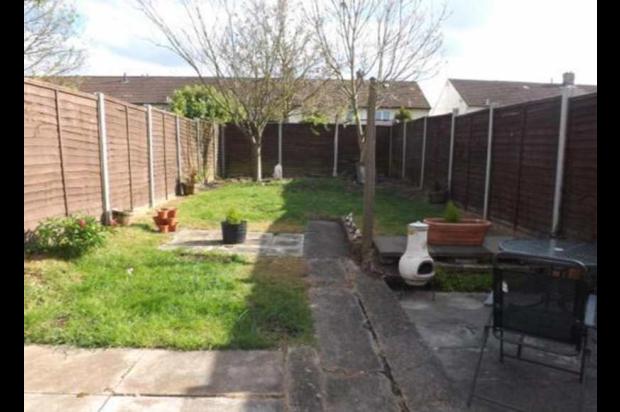
OUTSIDE To the front of the property there is a paved driveway providing off road parking, gated side access leads to the rear of the property where there is a further garden which is mainly laid to lawn with a paved patio area and brick stores.