3 Bedroom Semi-Detached House Let in Hockley, SS5
| Reference | 28249 |
| Address |
Hockley, Essex. 2 min walk to the station (Map Location) |
| Beds | 3 |
| Baths | 2 |
| Type | Semi-Detached house |
| Tenancy | Short term |
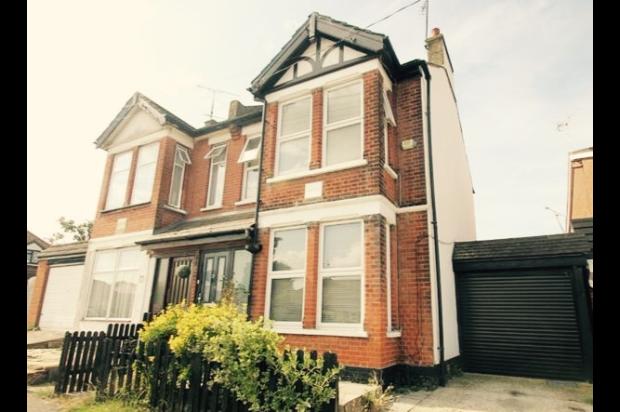
A rarely available, immaculate, character extended semi detached family home situated in the heart of Hockley. 3 Double Bedrooms. 2 minutes walk to station, 40 minutes to London.
Description
Summary
A rarely available, immaculate, character extended semi detached family home situated in the heart of Hockley close to all local amenities. The property benefits from a recently fitted large kitchen/breakfast room, three double bedrooms. Viewing strongly advised.
All Features
An extended immaculate character three bedroom house
3 Double Bedrooms
Lounge/diner
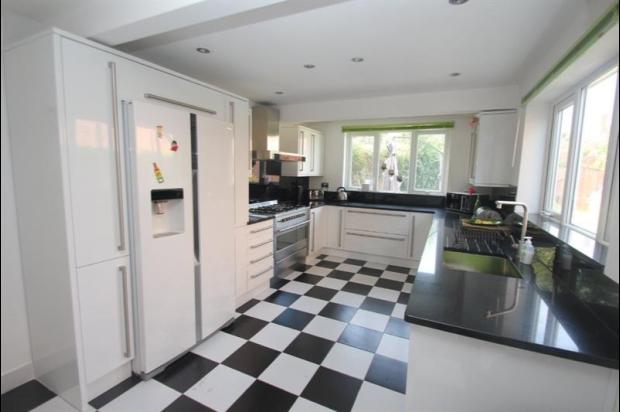
Kitchen/breakfast room with Granite counter tops
Washing machine - BRAND NEW
Tumble dryer - BRAND NEW
American style fridge/freezer - BRAND NEW
Dishwasher
Gas range cooker
Ground floor cloakroom
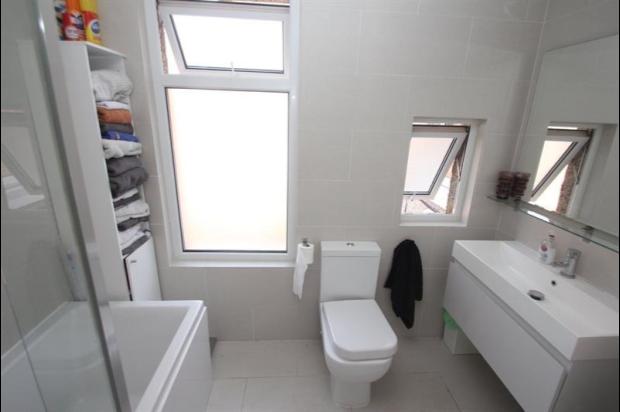
Luxury family bathroom
Double glazing
Gas radiator central heating
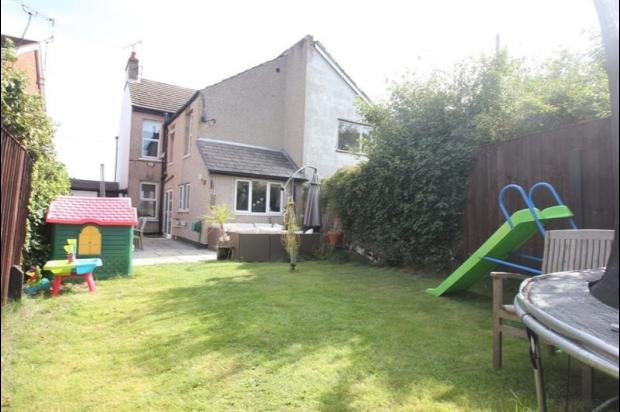
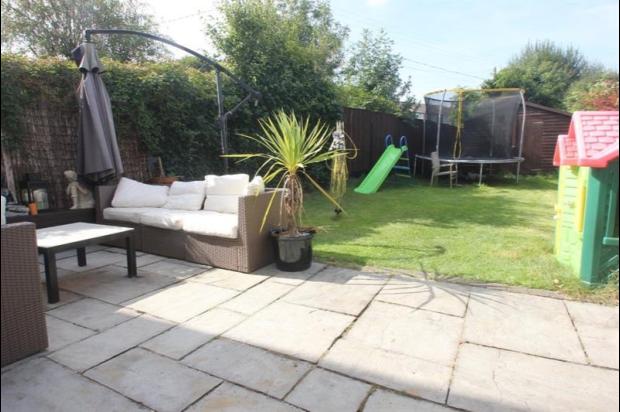
Rear garden measuring approx. 40ft
Off street parking & Electric Garage (Parking for 2 cars in total)
Plumberow and Greensward School catchment
Includes cover for Boiler, central heating, home electrics, plumbing and drains. 24 hour call out.
Pets considered
Property available for up to 2 years
Non Smokers only
Unfurnished
Description
Entrance via uPVC glazed entrance door to entrance hall.
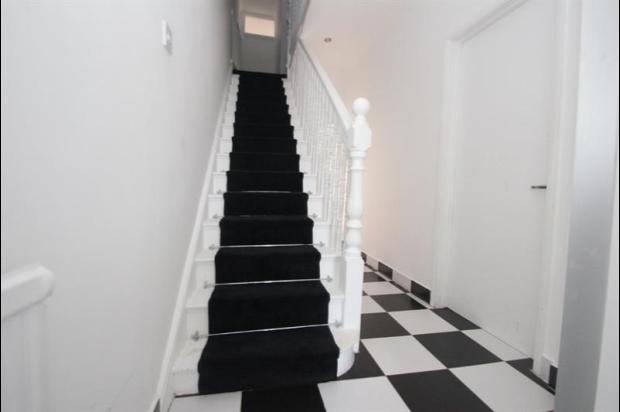
ENTRANCE HALL Radiator. Tiled flooring. Plastered ceiling. Stairs to first floor accommodation.
LOUNGE/DINER
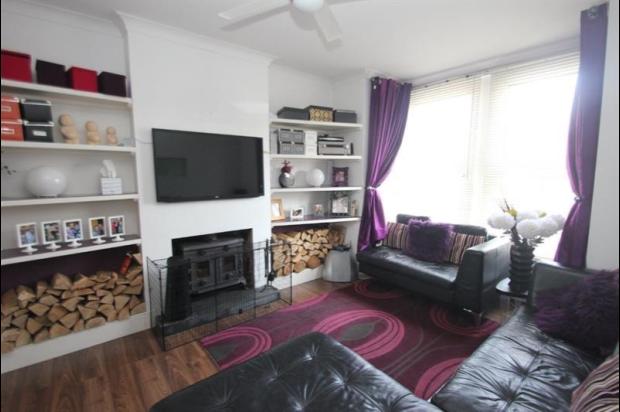
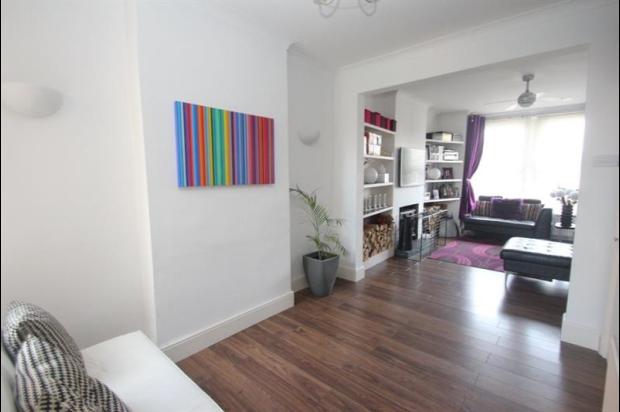
LOUNGE AREA 14' 3 into bay x 11' 4 (4.34m into bay x 3.45m) Double glazed square bay window to front aspect. Fully working open fireplace with inset log burner. Coving to plastered ceiling. Radiator. Wood effect flooring. Open plan to dining area.
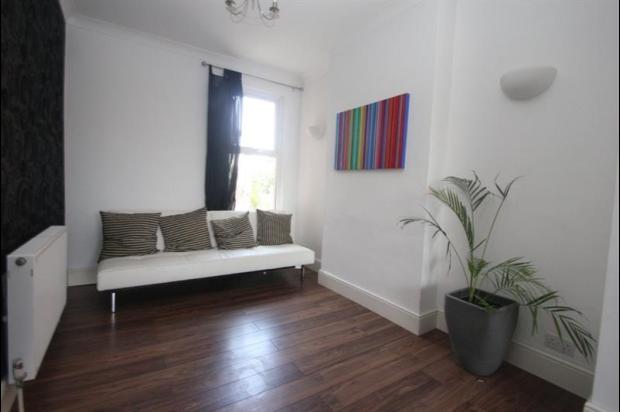
DINING AREA 11' 4 x 8' 11 (3.45m x 2.72m) Double glazed window to rear aspect. Radiator. Coving to plastered ceiling.
GROUND FLOOR CLOAKROOM A two piece suite comprising inset sink with vanity storage below and low level wc.
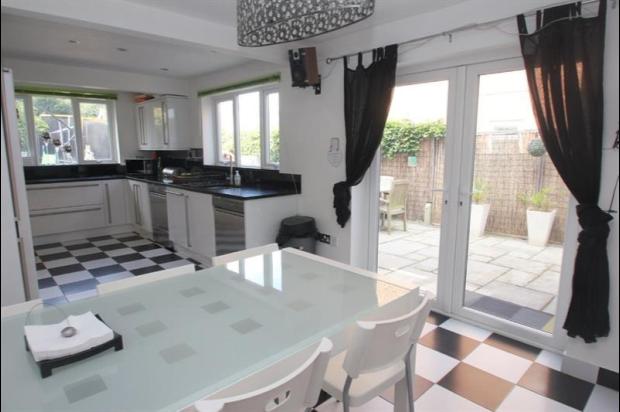
KITCHEN/BREAKFAST ROOM 23' 4 x 10' 9 (7.11m x 3.28m) KITCHEN AREA (RECENTLY FITTED)
Two double glazed windows to rear aspect. A comprehensive range of high gloss base and eye level units incorporating granite working surfaces with granite up-stand. Inset sink with granite drainer. Range Cooker with stainless steel extractor chimney above. American Style fridge freezer. Integrated dishwasher. Washing machine and tumble drier. Tiled flooring. Plastered ceiling with inset spotlighting.
BREAKFAST AREA
Double glazed French doors providing access to rear garden. Radiator.
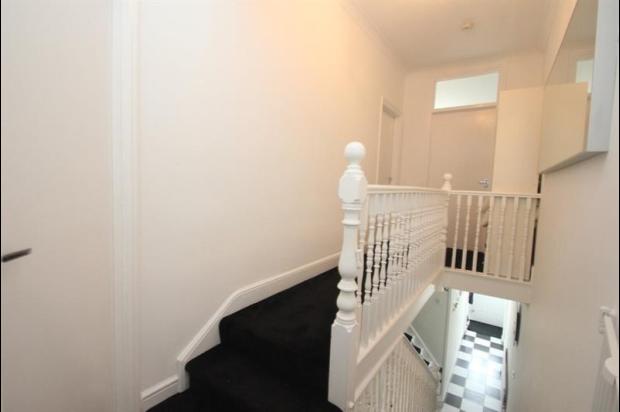
FIRST FLOOR LANDING Access to loft.
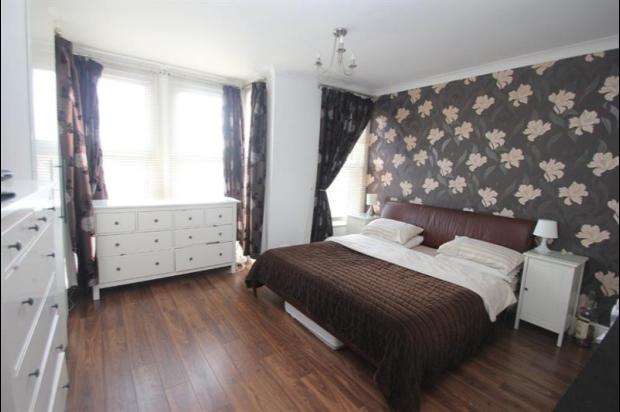
BEDROOM ONE 14' 10 x 14' 9 (4.52m x 4.5m) Double glazed square bay window to front aspect. Double glazed window to front. Coving to plastered ceiling. Radiator. Wood effect flooring.
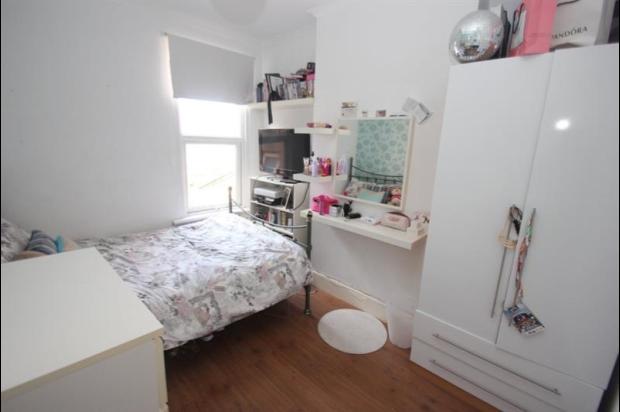
BEDROOM TWO 11' 10 x 8' 10 (3.61m x 2.69m) Double glazed window to rear aspect. Coving to plastered ceiling. Radiator. Wood effect flooring.
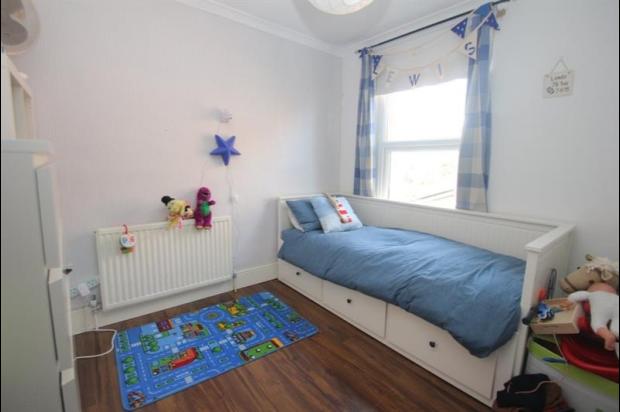
BEDROOM THREE 9' 11 x 9' 7 (3.02m x 2.92m) Double glazed window to rear aspect. Coving to plastered ceiling. Radiator. Wood effect flooring.
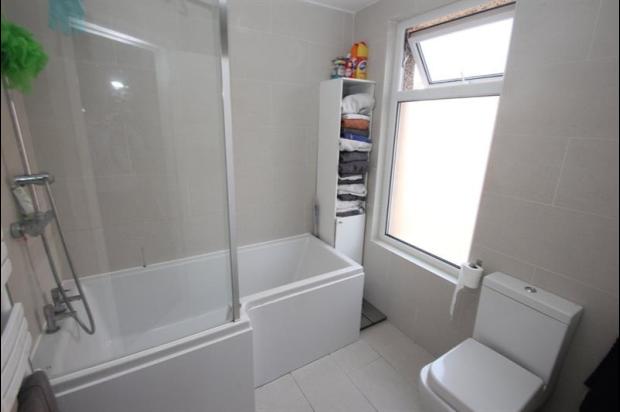
LUXURY FAMILY BATHROOM Two obscure double glazed windows to side aspect. A three piece suite comprising panelled bath with glass shower screen and electric shower above, wall mounted wash hand basin with vanity storage below and low level wc. Tiled walls. Tiled flooring. Heated towel radiator. Plastered ceiling with inset spotlighting.
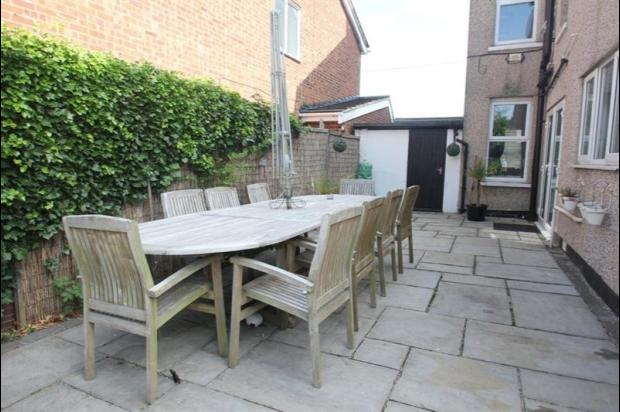
EXTERIOR. The REAR GARDEN measures approximately
40ft (12.19m) commences with a large patio area providing ample space for seating which in turn leads to garden. Laid to lawn. Flower and shrub borders. Door leading to garage.
The FRONT has its own driveway providing off-street parking which in turn leads to GARAGE with electric roller up and over door. Power and lighting.
Fees;
Credit check and referencing, £85 per applicant.
Deposit, 1.5 months