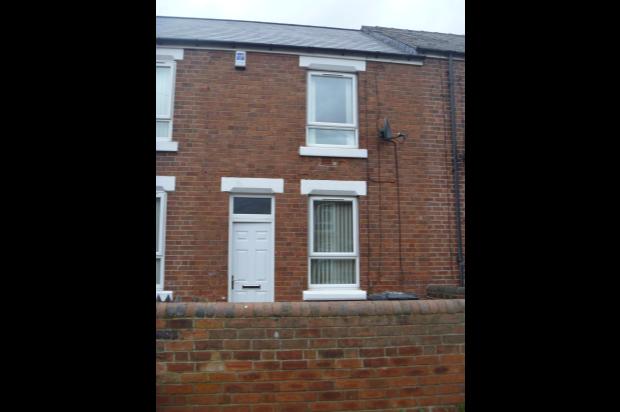
3 Bedroom Terraced House Let in Rotherham, S60
| Reference | 28236 |
| Address |
Duncan Street, Brinsworth, Rotherham, South Yorkshire (Map Location) |
| Beds | 3 |
| Baths | 1 |
| Type | Terraced house |
| Tenancy | Negotiable |
Spacious 3 bedroomed, terraced property in the village of Brinsworth. Situated close to good local amenities. Conveniently placed for the M1/M18 motorways, Meadowhall/Sheffield.
Description
This property has been totally refurbished in the last twelve months. It has undergone new plastering, electrical rewiring, new burglar alarm, new plumbing, new bathroom and new kitchen. It has been freshly decorated throughout, with new carpets fitted, and tiled floors.
GROUND FLOOR
ENTRANCE.
Front facing upvc door with obscure glazed panel above, leads into:
LOUNGE 4.0m x 4.0m
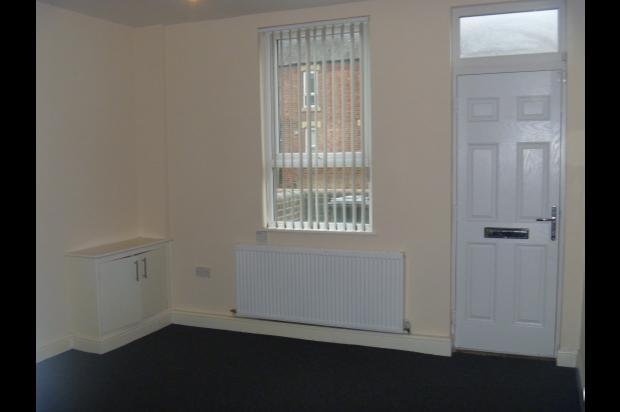
Front facing upvc window with fitted cream blackout vertical blinds. The room is freshly painted in magnolia, with a standard pendant light fitting to the ceiling. There is a central heating radiator, TV and Telephone points, and has a small cupboard which houses the gas and electric meters. There is a smoke alarm fitted to the ceiling and an alarm sensor. The room is fitted with carpet.
KITCHEN 4.0m x 4.0m
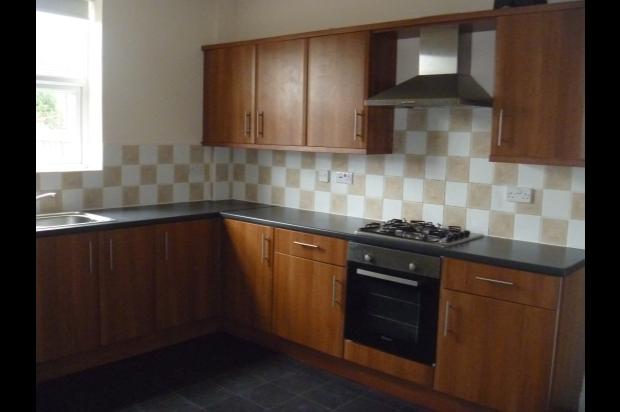
Accessed from the lounge, the Kitchen is fitted with a range of wood effect wall and base units and black roll top work surface. There is an electric fan assisted oven, 4 burner gas hob and extractor above as well as plumbing for a washing machine and space for a fridge freezer. It has a rear facing upvc window and fitted roller blind. A standard pendant light fitting is fitted and alarm sensor. The room has a vinyl floor covering.
The kitchen leads onto the:
STORAGE AREA 2.0m x 1.8m
Having a small understairs recess area, it is perfect for storage of essential household items, for example, a vacuum/ironing board. It has a radiator, standard pendant light fitting, power socket and carpet to the floor.
DOWNSTAIRS BATHROOM 1.8m x 1.8m
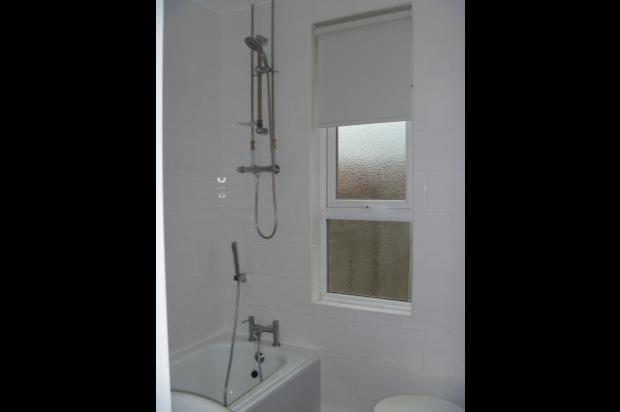
With rear facing obscure upvc window and blackout roller blind. The wall area is partially tiled in white and the floor is fully tiled. There is a wc, hand wash basin and bath in white, with a fitted mains pressured shower above.
FIRST FLOOR
STAIRS & LANDING
Staircase and banister leading to first floor landing, with standard pendant light fitting. There is a central heating radiator at the bottom of the stairs.
BEDROOM ONE 4.0m x 4.0m
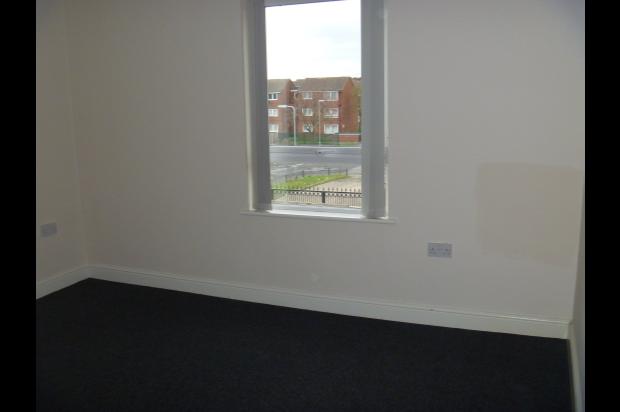
Front double bedroom with front facing upvc window and fitted blackout vertical blind. Standard pendant light fitting. A central heating radiator. The room is fitted with a carpet.
BEDROOM TWO 4.0m x 3.7m
Rear double bedroom with rear facing upvc window and fitted blackout vertical blind. There is a standard pendant light fitting, central heating radiator and the room is fitted with a carpet.
BEDROOM THREE 3.6m x 2.0m
Single rear bedroom with a rear facing upvc window and fitted vertical blackout blind. There is a standard pendant light fitting, central heating radiator, and there is a separate cupboard housing the boiler. The room is fitted with a carpet.
OUTSIDE
A rear enclosed garden is mainly grassed with a pathway.
BOND: £475.00
Tenancy set up fee £125. This fee is only payable on your application being successful. No pets. DSS welcome.