5 Bedroom Detached House Let in Wareham, BH20
| Reference | 27748 |
| Address |
Alder Close, Sandford, Wareham, BH20 7QL (Map Location) |
| Beds | 5 |
| Baths | 2 |
| Type | Detached house |
| Tenancy | Short term |
Short Term Furnished Let 5 bed House - (£800 Weekly)
Description
The property is currently for sale and is offered for let on a fully furnished short term basis, however it is expected to be available between 6-12 months.
SCHOOLING / LOCATION
The newly constructed *OUTSTANDING RATED* Sandford St Martin Primary School is within 2 minutes walk. For Secondary Schooling, the property is within easy reach of both Lytchett Minster School (Specialist Arts status) and The Purbeck School in Wareham (Specialist Science status)
Located within the Purbecks which is an Area of Outstanding Natural Beauty (AONB0)
RAIL LINKS
The mainline to London Waterloo is nearby with stations at Wareham and Holton Heath, both around 1 mile away.
PROPERTY DESCRIPTION
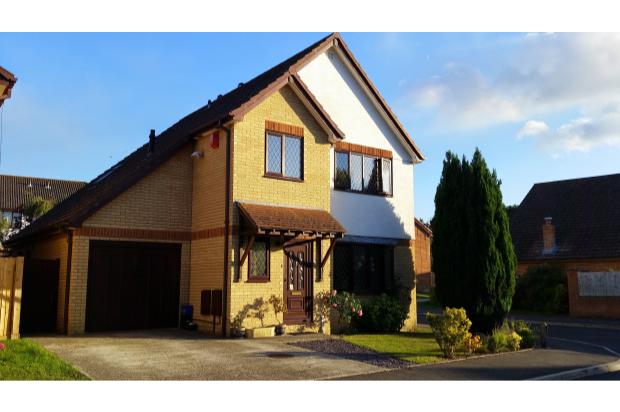
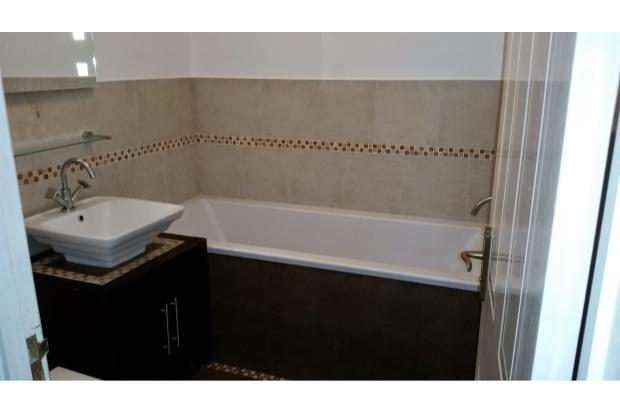
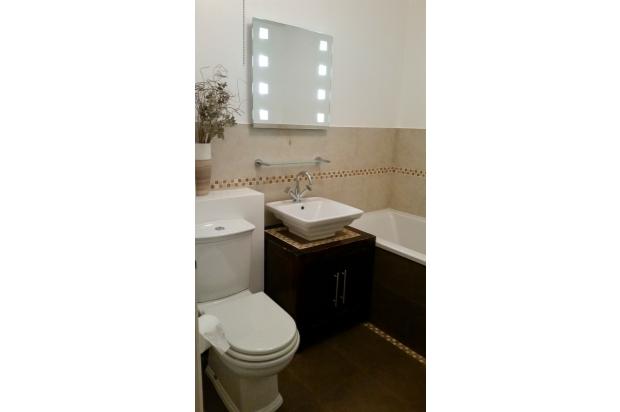
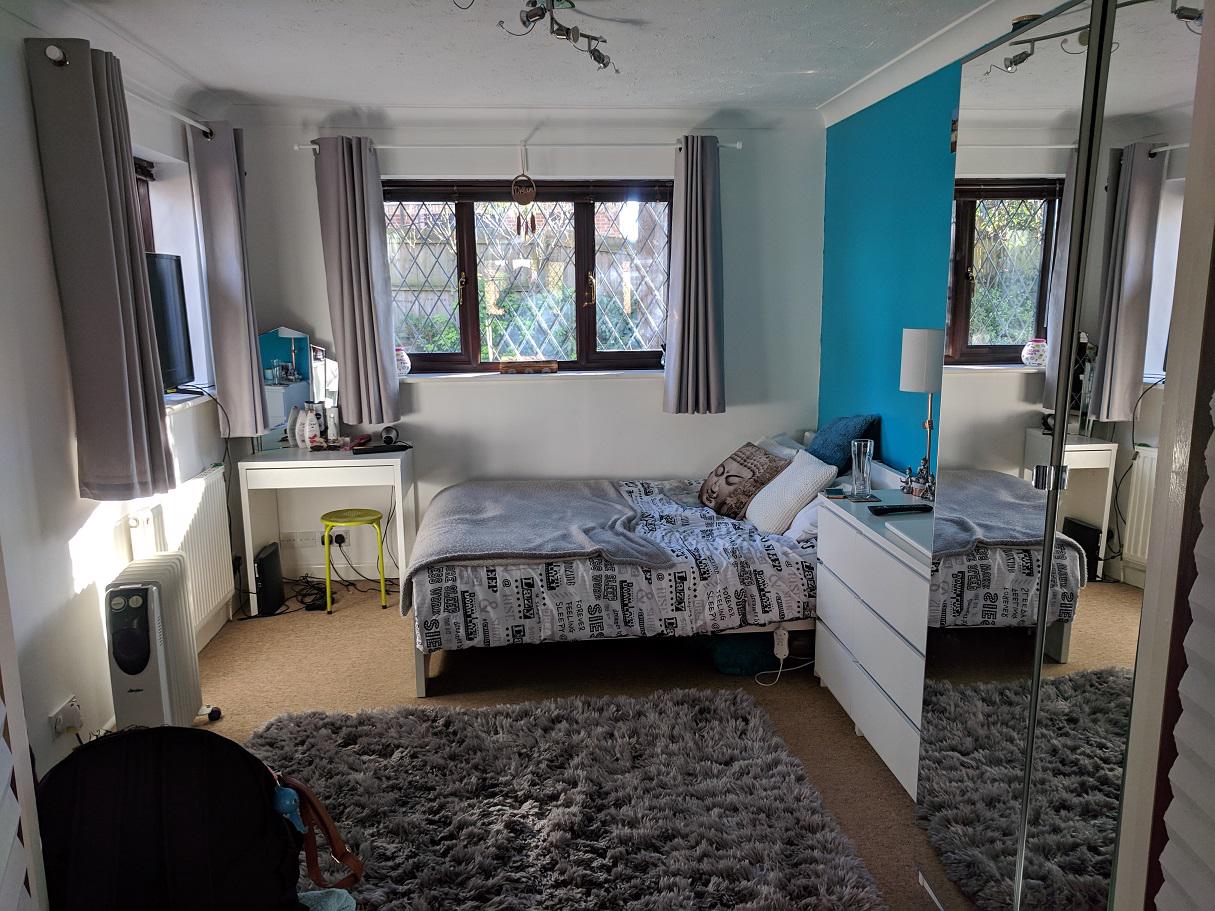
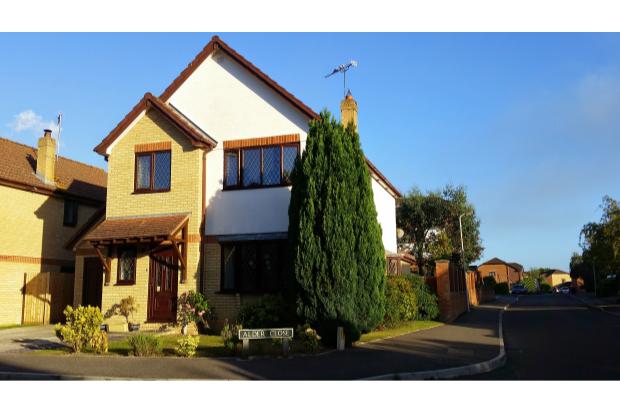
Ground floor: Entrance hall, downstairs cloakroom, kitchen with utility area, dining room plus a four first floor bedrooms, master en suite, family bathroom, plus a versatile ground floor extension which has previously been used as a fifth bedroom, home office or playroom.
First Floor: 4 bedrooms, master en suite, family bathroom.
The property measures approximately 148m2 (1,550ft2)
GROUND FLOOR
Entrance Hall (6.06m x 2.12m max)
Door to clockroom, stairs to landing, understair cupboard.
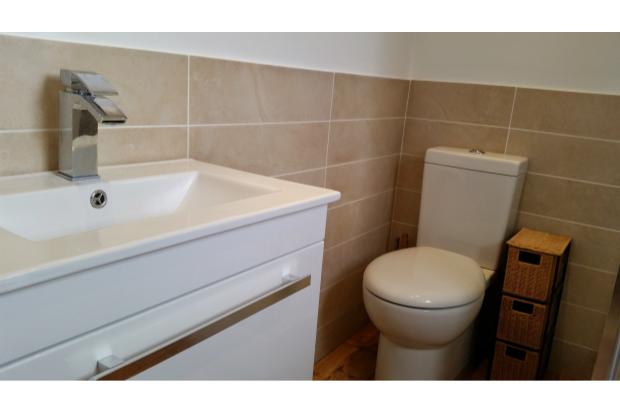
Cloakroom
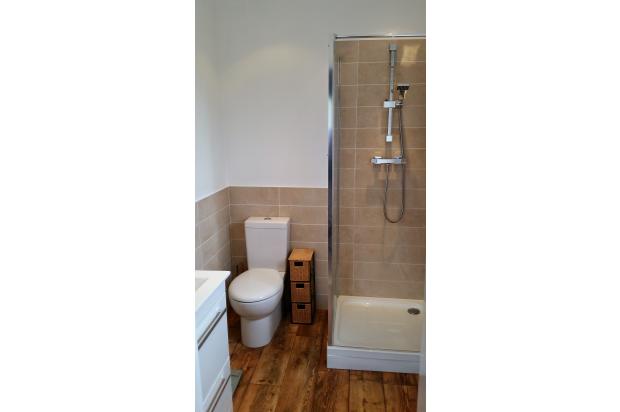
Low level wc, tiled flooring, 1/2 tiled walls, modern basin with storage.
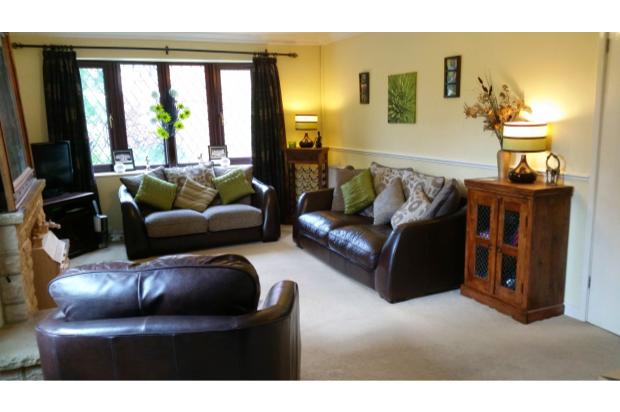
Lounge (5.62m x 3.77m)
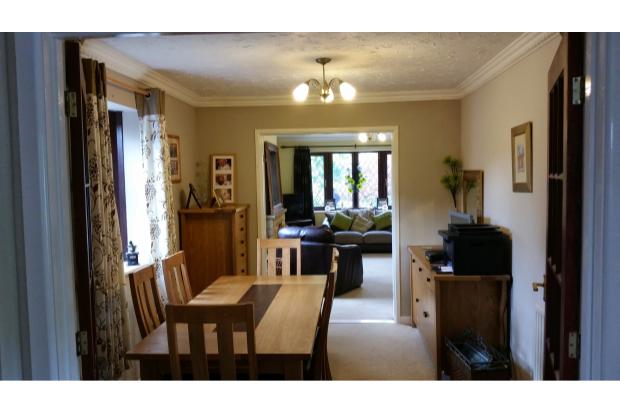
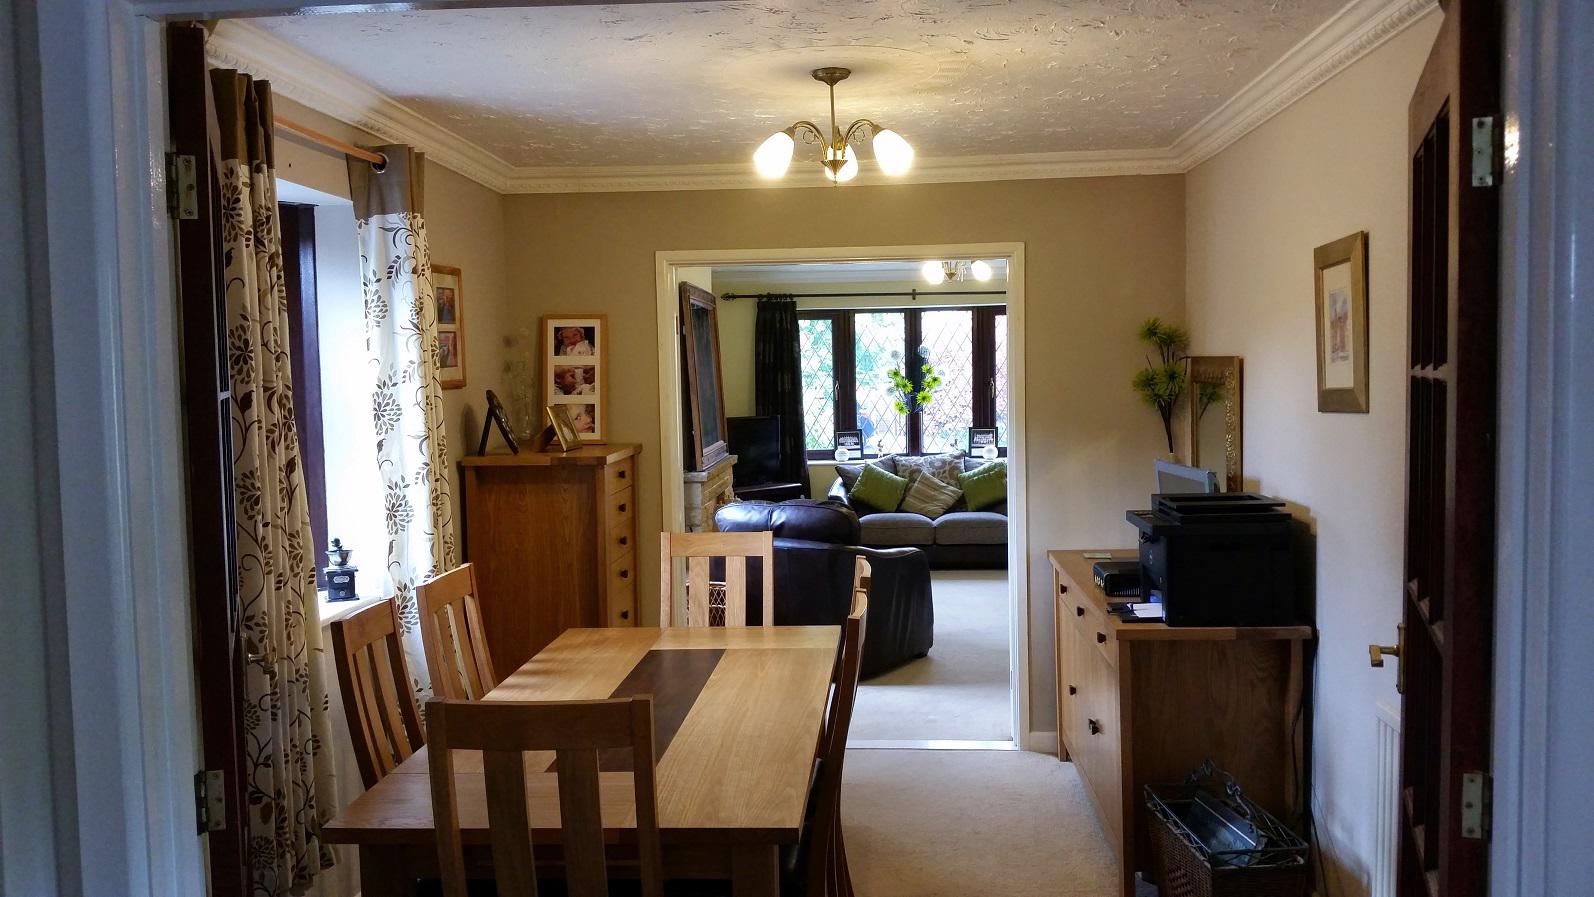
Front aspect large window, stone fire place, TV point, telephone point. Double doors to dining room.
Dining Room (3.77m x 2.92m)
Doors leading to extention.
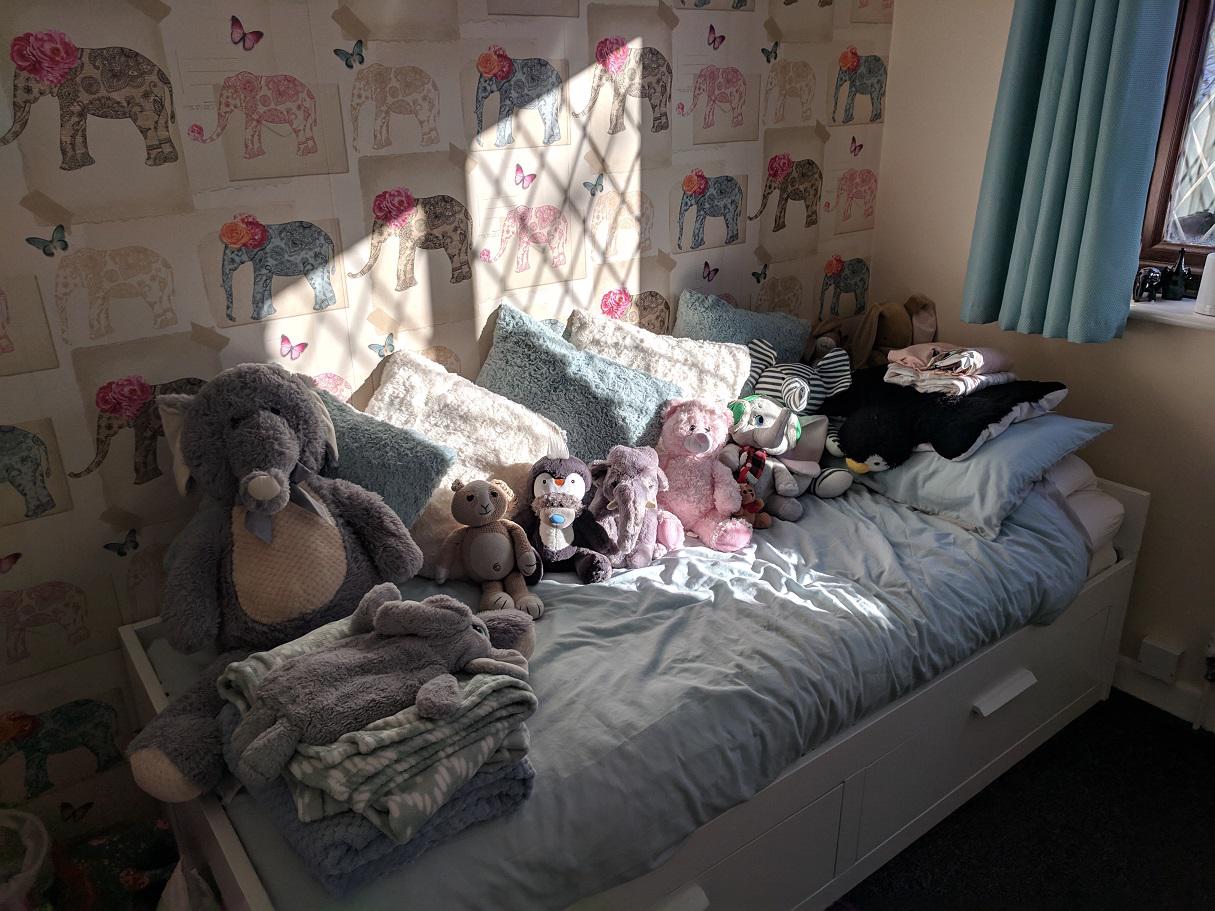
Extention - Office / 5th bedroom / playroom (3.54m x 2.98m)
Door to rear garden, two telephone points for home office.
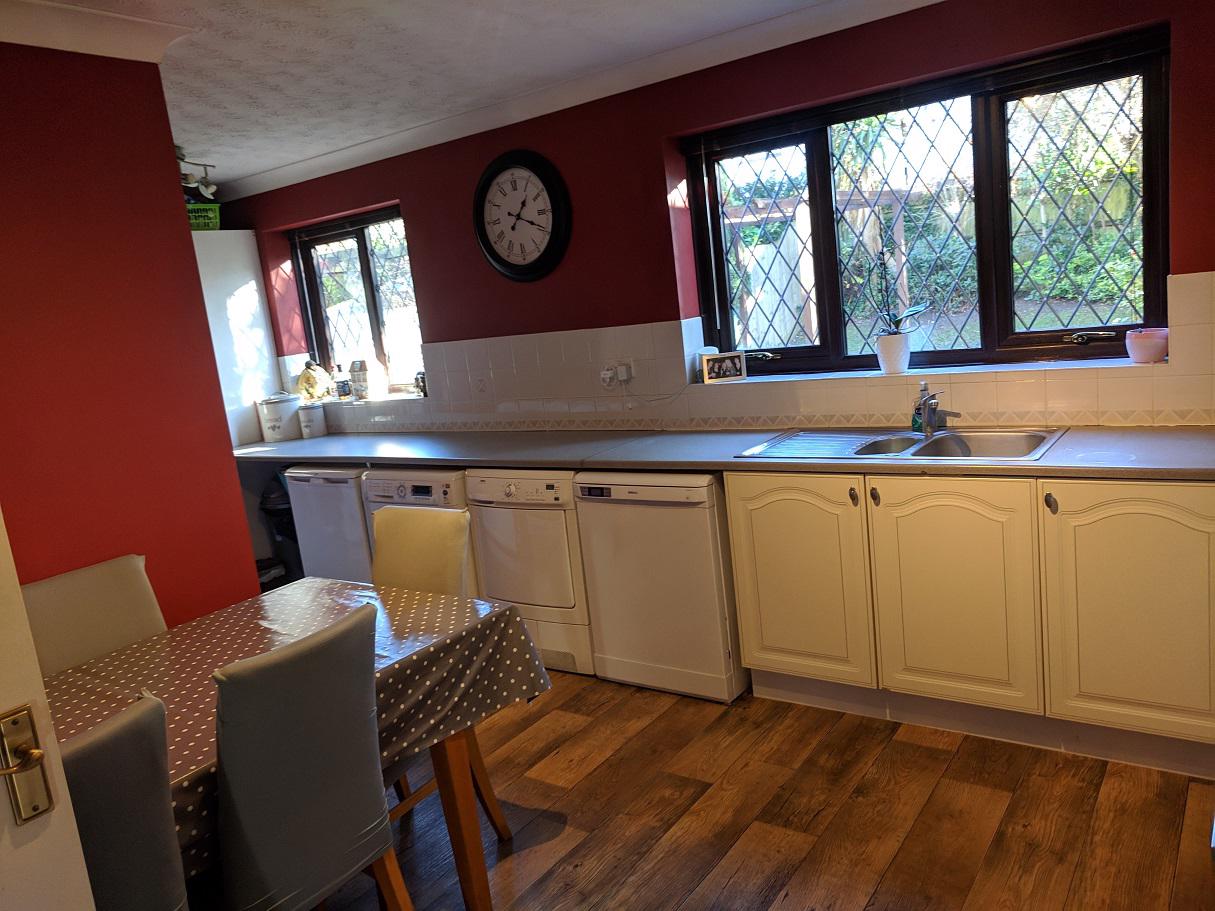
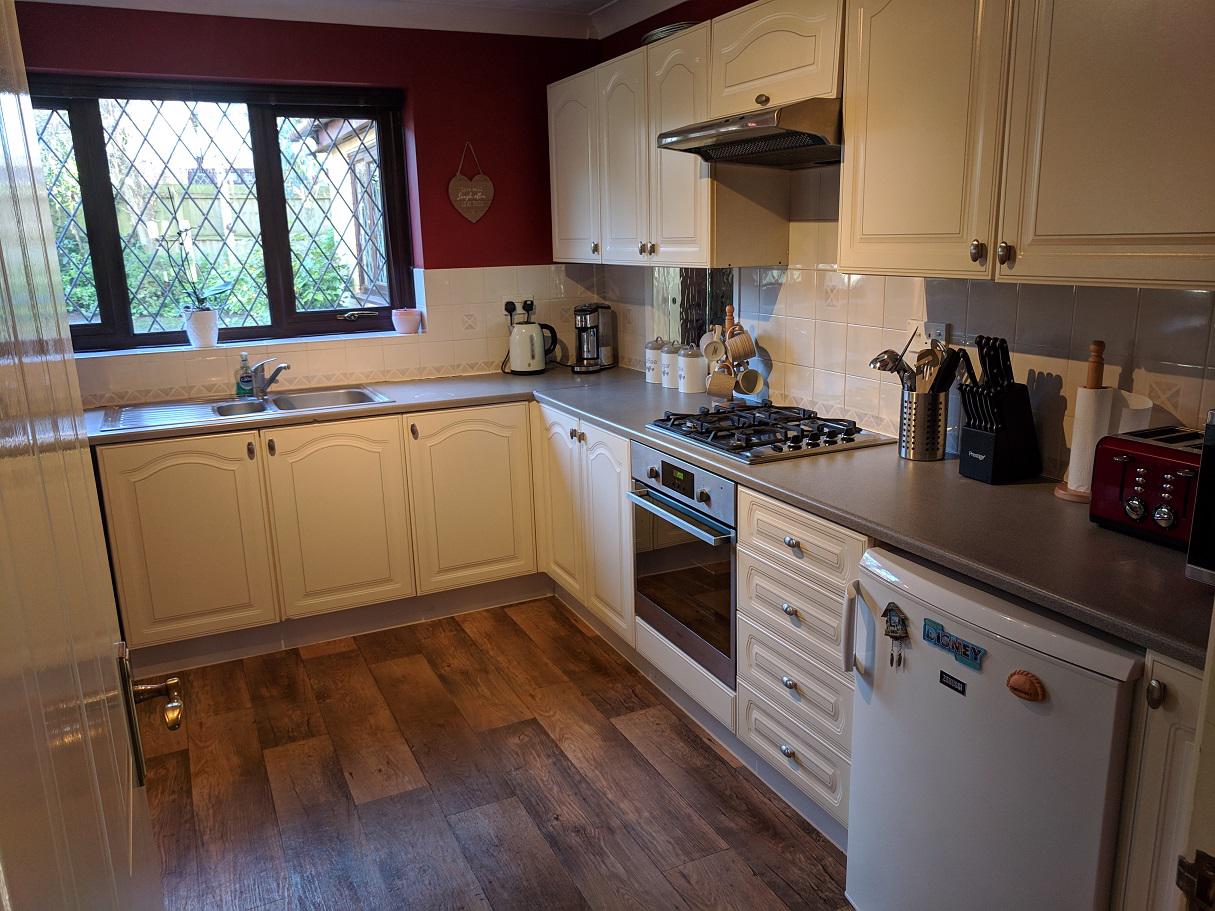
Kitchen (6.03m max x 3.72m max)
Fitted kitchen, one and a half bowl stainless sink and drainer. Utility area with door leading to rear garden.
Garage (5.55m x 2.73m)
Up and over door to the front of the property, door to the rear garden. Loft hatch leading to boarded storage area.
FIRST FLOOR
Landing (3.87m max x 1.81m max)
Hatch providing access to loft storage area, airing cupboard housing Worcester Greenstar 37cdi combi boiler, doors leading to:
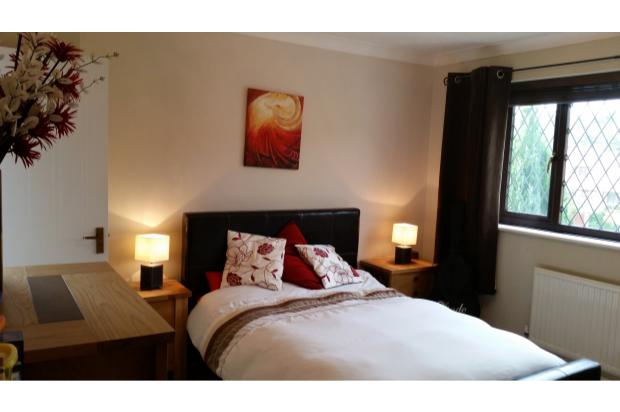
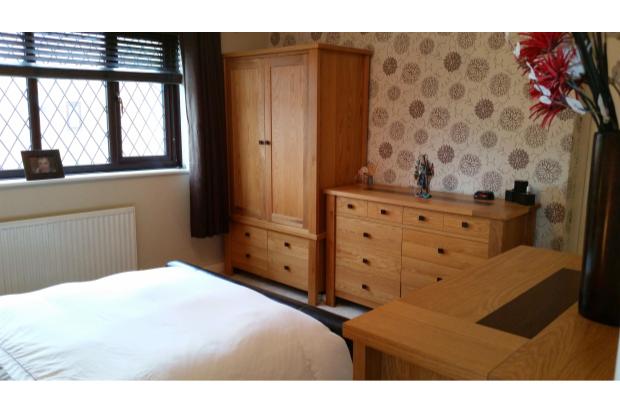
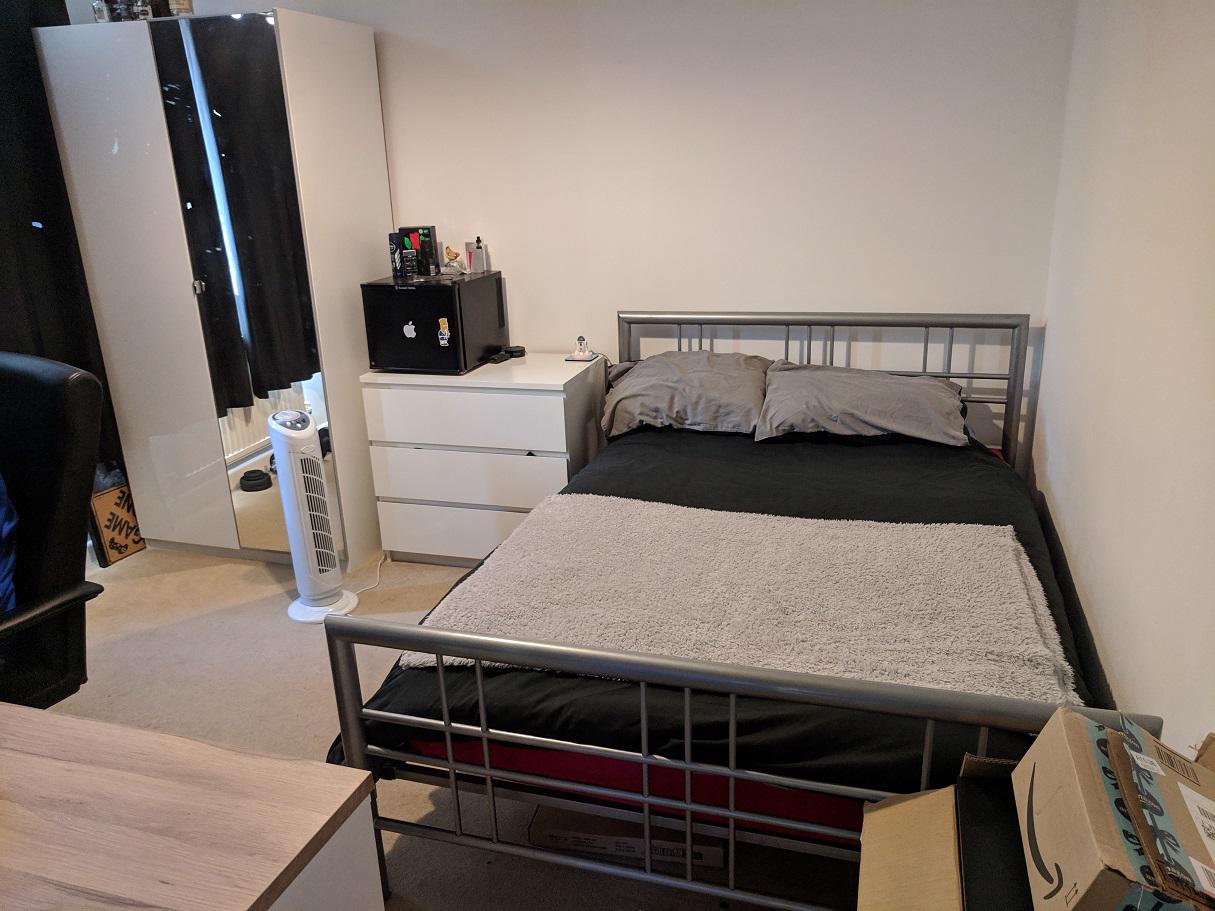
Bedroom 1 (3.77m x 3.64m)
Front aspect window, door to en-suite.
En Suite
Shower enclosure with powerful shower, basin mounted on unit with storage, low level wc, tiled.
Bedroom 2 (3.62m x 3.11m)
Double room.
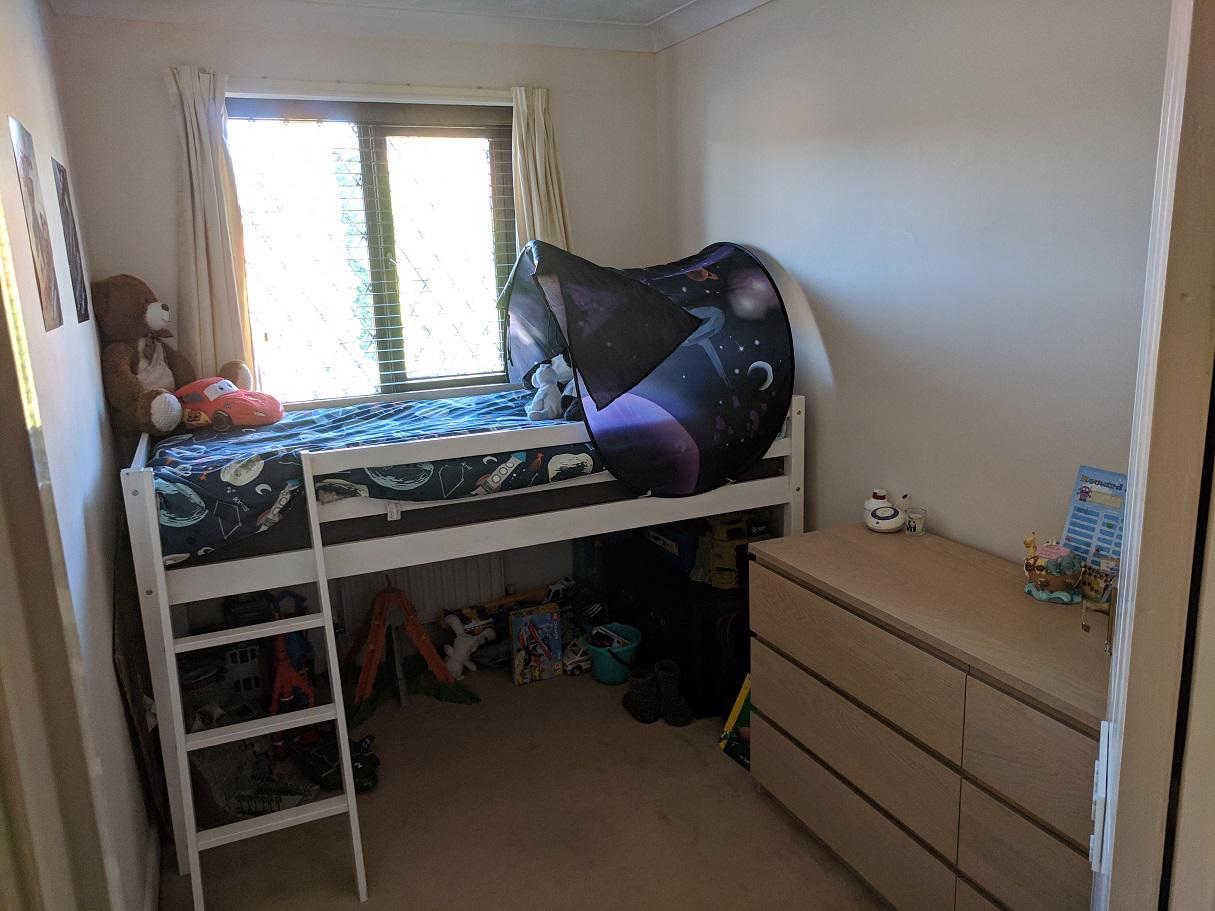
Bedroom 3 (2.73m x 2.60m)
Good size single room.
Bedroom 4 (3.16m x 2.07m)
Good size single room.
Outside
Driveway
Off road parking for 2 cars.
Garage
Good size.
Front Garden
Mainly laid to lawn.
Rear Garden
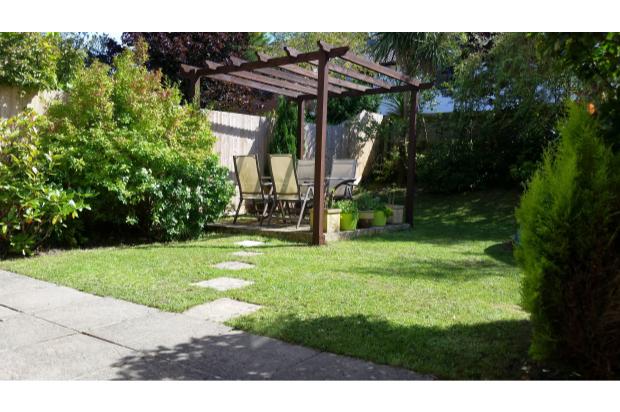
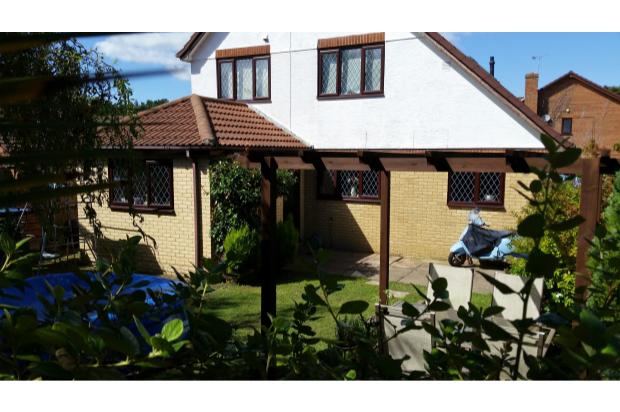
Sunny rear garden with patio area leading to lawned garden with mature plants.
£250 LETTING FEES - This is to cover administration expenses, referencing etc.
ALL MEASUREMENTS ARE APPROXIMATIVE AND FOR GUIDANCE ONLY.