2 Bedroom Apartment Let in Manchester, M4

| Reference | 27669 |
| Address |
Apartment 604, 5 Ludgate Hill, Manchester, M4 4TJ (Map Location) |
| Beds | 2 |
| Baths | 1 |
| Type | Apartment |
| Tenancy | Long term |
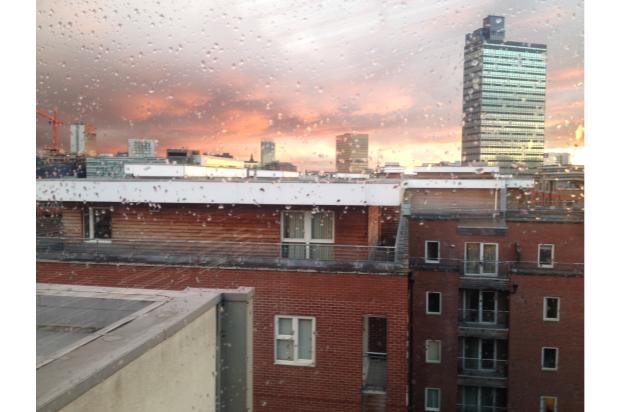
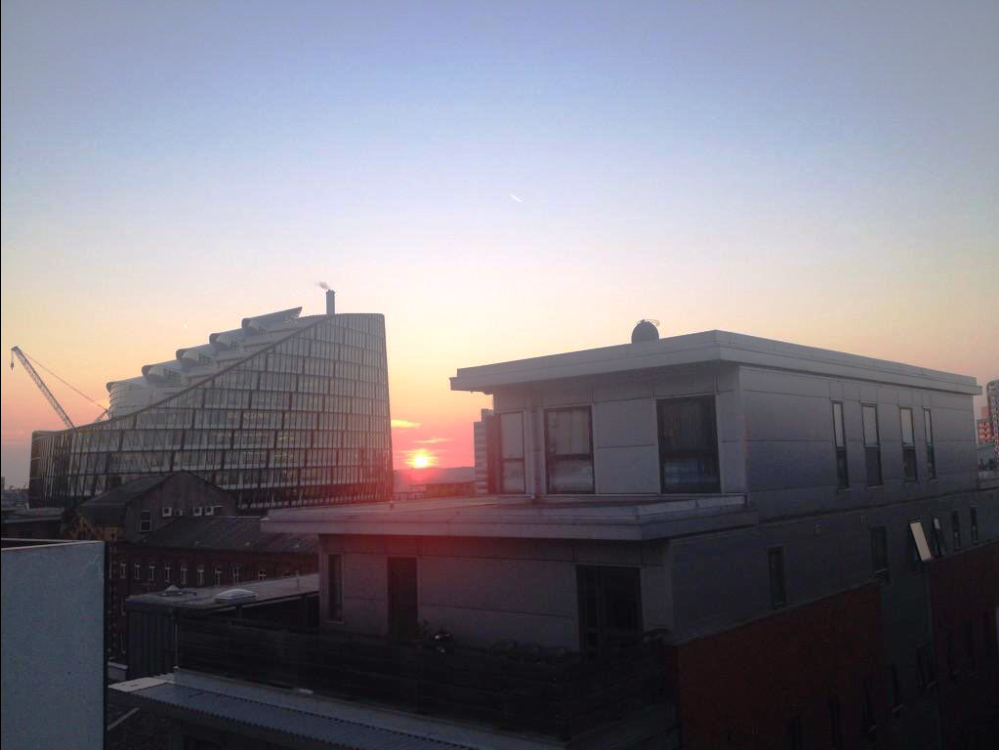
This fantastic top floor apartment offers a spacious open plan living room and kitchen to which you will find access to your own private balcony with stunning views of the city.
Description
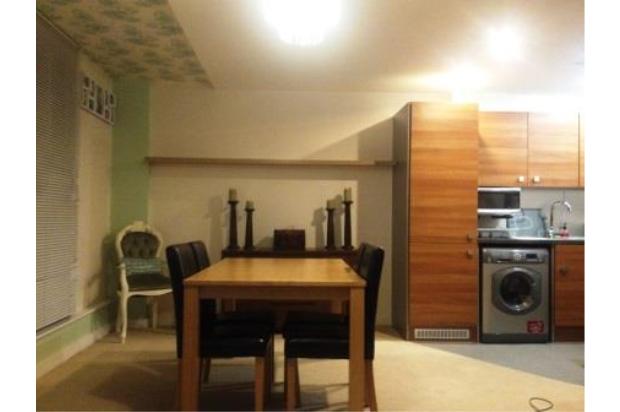
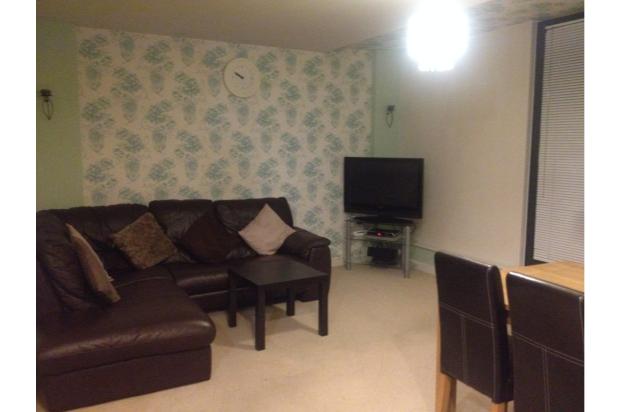
604 Skyline Chambers is a fantastic top floor apartment offering an open plan living room and kitchen to which you will find access to your own private balcony, two double bedrooms and master bathroom. The property benefits from a secure video entry phone system and is modern throughout with modern furnishings.
The ever popular Skyline Chambers is a modern development located in the Ludgate Hill area of Manchester just off Rochdale Road only a stone's throw away from all the amenities Manchester City Centre has to offer.
Northern Quarter, The Arndale shopping centre, The Print works and fantastic transport links.
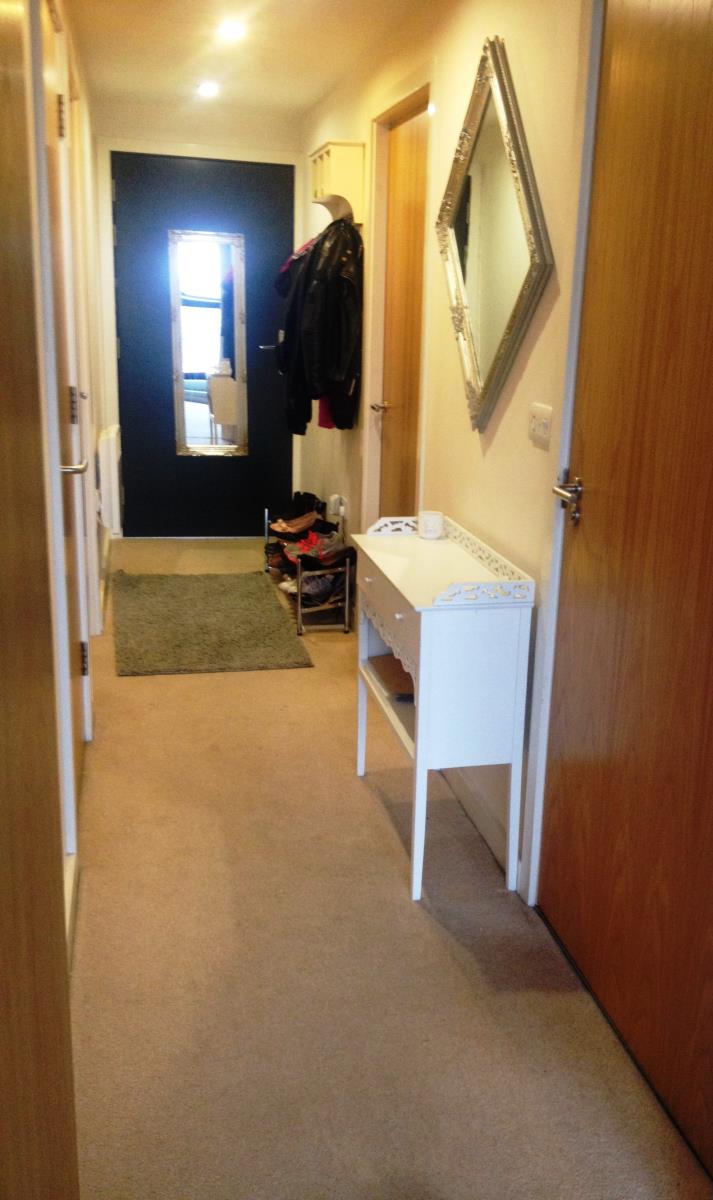
Hallway
Access to storage cupboard housing the water tank. Door leads to principle rooms.
Living Room
Double glazed floor to ceiling windows with patio doors leading onto a balcony with City Centre views. Wall mounted electric radiator. TV and telephone points. Fully carpeted with ceiling light fittings. Access to open plan kitchen.
Kitchen
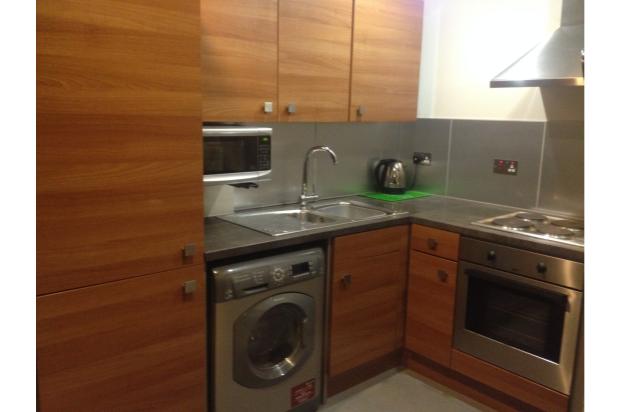
Walnut wall and base units with integrated fridge freezer. Stainless steel sink unit and drainer with mixer tap. Oven and hob and stainless steel hood. Washer dryer and appliances.
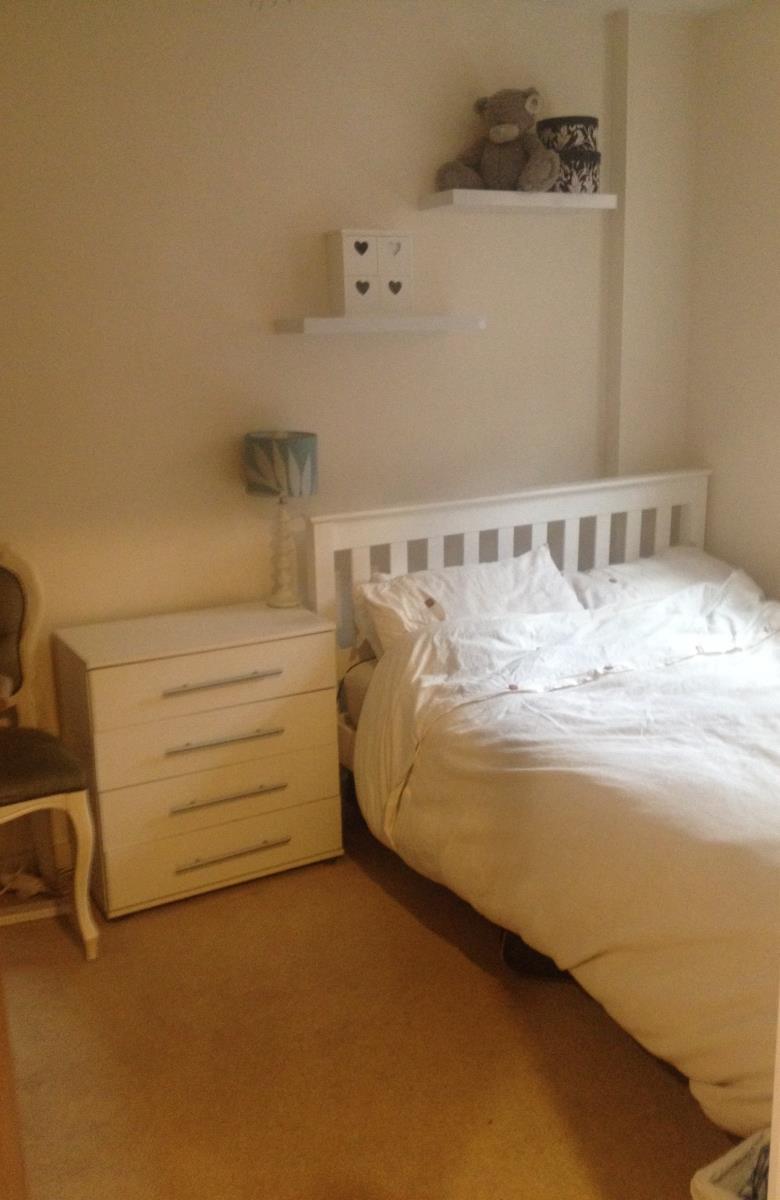
Master bedroom
Fully carpeted flooring. Double glazed internal facing window. Wall mounted electric radiator. TV point. Ceiling light points.
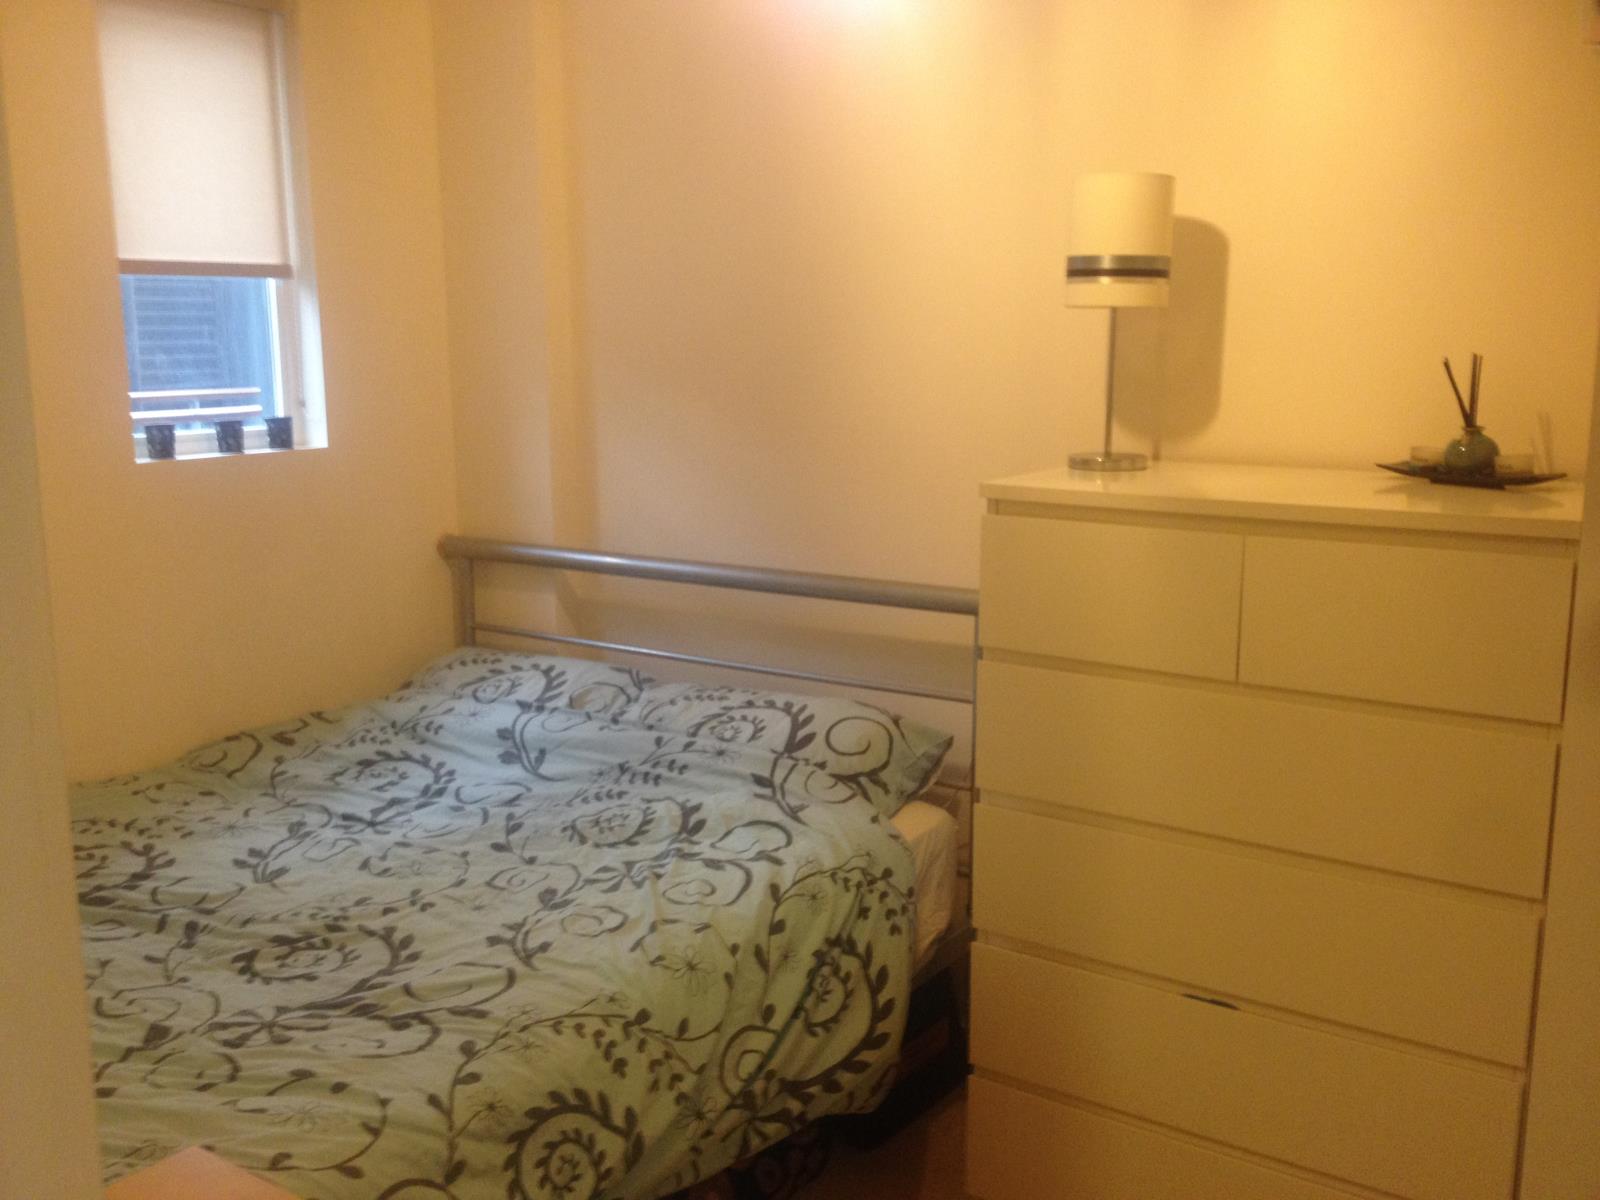
Bedroom 2
Fully carpeted flooring. Double glazed internal facing window. Electric radiator. Ceiling light points.
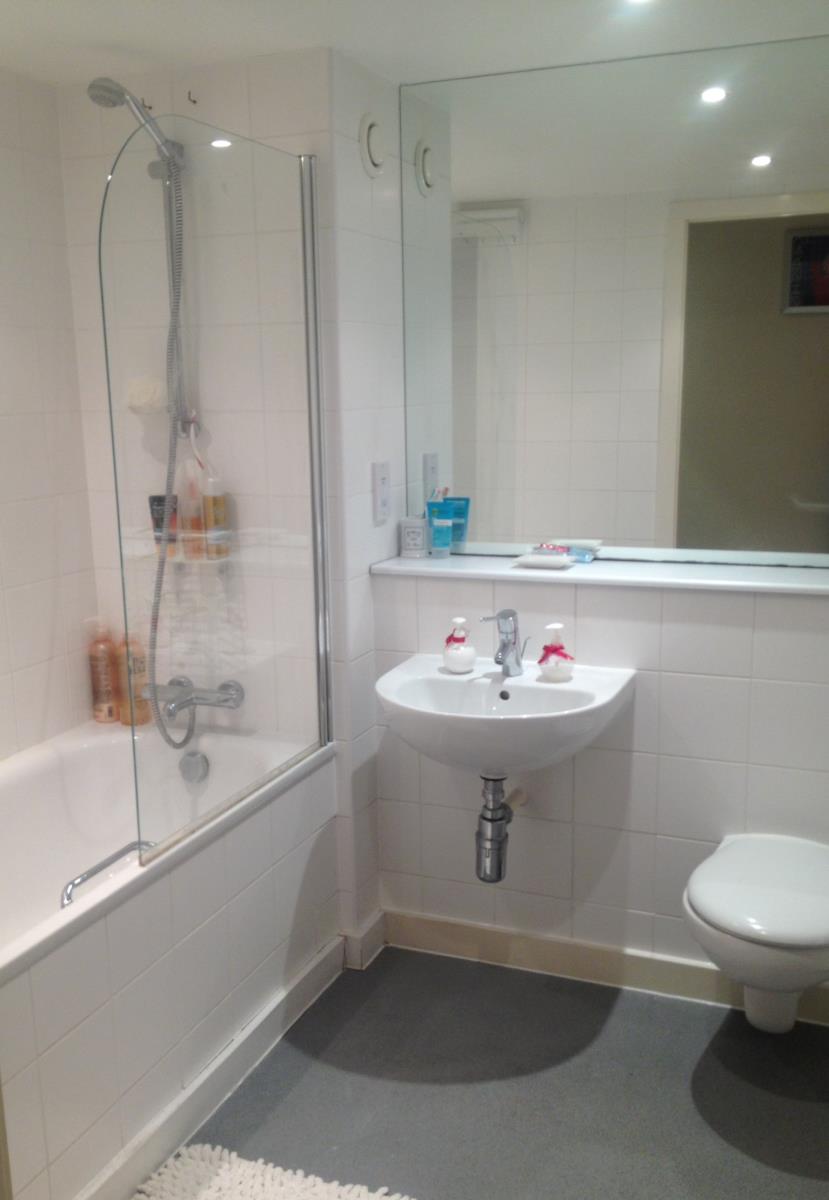
Bathroom
Three piece bathroom suite comprising of bath, wall mounted wash basin and WC. Fully tiled walls with grey vinyl flooring. Stainless steel heated towel rail. Wall mounted mirror.
Balcony
Decked balcony facing the City Centre.
Dimensions
Bedroom 1: 13'2 max x 7'1 max
Bedroom 2: 10'2 x 7'2
Reception 1: 18'1 x 12'9
Kitchen: 8'2 max x 7'2