3 Bedroom Detached House Let in Purley, CR8
| Reference | 27278 |
| Address |
Hereward Avenue, Purley (Map Location) |
| Beds | 3 |
| Baths | 1 |
| Type | Detached house |
| Tenancy | Long term |
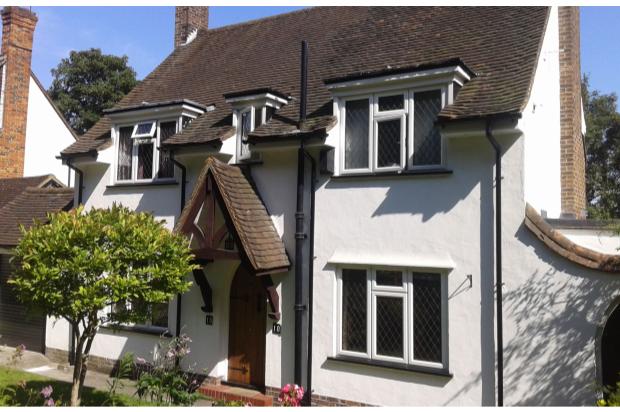
Stunning fully furnished 3 double bedroom detached house within short walking distance to Purley train station - although situated in a very quiet and secluded road. Available with flexible furnishings from 01/09/14.
Description
Stunning fully furnished 3 double bedroom detached house within short walking distance to Purley train station - although situated in a very quiet and secluded road. Available with flexible furnishings from 01/09/14.
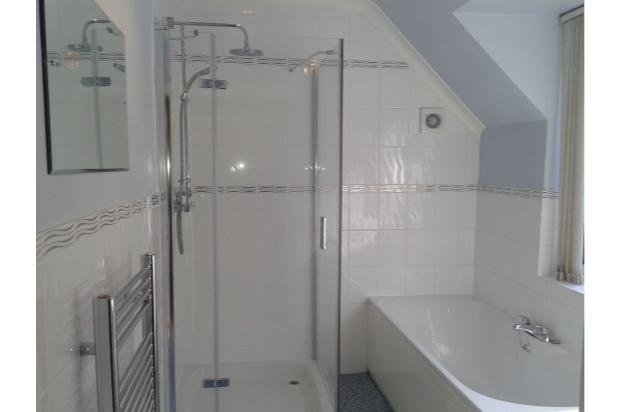
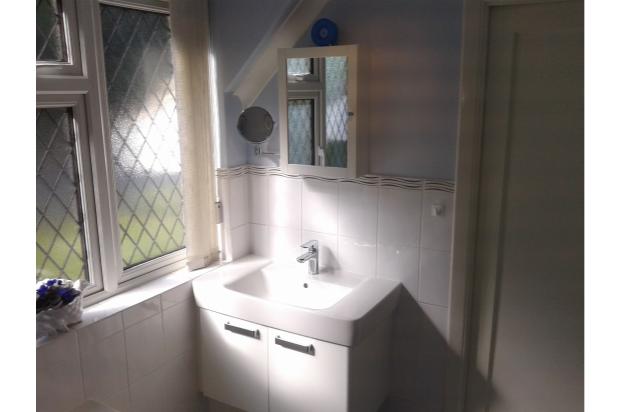
Comprising of large lounge with real flame gas fireplace and French doors leading to patio & garden * Dining room * Fully fitted kitchen * Utility area with breakfast bar and separate downstairs toilet with hand basin * Three double bedrooms with fitted wardrobes * Family bathroom with walk in shower cubicle including power shower, double ended bath, large modern hand basin with storage cupboard * separate toilet with hand basin * Double glazing * Gas central heating * Attached Garage.
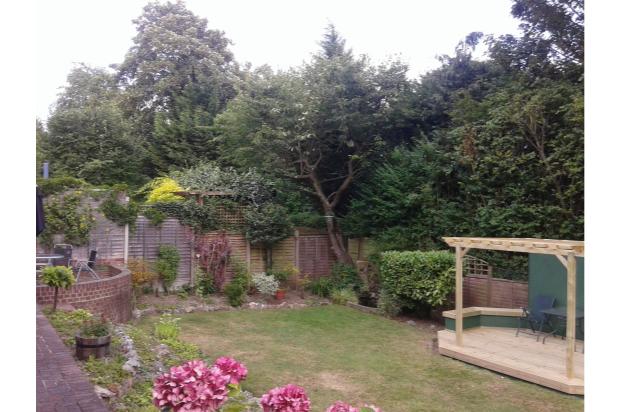
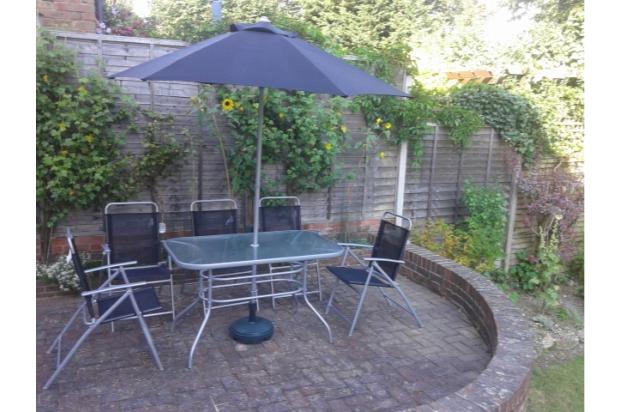
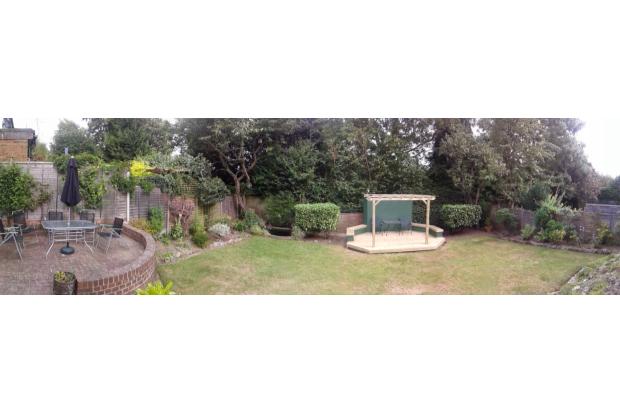
Well maintained gardens with mature shrubs and rockeries to front and rear of the property * Rear secluded lawned garden with trees to borders, large patio and pergola style sun deck / BBQ area. Patio furniture included.
Available from 1 September 2014.
Private Landlord – No Agents Administration Fees.
Sorry No Smokers. No pets. No Housing Benefit/DSS. No agents.
Viewing strictly by appointment only.
FULL DESCRIPTION
Hallway: Carpeted, radiator, coat hooks, large pine effect sideboard and built in storage cupboard under stairs.
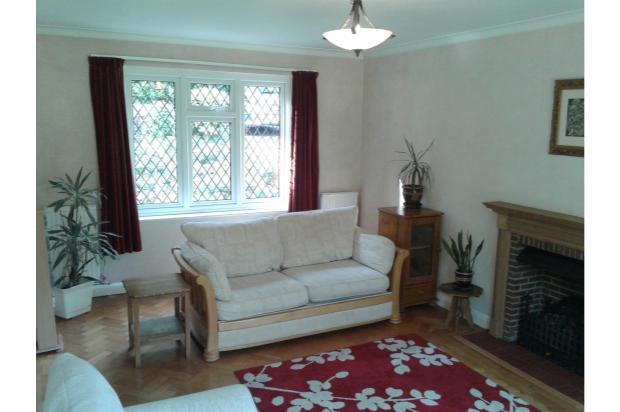
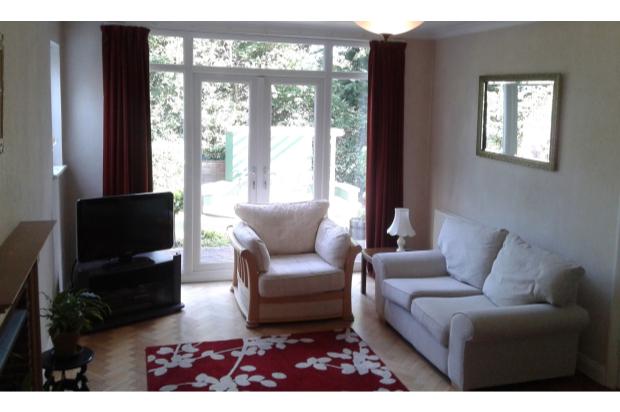
Lounge: 5.94m x 3.58m / 19‘6 x 11‘9 Front aspect, leaded light window, parquet wooden flooring, feature brick fireplace with cast iron grate and real flame gas fire. Power points, TV socket, radiators and double doors to patio garden. Includes large 3 seater sofa, 2 seater sofa and armchair. Several side tables, rug and television stand.
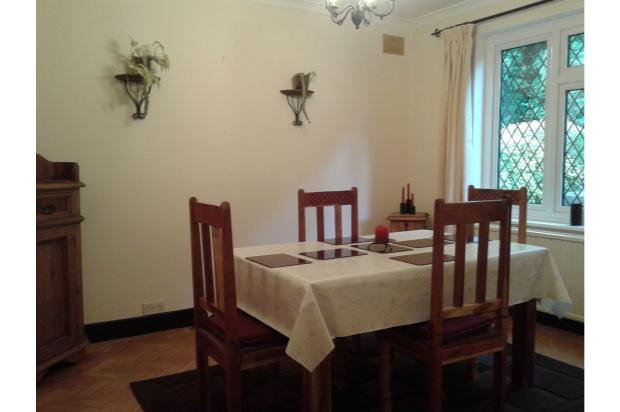
Dining Room: 3.71m x 3.38m / 12‘2 x 11'1 Front aspect, leaded light window, parquet wooden flooring, power points and radiator. Includes rustic Mexican style furniture - large wooden dining table and four matching chairs, large storage cabinet and two lamp/side tables.
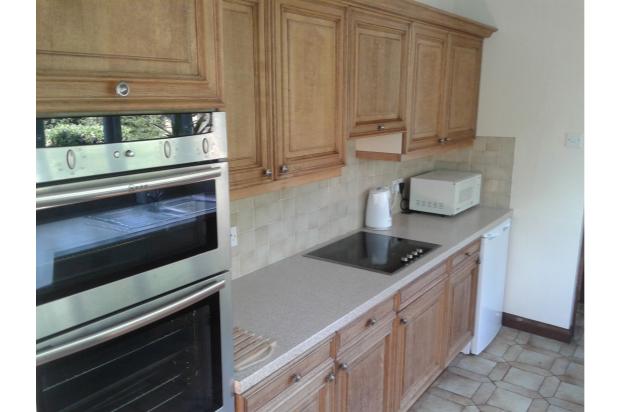
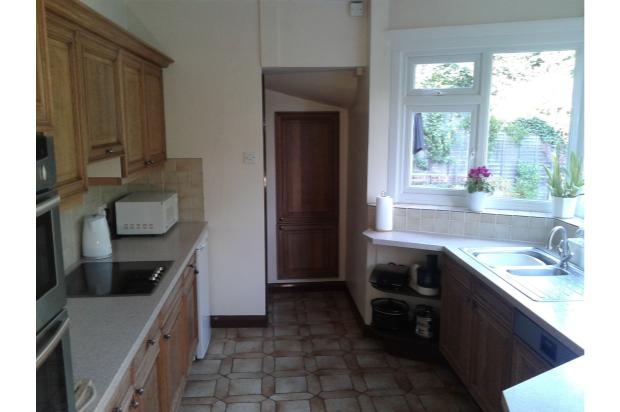
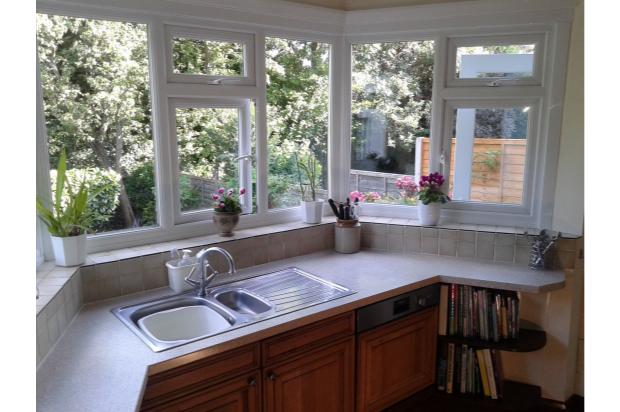
Kitchen: 3.35m x 3.07m / 11' x 10'1 Rear aspect overlooking the garden, tiled flooring, range of wall mounted and base level storage cupboards, Neff ceramic hob and built in double oven. Integrated dish washer and separate fridge. Separate pantry / storage cupboard. Stainless steel sink with mixer tap, large laminate work surfaces, power points and display shelving. Includes crockery, cutlery, toaster, microwave and electric kettle. Archway leading to: -
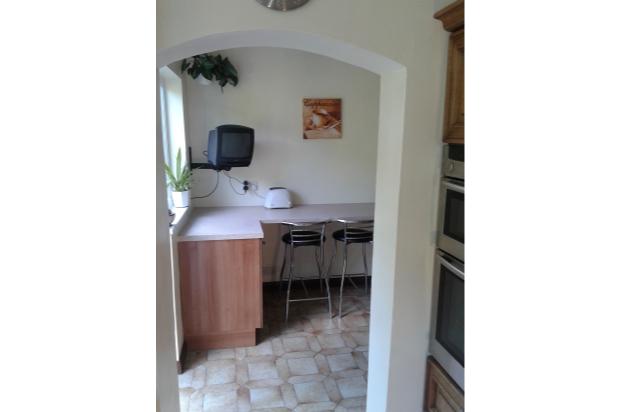
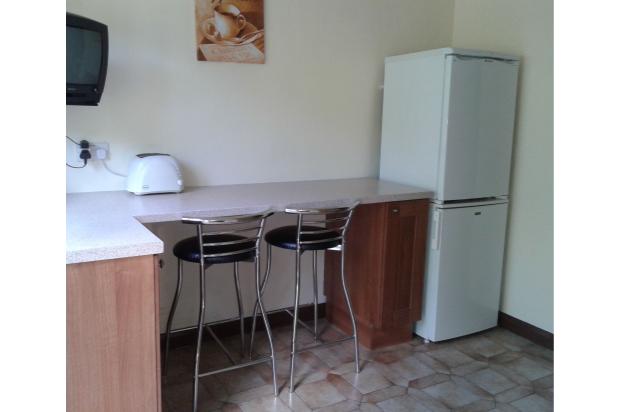
Breakfast & Utility Area: 4.19m x 2.16m / 13‘9 x 7'1 Breakfast bar with laminate surface, storage cupboards and 2 chrome & black bar stools. Fridge, freezer and washing machine. Downstairs toilet with hand basin. TV socket and power points. Door leading to rear patio garden.
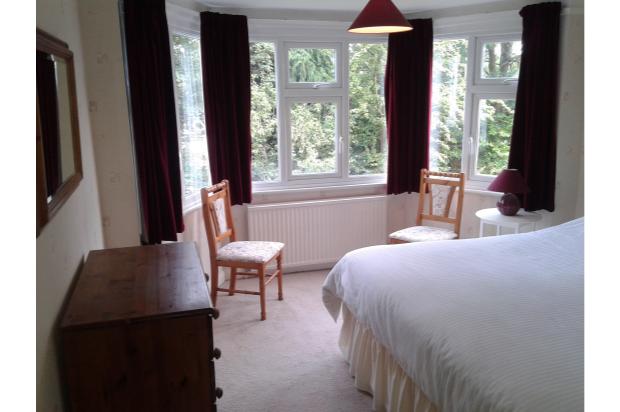
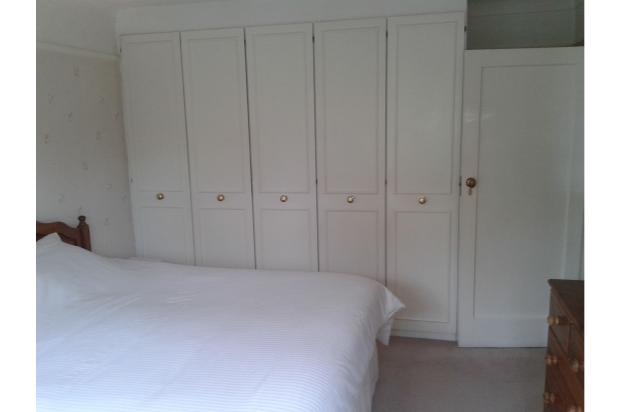
Bedroom One: 4.14m x 3.38m / 13‘7 x 11‘1 Rear aspect, carpeted, radiator and built-in wardrobes. TV socket. Includes Super King Size bed, chest of drawers and side tables.
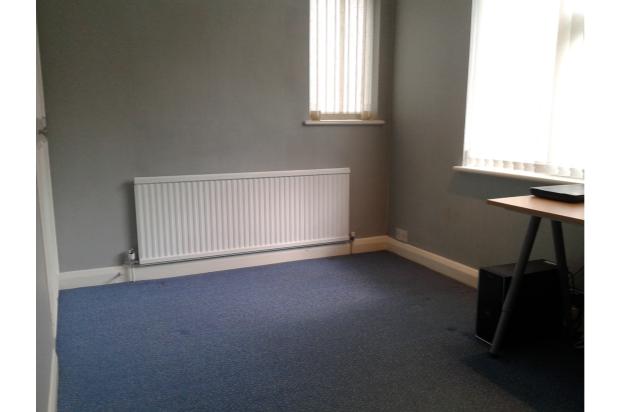
Bedroom Two: 3.58m x 3.12m / 11‘9 x 10‘3 Rear aspect, carpeted, radiator and built-in wardrobes. At present empty with only small desk and office chair but ample space for double or single bed.
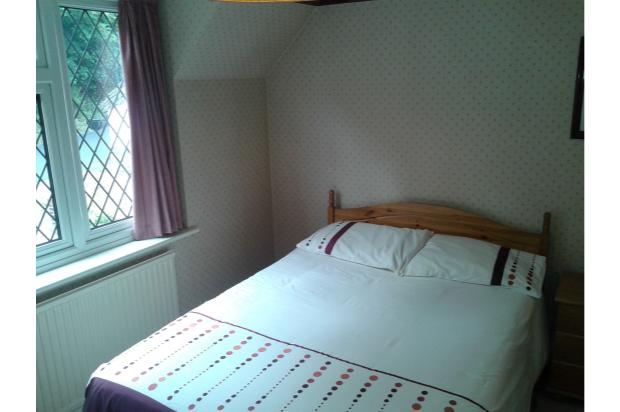
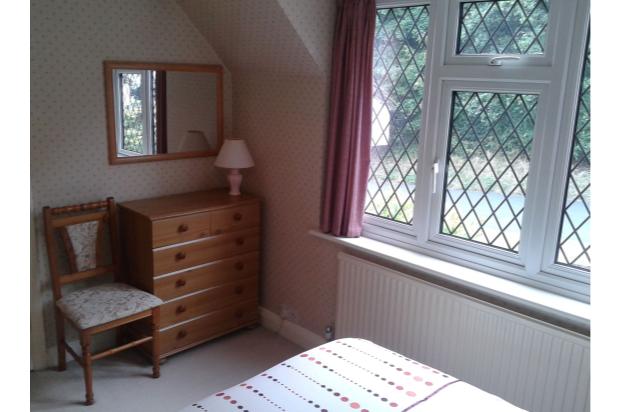
Bedroom Three: 3.56m x 2.46m / 11'8 x 8‘1 Front aspect, carpeted, radiator and built-in wardrobes. Includes double bed, chest of drawers and bedside cabinet.
Bathroom: Family bathroom with walk in shower cubicle including power shower, double ended bath, large modern hand basin with storage cupboard, tiling to splashback areas, electric heated towel rail, hand basin and storage cupboard below.
Separate Toilet: Separate toilet with hand basin.
Airing Cupboard: Shelving, water tank and immersion heater.