2 Bedroom Flat Let in London, SE3
| Reference | 27267 |
| Address |
Stratheden Road, London (Map Location) |
| Beds | 2 |
| Baths | 1 |
| Type | Flat |
| Tenancy | Long term |
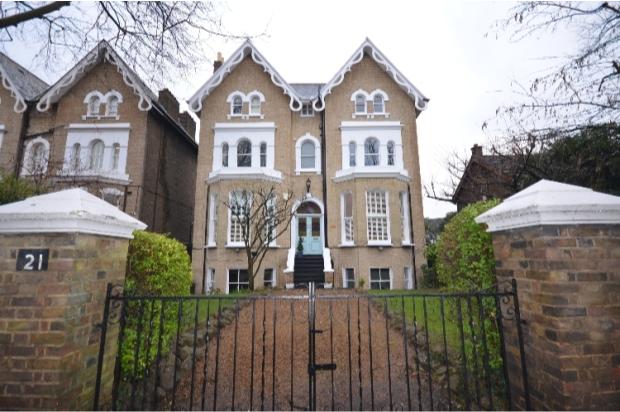
This exceptionally spacious flat (1310 SQ. FT.) occupies the hall floor of an imposing detached period house. Benefiting from a private entrance, high ceilings, period features and direct access to a beautiful garden.
Description
* Exceptionally spacious (1310 SQ FT, 128 sqm)
* Grand Entrance
* High Ceilings & Period Feature
* Top of the range appliances
* Direct Garden Access
* Allocated Parking Space
* Close to Open Heath
* Excellent schools in the neighbourhood
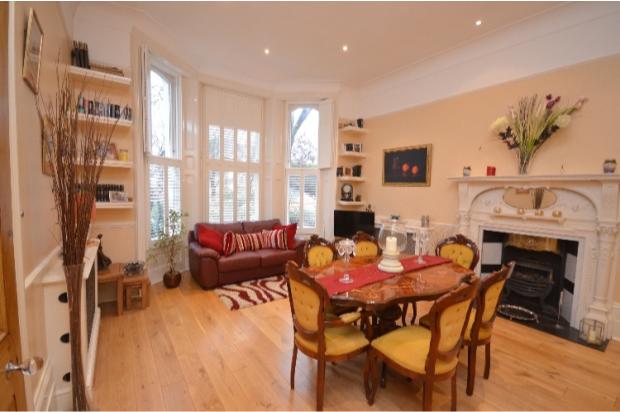
Long Let: This exceptionally spacious flat (1310 SQ FT, 128 sqm) occupies the hall floor of an imposing double fronted detached period house. Retaining many period features including large working fireplaces, stripped floorboards and floor to ceiling sash windows. The property has been much improved recently and includes top of the line Miele appliances. It further benefits from a private entrance, high ceilings, direct access to a beautifully maintained garden and an allocated parking space.
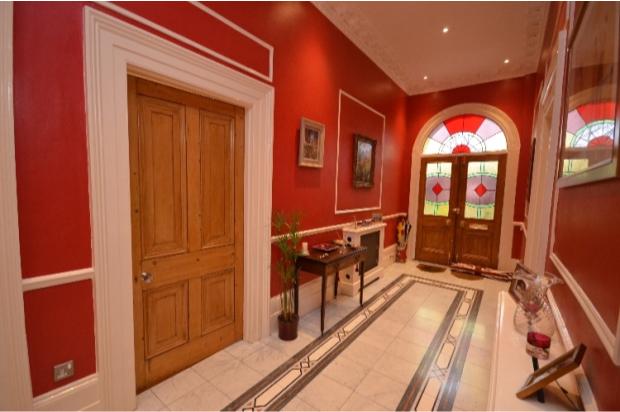
ENTRANCE
Through well maintained front garden to central stone steps up to double entrance doors.
HALLWAY
22'4 x 6'8 Impressive wide entrance hall with decorative coving, dado rail, marble tiled floor, high skirting boards, corniced ceiling, radiator with bespoke cover, LED inset spotlights.
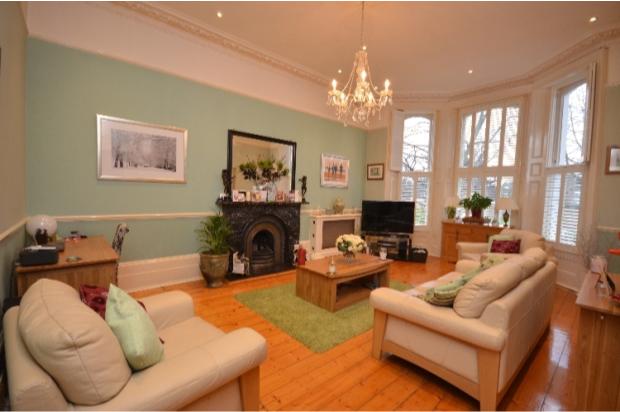
RECEPTION ROOM
21'9 x 14'10 Floor to ceiling bay window to front with fitted shutters, marble fireplace surround with marble hearth and cast iron inset and gas fire, stripped wood floor, stripped panelled door, picture rail, dado rail, high ceiling with rose and
cornicing, radiator with bespoke cover, LED inset spotlights.
BEDROOM 1 / DINING ROOM
20'6 x 14'10 Floor to ceiling bay window to front with fitted shutters, solid wood floor, high ceilings with coving, high skirting boards, picture rail, stripped panel door, working fireplace with cast iron grate, tiled inset and marble hearth, wall to wall built-in wardrobes.
BEDROOM 2
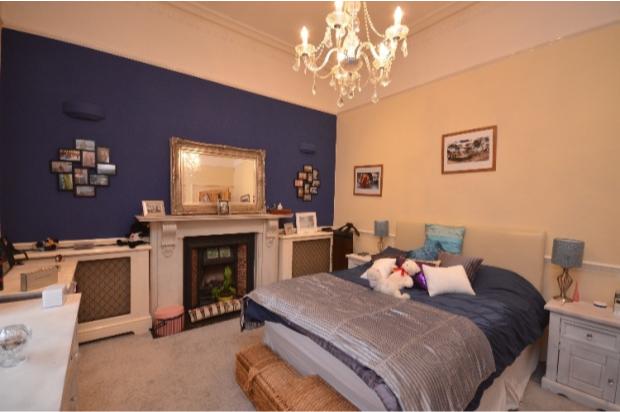
14'10 x 12'11 Double glazed sash style window to rear overlooking garden, cast iron fireplace with tiled inset and marble surround, ceiling rose and cornicing, high skirting boards, picture rail, radiators, wall lighting with dimmer facility and LED inset spotlights.
KITCHEN
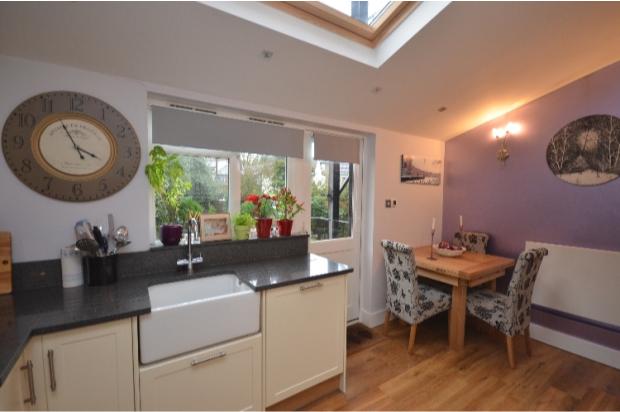
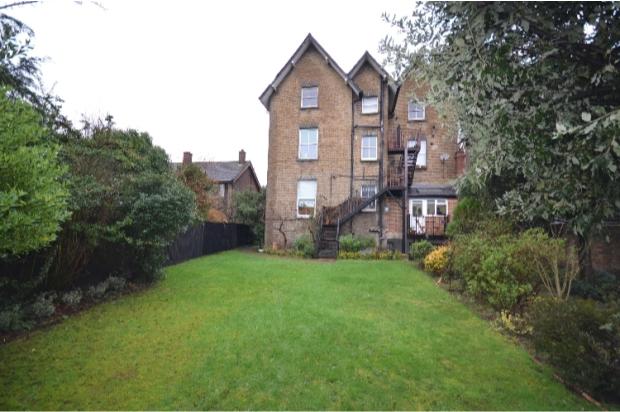
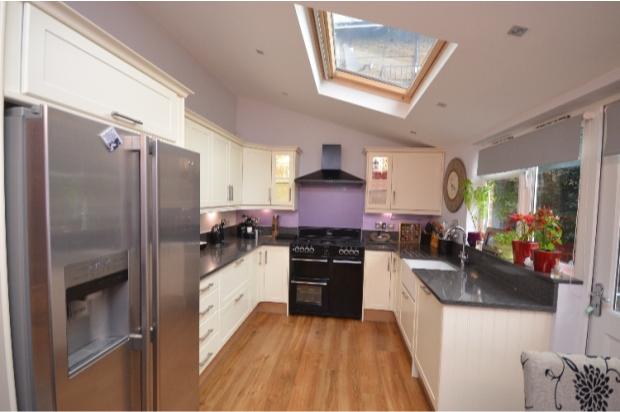
Double glazed windows to rear, velux window and double glazed door leading to wrought iron
balcony with steps down to well maintained communal gardens. Range of wall and base units,
granite work surfaces, butler sink with mixer tap over, Bellway chrome range cooker and chimney extractor, integral dishwasher, space for double fridge/freezer, under floor heating, inset spotlights, wall mounted radiator, space for breakfast table
and chairs.
UTILITY ROOM
10'8 x 5'1 Window to side, top of the line Miele washing machine and dryer with autodose system, corniced ceiling, radiator, inset lighting, range of wall and base units, tiled splashback, additional high level storage above the door stretching the full length.
BATHROOM
Opaque sash window to rear, freestanding roll top bath with shower over, pedestal wash hand basin, low level WC, dado rail, ceiling cornicing, vanity unit with light, stripped panelled door, tiled walls and floor, LED inset spotlights.
GARDEN
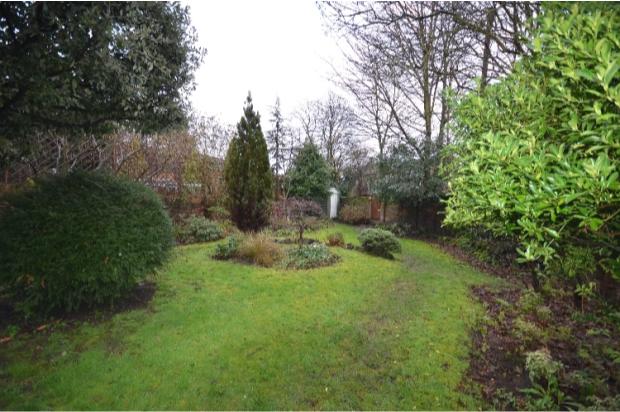
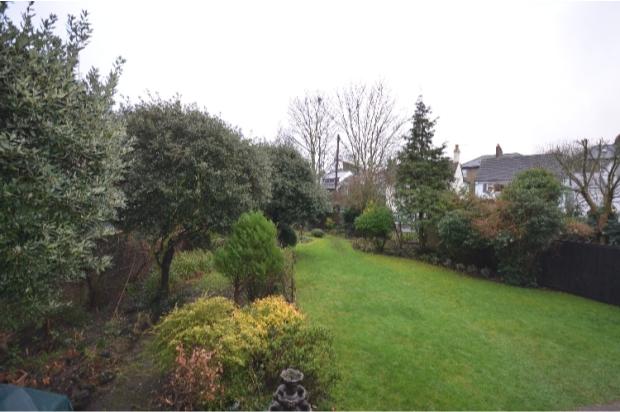
Established and beautifully maintained communal garden to front and rear with lawns and a selection of trees and mature shrubbery.
PARKING
To the rear there is own parking for one car accessed from Langton Way.