1 Bedroom Semi-Detached House Let in Braintree, CM7
| Reference | 27164 |
| Address |
1 The Dutch House, South Street, Braintree, Essex (Map Location) |
| Beds | 1 |
| Baths | 1 |
| Type | Semi-Detached house |
| Tenancy | Long term |
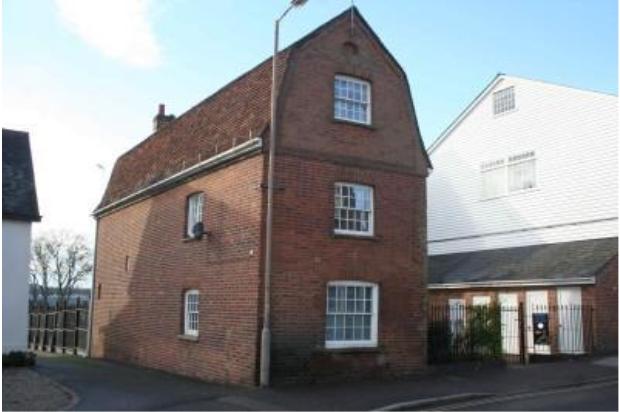
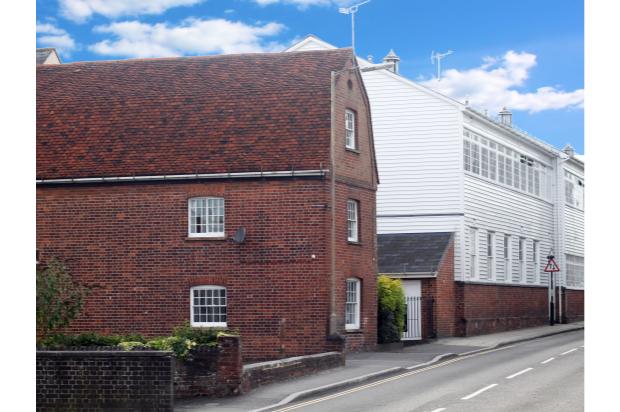
The Dutch House is a 3-story Grade II listed semi-detached cottage, with contemporary interior, in the heart of Braintree. Very spacious, walking distance to Braintree station and the town centre, with its own parking.
Description
UNFURNISHED SEMI-DETACHED COTTAGE in the heart of Braintree. Rarely available, very spacious three-story home with its own private parking space, garden, and external brick storage unit. LOCATED A SHORT WALK TO THE TRAIN STATION AND TO THE TOWN CENTRE.
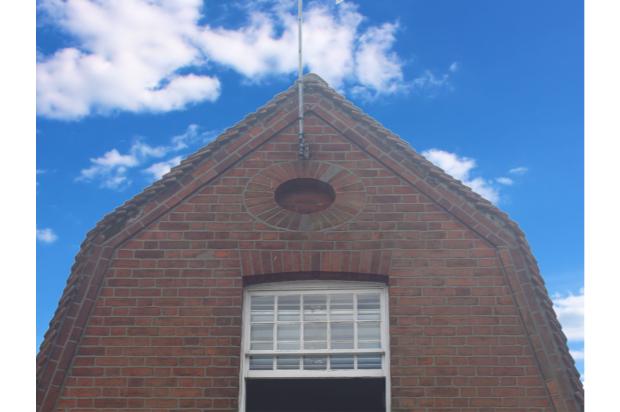
This iconic building is known throughout Braintree. Built in 1848, the Dutch House is a Grade II listed building with distinctive and unique architecture both outside and within. Freshly decorated inside with a contemporary finish, this cottage will provide the perfect home for someone who wants a little more than just an apartment.
LOCATION
Located on South Street, The Dutch House boasts complete privacy while being just paces from all the shops, restaurants, pubs, supermarkets, and the railway station.
GENERAL
One bedroom cottage suitable for professional or retired single person or couple. Includes use of external storage, garden, and parking space.
ENTRANCE
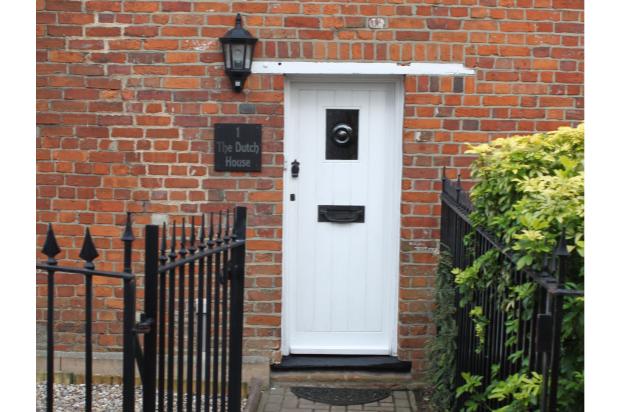
Front door into hallway with tiled floor, Storage and meters to side, carpeted stairs to 1st floor landing, Door to Kitchen.
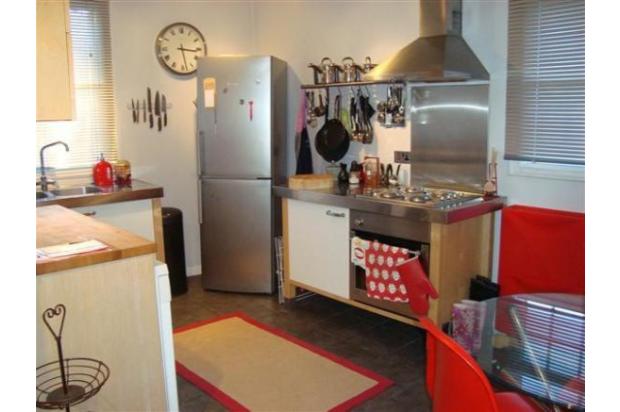
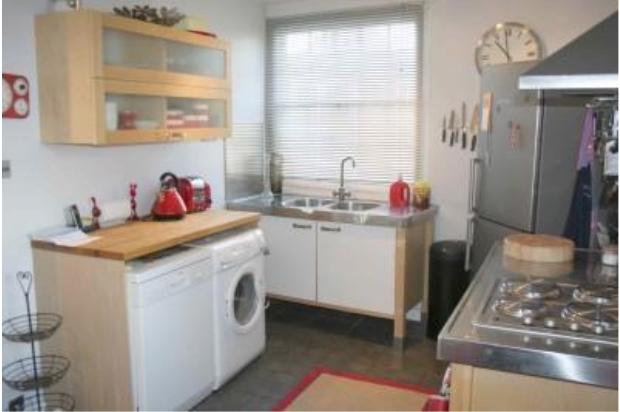
KITCHEN 2.9m (9'6) widening to 3.7m (12') by 4.2m (13'9) widening to 5.2m (17')
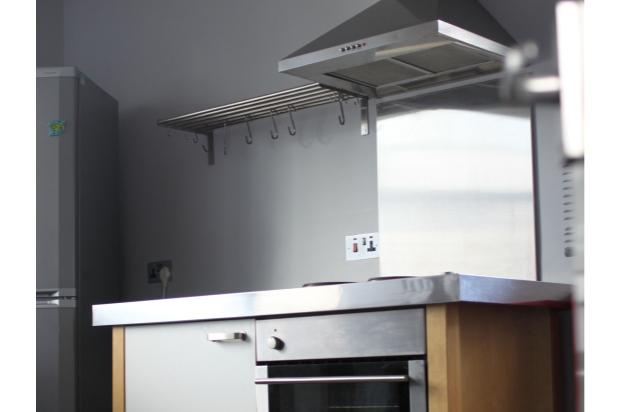
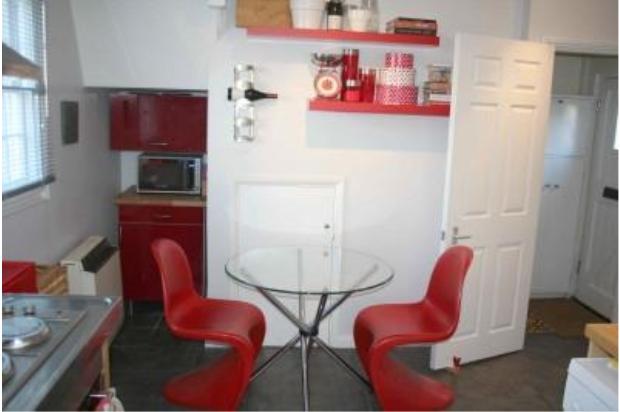
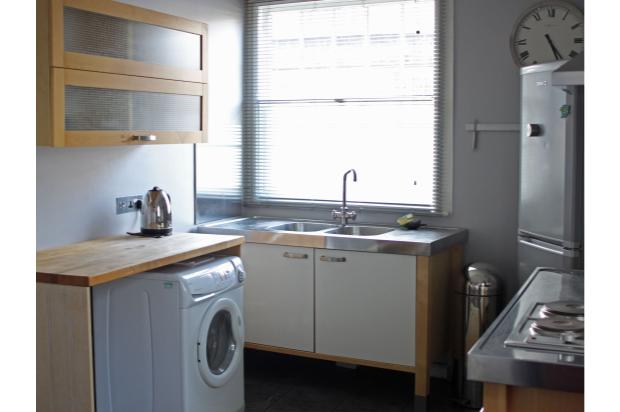
Tiled floor with mat, Contemporary brushed steel and wood units, Double sink under Original Sash Window with secondary glazing and blind. Washer-dryer, Overhead storage with stay-open door, Fridge-freezer, Electric hob and oven next to Second Original Sash Window with secondary glazing and blind. Stainless steel Extractor hood, Red corner unit with space for microwave. Economy 7 Storage heater, hooks for coats, wine rack. Two red feature shelves with ample space below for dining table and chairs. Door to spacious Under Stairs Storage Cupboard. Second door to Cloakroom.
CLOAKROOM 2.7m (8'10) by 1m (3'3)
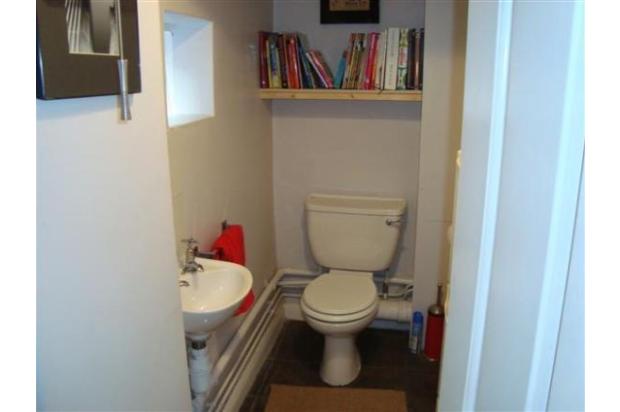
Tiled floor with mat, White WC & Basin, Window to side looking out to garden, Shelf and Storage.
STAIRS TO FIRST FLOOR
Carpeted, turn to left at top.
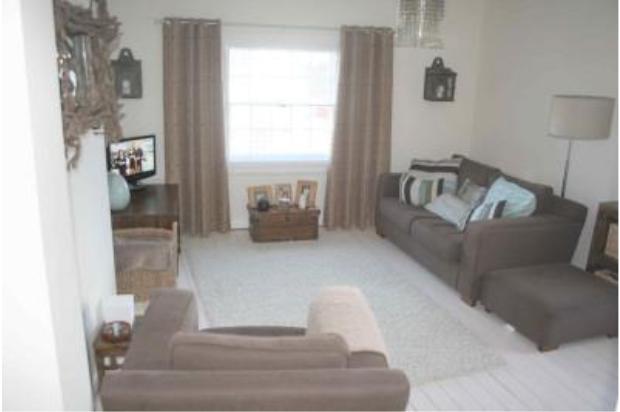
LIVING ROOM 4.3m (14') x 3.80m (12'6)
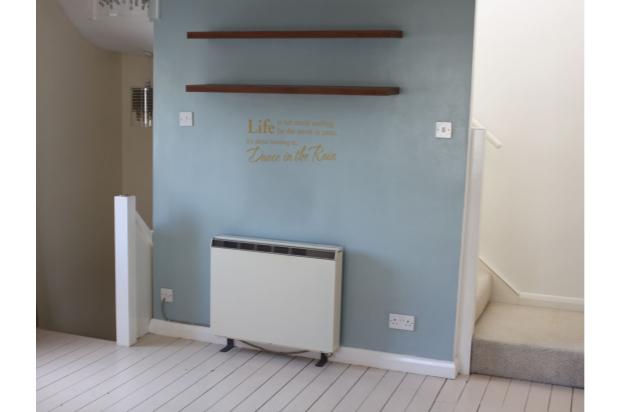
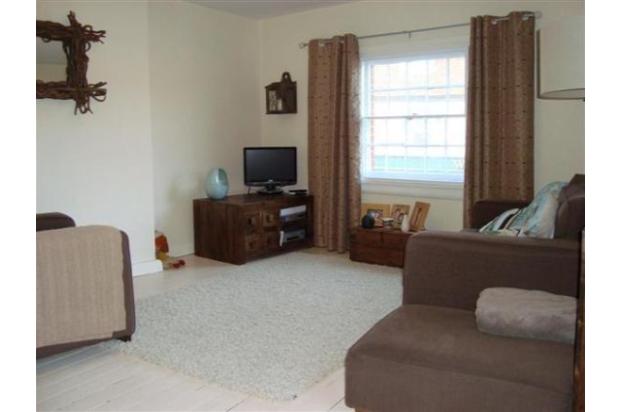
Painted floorboards, TV, Satellite & Telephone sockets, Economy 7 storage heater, two feature shelves, two Original Sash Windows with Secondary Glazing and curtains. Doorway with curtain to small landing and stairs to second floor.
STAIRS TO SECOND FLOOR
Carpeted, with impressive high ceiling and original window, turn to left at top. Door to Airing Cupboard / Closet. Second Door to bedroom.
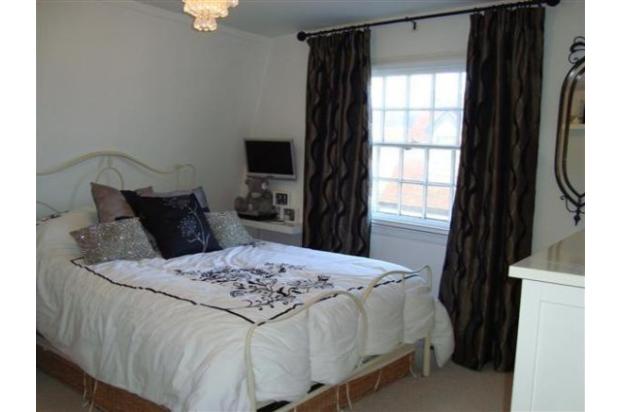
DOUBLE BEDROOM 2.9m (9'6) x 3.8m (12'6)
Carpeted, TV socket, original Sash Window with Secondary Glazing with curtains. Day/night heater. Door to bathroom.
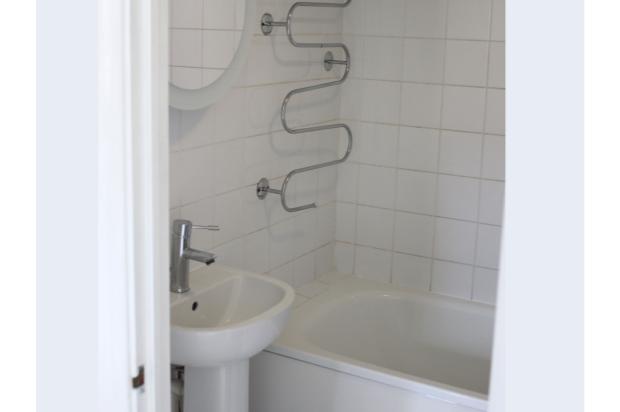
BATHROOM
Carpeted floor with mats, White WC, Basin & Bath with power shower. Contemporary mirrored cabinet and towel rail. Extractor fan and wall heater.
HEATING
Economy 7 storage heaters, programmable electric cylinder for hot water.
WINDOWS
Original sash windows with secure secondary glazing.
FRONT GARDEN 12'6 x 19'6
Low-maintenance front garden with shingle area, Shrub borders, paved path to private gate.
BRICK STORAGE SHED 2.1m (6'10) x 1.1m (3'7)
Secure brick storage, opposite the gate.
PARKING
Private parking space with secure entry in car park behind.
COUNCIL TAX BAND 'B'