2 Bedroom Flat Let in East Molesey, KT8
| Reference | 27122 |
| Address |
Flat 4, 37 Arnison Road, East Molesey, Surrey, KT8 (Map Location) |
| Beds | 2 |
| Baths | 1 |
| Type | Flat |
| Tenancy | Long term |
A 2nd floor (top) two double bedroom flat, with balcony, off street parking & private garden. Close to River Thames, Hampton Court station, supermarket, restaurants & cafes.
Description
• Split level conversion apartment with charm, modern kitchen, bathroom & decor
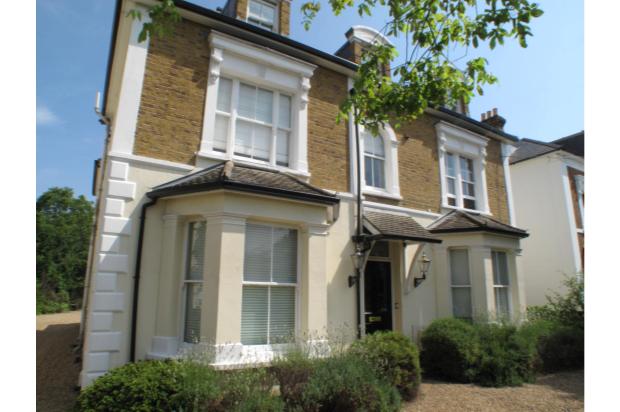
• 2nd floor (top), two double bedroom apartment in attractive detached Victorian house
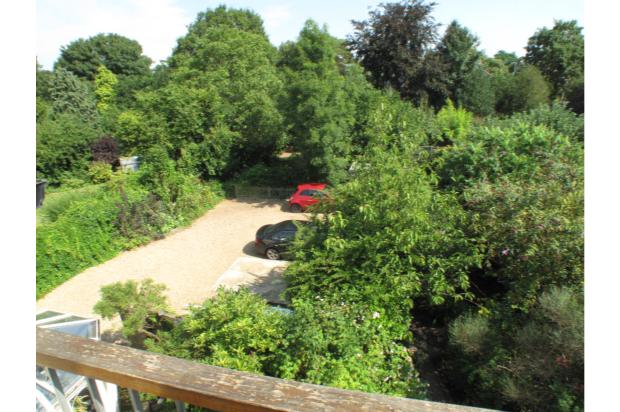
• Off street parking – allocated space & bike shed
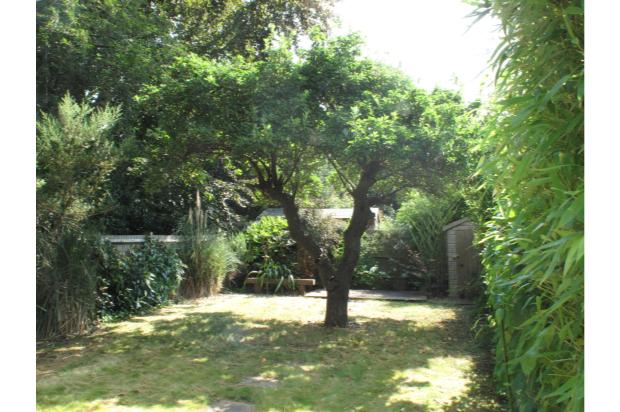
• Private garden with power supply, garden shed, sunny patio area with light
• Hampton Court train station in Zone 6 is 0.5 miles away, 10 minutes walk & the buses at Hampton Court to Kingston & surrounding areas, less than 5 minutes walk.
• Close to Esher, East Molesey, Hampton Court, Thames Ditton, Kingston & Hampton
• Attractive, popular residential road just minutes walk from River Thames, Pavillion health club, supermarket and the restaurants, cafes and shops on Bridge Road
• Easy access to Bushey & Richmond Parks & the Surrey countryside
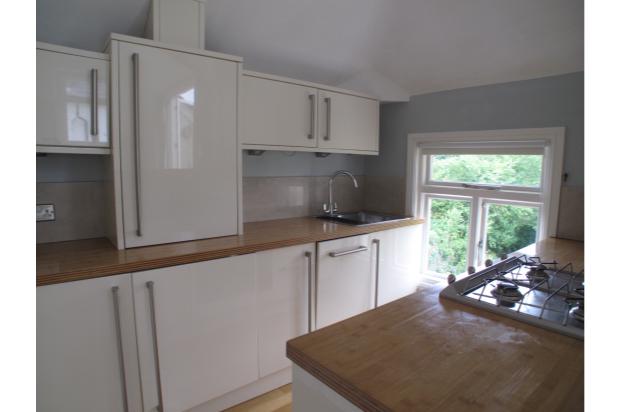
• Modern fitted kitchen with gas hob, dishwasher, fridge & freezer
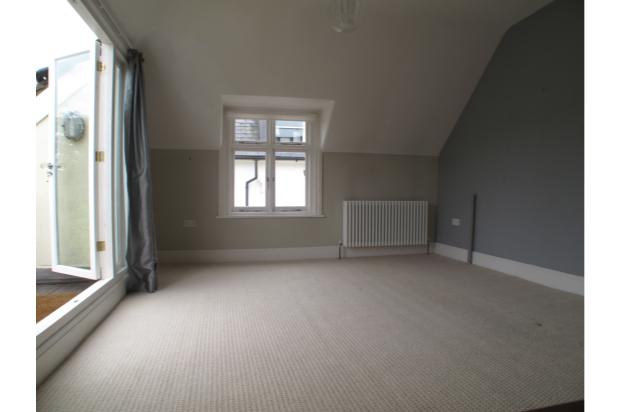
• Spacious, light reception room with French doors opening on to a balcony overlooking the gardens and space for a dining table. Plenty of built in storage & shelves
• Gas central heating
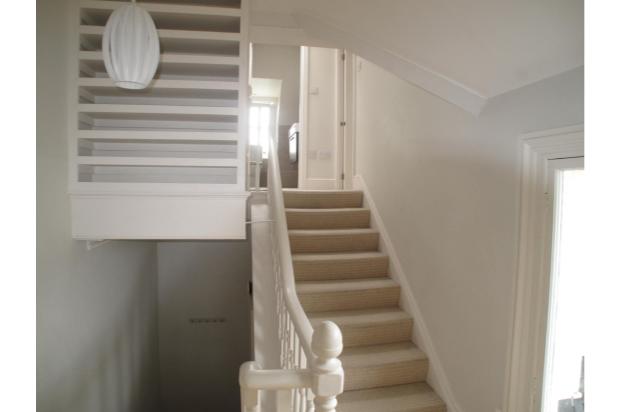
• Attractive communal entrance area, new carpets
• Available May, £1550 PCM
• Unfurnished but including cooker, gas hob, fridge, freezer, washing machine & dishwasher.
Property Description
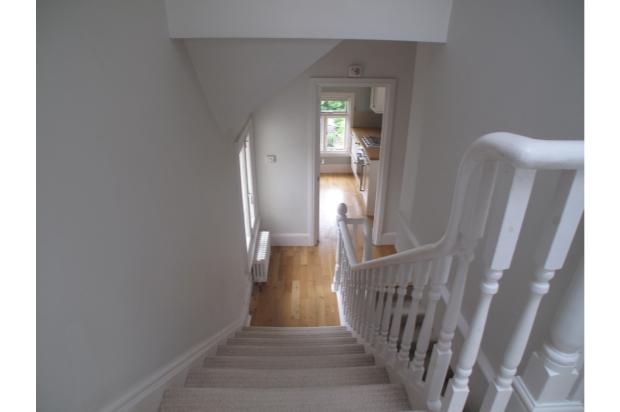
This is a delightful, second floor, two double bedroom, split level conversion flat set within an attractive detached Victorian house benefitting from a private garden, allocated off street parking & lounge/dining area with French doors on to a balcony. Additional Velux windows in the bedrooms and internal landing bring in extra natural light adding to the brightness of the immaculate apartment. It is located in a premier, residential road but within close reach of River Thames & Hampton Court mainline station with services to Waterloo in 30 minutes, Pavillion health club, supermarket, restaurants, bars, cafes & surrounding Surrey & Richmond countryside. It is available now tastefully decorated, well maintained & fitted to a high standard.
Dimensions:
Reception room & dining area– 4.68m (15’4”) x 4.35m (14’3”) – spacious, charming, light room with French doors on to a balcony overlooking gardens to rear, additional window, TV point & oatmeal carpets. There is room to have a dining table and chairs. Large shelved storage cupboard plus additional cupboards and shelves.
Kitchen – 2.70m (8’10”) x 2.11m (6’11”) - the modern kitchen is well fitted with floor and wall mounted storage cupboards including ambient lighting from under the wall cupboards. It has wooden worktops, sink with chrome mixer tap, cooker, gas hob plus it contains a fridge & freezer and dishwasher. There is a window overlooking gardens to rear.
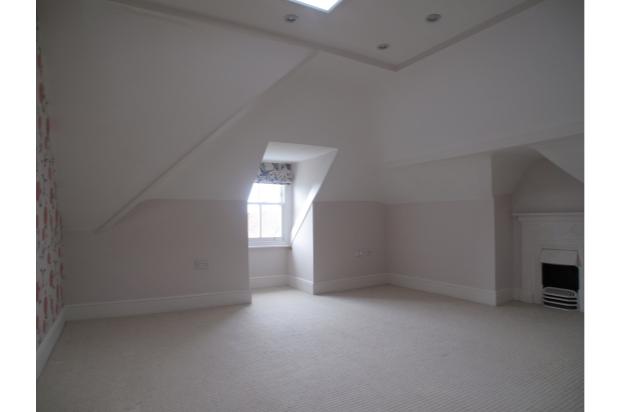
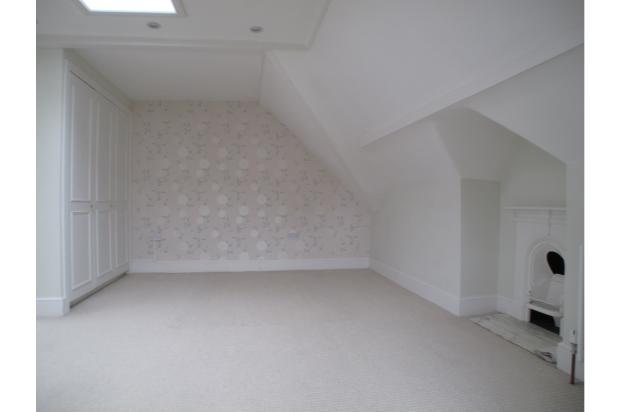
Bedroom One - 4.71m (15’5”) x 3.99m (13’1”) – the spacious room includes a feature fireplace and sash window to the front aspect. It has a contemporary feel and ample storage from the triple built in wardrobes. There is a blind & oatmeal carpets.
Bedroom Two - 4.20m (13’9”) x 4.00m (13’1”) – the spacious room includes a feature fireplace and sash window to the front aspect. It too has a contemporary feel, blind & oatmeal carpets plus an eaves storage cupboard.
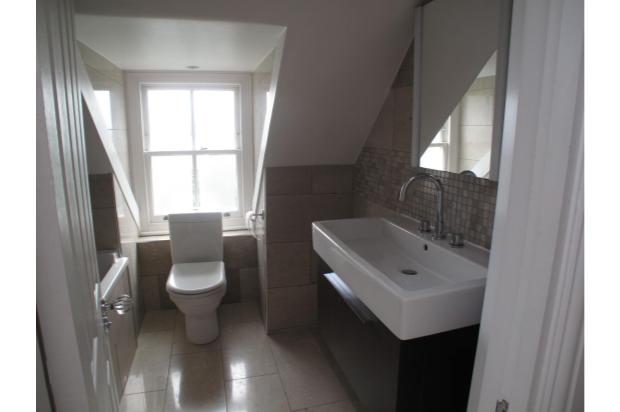
Bathroom – modern bathroom fitted with bath, powerful shower, large basin with storage beneath & toilet. Additionally, there is a sash window and tiled flooring.
Internal hallway – window, oatmeal carpets and fitted with wine rack
Gross internal floor area 76.3 square metres, 821 square feet, (approx)
Available a rental of £1,550 PCM
Sorry but smokers, children, sharers, pets and housing benefit applicants will not be considered.
Viewings – please do call to arrange a viewing of this fantastic apartment located in an excellent residential area and close to so many amenities. Full references, from employer, bank, credit and previous landlords will be taken up with minimal fees of approx £40 per person to include drawing up the tenancy agreement. No agency fees.