3 Bedroom Terraced House Let in Norwich, NR3
| Reference | 27018 |
| Address |
Beaconsfield Road, Norwich, Norfolk (Map Location) |
| Beds | 3 |
| Baths | 1 |
| Type | Terraced house |
| Tenancy | Long term |
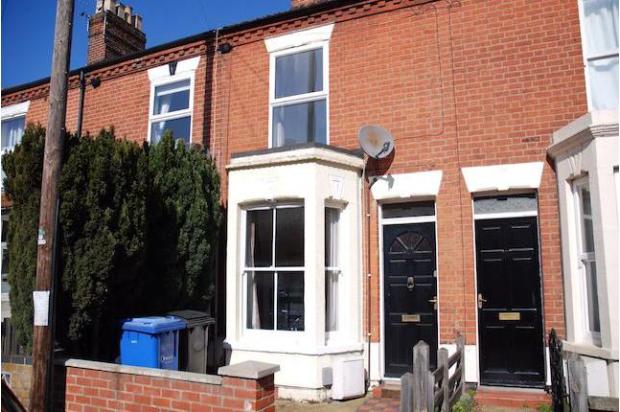
Bay-fronted Victorian mid-terrace, 15 minute walk from the city centre. Three bedrooms, gas central heating, cooker, fridge/freezer, washer and a 35' enclosed non-bisecting garden.
Description
An excellent example of a bay-fronted Victorian period mid terrace with accommodation including bay-fronted lounge, dining room, quality fitted kitchen and well appointed bathroom with two bedrooms off landing with bedroom three off bedroom two. There is a walled front garden and a non-bisected rear garden extending to just over 35'. Recently decorated throughout with new carpets, curtains and fittings.
The property benefits from gas fired radiator central heating with features throughout the property including sash windows, picture rails, coving and solid beech timber flooring throughout the lounge and dining room. You will find the property situated north of the historic Cathedral City centre of Norwich between Spencer Street and Silver Road, you are within easy reach of a great selection of local amenities including shops, schools, doctor and various public houses. You are also within reasonable walking distance to Norwich City centre.
Accommodation Comprises:
Front door to:
Lounge
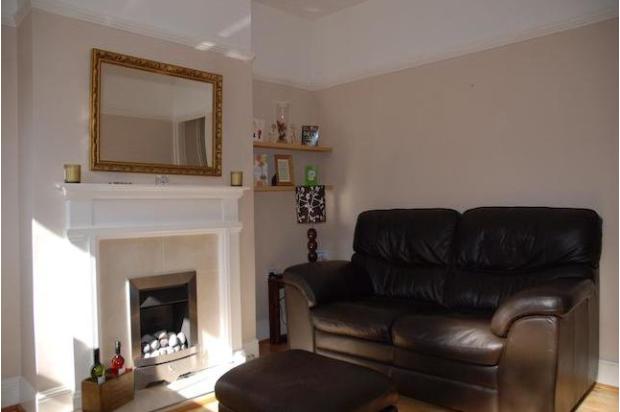
13' 9 into bay x 11' 3 (4.19m into bay x 3.43m) Sash bay window to front aspect, feature gas fire and surround, picture rail, power points, TV point, beech wood flooring, radiator. Door to:
Lobby
Staircase to first floor. Door to:
Dining Room
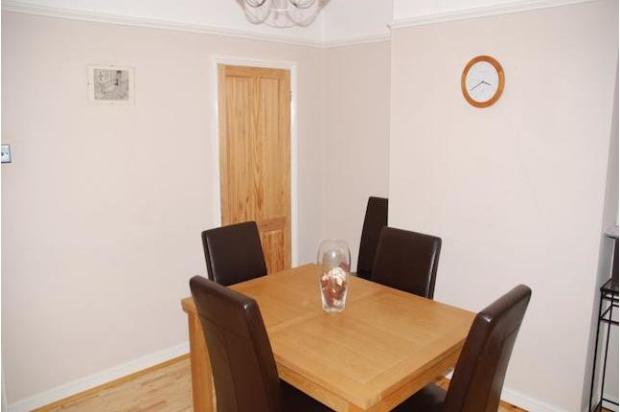
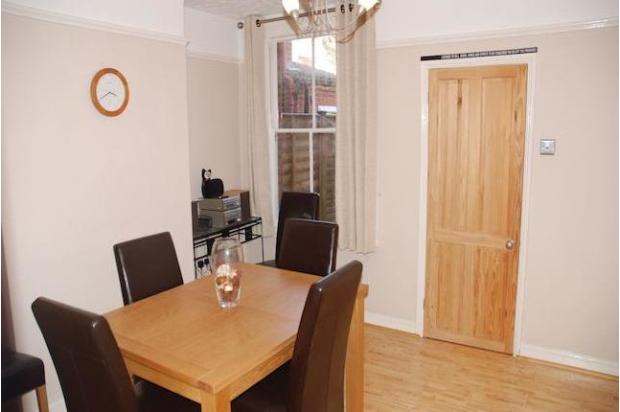
11' 3 x 11' 3 (3.43m x 3.43m) Sash window to rear aspect, pine door to understairs cupboard, picture rail, beech wood flooring, power points, radiator. Pine door to:
Kitchen
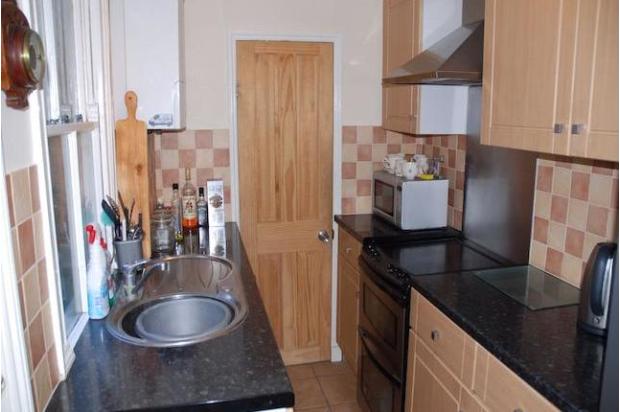
9' 3 x 6' (2.82m x 1.83m) Sash window to side aspect, part-glazed door to side aspect, range of fitted wall and base units with worktops over, inset sink and drainer with taps over, tiled splashbacks, power points, gas wall mounted boiler serving domestic hot water and central heating system, space for fridge/freezer, electric cooker point with extractor hood over. Door to:
Bathroom
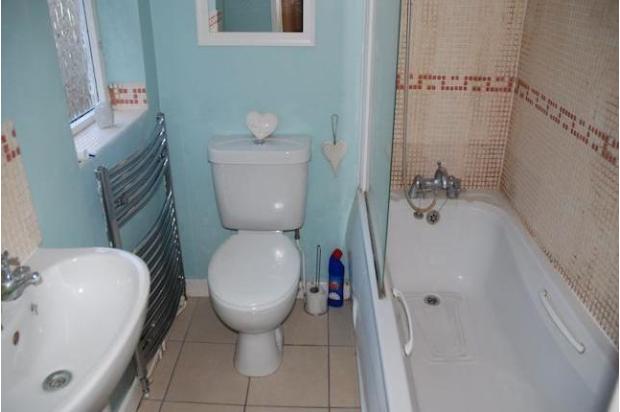
Window to side aspect, three piece suite comprising low level wc, pedestal hand wash basin and panelled bath with telephone style mixer taps and shower attachment over, tiled splashbacks, extractor fan, tiled floor, chrome towel radiator.
First Floor Landing
Pine doors to bedrooms one and two.
Bedroom One
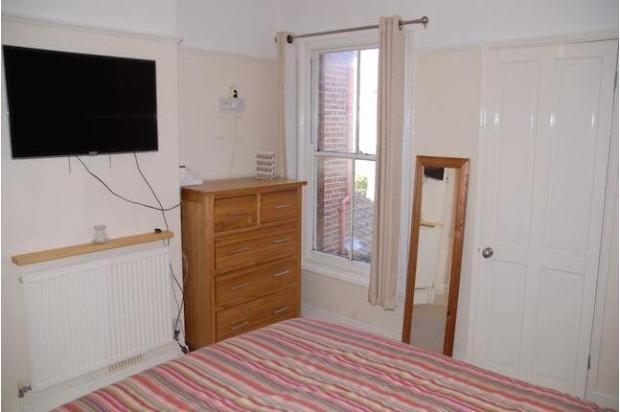
11' 4 x 11' 3 (3.45m x 3.43m) PVCu double glazed window to front aspect, overstairs cupboard with loft hatch, power points, radiator.
Bedroom Two
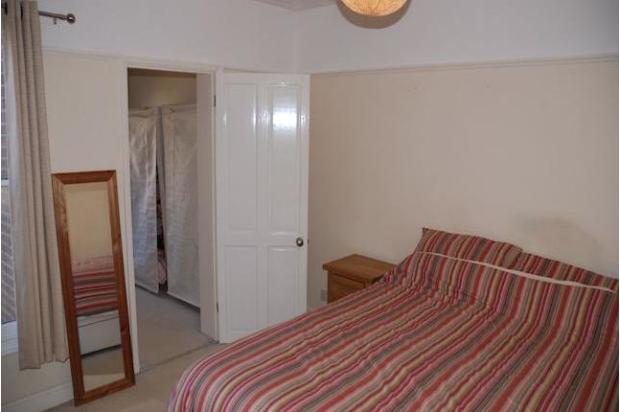
11' 4 x 11' 3 (3.45m x 3.43m) Sash window to rear aspect, picture rail, power points, radiator. Door to:
Dressing Room
9' 3 x 6' 1 (2.82m x 1.85m) Sash window to rear aspect, power points, radiator.
Front Garden
A fully enclosed front garden with path up to front door.
Rear Garden
Extending to approximately 35' plus courtyard area is this non-bisected landscaped garden with lawn up to patio with lean-to timber garden shed, all fully enclosed by timber panelled fencing with timber pedestrian side gate.
Council Tax
For Council Tax banding, please contact Norwich City Council.
No dog owners or students.