Commercial Property Let in Chesterfield, S43
| Reference | 26991 |
| Address |
Church Street, Brimington, Chesterfield, S43 1JG (Map Location) |
| Beds | 0 |
| Baths | 0 |
| Type | Commercial Property |
| Tenancy | Negotiable |
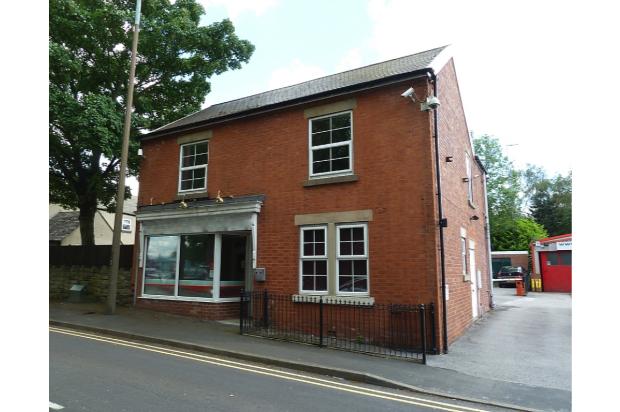
A substantial detached two storey building in a pleasant location, retail front & parking 1,189 sq.ft.110.46 sq.m Suitable for a variety of commercial/retail use.10 mins from M1.
Description
• *CONSIDERED suitable for a wide variety of commercial/retail business uses
Would suit Complementary Health Centre / Accountants / Internet Business / Head Office / Shop with living accomodation above (subject to planning permission) and many other uses.
• *ZONED systems fitted, enabling all parts of the building has secure access,
so possible multi business uses.
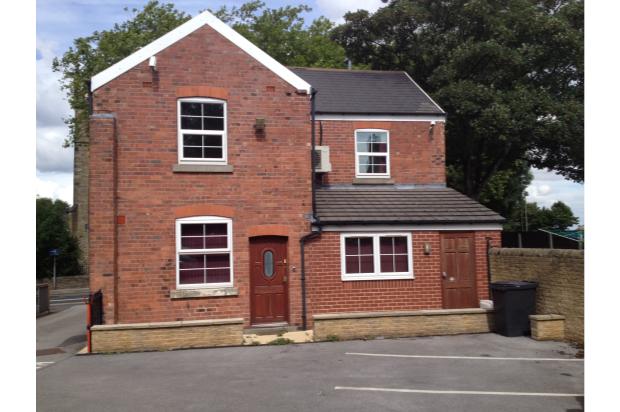
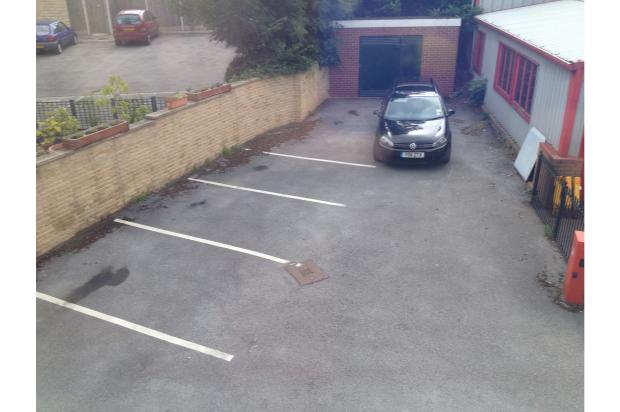
• *SECURE off-street parking for six vehicles at the rear
• * INTERNAL Viewing recommended to appreciate the high standard of refurbishment
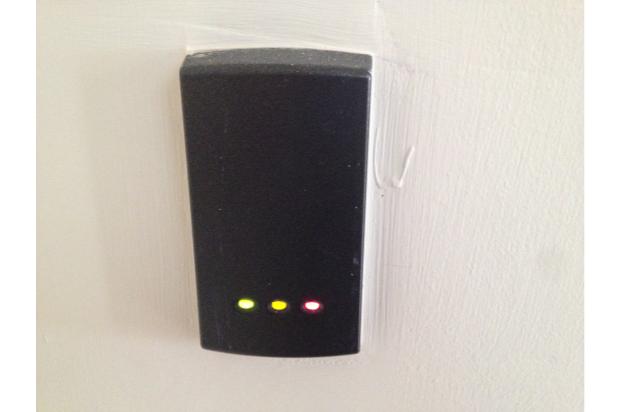
• *EXCELLENT security with key fob internal & external entry system
• *OUTBUILDING housing back-up diesel generator
• *PROMINENT location opposite Brimington Church and next to a small park area
• * Close to M1 and Motorway links.
• * Chesterfield 3 Miles, Sheffield 12 Miles
VIEWING: Available by appointment to be arranged through the Agents or the Vendor
SERVICES: Currently connected to all the usual mains services which include gas, water, electricity, foul and surface water drainage.
NON-DOMESTIC RATES: Entered in the Rating List at £7,800 Rateable Value under the description shop and premises.
Non-domestic rate charge £3,572.40 at 0.458p in the £ - pro rata 2012/2013 charge period - entitlement to small business relief may substantially reduce non-domestic rate charges upon application.
LOCAL AUTHORITY: Chesterfield Borough Council, Town Hall, Rose Hill, Chesterfield S40 1AL.
VALUE ADDED TAX: The V.A.T. status to be confirmed, all prices and terms are quoted exclusive of liability to pay V.A.T. charges if applicable.
LETTING : IN THE REGION OF £12,000 PER ANNUM. MAY CONSIDER SPLITTING OR SALE.
SOLICITORS: To be appointed and details advised.
LOCATION: The property is prominently situated at the heart of the suburban residential village of Brimington one way traffic system, opposite Brimington Church, lying approximately two and a half miles to the north west of Chesterfield town centre.
Fronting the main A619 Chesterfield to Barlborough Road adjacent to the motor car sales site trading as Estate Motors - across the road from the Robinsons Caravans Leisure dealership, several other established local retail and commercial businesses which have been established over the years fronting the main road.
DIRECTIONS: Best approached from Chesterfield by travelling north east via the A619 Brimington Road, approaching the suburban village centre one way traffic system continue along Church Street and the property is prominently situated being the last detached building on the right hand side just past Estate Motors and opposite the picturesque Brimington Church.
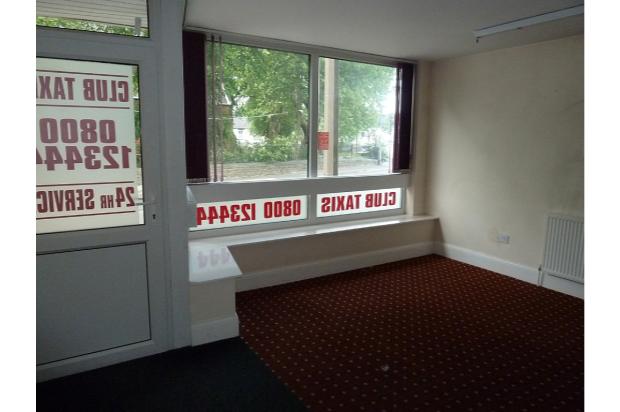
GENERAL: A substantial two storey detached building of conventional brick construction under slated roofs, historically a local retail sales shop with associated living accommodation which was premises comprehensively repaired, refurbished and refitted to high standards, specifically for use by a local taxi firms as offices and twenty four hour communications centre.
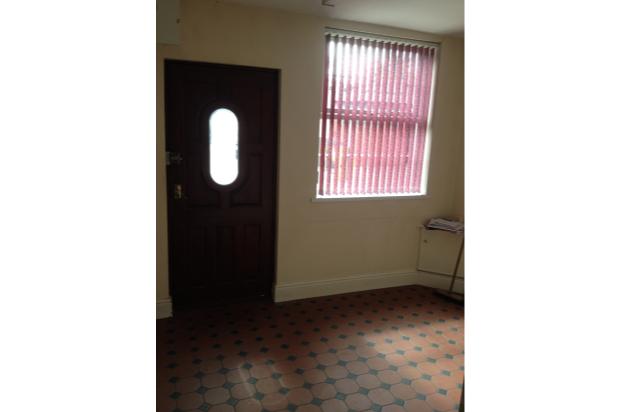
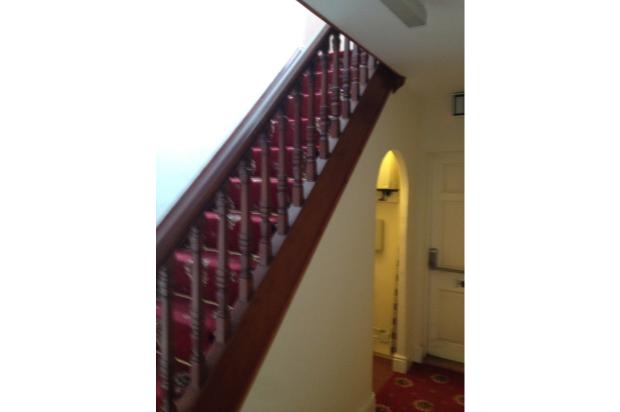
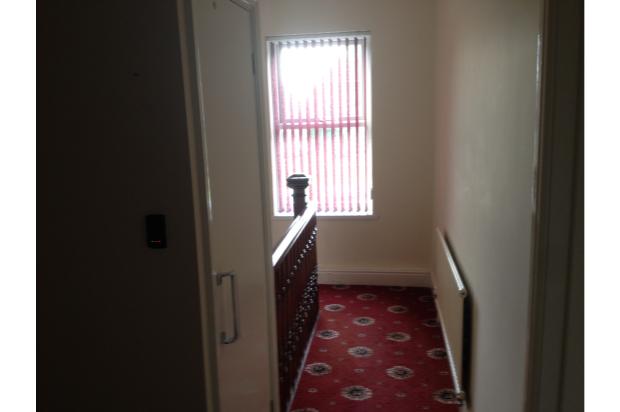
The premises have the benefit of gas central heating, steel panel hot water radiators being served by a modern combi boiler, uPVC double glazing, a high degree of inherent security with sophisticated fire and security alarm systems, electronic key fob entry through both exterior and interior doors.
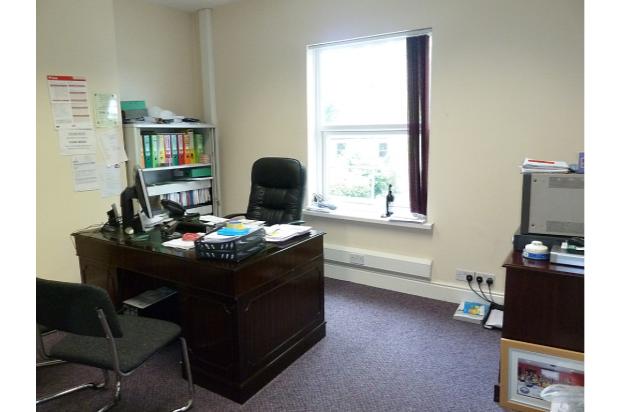
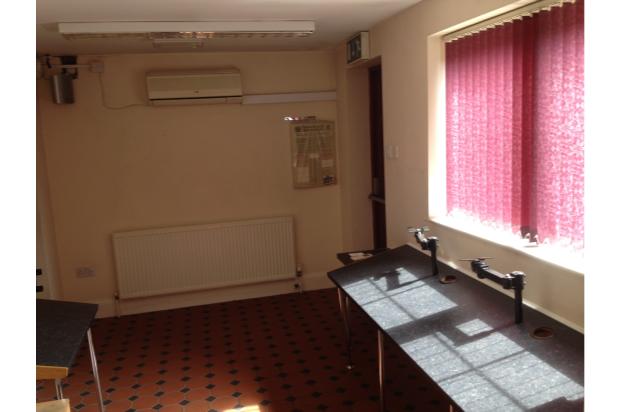
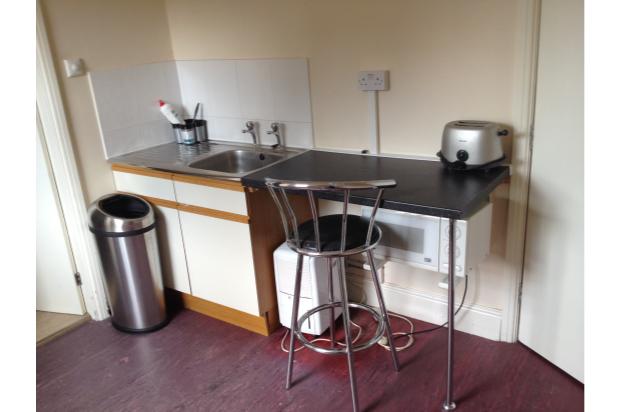
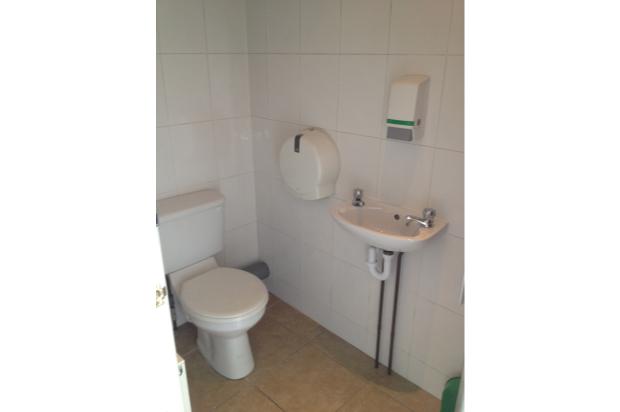
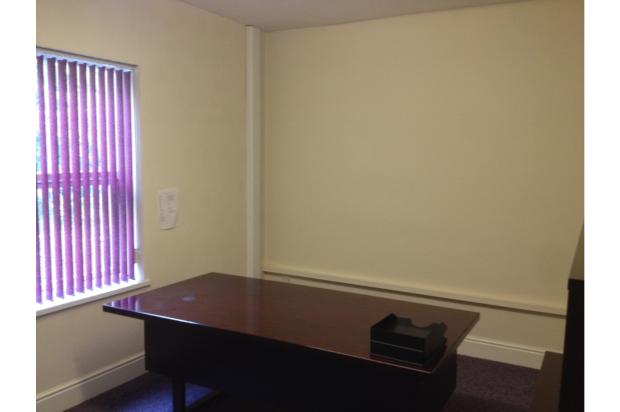
The accommodation includes a frontage sales shop/reception with display window and inset entrance door, the remaining accommodation being fitted out and equipped as good quality offices with well fitted ancillary accommodation including staff room/kitchen and well fitted toilet accommodation at both ground and first floor levels.
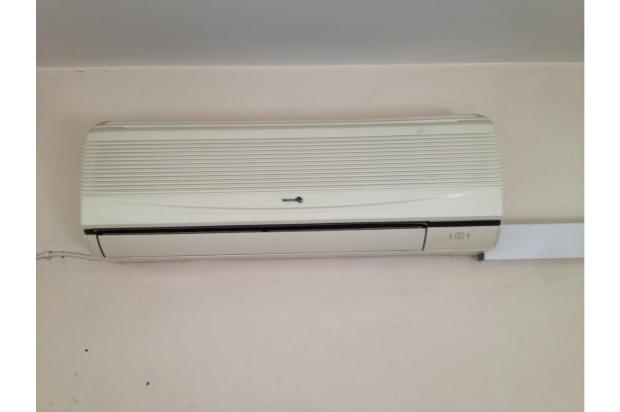
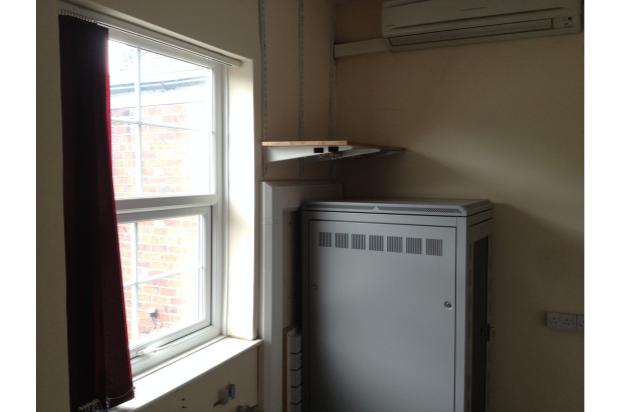
Generally equipped internally with power points, data cabling and data points with wall mounted trunking, power points, fluorescent lighting, vertical blinds to windows, fitted carpets or floor coverings, air conditioning is fitted to the ground floor communications room and also to the first floor computer server and telecoms room.
Offering an excellent commercial office/retail opportunity with the additional benefit of off-street car parking at the rear within a secure yard, space for six vehicles with remote control barrier entry - entrance drive shared with the adjacent premises of Estate Motors.
There is a brick built outbuilding which houses a back-up diesel powered generator which will seamlessly take over the supply of electricity in the event of any mains power supply fluctuation, interruption or cut.
An interior inspection is recommended to appreciate the quality of refurbished and refitted accommodation in present ownership and to examine the potential this opportunity offers.
ACCOMMODATION: Approx.
Front sales shop/reception office 14’10 x 12’11 192 sq. ft 17.87 sq. m
Office 9’8 x 5’11 58 sq. ft 5.41 sq. m
Office 5’10 x 4’8 27 sq. ft 2.53 sq. m
Office 14’2 x 8’4 118 sq. ft 10.95 sq. m
Staff room 10’2 x 8’11 92 sq. ft 8.53 sq. m
Toilet with wc, whb installed
Front office 13’10 x 13’0 170 sq. ft 15.79 sq. m
Net internal area sub total 657 sq. ft 61.04 sq. m
First floor
Office 14’11 x 10’5 156 sq. ft 14.56 sq. m
Office/IT server room 11’10 x 8’11 106 sq. ft 9.87 sq. m
Office 13’9 x 12’11 170 sq. ft 15.77 sq. m
Staff room/kitchen 10’2 x 9’10 100 sq. ft 9.29 sq. m
Toilet with wc, whb installed
First floor area sub total 532 sq. ft 49.42 sq. m
OVERALL NET INTERNAL AREA 1,189 SQ. FT 110.46 SQ. M
Outside
Generator house 12’6 x 5’11 75 sq. ft 6.97 sq. m
Rear yard with parking space for six vehicles, remote control barrier entry.
To the front part flush to the pavement, part with small forecourt with wrought iron railing surround.