2 Bedroom Terraced House Let in Stockport, SK5
| Reference | 26950 |
| Address |
4 Oswald Street, Reddish, Stockport, Cheshire (Map Location) |
| Beds | 2 |
| Baths | 1 |
| Type | Terraced house |
| Tenancy | Long term |
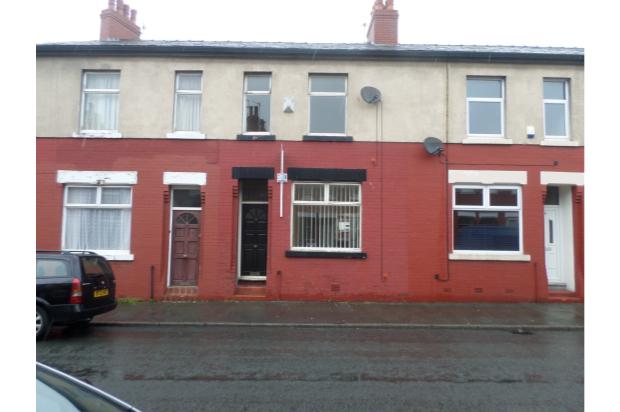
Mid-Terrace Property, Two double bedroom +study,refurbiished to very high standard. Very spacious, brand new kitchen / Bathroom, Two Reception Rooms, Convenient Location Combi Boiler, rear garden. AVAILABLE IMMEDIATELY
Description
Key features
• Mid-Terrace Property
• Two Double Bedrooms plus Study
• Refurbished to very high standard
• New Modern Kitchen
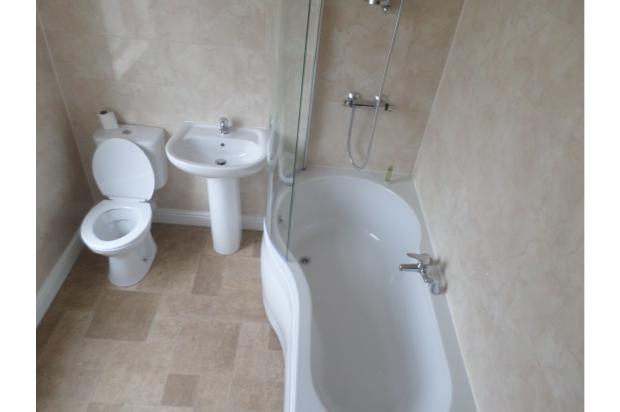
• New Three White Piece Bathroom Suite
• Two Reception Rooms
• Convenient Location for bus, train and shops
• Combi Boiler
Full description
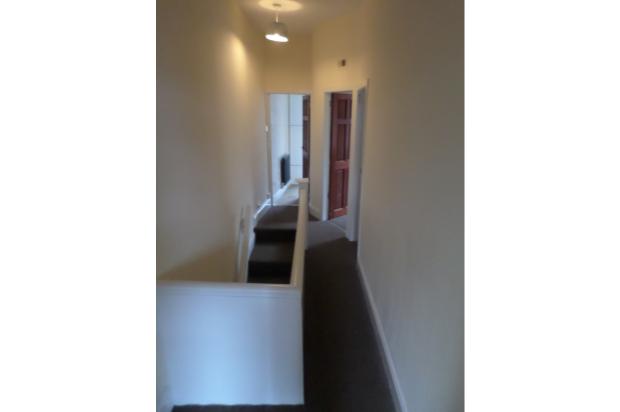
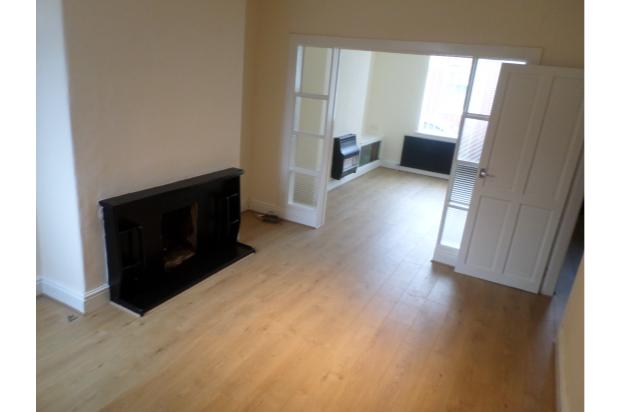
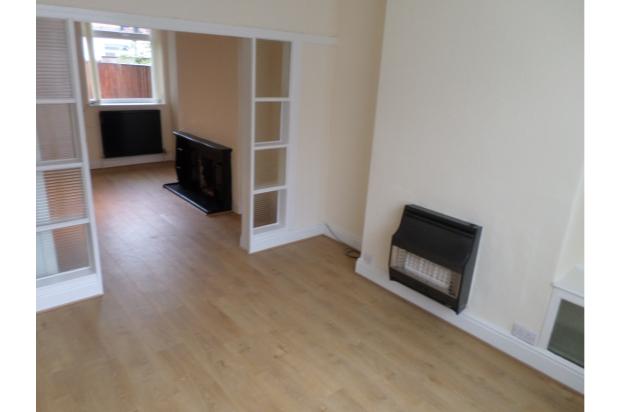
A mid-terraced period property recently refurbished to a high standard, still maintaining many of its original features. Situated in a convenient location close to local amenities and useful transport links. In brief the property comprises; entrance hallway, spacious open plan lounge and dining room with understairs storage cupboard and gas fire, brand new modern fitted kitchen with access to rear garden. Upstairs are two excellent sized double bedrooms plus a study and recently fitted bathroom to a high standard with shower over bath.
Entrance Hall
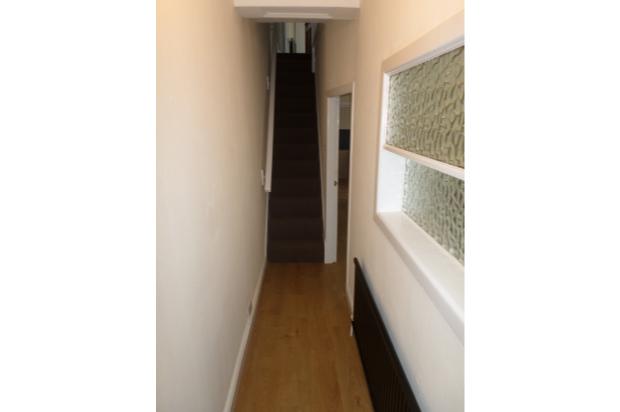
Radiator, laminate flooring, original cornice style coving to ceiling, stairs to 1st floor with newly fitted carpet, door to:
Lounge
3.63m x 3.28m (11'11 x 10'9 )
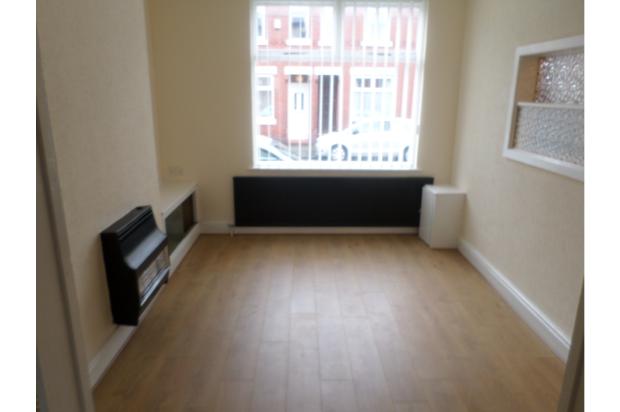
Window to front, frosted glazed window to side, wall mounted gas fireplace, radiator, laminate flooring, telephone point, TV point, open plan to:
Dining Room
3.90m x 3.28m (12'10 x 10'9 )
PVCu double glazed window to rear, double radiator, laminate flooring, telephone point, TV point, door to:
Kitchen
2.92m x 2.65m max (9'7 x 8'8 max)
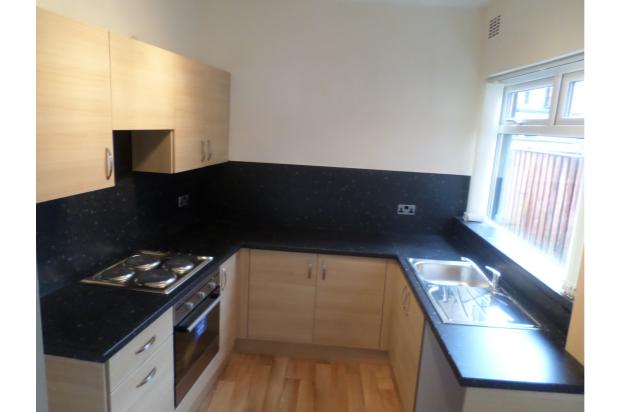
Fitted with a matching range of brand new base and eye level units with worktop space over, 1& bowl stainless steel sink with mixer tap, plumbing for washing machine, space for washing machine, electric points for cooker, built-in electric oven, built-in electric hob with extractor hood over, PVCu double glazed window to side, double radiator, vinyl flooring, thermostat, access to rear.
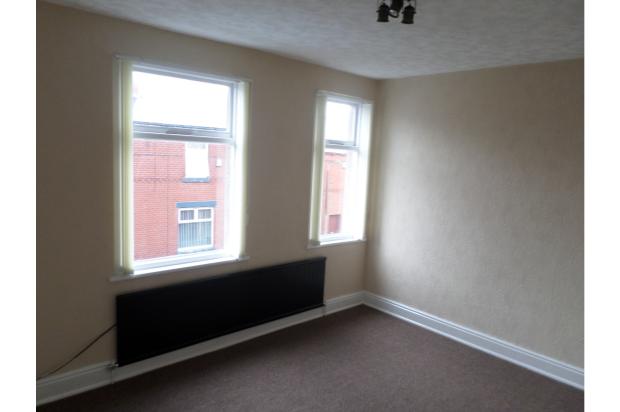
Bedroom 1
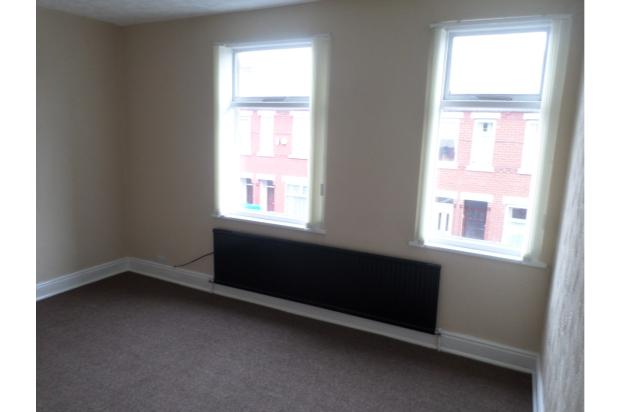
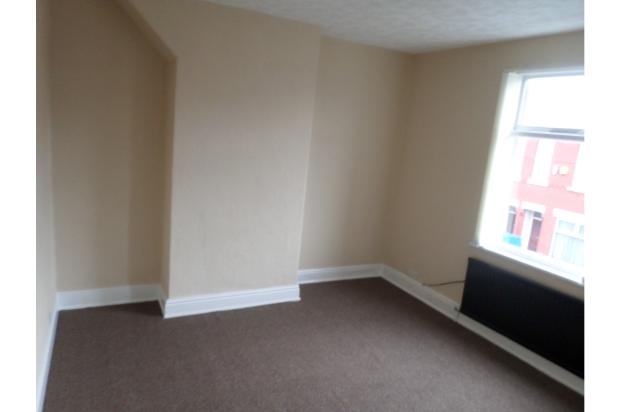
Two windows to the front, single radiator, telephone point, TV point.
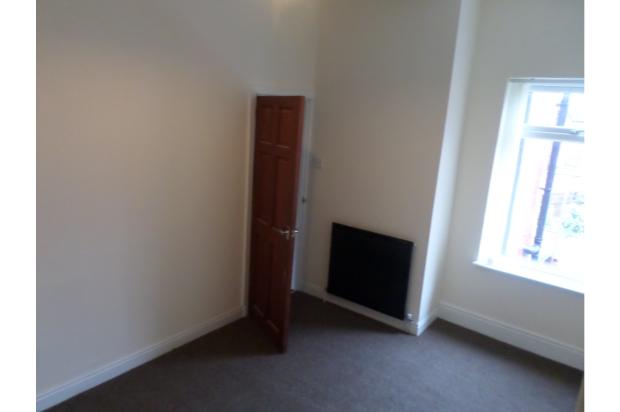
Bedroom 2
3.90m max x 2.79m (12'10 max x 9'2 )
PVCu double glazed window to rear, single radiator.
Study
PVCu double glazed window to side,
Bathroom
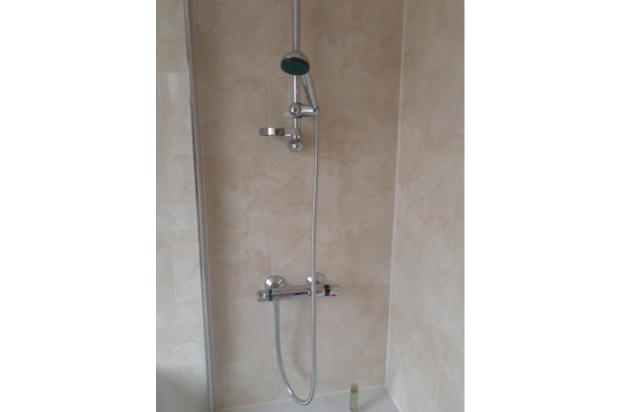
Fitted with a brand new three piece white suite comprising bath with power shower, mixer tap and glass screen, pedestal wash hand basin and low-level WC, tiled splashbacks, PVCu frosted double glazed window to rear, Boiler cupboard, vinyl flooring.
Outside
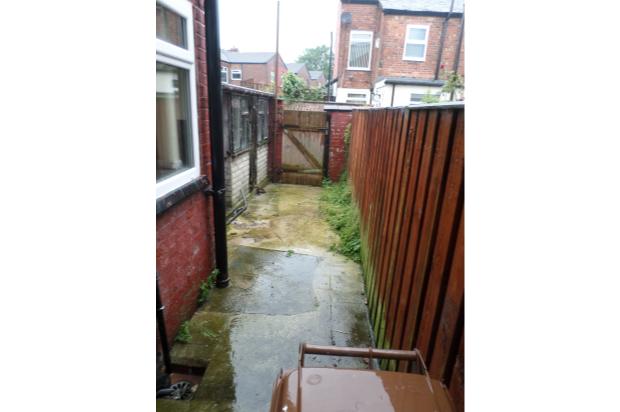
The rear of the property is enclosed by timber panelled fence to rear and sides, outside W.C, wooden storage, flagstone patio.
COUNCIL TAX BAND: A
Current Rate 2013/14: £1,071.32
AVAILABLE IMMEDIATELY EMAIL TODAY AS THIS PROPERTY WILL NOT BE AROUND FOR LONG