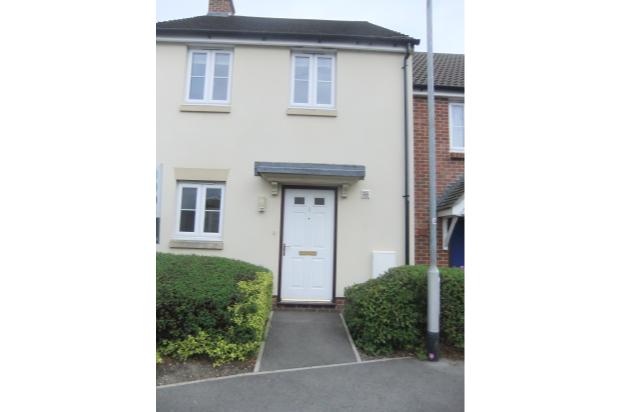
2 Bedroom End Terraced House Let in Yeovil, BA20
| Reference | 26865 |
| Address |
Cooksons Orchard, Yeovil, Somerset (Map Location) |
| Beds | 2 |
| Baths | 2 |
| Type | End terraced house |
| Tenancy | Long term |
Extremely well presented, modern two double bed, two bathroom, end terrace house. Built in 2009 to a high standard close to school and within walking distance of the town centre.
Description
Accommodation comprises of:
GROUND FLOOR
Entrance Hall
telephone point, radiator,
Downstairs WC
With low level WC and corner wash hand basin
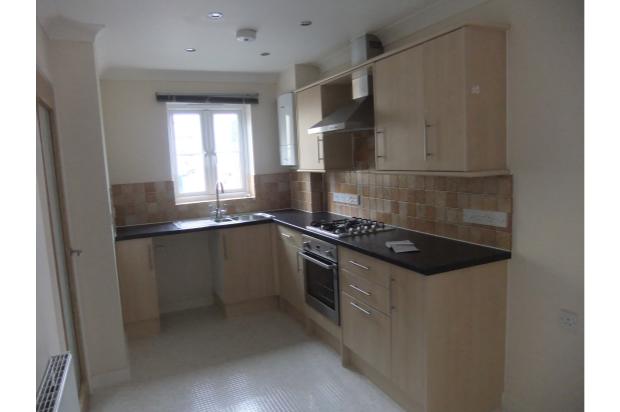
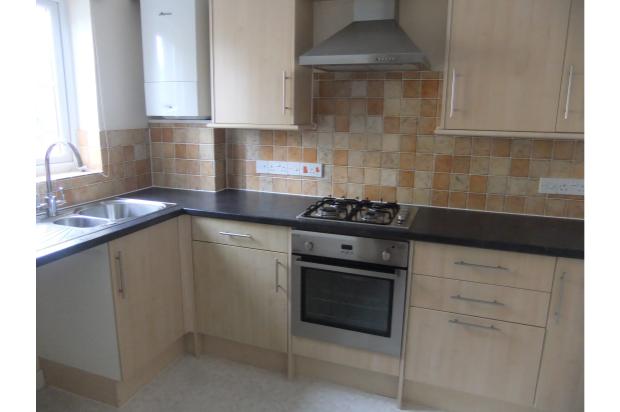
Kitchen - 4.81m x 2.06m
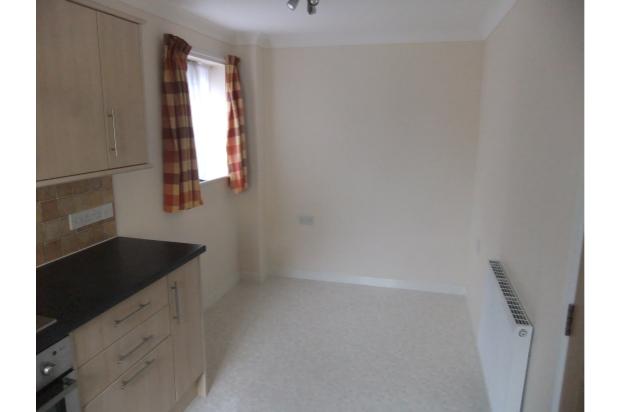
With a range of wall and base units, space for fridge freezer, radiator, integrated oven and gas hob with extractor fan. Space for washing machine. Space for family dining table.Gas boiler and double glazed window to front.
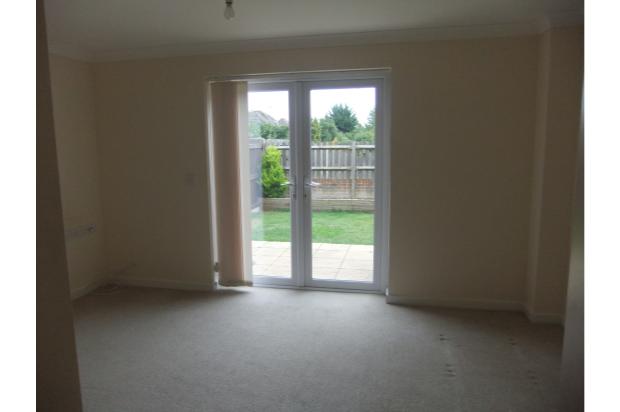
Lounge- 3.05m - 2.43m
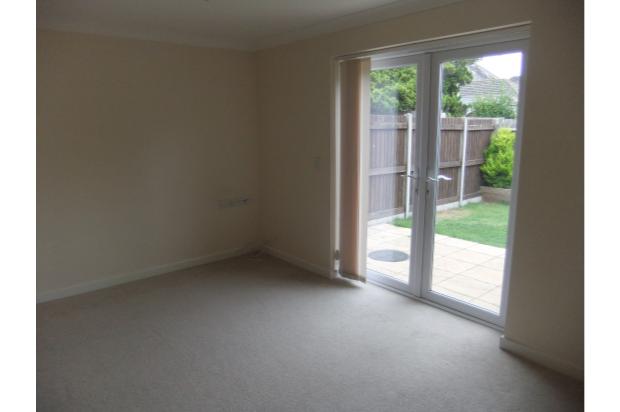
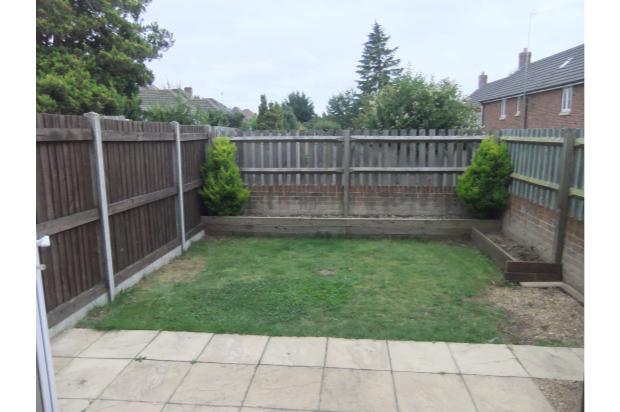
With understairs storage cupboard, double glaze patio doors leading to secure garden laid to patio and lawn. Radiator, TV and telephone points.
FIRST FLOOR
Landing
Storage cupboard
Bathroom
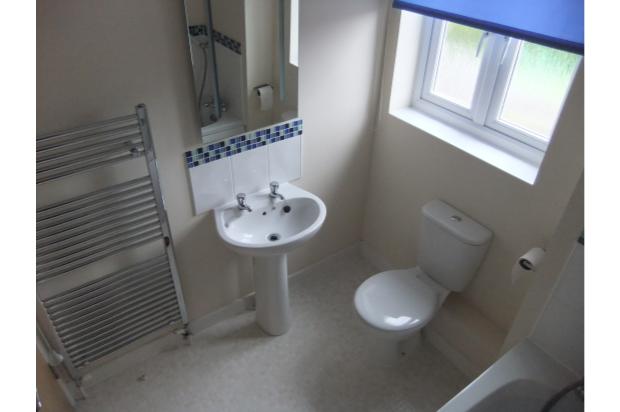
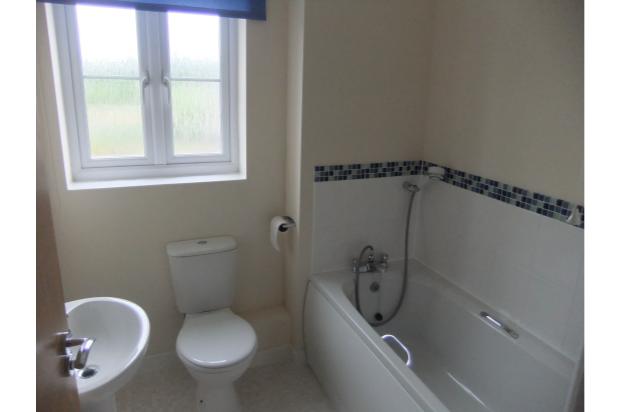
Comprising of a white suite- bath with mixer taps, tiling to splash prone areas, low level WC, wash hand basin.
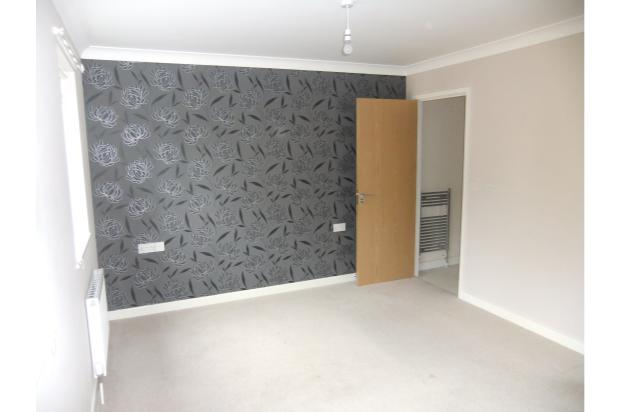
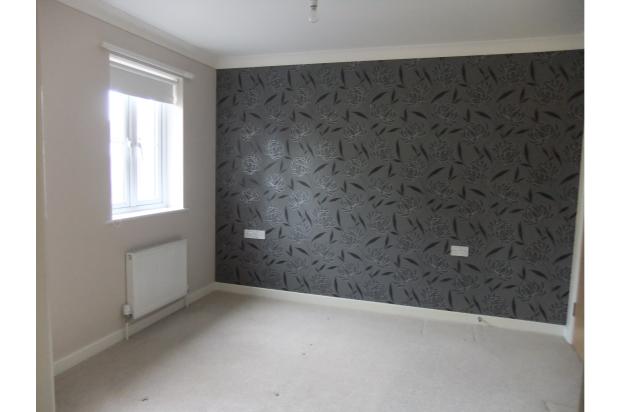
Master bedroom- 4.45m x 3.33m
Two double glazed window to the front, built in wardrobe. TV and phone points.
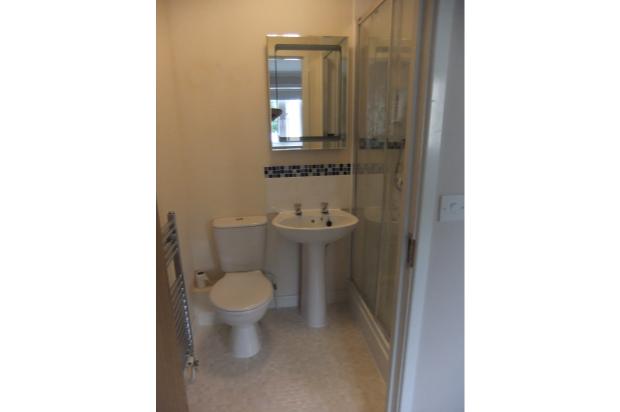
En Suite
With chrome heated towel rail, low level WC, wash hand basin, double shower and tiling to splash prone areas.
Second bedroom 3.28m x 2.42m
Double glazed window to rear.TV and phone points.
This property is ideally located for the towns major supermarket, good local schools and only a short walk into the Yeovil's main shopping area.
No smokers or pets , unfortunately no applicants who are in receipt of housing benefits