2 Bedroom Flat Let in St. Albans, AL1
| Reference | 26842 |
| Address |
Ashtree Court, Granville Road, St. Albans, AL1 5UE (Map Location) |
| Beds | 2 |
| Baths | 2 |
| Type | Flat |
| Tenancy | Long term |
| Built Area | 920 ft2 |
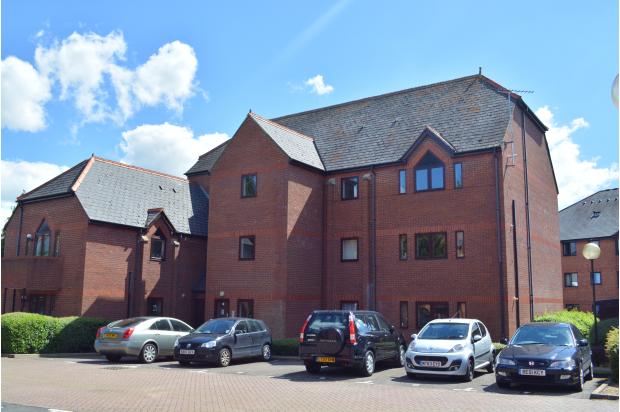
Spacious (920 sq ft) two double bedroom second floor flat, next to City station. In a purpose-built residential development, the flat comes with balcony & allocated parking space.
Description
A stone's throw from the mainline train station is this spacious (920 sq ft) two double bedroom second floor flat. Part of a purpose-built residential development, the flat comes with balcony and allocated parking space.
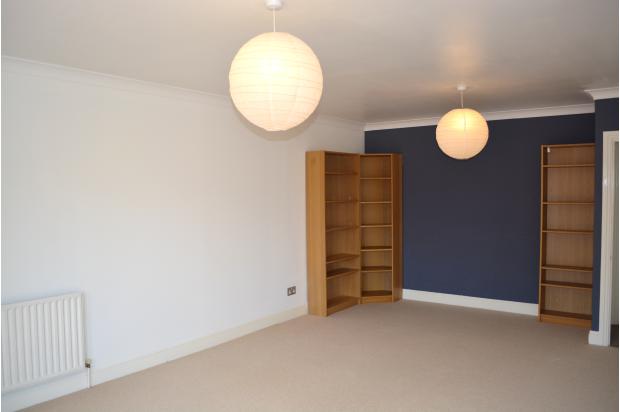
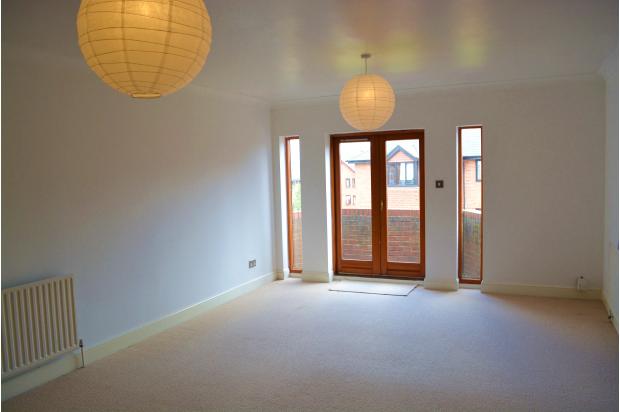
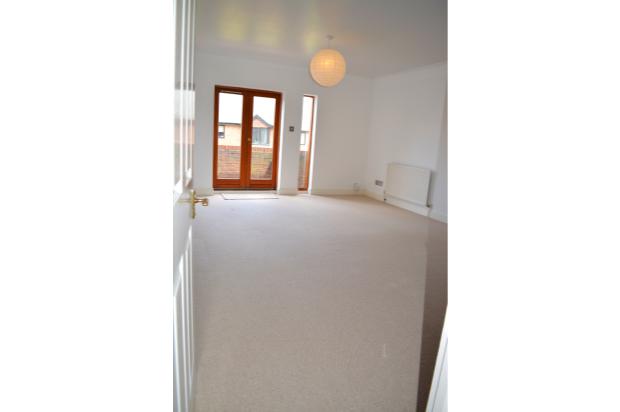
This attractive flat features a large living room with private balcony, a generous kitchen with breakfast bar, a master bedroom with en-suite shower room, a second bedroom and an additional separate bathroom. As well as the allocated residents' parking space, there are also a number of visitor parking spaces.
Ashtree Court is located just off Granville Road, a two-minute walk to the station. St Albans city centre with its extensive shopping and leisure facilities is a short walk away and the open green spaces of Clarence Park are very close by.
Private letting (web-based agent for advertising purposes only) - NO ESTATE AGENTS FEES.
Accommodation consists of:
Entrance Hall
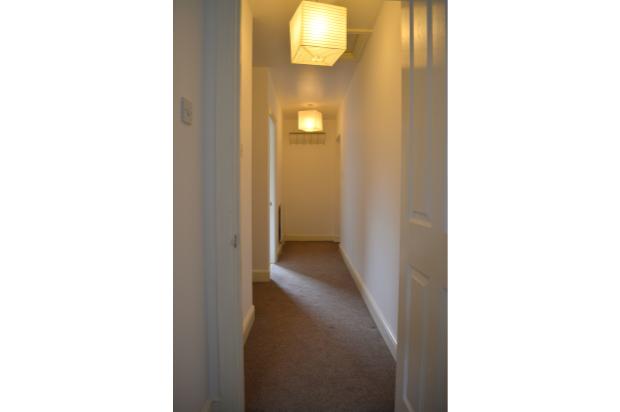
Entry phone system, radiator, access to part boarded loft, built in storage cupboard, doors to:
Living Room
20'9 x 13'4 (6.32m x 4.06m)
Coving to ceiling, two radiators, windows to front, double doors opening onto a southeast facing balcony, three bookcases.
Kitchen / Breakfast Room
13'3 x 10'1 (4.04m x 3.07m)
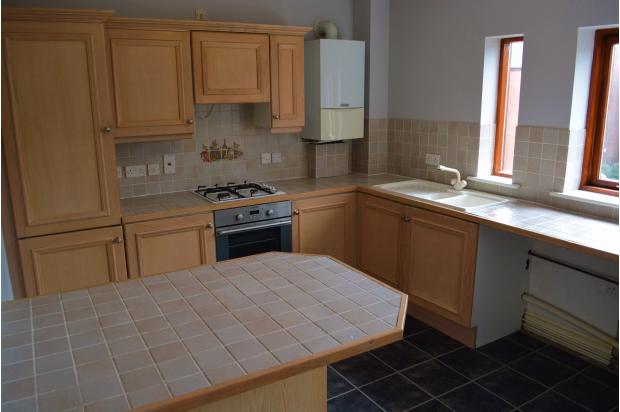
A good range of wall, base and drawer units, work surface over, inset sink with mixer tap, integrated oven with four ring gas hob and light and filter unit over, integrated fridge freezer, washing machine, dishwasher, central breakfast bar, wall mounted boiler, radiator, windows to rear.
Bedroom One
15'3 x 10'8 (4.65m x 3.25m)
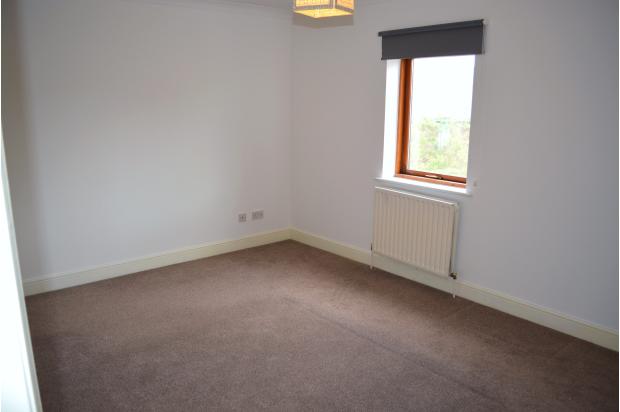
Spacious double bedroom, coving to ceiling, radiator, window to front, door to:
En-Suite Shower Room
7'4 x 5'6 (2.24m x 1.68m)
White suite comprising wc, pedestal wash basin, mirror, shower cubicle, radiator, extractor, shaver socket.
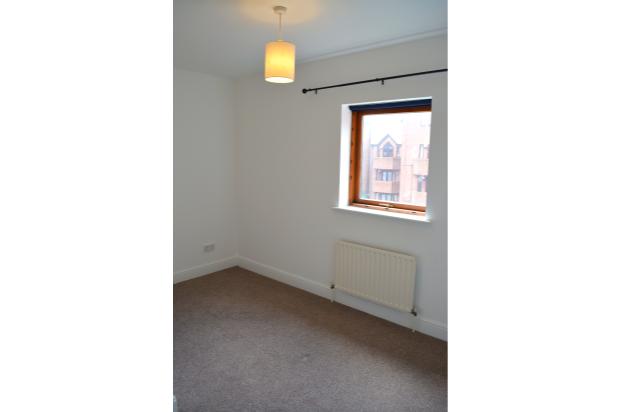
Bedroom Two
11'4 x 9'1 max (3.45m x 2.77m max)
Window to rear, radiator.
Bathroom
7'0 x 5'5 (2.13m x 1.65m)
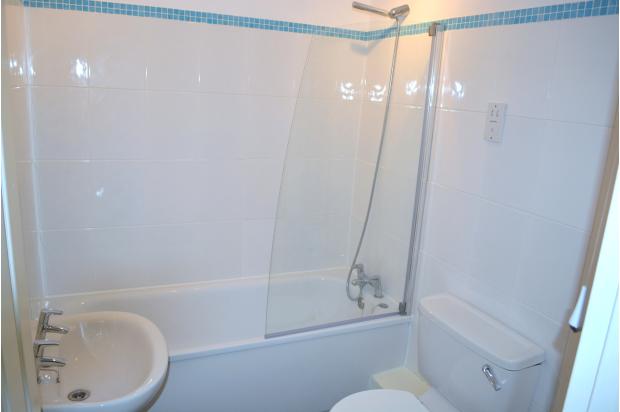
White suite comprising wc, pedestal wash basin, mirrored cabinet, bath with mixer tap and shower over, radiator, shaver socket.
Parking
One allocated parking space, further visitor spaces.