3 Bedroom Detached House Let in Taunton, TA4
| Reference | 26593 |
| Address |
Saxon Close, Oake, Taunton, TA4 1JA (Map Location) |
| Beds | 3 |
| Baths | 2 |
| Type | Detached house |
| Tenancy | Long term |
NO ONWARD CHAIN. VACANT POSESSION. Modern 3 bedroom detached family home set in a quiet cul-de-sac on the popular Saxon Close development within the village of Oake.
Description
Property features:
NO ONWARD CHAIN. VACANT POSESSION. AVAILABLE IMMEDIATELY.
Very desirable village location surrounded by beautiful countryside
*** Superfast BT Infinity FTTC Broadband obtainable here! ***
Council Tax band D
Quiet end-of cul-de-sac location
Enclosed south-west facing garden
Excellent primary school and village shop within 100 yards walk
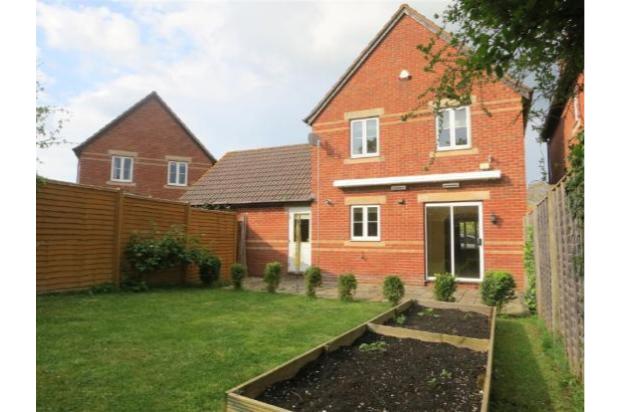
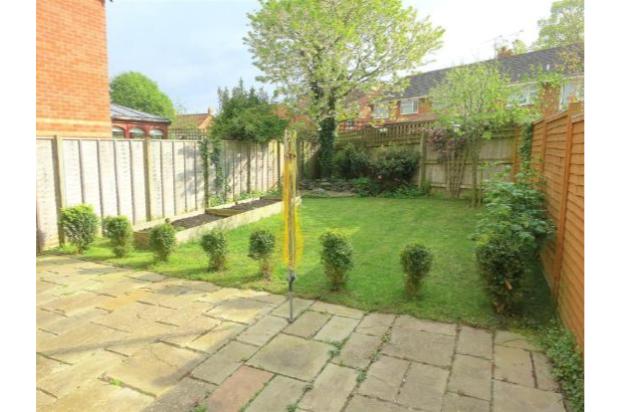
Enclosed rear garden with raised vegetable/flower bed
Paved patio area with large awning (with lights and heaters)
Gas central heating
Double glazing throughout
Master bedroom with en-suite (rain shower)
Family bathroom
Downstairs cloakroom with WC
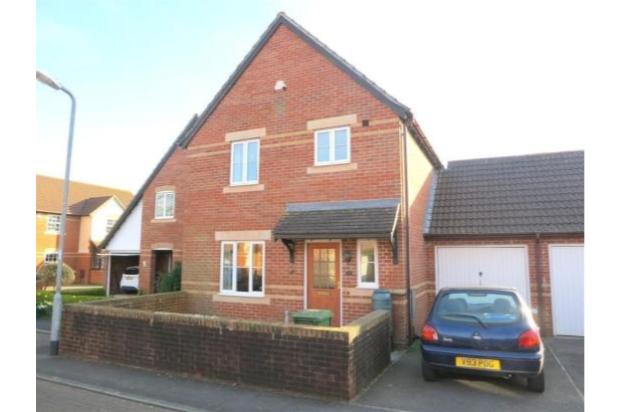
Off road parking on driveway, street parking to front of property
Attached single garage
M5 motorway J25/J26 and Taunton Railway Station in close proximity
Property description:
This three bedroom modern detached family home is set in a cul-de-sac position on the popular Saxon Close development within the sought after village of Oake. The property which is offered for let is in good decorative order throughout and benefits from uPVC double glazing, mains gas fired central heating and BT Infinity FTTC Superfast Broadband is obtainable at this address. Accommodation in brief comprising of entrance hall, cloakroom & WC, generous sized sitting room with archway into dining room (patio door to garden), fitted kitchen with access through to single garage with power and lighting and rear access to the garden. To the first floor there are three bedrooms, master with en-suite including rain shower and separate family bathroom. Outside is an enclosed garden laid predominantly to lawn with wildlife pond and raised vegetable/flower bed, single garage and driveway alongside with additional parking in front of the property.
Situation: Saxon Close is found on the fringe of the sought after village of Oake to the West of Taunton. The village itself offers a small range of day to day amenities with include post office, primary school, local pubs and renowned Oake Manor Golf Course and restaurant. The county town of Taunton with its large range of shopping, leisure and scholastic amenities is approximately 7 miles distance to which a regular bus service exists; access can be gained to the M5 at Junction 26 Wellington and Junction 25 Taunton. The county town of Taunton has a mainline intercity railway station.
Directions: Proceed out of Taunton along Staplegrove Road, following signs for Norton Fitzwarren. Enter Norton Fitzwarren and continue straight through on the B3227 and continue along this road until reaching the village of Hillcommon. Upon reaching Hillcommon, take your first left signposted Oake and after a short distance at the mini roundabout take a left hand turn into Saxon Close. Continue to the end of the development where the property will be found in the end cul-de-sac on the right hand side.
Accommodation: (All measurements are approximate)
Front door leading into: entrance hall radiator, coving to ceiling, ceiling light, smoke detector, intruder alarm panel, wood effect floor, stairs to first floor, doors to cloakroom, sitting room and kitchen.
Cloakroom: comprising of WC, wash hand basin, radiator, obscure uPVC double glazing window to front and tiled floor.
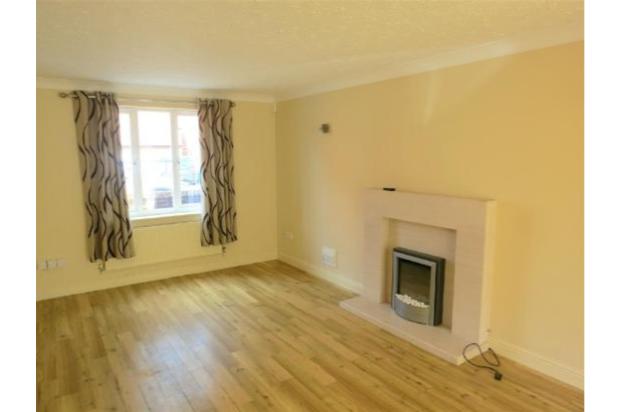
Sitting room: 17’3 x 10’4 (5.25 x 3.14) uPVC double glazed window to front, telephone point, two radiators, electric fire with attractive surround mantle inset, and hearth, coving to ceiling, wall lights, wood effect flooring. Archway to dining room.
Dining room: 9’11 x 8’3 (3.02 x 2.51) with double glazed sliding patio doors to rear, radiator, coving to ceiling and ceiling lights. Door way to kitchen.
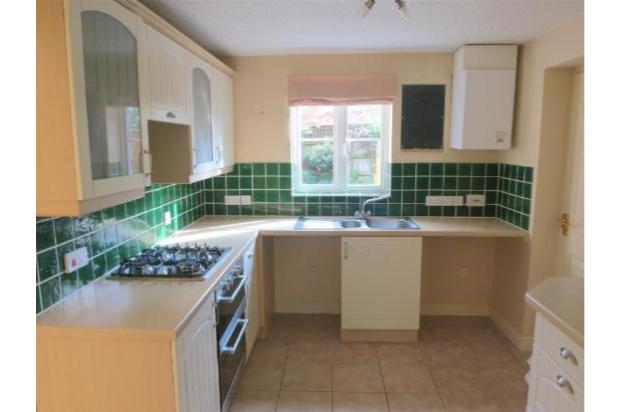
Kitchen: 8’4 x 9’8 (2.54 x 2.94) Fitted with a range of matching wall and base units, roll edge surfaces and tiled splash backs, 1 ½ bowl stainless steel sink/drainer with hot and cold mixer tap, built in stainless steel electric double oven, 4 ring gas hob and extractor fan above. Space for fridge, space and plumbing for both washing machine and dishwasher, wall mounted gas boiler, tiled floor, door to garage.
Garage: single garage with up and over door, boarded loft space for storage, power and lighting and door to rear garden.
From Hall Stairs to First Floor
Landing: Hatch to loft space. Airing cupboard, smoke detector, coving to ceiling, doors to bedroom 1-3 and bathroom.
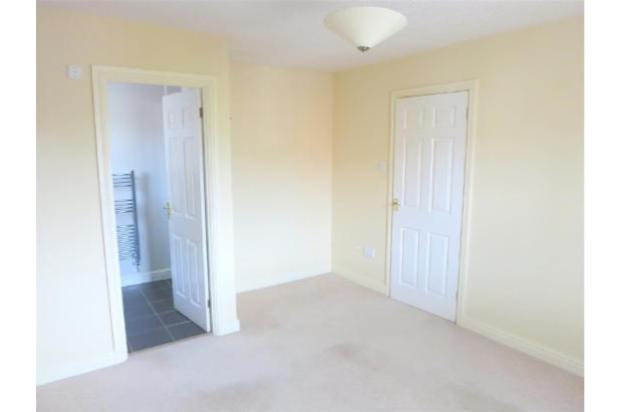
Bedroom one: 10’6 x 13’5 (3.20 x 4.08) with uPVC window to front, radiator, ceiling lights. Door to en-suite comprising of WC, wash hand basin, walk in thermostatic rain shower with tiled surround, heated chrome towel rail, obscure uPVC double glazed window to side, shaver point, extractor fan.
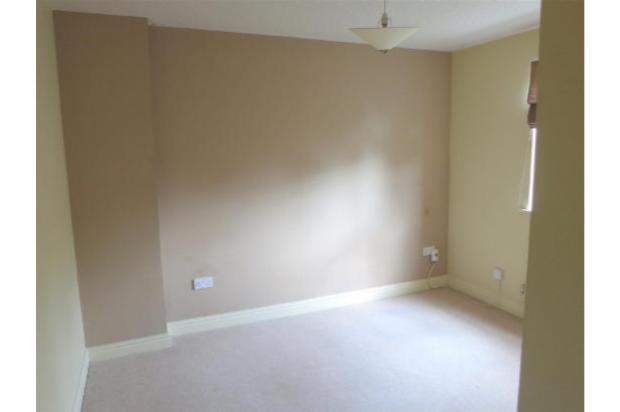
Bedroom two: 11’1 x 10’6 (3.37 x 3.20) uPVC double glazed window to rear, radiator and ceiling light.
Bedroom three: 7’9 x 10’1 narrowing to 6’11 (2.36 x 3.07 narrowing to 2.10) uPVC double glazed window to rear, radiator, ceiling light.
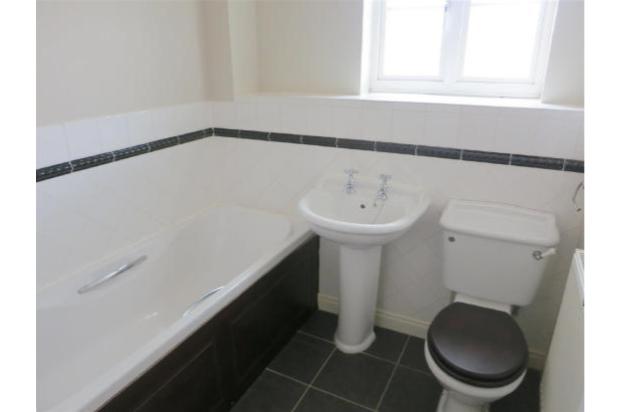
Family bathroom: WC, hand wash basin, bath with tiled surround and mixer shower, shaver point, radiator, ceiling light.
Outside: To the rear of the property is an enclosed garden, an area of patio adjoins the rear of the house with the main garden laid to lawn with borders, wildlife pond, fruit bushes, and raised vegetable/flower bed. Patio area benefits from a large retractable (remote control) awning fitted with integrated lights and heaters. To the front there is off road parking in front of the garage for one family vehicle and the path leading to the front door. On street parking for further vehicles. The front of the property benefits from an enclosed low maintenance gravelled area.