1 Bedroom Flat Let in Dunstable, LU5
| Reference | 26563 |
| Address |
The Parklands, Dunstable, LU5 4GU (Map Location) |
| Beds | 1 |
| Baths | 1 |
| Type | Flat |
| Tenancy | Long term |
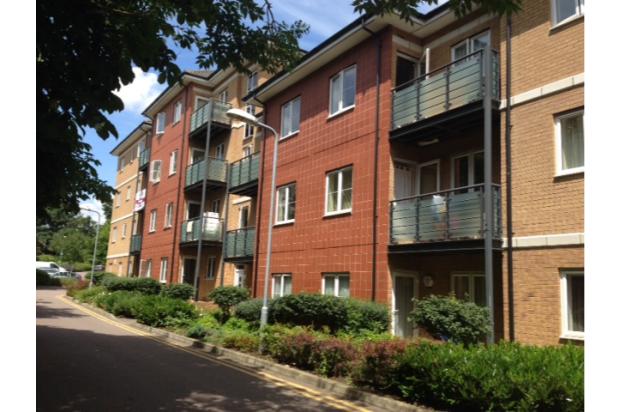
Modern first floor apartment in popular area with large lounge/dining room, kitchen with white goods, modern bathroom, one double bedroom, balcony and gated allocated parking.
Description
• Executive First Floor Apartment
• Popular and Quiet town centre location
• One Good sized Double bedroom
• Modern kitchen with washer/dryer and large fridge freezer
• Modern bathroom with heated towel rail
• Generous sized Lounge / dining room with balcony
• Airing Cupboard and large storage cupboard for coats / hoover etc.
• Secure Gated Allocated parking with remote control access
• Entry Phone system
• Water rates included in rent
• Unfurnished
• Available start of October
Situated close to Dunstable town centre and set within the popular theatre district, this modern first floor apartment comprises of entrance hall with airing cupboard and larger storage area, large lounge/dining room, modern kitchen with washer / dryer and large fridge freezer, modern bathroom with electric heated towel rail and one double bedroom. Externally there is a personal balcony, well-tended communal grounds, gardens and gated allocated parking. This modern first floor apartment is within a short walk from the theatre and leisure complex, local amenities and with good access to all major road and rail links. Walking distance to Busway with direct links to Luton / London railway. It is also perfect for M1 commuters with junction 11 just a short drive.
Nearest stations
• Leagrave (3.0 mi)
• Luton (4.7 mi)
• Harlington (5.0 mi)
Applicants will be required to be in full time employment and will need to go through the referencing procedure.
• No smoking
• No pets
Communal Entrance
Door to the front. Fitted carpet. Access to all apartments.
Entrance Hall
Hard wood front door. Entry phone system. Fitted carpet. Storage cupboard. Power point. Wall mounted electric heater. Cupboard housing mega flow water tank.
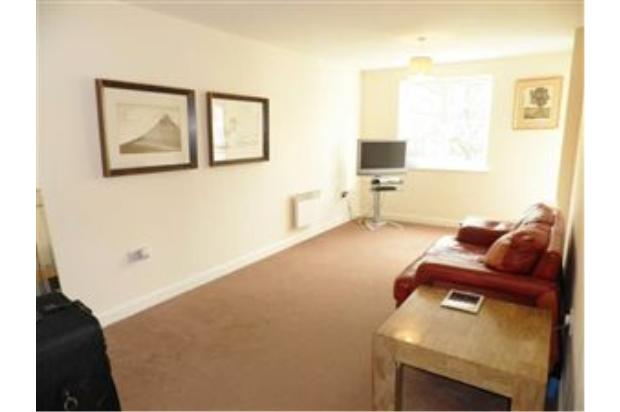
Lounge/Dining Room
6.50m(21'4'') x 2.92m(9'7'')
Double glazed window to side aspect. Double glazed door leading to the balcony. TV point. Telephone point subject to regulations. Power point. Two wall mounted electric heaters.
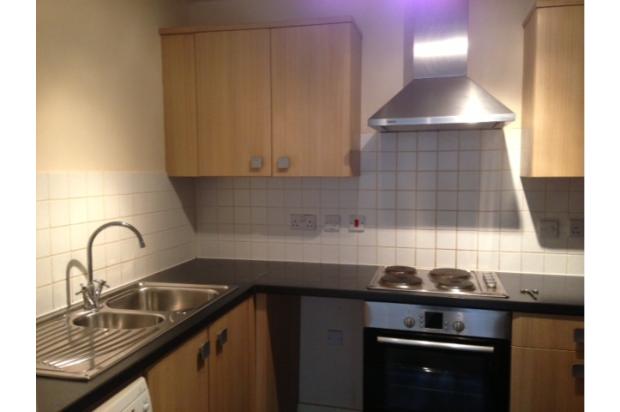
Kitchen
2.90m(9'6'') x 2.06m(6'9'')
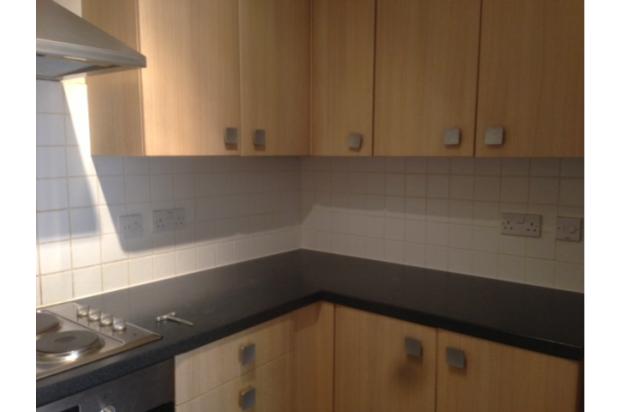
Wall and base units. Work top surfaces. 1 1/2 sink unit. Integrated oven and hob with extractor hood. Large fridge and freezer. Washer / dryer. Part tiled walls. Power points.
Bedroom
4.11m(13'6'') max x 3.15m(10'4'')
Double glazed window. Telephone point subject to regulations. TV point. Power point. Wall mounted electric heater.
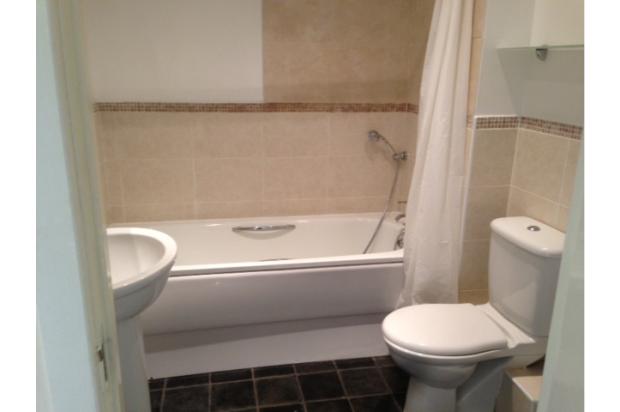
Bathroom
Panelled bath with mixer/shower attachment over. Low level WC. Pedestal wash hand basin. Part tiled walls. Electric heated towel rail.
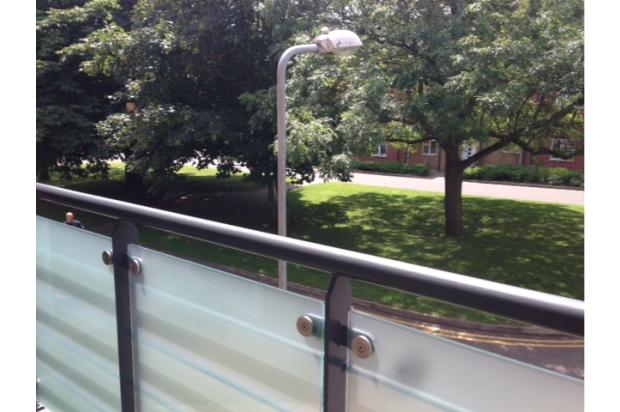
Balcony
Gated allocated parking space
Communal gardens.