5 Bedroom Detached House Let in Barnsley, S75
| Reference | 26425 |
| Address |
Henry Moore Court, Woolley Grange, Barnsley, S75 5QS (Map Location) |
| Beds | 5 |
| Baths | 4 |
| Type | Detached house |
| Tenancy | Long term |
A lovely, 5 bedroom family home with double garage, kitchen/family room, 2 en-suites, large lounge and conservatory. Provides semi rural living close to delightful countryside.
Description
Location
Positioned approximately 8 miles to the south of Wakefield city centre and almost equally distant to Barnsley town amenities, this comprehensive family home is set within manageable established gardens, laid out for ease of maintenance and provides a versatile facility well placed to fulfil a diverse range of modern family requirements.
Accommodation
In more detail the accommodation, which is served by a gas fired central heating system and incorporates PVCu double glazed windows, together with a security alarm system, comprises:
Ground floor level
Front entrance door with twin side casements opens into:
Reception hall 1.91m(6'3'') x 4.85m(15'11'') (inc staircase)
Staircase off to first floor with white painted spindled balustrade, cove moulding, radiator, door into:
Ground floor W.C. 0.86m(2'10'') x 1.68m(5'6'') (under stairs)
Electric extractor, radiator, suite in white comprising corner pedestal wash hand basin with tiled splashback, low level flush w.C.
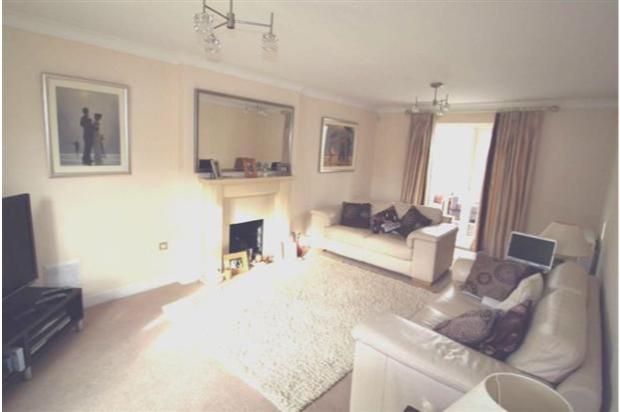
Through lounge 3.45m(11'4'') x 6.50m(21'4'')
Window to the front, double PVCu French doors open out to the conservatory at the rear, cove moulding, two radiators, contemporary fireplace surround with polished limestone inlay and hearth incorporates Living Flame effect gas fire, TV and telephone points.
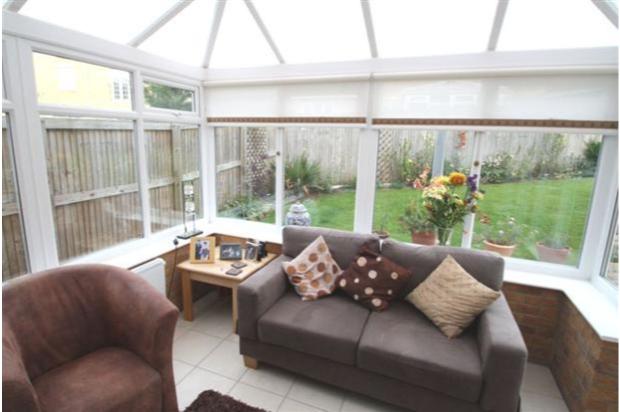
Conservatory 2.90m(9'6'') x 2.97m(9'9'')
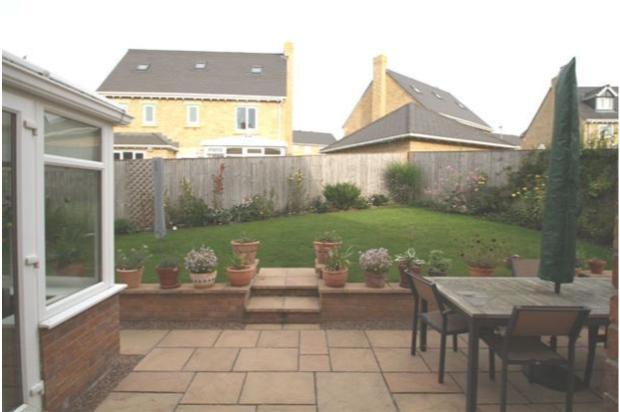
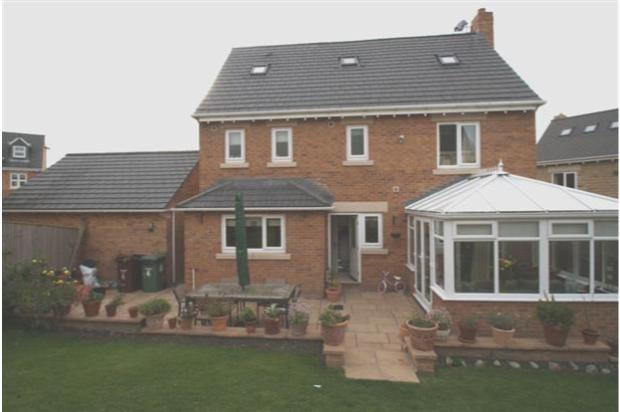
Of PVCu double glazed construction upon brick plinth with pitched polycarbonate roof, double French doors open out to the garden, ceramic tiling to the floor, Dimplex electric heater, roller blinds to windows on two elevations.
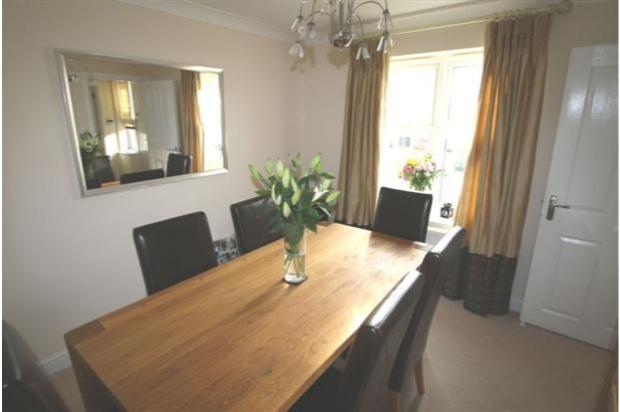
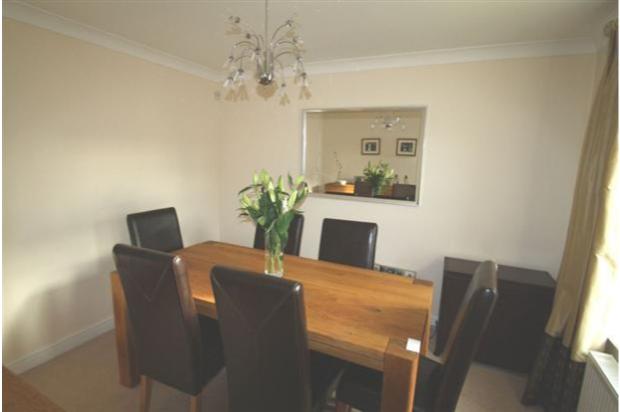
Separate dining room 3.12m(10'3'') x 3.33m(10'11'')
Window overlooking the front, radiator, cove moulding.
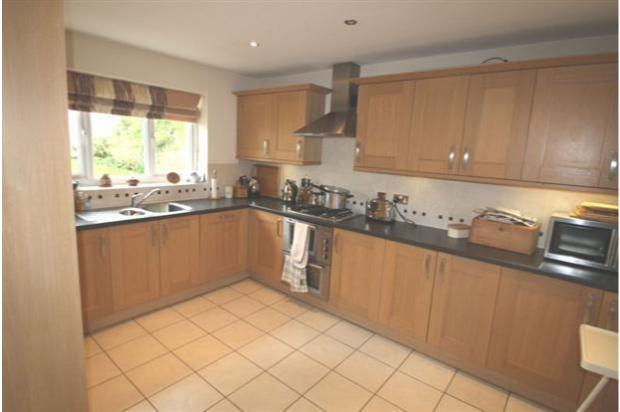
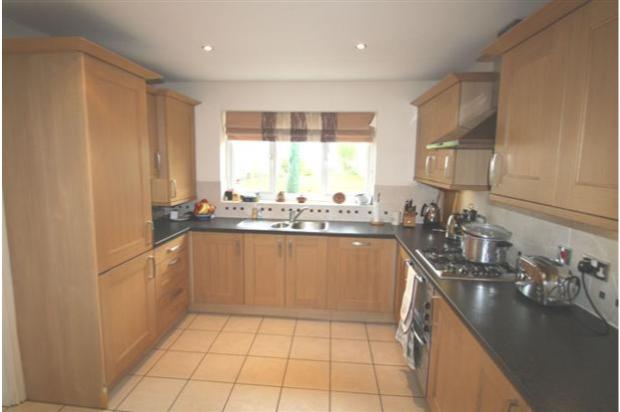
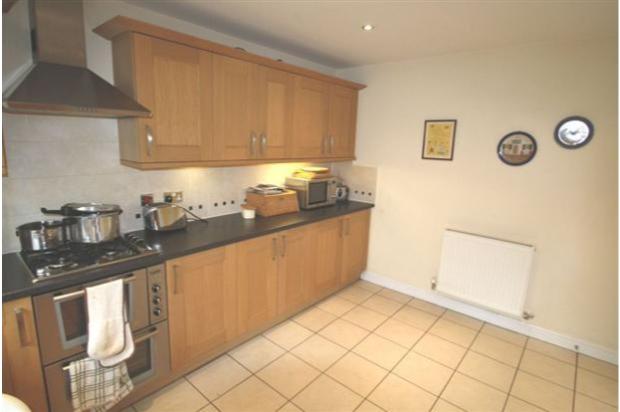
Kitchen 3.12m(10'3'') x 4.06m(13'4'')
Window overlooking the rear garden, ceramic tiling to the floor, halogen contemporary downlighting, radiator. Range of units in light oak finish comprise base cupboards and drawers with round edge working surfaces over, having tiled surrounds, 1 1/2 bowl inset sink with chrome mixer tap, Electrolux integrated automatic dishwashing machine, integrated refrigerator and deep freeze, four plate stainless steel gas hob with matching chimney hood over, matching under oven. Range of wall mounted cupboards with concealed worksurface lighting, Gloworm wall mounted gas fired boiler concealed within wall cupboard, door into:
Utility room 2.03m(6'8'') x 1.78m(5'10'')
The ceramic tiled flooring extends through, halogen contemporary downlighting, electric extractor, rear entrance door and adjacent window, radiator. Matching light oak base cupboard with curved edge worksurface over, having tiled surround, plumbing provision for automatic washing machine and space for tumble dryer.
First floor level
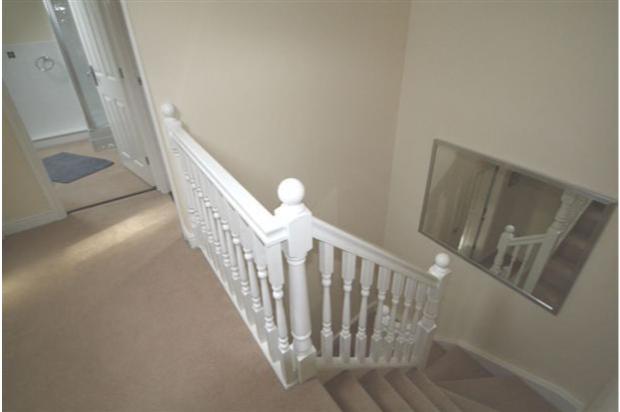
Landing, radiator, return staircase off to second floor with white painted spindled balustrade, doors to:
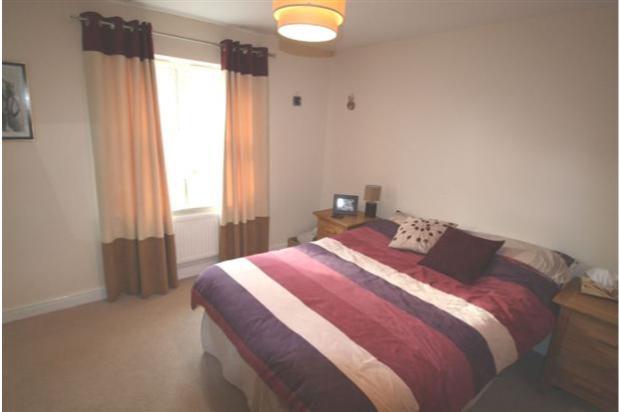
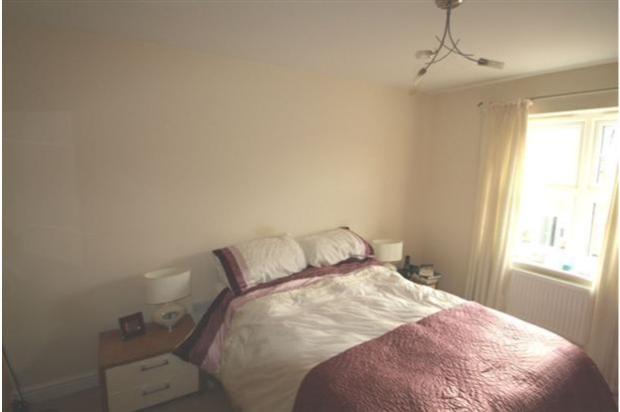
Principal bedroom 3.12m(10'3'') x 4.17m(13'8'')
Window overlooking the front, radiator, TV aerial point, telephone point, open plan access to:
Dressing room 1.70m(5'7'') x 2.24m(7'4'')
Window to the rear with obscured glass, radiator, door into:
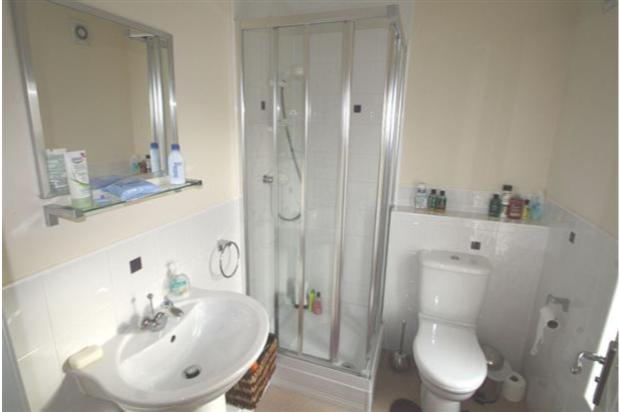
En-suite shower room/W.C. 1.32m(4'4'') x 2.21m(7'3'')
Window to the rear with obscured glass, walls tiled to half height. Suite in white comprising pedestal wash hand basin, low level flush w.C., electric shaver point, independent tiled shower cubicle with Mira Excel shower mixer, radiator, electric extractor, halogen downlighting.
Guest bedroom 3.45m(11'4'') x 3.66m(12'0'')
Window overlooking the front, radiator, TV and telephone points, door into:
En-suite shower room/W.C. 2.06m(6'9'') x 1.63m(5'4'')
Window with obscured glass, radiator, walls tiled to half height, halogen downlighting, electric extractor. Suite in white comprising pedestal wash hand basin, low level flush w.C., independent tiled shower cubicle with Mira Excel shower mixer.
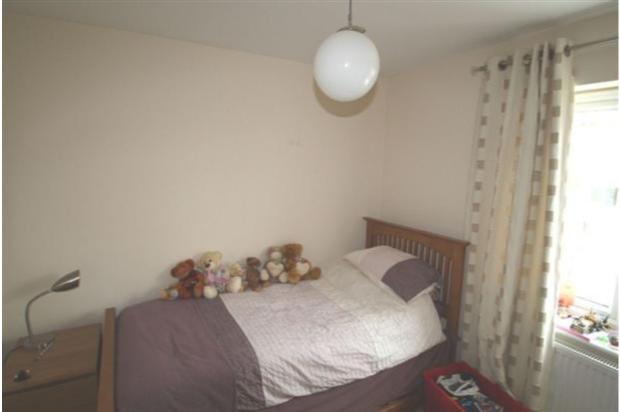
Bedroom 2.59m(8'6'') (to wardrobes) x 2.74m(9'0'')
Window overlooking the rear, radiator, TV aerial point, bank of built-in contemporary wardrobes.
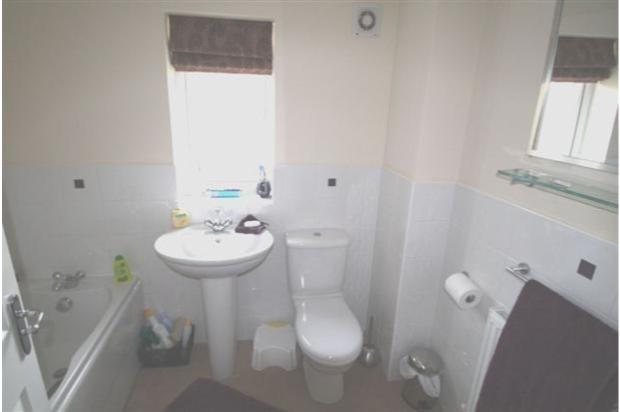
House bathroom/W.C. 2.34m(7'8'') x 1.75m(5'9'')
Window with obscured glass, halogen downlighting, electric extractor, radiator, walls tiled to half height. Suite in white comprising panelled bath with chrome mixer tap and hand grips, pedestal wash hand basin with chrome monoblock mixer tap, low level flush w.C.
Second floor level
Landing with Velux roof window on the rear sloping profile, radiator, built-in cylinder cupboard and adjacent shallow storage cupboard, doors to:
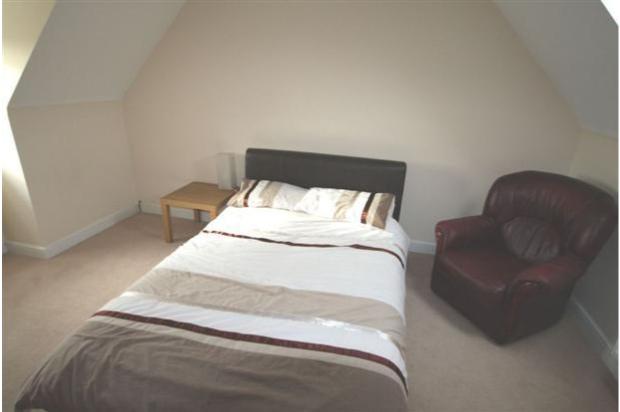
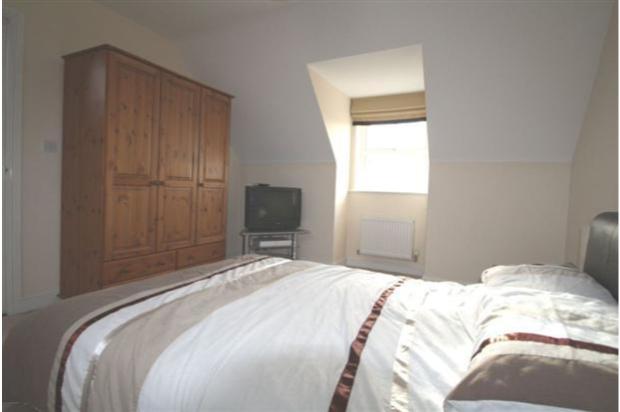
Bedroom 3.48m(11'5'') x 4.11m(13'6'') (plus recess)
Window overlooking the front, sloping rear ceiling profile with Velux roof window, radiator, TV aerial point.
Bedroom/office 3.15m(10'4'') x 2.49m(8'2'') max.
(Measured into dormer recess). Window to the front, radiator, TV aerial point, telephone point, door into useful large built-in storage area.
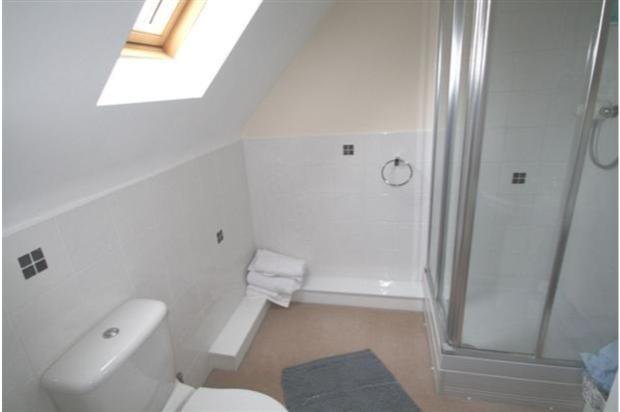
Shower room/W.C. 2.18m(7'2'') x 2.01m(6'7'')
Sloping ceiling profiles with Velux roof window on the rear, radiator, walls tiled to half height, electric extractor. Suite in white comprising pedestal wash hand basin with chrome monoblock mixer tap, low level flush w.C., independent tiled shower enclosure with Mira Excel shower mixer.
Outside
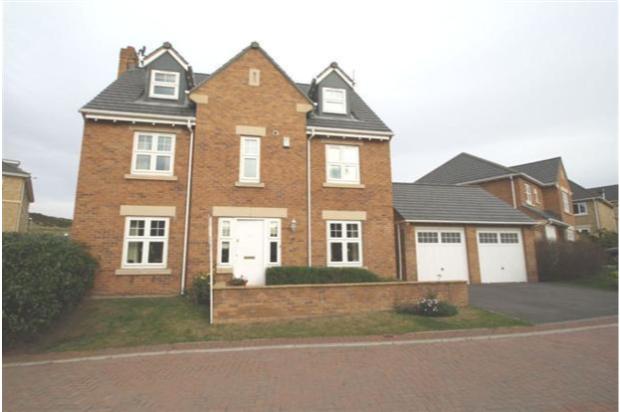
The property is set back from the cul de sac behind open plan buffer garden, having small lawned area with planted beds and shrubs. A capped bricked wall and flagged ramp provide access to front door with external power point and coach light adjacent. A double width tarmacadam apron provides off street car standing for two vehicles and in turn leads to:
Detached double garage 5.66m(18'7'') x 5.56m(18'3'')
Of brick construction, having twin metal automatic up and over doors for access, electric light and power available, storage facility within the roof space, work bench and shelving.
Rear
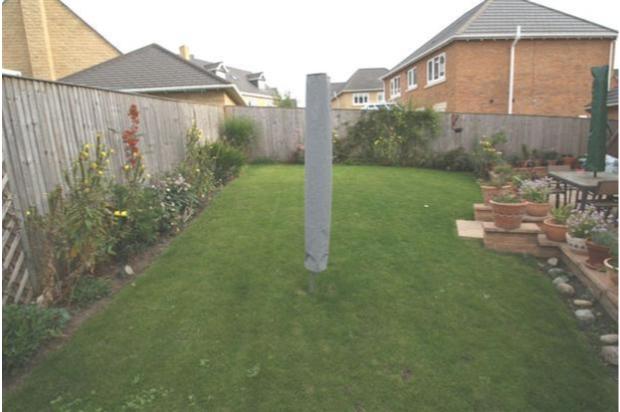
A flagged footpath and timber screen hand gate lead in between the house and garage providing access to the rear, where there is an enclosed established garden area having random laid flagged patio to the rear of the house, outside cold water tap, lighting and electric power, point, capped brick retaining walls surround the patio with steps up to an established shaped lawn with neatly tended and planted surrounding borders, overlap timber fencing to the perimeters and a gravel path leads down the opposite side of the property forming a small enclosure.