1 Bedroom Flat Let in South Ockendon, RM15
| Reference | 26403 |
| Address |
Faymore Gardens, South Ockendon, Essex (Map Location) |
| Beds | 1 |
| Baths | 1 |
| Type | Flat |
| Tenancy | Negotiable |
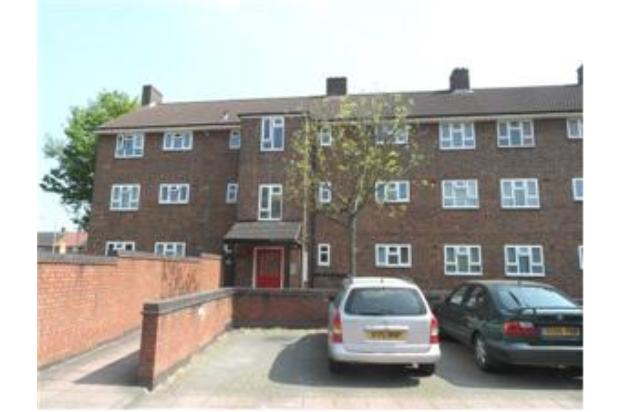
Bright, spacious, neutrally decorated 1-bedroom flat available for rent in this popular area. Close to local shops and amenities. Viewing recommended for this well-presented property, available immediately.
Description
Key features:
- neutral decor throughout
- gas central heating
- communal parking and easy access to m25 and a13.
- Laminate floors throughout
- Double glazed
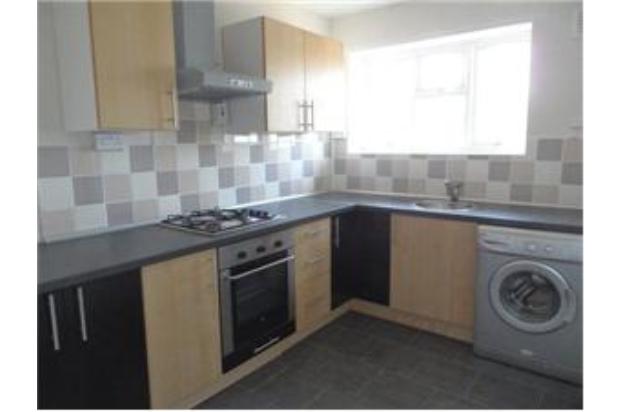
- Fitted kitchen
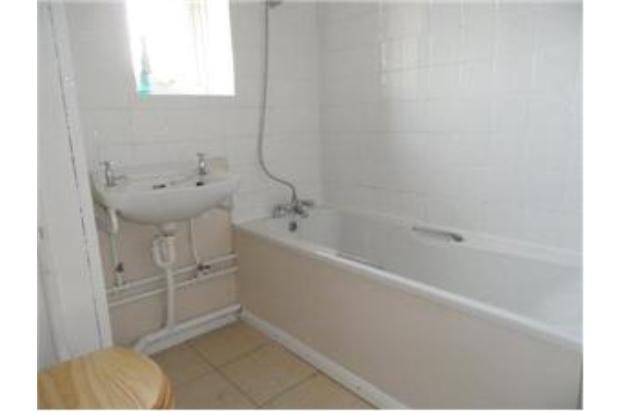
- Three-piece bathroom suite
- Security entry phone system
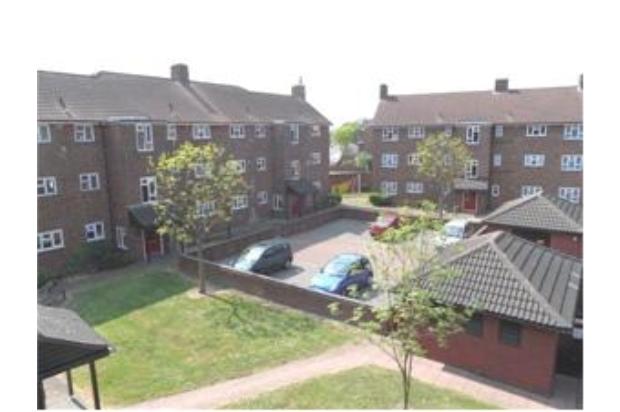
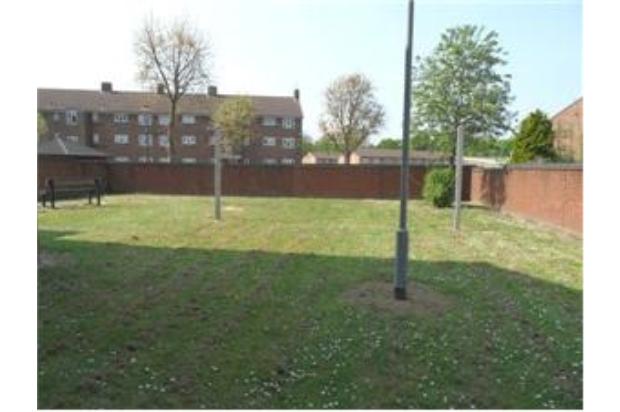
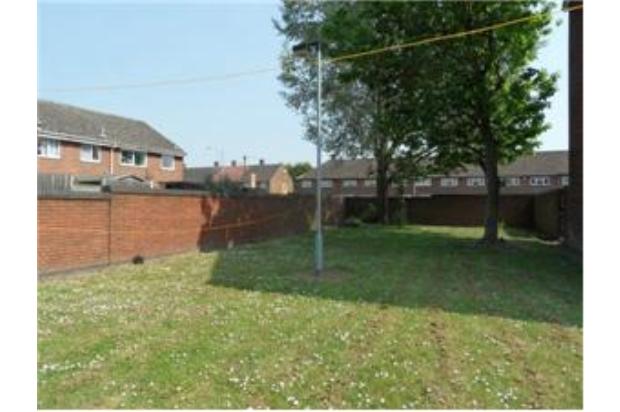
- Communal garden
- Council tax band 'A'
- Energy efficiency rating 'E'
- Viewing recommended
- Available on an unfurnished basis for immediate occupation.
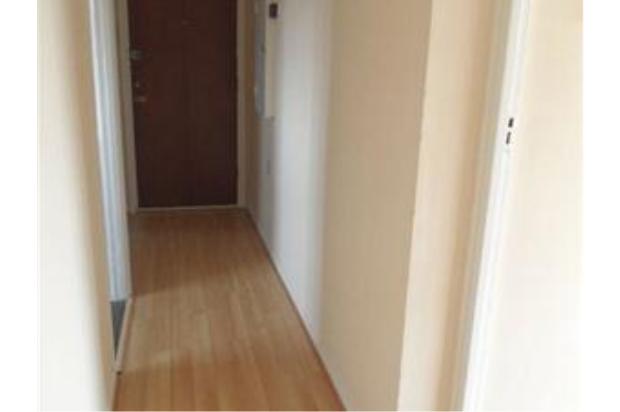
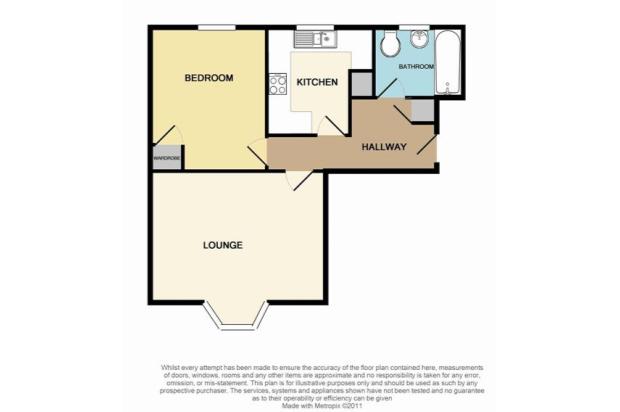
• Entrance Hall 6' 6 > 2' 11 x 13' 5 (1.99m > 0.9m x 4.10m)
Textured ceiling, painted walls, entry phone handset, radiator, storage cupboard and laminate flooring. Additional cupboard housing electric meter and consumer unit.
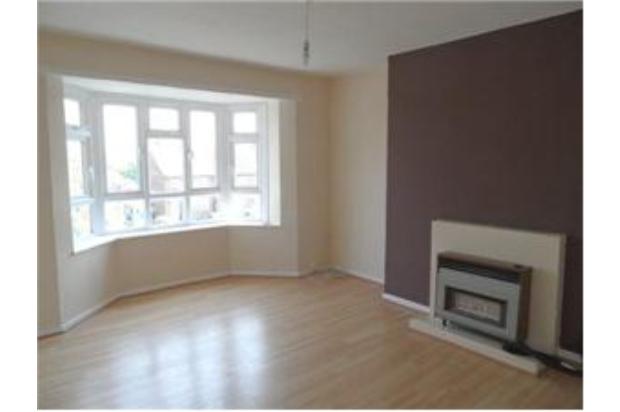
• Lounge 11' 11 > 10' 10 x 13' 10 to bay (3.63m > 3.31m x 4.22m)
Textured ceiling, painted walls, UPVC double-glazed bay window to front aspect, gas fire with tiled surround and hearth, radiator and laminate flooring.
• Kitchen 9' 9 x 7' 4 (2.97m x 2.24m)
Fitted with a number of beech eye and base level units with polished chrome handles and granite effect rolled edge worktop surfaces, inset stainless steel single round bowl sink and drainer unit with mixer tap, inset chrome four ring gas hob with extractor hood over and built-under electric fan-assisted oven and washing machine. Textured ceiling, UPVC double-glazed window, splashback tiling to worktops, storage cupboard housing boiler, storage cupboard housing water cylinder and ceramic tiled flooring.
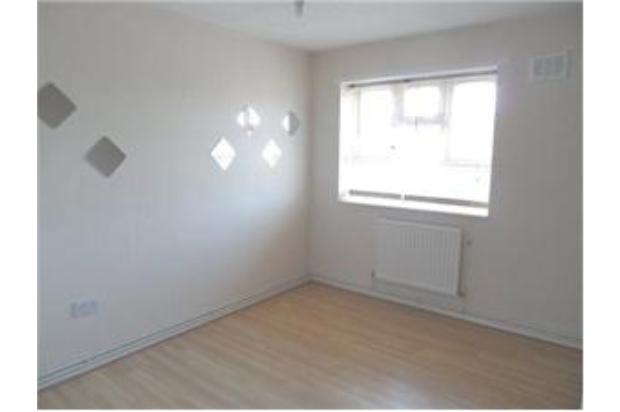
• Bedroom 9' 10 x 11' 5 to cupboard (3m x 3.48m)
Textured ceiling, painted walls, UPVC double-glazed window to rear aspect, built-in open cupboards with hanging rails, radiator and laminate flooring.
• Bathroom 6' 3 x 6' 2 > 4' 8 (1.9m x 1.89m > 1.43m)
White three-piece bathroom suite comprising a panelled enclosed bath with chrome mixer tap and shower attachment, wall-mounted wash hand basin with chrome taps and a high flush WC. Ceramic tiling to most walls, UPVC double-glazed window, radiator and ceramic tiled flooring.
• Exterior
Communal parking and a communal garden.