2 Bedroom Semi-Detached House Let in Wirral, CH61
| Reference | 26317 |
| Address |
15 Marlston Avenue, Irby, Wirral, Merseyside (Map Location) |
| Beds | 2 |
| Baths | 1 |
| Type | Semi-Detached house |
| Tenancy | Negotiable |
A MUST VIEW PROPERTY. Well presented, deceptively spacious, easily maintained in a pleasant location with local ammenities, schools, public transport & motorway links near by.
Description
SHORT & LONG TERM LET AVAILABLE.
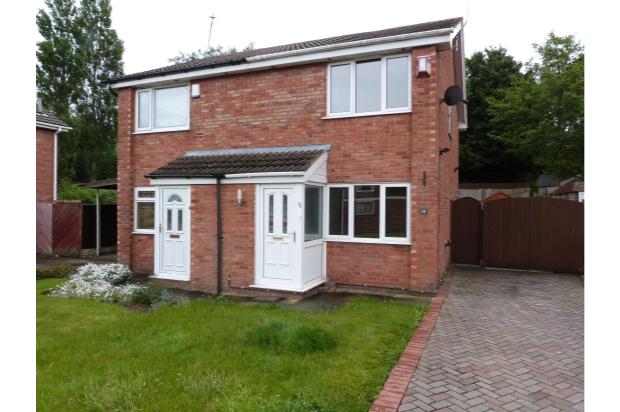
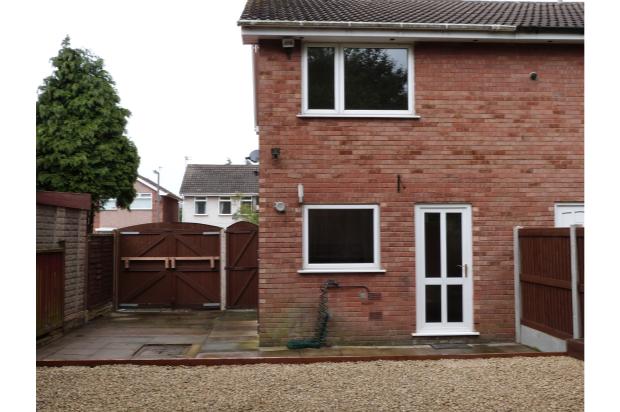
A well presented and deceptively spacious semi-detached home comprising 2 good sized bedrooms, bathroom, lounge/dinning room, kitchen, easy to maintain front and rear gardens plus off road parking. Gas central heating, UPVC double glazed windows, doors and guttering.
Situated within easy reach of local amenities, schools, public transport links and the M53 motorway, Marlston Avenue is a pleasant residence that has been well maintained and offers a modern homely feel. Early viewing is highly recommended and is by appointment only.
The property has been awarded a four star rating under the Wirral Property Accreditation Scheme. A new boiler has since been installed.
UNFURNISHED ACCOMODATION DETAIL
Entrance Porch
Width 105cm (3’6”) x Length 120cm (3’9”) - UPVC construction, shelved storage and meter cupboard, wood effect laminate floor
Lounge / Dining Room
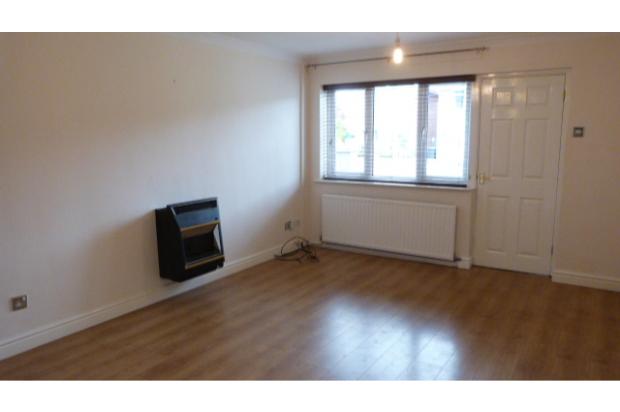
Width 365cm (12’0”) x Length 500cm (16’4”) – Wall mounted modern electric fire, radiator, 2 double sockets, 1 single socket, TV aerial point, 2 ceiling lights, dinning table alcove, Fire Brigade installed smoke alarm, under stairs shelved storage cupboard, wood effect laminate floor
Kitchen
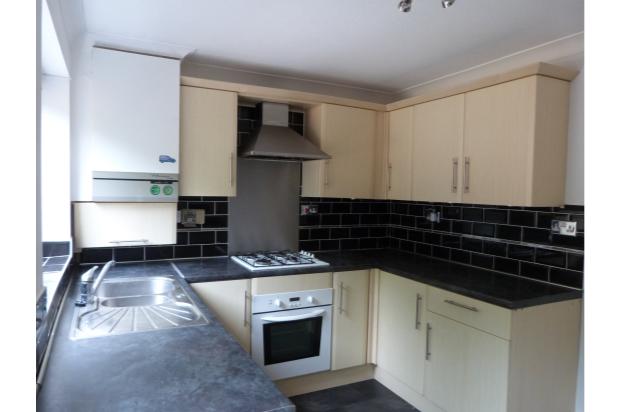
Width 365cm (12’0”) x Length 270cm (8’8”)– Wall and floor kitchen units, fan assisted electric oven, gas hob, extractor hood, double sink and drainer with mixer tap, breakfast bar, halogen ceiling spot light, radiator, plumbing for washing machine and slim line dishwasher, space for tumble dryer, part tiled walls, 5 double sockets, 2 single sockets, slate effect laminate floor
Staircase & Landing
Carpeted, hand rail, Fire Brigade installed smoke alarm, access hatch to partly floored loft storage space, 1 single socket
Front Bedroom
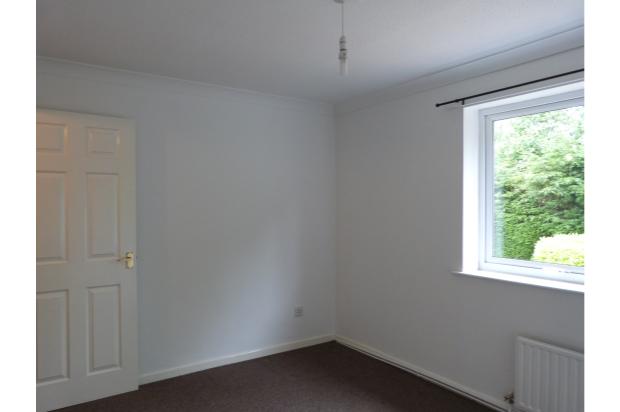
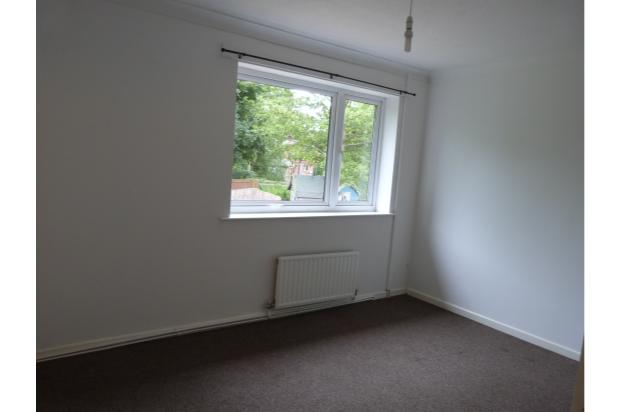
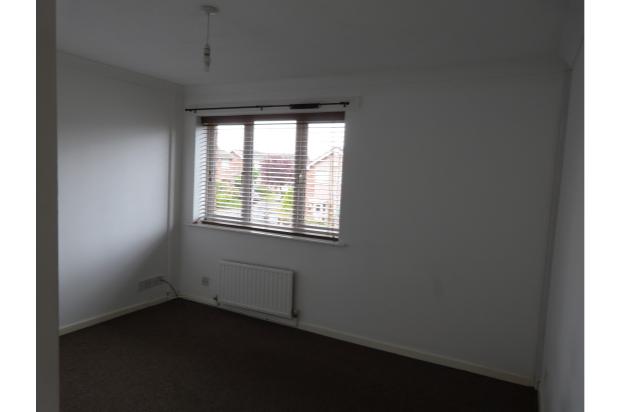
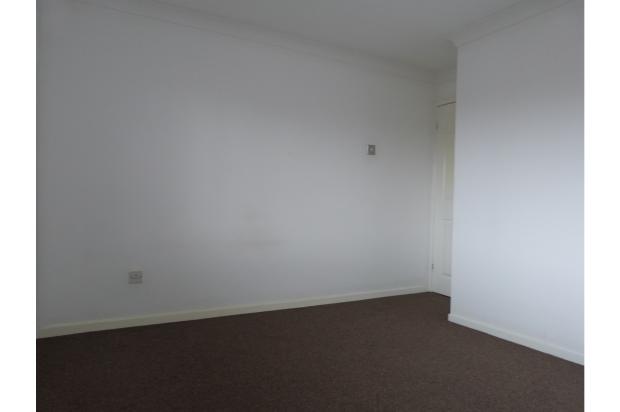
Width 365cm (12’0”) x Length 360cm (11’8”) – Carpeted, 1 double socket, 3 single sockets, TV extension point, radiator
Rear Bedroom
Width 365cm (12’0”) x Length 270cm (8’8”) – Carpeted, 2 single sockets, radiator
Bathroom
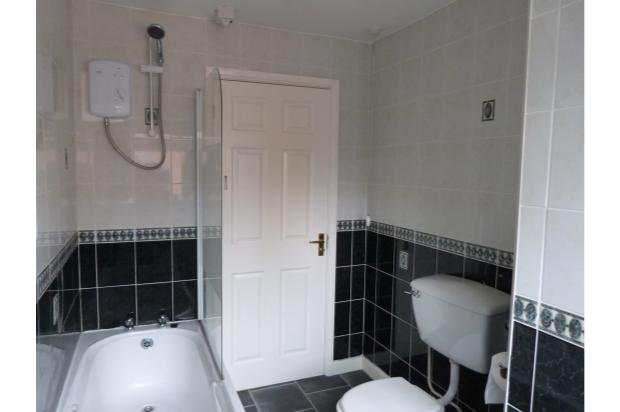
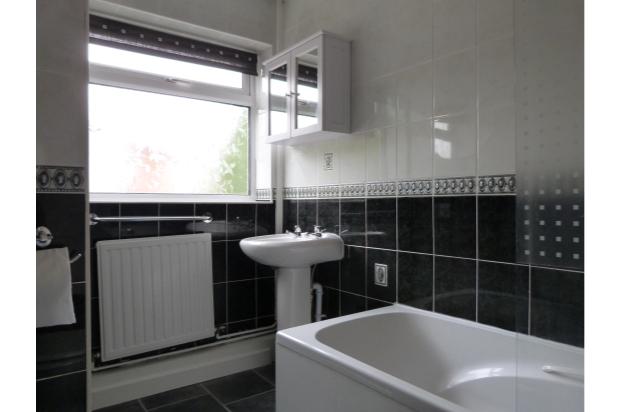
Width 180cm (5’9”) x Length 265cm (8’6”) – Low level toilet, bath with electric shower, wash hand basin, wall mounted twin mirrored door storage unit, wall mounted mirror, radiator, fully tiled walls, towel rail, slate tile effect laminate floor
Property Front
Small easily managed lawn, block paved driveway with central draining gutter, parking for 2 vehicles, side entrance gate, double main gates leading to rear and possible further parking.
Property Rear
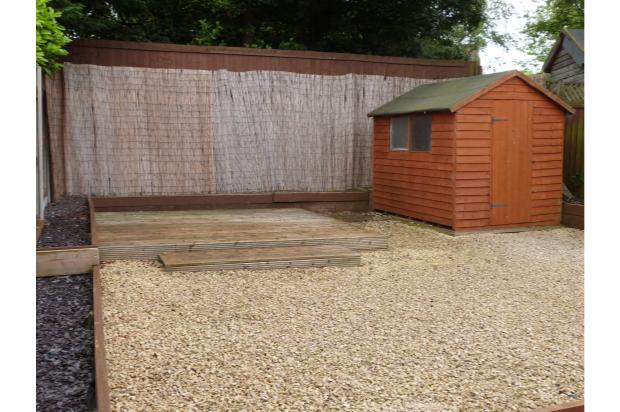
A paved area divides the house from the main garden, which is gravelled and homes a generous decked area for garden table and chairs that is surrounded by elevated flower beds. There is also a generous garden shed.
Council Tax Band: B
Wirral Property Accreditation
Scheme Rating: 4 Stars
EPC Rating: D (A new boiler has since been installed)
APPLICATION FEES:
Single Application: £160
Joint Application: £200
Each Additional Adult: £50
Guarantor: £50
DEPOSIT: £595
MONTHLY RENT: £595
NO DSS, SMOKERS OR PETS.
Tenants are required to earn a minimum gross annual income, either individually or jointly, of £17,850 per annum otherwise a guarantor will be required. Guarantors can either be retired or in employment but will require a minimum gross annual income of £20,825.